
Listings in Woodstock
$435,000
Active
7035 Surrey Drive
Woodstock, GA 30189
4
Beds,
3
Baths,
1,997
square feet,
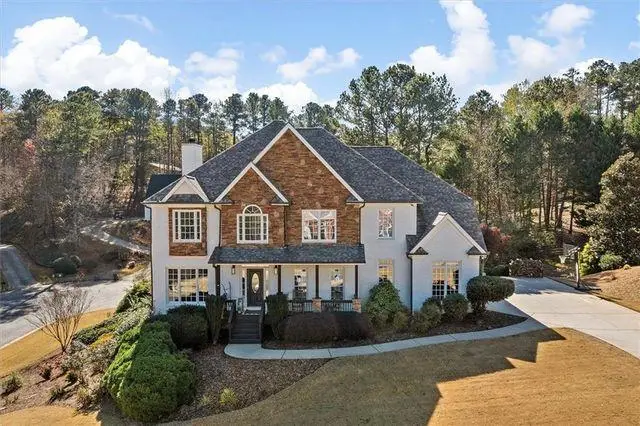
Welcome to 7035 Surrey Drive in Wyngate at Towne Lake, a sought-after community known for its wonderful amenities and convenient location. The freshly painted exterior, HardiePlank Siding, and lush landscaping create excellent curb appeal. This home has been filled with love and cared for over the years, and is ready to welcome its next owners. Inside, the bright, open floor plan is filled with natural light from abundant windows. The two-story foyer, neutral paint, and LVP flooring throughout the main level create a fresh, welcoming feel. The kitchen features granite countertops, tile flooring, and stainless steel appliances, including a gas range, dishwasher, and refrigerator. Upstairs, the spacious primary suite offers a tray ceiling and a vaulted bath with a double vanity, large soaking tub, and separate shower. The secondary bedrooms also feature vaulted ceilings. Outside, enjoy the front porch, an extended back deck with a covered pergola, and a large, level backyard with mature trees and a privacy fence. Wyngate’s amenities include a clubhouse, swimming pool, pickleball and tennis courts, and a playground. You’ll also be close to Lake Allatoona, downtown Woodstock, shopping, dining, major interstates, and highly rated schools.
Residential
MLS# 7858651
Chapman Hall Realtors



$899,000
Coming Soon
408 Three Branches Court
Woodstock, GA 30188
5
Beds,
6
Baths,
5,278
square feet,
Photos and details coming soon!
Residential
MLS# 7858699
Atlanta Fine Homes Sotheby's International
$675,000
Active
231 Jeffrey Drive
Woodstock, GA 30188
5
Beds,
4
Baths,
4,288
square feet,
Welcome to Bradshaw Farm, where classic charm meets an exceptional community lifestyle! Nestled on a quiet cul-de-sac, this 5-bedroom, 3.5-bath traditional home sits on a beautiful, flat, and private lot, offering a wonderful combination of space, privacy, and enduring appeal. A brand-new roof adds valuable peace of mind, while the level backyard provides the perfect setting for outdoor entertaining, play, or simply enjoying the peaceful surroundings. Inside, the thoughtfully designed floor plan features warm, inviting living spaces, abundant natural light, and classic architectural details throughout. Hardwood floors grace the main level, where a formal dining room, welcoming family room with fireplace, and sunroom overlooking the backyard create a comfortable setting for both everyday living and entertaining. The sunroom offers a lovely place to relax and enjoy the changing seasons! The kitchen features stainless steel appliances, granite countertops, a tile backsplash, brand-new refrigerator, and a spacious walk-in pantry. The recently remodeled laundry room adds a fresh, functional touch with quartz countertops, beautiful cabinetry, and a convenient sink. Upstairs, the oversized primary suite offers a comfortable sitting area, two walk-in closets, and a large en-suite bath featuring an updated tile shower, a soaking tub, and double vanities. Three generously sized secondary bedrooms and a full bathroom complete the upper level. The finished terrace level expands the home’s versatility with a cozy den, an additional bedroom, and a full bathroom—ideal for guests, multigenerational living, or a private teen retreat. Two unfinished rooms provide ample storage space. The two-car garage features built-in cabinetry and a utility sink, ideal for projects, cleanup, and everyday convenience. Residents of Bradshaw Farm enjoy a desirable array of golf, swim, and tennis amenities, along with a welcoming neighborhood atmosphere. Conveniently located within the Sequoyah High School district, this home combines flexible living spaces, a private and level lot, and a sought-after cul-de-sac setting in a community designed to be enjoyed for years to come. *Master bedroom carpet and basement stair carpet will be replaced Monday, 10/26/26.*
Residential
MLS# 7857152
Sanders RE, LLC
$580,000
Coming Soon
905 Fernwood Road
Woodstock, GA 30189
5
Beds,
3
Baths,
2,794
square feet,
Welcome home to this absolutely stunning, beautifully renovated 5-bedroom, 2.5-bath home in the highly sought-after Towne Lake Hills golf community! Offering exceptional upgrades, stylish finishes, incredible entertaining spaces, and a large, level grassy front yard, this meticulously maintained home is sure to impress! Step inside to discover a gorgeous interior featuring an open, flowing floor plan, designer touches throughout, and beautiful laminate flooring with updated subflooring installed in the kitchen and living room in 2022. The spectacular chef's kitchen showcases stunning Level 5 quartz countertops, beautiful cabinetry, and updated appliances, including a microwave, range, oven hood, and dishwasher—all installed in 2022. Perfect for entertaining, the kitchen flows effortlessly to the incredible outdoor living space featuring expansive composite decking installed in 2023, ideal for dining, relaxing, and hosting family and friends. Upstairs, retreat to the spacious owner's suite featuring a beautifully remodeled, spa-inspired bathroom with luxurious Level 5 quartz countertops and elegant finishes. Three additional generously sized bedrooms provide plenty of space for family, guests, or a home office. The beautifully updated half bath also features Level 5 quartz countertops. The finished basement is an entertainer's dream, boasting an amazing theater room perfect for movie nights and game days, along with an additional bedroom ideal for a teen retreat or guest suite. Additional valuable improvements include updated AC units in 2022, a new water heater in 2023, and a beautifully resurfaced front porch in 2026. Outside, enjoy the expansive, level grassy front yard offering wonderful curb appeal and plenty of open space, along with the incredible back deck perfect for entertaining. From the extensive renovations to the exceptional indoor and outdoor living spaces, this home offers the perfect combination of quality, comfort, and style. Enjoy the desirable Towne Lake Hills lifestyle with convenient access to shopping, dining, entertainment, and so much more.
Residential
MLS# 7858446
Keller Williams Realty Atl North
Active, 237 Goshen Lane, , ,press enter for more details, To favorite this property press control+s.
$250,000
Active
237 Goshen Lane
Woodstock, GA 30188
2
Beds,
2
Baths,
1,153
square feet,
**LOCATION, LOCATION, LOCATION! INCREDIBLE OPPORTUNITY WITHIN WALKING DISTANCE OF DOWNTOWN WOODSTOCK!** Discover the potential of this 2 bedroom, 2 bathroom condo ideally situated just moments from the shopping, dining, entertainment, and vibrant atmosphere that make Downtown Woodstock one of Cherokee County's most desirable destinations. Surrounded by upscale townhomes and luxury residences, this property offers an exceptional opportunity for investors or buyers looking to create a space of their own in a highly sought-after location. The interior features a spacious living area with vaulted ceilings, a functional kitchen, generously sized bedrooms, and French doors leading to an enclosed sunroom that offers additional space to relax or unwind. Enjoy views of the community swimming pool and convenient access to the community's recreational amenities. With an interior ready for updates and personal touches, this property presents an exciting opportunity to bring your vision to life and unlock its potential. Whether you're searching for your next investment or a place to call home, the combination of location, convenience, and potential makes this property worth a closer look. Bring your imagination and discover the possibilities just steps from the heart of Downtown Woodstock!
Residential
MLS# 7858557
Keller Williams Realty Atlanta Partners
$690,000
Active
130 Owenby Commons
Woodstock, GA 30188
4
Beds,
3
Baths,
2,470
square feet,
Picture your morning coffee on a crisp autumn day, wrapped in the quiet comfort of a porch that feels like the best room in the house. Built in 2022 and immaculately maintained, this 4-bedroom, 3-bath home in a 55+ community pairs the ease of one-level living with space to welcome the people you love. Natural light pours through every room, softened by luxurious custom shutters and complemented by a carefully curated paint palette that feels warm and serene. In the great room, coffered ceilings and recessed lighting set an elegant tone, while custom built-in bookcases frame the fireplace for evenings by the fire. The kitchen, the true heart of the home, gleams in white, with stone countertops, a classic backsplash, under-cabinet lighting, and a generous island placed perfectly within this beautifully flowing floor plan. The primary suite on the main level is spacious, airy, and private. Its bath offers abundant cabinetry, separate vanities, and an exquisite glass-enclosed shower, along with a large walk-in closet. Two additional main-level bedrooms are ready to become a sunlit home office, a cozy guest room, or a space for your favorite pursuits. Upstairs, a generous bedroom with its own full bath gives visiting family a private retreat of their own. The screened porch, enhanced with Cool Screens plexiglass panels and polished epoxy floors, invites you to linger almost year-round, from spring breezes to crisp fall evenings. Outdoors, a professionally landscaped side yard with stone pavers, turf, and a metal fence creates a charming private escape. Added touches include an epoxy-finished garage and gutter guards. Beyond your door, the community clubhouse sets the stage for celebrations, game nights, and gatherings with neighbors, indoors or out. You're minutes from Downtown Woodstock's shops and restaurants and a short drive to Downtown Alpharetta and Roswell.
Residential
MLS# 7858564
Atlanta Communities
$325,000
Active
133 Bentley Parkway
Woodstock, GA 30188
3
Beds,
3
Baths,
1,273
square feet,
Save hundreds on your monthly payment with $10, 000 Seller-paid incentives. Welcome to The Nest at Woodstock, where affordable homeownership meets one of the most desirable lifestyles in Cherokee County. If you've been searching for a move-in-ready condo within walking distance of Downtown Woodstock, this is your opportunity to enjoy exceptional value in a walkable townhome lifestyle in a safe, unbeatable location. Children thrive in the highly rated Woodstock public schools. This beautifully updated home offers an easy living floor plan. An open, spacious main floor with a half bath and laundry, large updated kitchen, and a primary suite and two secondary bedrooms that share a bath upstairs, all enjoy natural light. The kitchen features granite countertops, stainless steel appliances (including the refrigerator!), and plenty of workspace, all opening to the main living and dining areas. New luxury vinyl plank flooring throughout the main level, fresh interior paint, new carpet upstairs, updated light fixtures, and ceiling fans give the home a fresh, modern feel from the moment you walk in. Step outside to your private patio, the perfect spot for morning coffee, grilling with friends, or relaxing after an evening in Downtown Woodstock. Beyond your front door, you'll love the lifestyle that makes this community so special. The Nest at Woodstock is located directly across from the Northside Hospital Cherokee Amphitheater, from Arnold Mill Rd, where concerts, festivals, farmers markets, and community events bring the area to life throughout the year. Stroll to Main Street: Downtown Woodstock's award-winning restaurants, local boutiques, breweries, coffee shops, parks, and the Greenprints Trail System. With quick access to I-575, commuting throughout Metro Atlanta is simple and convenient. Recent community improvements, including new roofs, add long-term value, while the low HOA provides affordable, low-maintenance living. For added peace of mind, the seller is including a one-year premium home warranty. Special financing and seller concessions are available through our preferred lenders. Decorated Model home on site at 133 Bentley Pkwy, Unit B. Whether you're a first-time homebuyer, downsizing, investing, or simply looking for an affordable home in one of Metro Atlanta's most vibrant and walkable communities, this property offers the perfect combination of location, lifestyle, and value. Coupled with Seller incentives of $10, 000 or up to 4% of sale prices for qualified buyers, opportunities like this in Downtown Woodstock don't come along often; stop in to see the model home or schedule your private showing today.
Residential
MLS# 7858487
The Agency Atlanta Metro
$490,000
Active
5214 Michaels Way
Woodstock, GA 30188
4
Beds,
3
Baths,
2,152
square feet,
Welcome Home to 5214 Michaels Way! A swim, tennis, pickleball and family friendly community!
Nestled on a peaceful, quiet street, this gorgeous two-story home offers the ultimate blend of updates, peace of mind, and comfortable everyday living. With meticulous care and major recent upgrades already handled for you, this property is truly move-in ready!
Spacious Floor Plan: 4 generous bedrooms and 2 full bathrooms upstairs, plus a convenient half bath on the main level for guests.
Open & Bright Living: Boasts an entire interior freshly painted in a neutral, modern palette that makes it easy to make your own.
All new kitchen appliances installed in June 2025, alongside beautifully treated kitchen and primary bath cabinets for a polished, high-end look.
Major Upgrades & Peace of Mind!
You can buy with total confidence knowing the big-ticket items have already been taken care of!
Roof with energy efficient ridge vents installed in 2020
Low-Maintenance Siding: All exterior siding replaced with durable Hardiplank in 2018.
Energy Efficiency: All windows replaced in 2018 with double-pane energy-efficient windows (backed by a lifetime warranty).
Low Upkeep: Gutter guards professionally installed.
Outdoor Space
Step outside into your brand-new fenced-in backyard—the perfect private retreat for weekend BBQs, relaxing evenings, pets, and play.
Don't miss the opportunity to make this incredible house your forever home.
This neighborhood is conveniently located near interstates 575, 75 and 400 (for an easy commute). Downtown Roswell and Woodstock are just minutes away for all your DINING and ENTERTAINMENT needs. Plenty of GREEN SPACE right down the street to enjoy the great outdoors. AWARD winning SCHOOLS. HOA includes PLAYGROUND, SWIMMING POOL, BASKETBALL courts, TENNIS COURTS and 4 PICKLEBALL COURTS!!!!
Residential
MLS# 7857945
Atlanta Communities
$369,000
Active
223 Jordan Drive
Woodstock, GA 30188
3
Beds,
3
Baths,
2,028
square feet,
Wonderful end unit townhome in desired Chelsea community! This home is priced to sell, and could arguably be one of the cleanest and most well maintained homes in the neighborhood! When entering in, you will immediately notice the light filled rooms, pouring light in. The high end finishings truly make this home feel luxurious and comfortable throughout. Stunning white kitchen with 42" upper cabinetry, brass hardware, light grey tile backsplash and gleaming countertops, makes this heart of the home. Beautiful built in fireplace adorns the living room and is perfect for cozy movie nights. Upstairs, be wowed by the spacious over sized primary suite with large en suite bathroom with large walk-in shower. Two more large secondary bedrooms and full bath makes a great layout. This home is perfectly located in between downtown Woodstock (2.5 miles), and upcoming Holly Springs Center (4 Miles), close to shopping, restaurants, and in Award Winning School District! Home is equipped with Tesla Car Charging Station. Everything in home is under 5 years ago, so this is truly worry free living!
Residential
MLS# 7858044
EXP Realty, LLC.
$695,000
Active
2601 Boulder Way
Woodstock, GA 30188
4
Beds,
4
Baths,
3,382
square feet,
*USE SELLER'S PREFERRED LENDER AND BUYER WILL RECEIVE A $5, 000 CLOSING COST CREDIT* This beautifully appointed, newly painted (exterior and interior) craftsman style home with a 3-car garage sits elevated on a corner lot in a cul-de-sac! Beautiful landscaping, oversized bedrooms, ample closet space/storage, and just minutes from Downtown Woodstock make this home a true gem! Hardwood floors throughout the main level, plantation shutters on every window, a coffered ceiling in the dining room and a stone gas fireplace give a sense of living well. The chef's style kitchen features stainless steel appliances, granite countertops, tiled backsplash, a walk-in pantry and shaker style cabinetry that provides plenty of space for storage. Back covered deck right off the kitchen makes it easy for dining alfresco and a covered porch is available out front for relaxing while watching the sunset. Upstairs you will find an oversized primary suite equipped with a separate office area that could be converted into a nursery, or an additional dream closet! Primary bath features tile throughout, double vanity, large soaking tub and a shower with two shower heads. Off the primary bath you can access your large walk-in closet with tons of space. Three additional large bedrooms with abundant natural light, one of which has an ensuite bathroom for your guests. The other two spacious bedrooms come equipped with gorgeous accent walls. The hardwood floor hall has a newly renovated bathroom with a shower beautifully tiled to the ceiling. At the end of the hall, you’ll find a massive laundry room equipped with shelving and a sink to handle all of your laundry needs. There is a sauna in the 3-car garage that can remain with the home or the owner can remove it if preferred. Oakhurst is a family friendly community in a top-rated school district that is loaded with amenities featuring a pool, clubhouse, picnic area, park, walking trails, playground, gardens, bocce ball court, and fire pits. Home is close to Downtown Woodstock, I 575, Dupree Park, three grocery stores (Publix, Kroger and Walmart), big box stores (Target, Home Depot, Kohl's and Old Navy), restaurants and shopping.
Residential
MLS# 7856463
Homesmart Realty Partners
$565,000
Active
500 CYPRESS POINTE
Woodstock, GA 30189
3
Beds,
3
Baths,
2
Garage,
This renovated Eagle Watch beauty features Master on Main. Must see - this home has been enhanced by elegant appointments and quality designer updates for an elevated living experience. Designer double front doors - New flooring throughout - Upgraded kitchen with new cabinets, Calcutta Gold porcelain countertops, modern lighting and a wine cooler. The spacious Primary Retreat has French doors allowing access to the custom-built pergola, lovely brick patio and garden area. Primary Bathroom has upgraded shower. Formal dining room plus sunny breakfast area. Fabulous flex space currently used as office - features built-in bookcases. Two spacious bedrooms upstairs and a full bathroom allows for privacy and comfort for family members or guests. Laundry room on main with utility sink. Generous storage. Enjoy resort style amenities - including tennis, pickleball, playground, planned social events and more. This home is made for creating memories. Top rated schools. Just minutes to I575, shopping, dining, Lake Allatoona and vibrant downtown Woodstock.
Residential
MLS# 7857923
RE/MAX Town and Country
$350,000
Active
151 Regent Place
Woodstock, GA 30188
3
Beds,
3
Baths,
1,776
square feet,
Thoughtful updates, generous storage, and less upkeep make everyday living easier in this fee-simple Woodstock townhome. Meticulously maintained, the home reflects the owner’s pride and care throughout. HOA dues of under $200 per month cover lawn care, exterior maintenance and repairs, termite protection, and swim/tennis amenities.
The open main level connects the family room and fireplace to the dining area and kitchen, with LVP flooring throughout. White cabinets, granite countertops, a gas range, and a deep single-basin sink give the kitchen a fresh, practical feel, while a walk-in pantry provides plenty of storage. A pass-through breakfast bar keeps the spaces connected, and sliding doors off the dining area lead to a private patio.
Upstairs, the primary bedroom features a vaulted ceiling and a custom Elfa closet system with a dedicated shoe wall. The renovated primary bath includes separate vanities, a soaking tub, and a frameless glass shower. Two additional bedrooms, a full bath, and a laundry room round out the upper level. No carrying laundry baskets up and down stairs!
The two-car garage features an epoxy-coated floor, and recent updates include the water heater, HVAC system, roof, and windows. Community trails offer another way to enjoy the outdoors, with convenient access to Highway 92, Downtown Woodstock, shopping, dining, and parks.
Residential
MLS# 7856691
Atlanta Communities