Start of property details
Share this property:
138 Inwood Walk
Woodstock, GA 30188
today NEW · Active
$570,000
$227 / Sqft
3
Beds
4
Baths
2
Garage
2,512
Sqft
0.04
Acres
MLS# 7867366
Cumulative Days on Market: Less than 1 · Includes prior listings · Currently listed since 11/13/26 · Data provided by the MLS.

Property Description

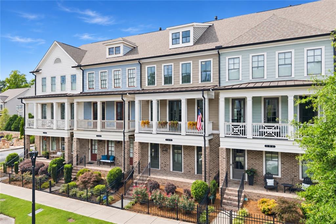
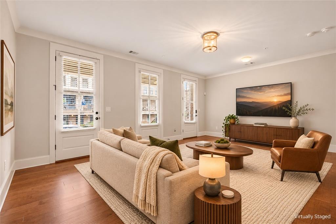
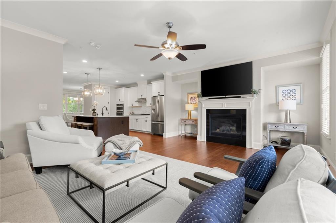
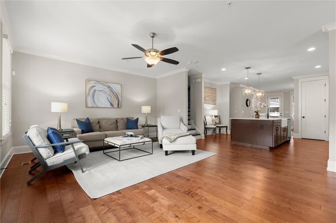
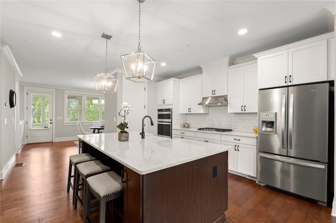
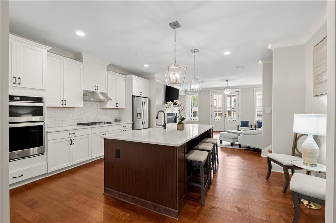
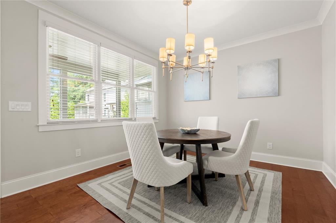
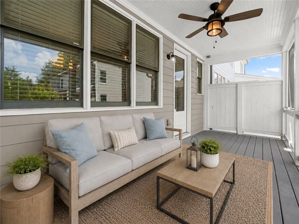
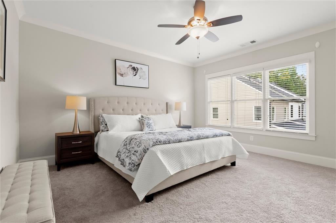
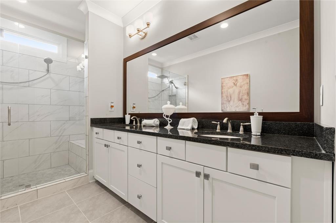
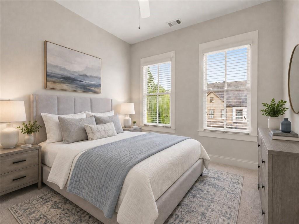
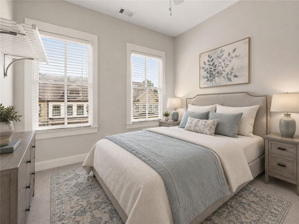
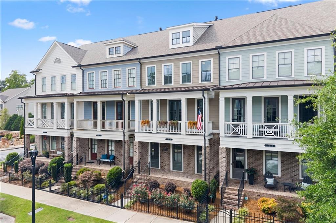
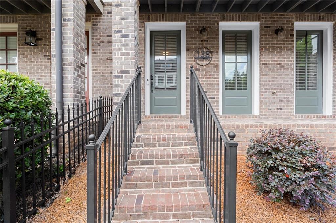
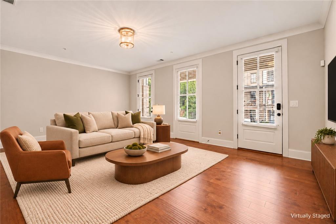
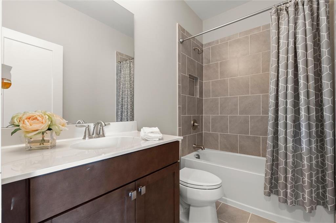
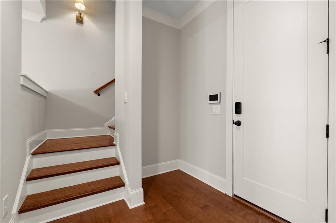
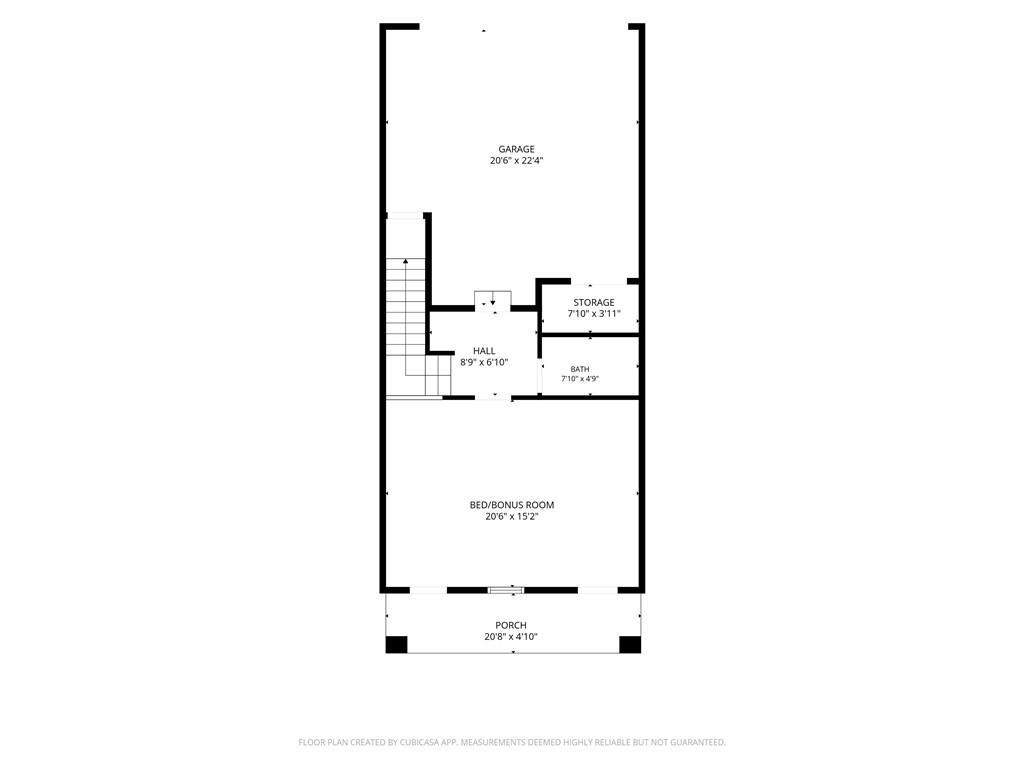
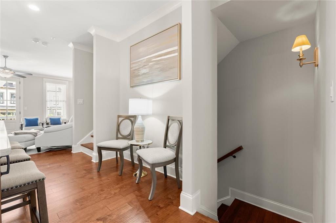
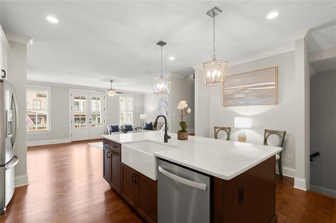
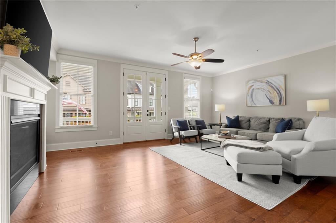
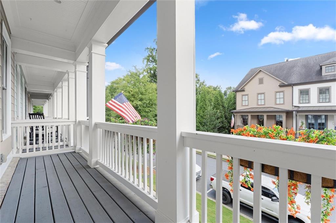
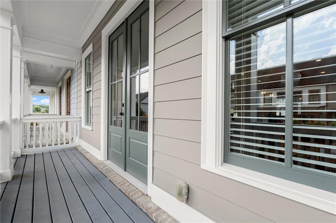
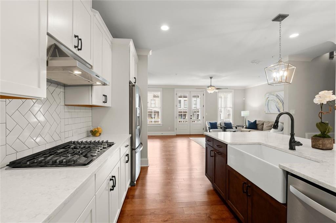
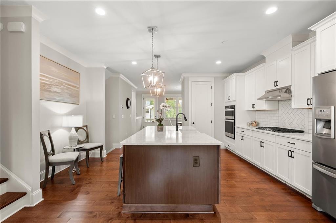
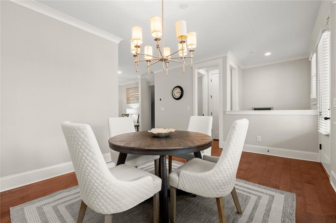
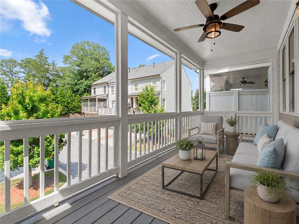
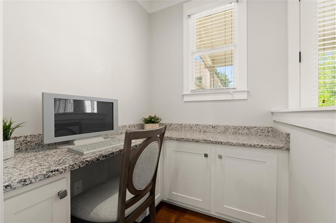
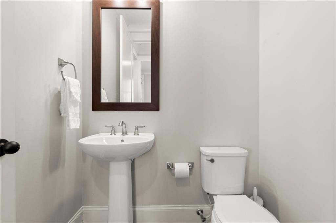
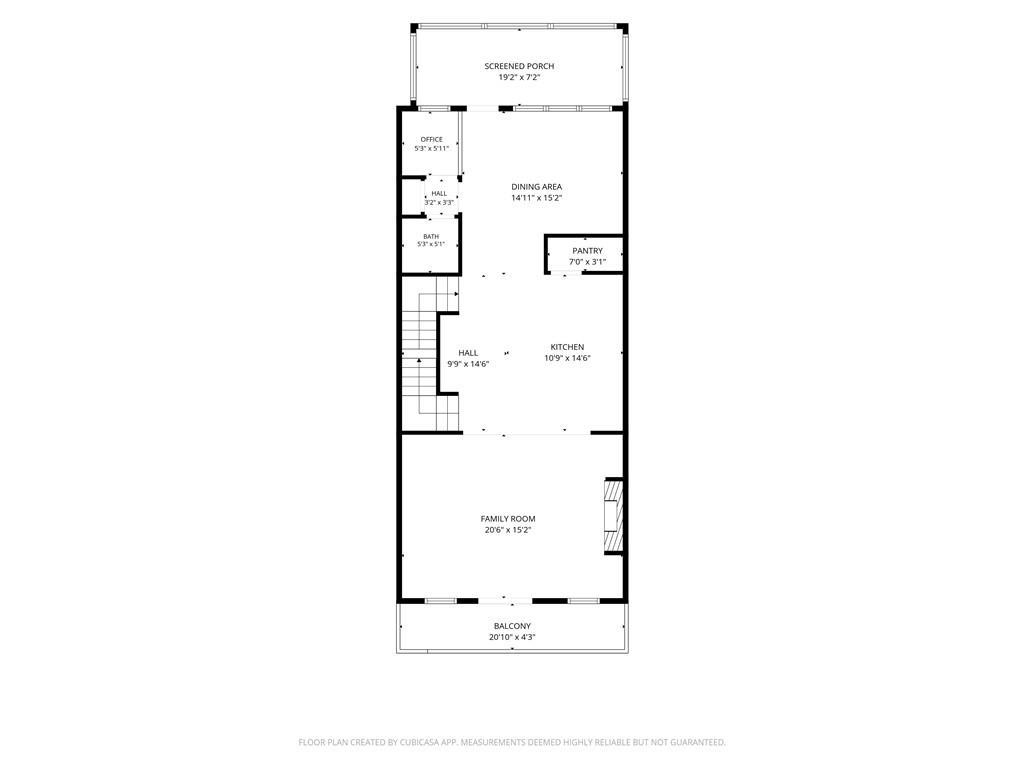
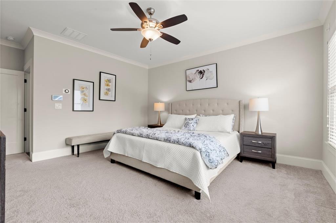
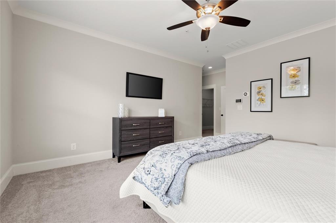
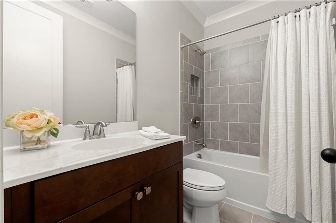
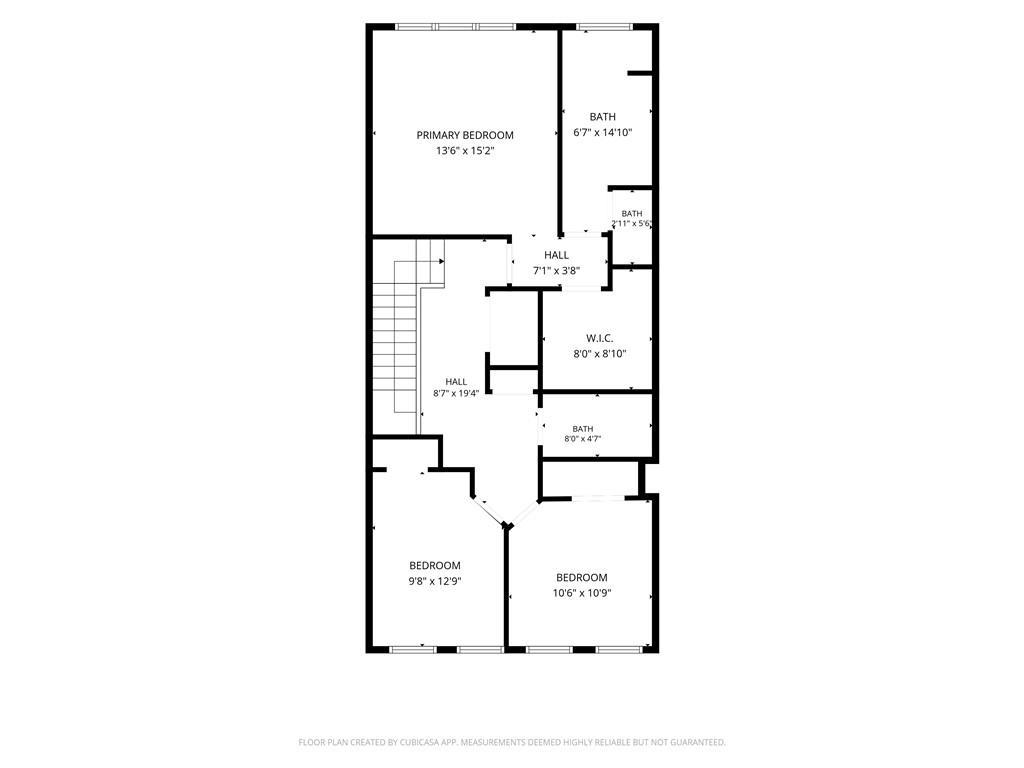
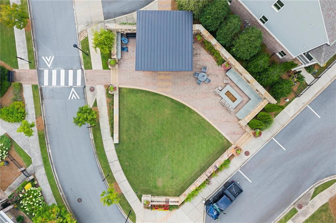
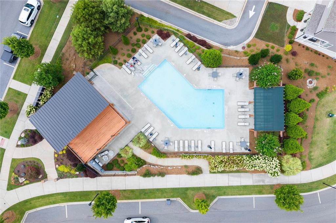
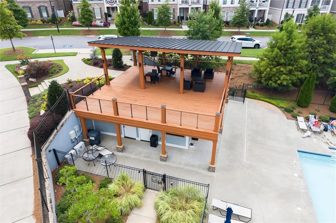
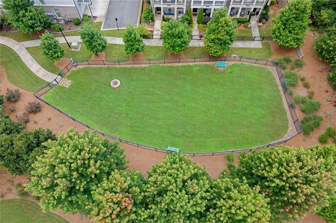
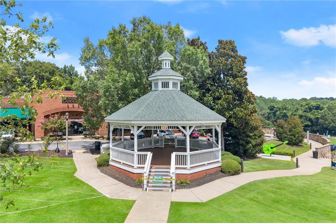
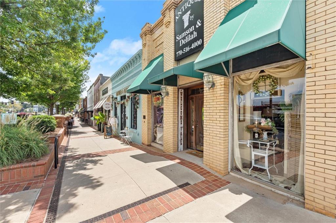
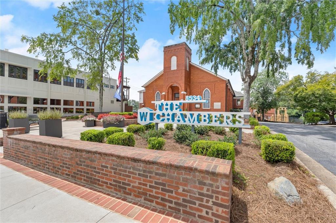
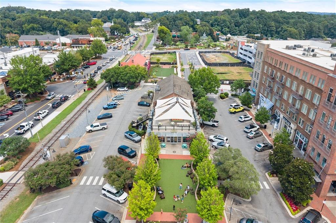
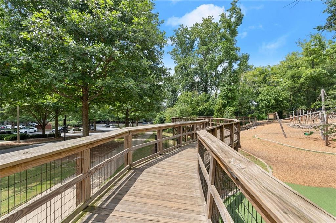
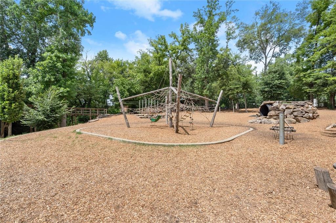
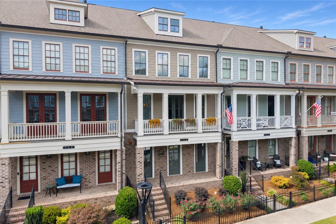
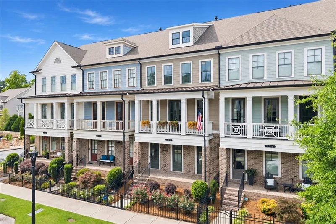
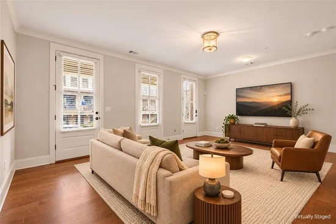
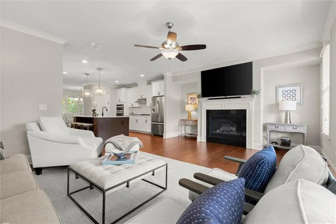
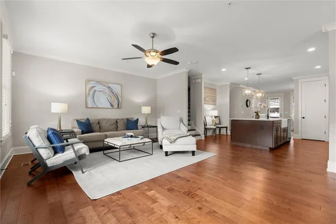
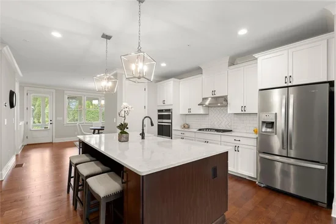
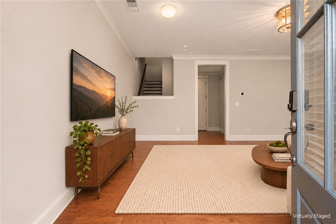
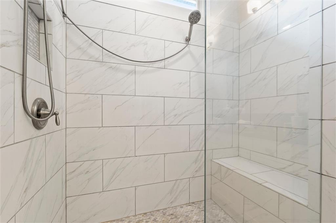
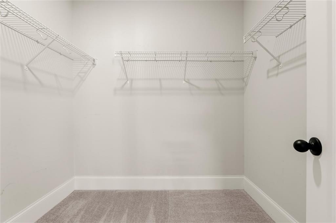
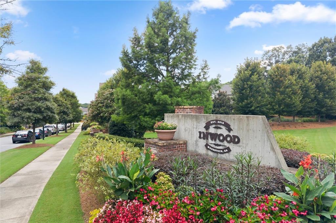
FINANCING INCENTIVES + DOWNTOWN WOODSTOCK AT YOUR DOORSTEP = MORE REASONS TO MAKE YOUR MOVE. Saturday mornings at the farmers market. Dinner downtown that turns into an evening of live music. A walk home after browsing your favorite boutiques, or a golf cart ride into town just because the weather is too good to stay in. At 138 Inwood Walk, Downtown Woodstock becomes part of your everyday life. Less than a mile from the restaurants, shops and gathering places that make Woodstock so loved, this upgraded Inwood townhome puts the fun close to home. Fill your calendar with outdoor concerts, Woodstock Arts performances, exhibitions at the Reeves House and seasonal festivals. Or leave the calendar open and see where the evening takes you. With the ease of townhome living, you have more time to enjoy it all and the freedom to lock up and head out for a weekend away. One of Inwood’s largest floor plans, this home gives you room to gather, work and unwind across three finished levels. The open main level centers around an expansive kitchen island, where coffee turns into conversation and friends naturally pull up a seat. White cabinetry, a contrasting dark island, upgraded lighting, a walk-in pantry and convenient roll-out storage combine style with everyday practicality. A dedicated office nook keeps work and household tasks tucked neatly into the flow. The gas fireplace makes the living room an inviting place to settle in, while the screened porch off the dining area gives you another reason to linger. Enjoy dinner outdoors, a quiet morning with a book or a nightcap after an evening downtown. Two additional covered front porches offer even more space to step outside and connect with the neighborhood. Upstairs, the primary suite features a spacious walk-in closet and an upgraded bath with multiple shower heads and a built-in shower bench. Two additional bedrooms, a hall bath and conveniently located laundry complete the upper level. The finished terrace level adds the second living space you’ll wonder how you ever lived without. Create a movie lounge, game-day gathering spot, home gym or creative studio, with a full bath nearby. An oversized two-car garage provides additional storage for the things that keep life moving. At home in Inwood, enjoy the community pool, dog park, sidewalks and neighborhood events. Nearby parks and greenway trails offer more ways to get outside, while I-575, Costco and the Outlet Shoppes at Atlanta keep everyday errands and longer trips convenient. More porch time. More dinner plans. More spontaneous evenings downtown. Come see how good life can feel at 138 Inwood Walk.

Property Highlights

Property Type
Residential
Property Sub Type
Townhouse
Architectural Style
Townhouse, Traditional
Bedrooms
3
Total Bathrooms
4
Acres
0.04
Year Built
2018
Condition
Resale

Location

City/Township
Woodstock
View
Other
Subdivision
Downtown Woodstock
County
Cherokee - GA

Lake/Waterfront Information

Water Body Name
None
Waterfront Features
None

Property Details
Price
$570,000
Condition
Resale
Property Type
Residential
Property Sub Type
Townhouse

Building

Bedroom Features
None
Levels
Three Or More
Total Area
2,512

Community

Community Features
Dog Park, Homeowners Assoc, Near Schools, Near Shopping, Near Trails/Greenway, Pool, Sidewalks, Street Lights, Other
Special Circumstances
None

Local Schools

Elementary School
Woodstock
Middle School
Woodstock
High School
Woodstock

Interior Features

Bedrooms and Bathrooms

Total Bathrooms
4
Full Bathrooms
3
1/2 Bathrooms
1
Bedrooms
3

Rooms and Basement

Basement Features
None

Area and Spaces

Above Grade Finished Area
2,512

Appliances

Appliances
Dishwasher, Disposal, Gas Cooktop, Gas Oven, Gas Range, Microwave, Refrigerator

Interior Features

Interior Features
Crown Molding
Flooring
Carpet, Ceramic Tile, Hardwood
Laundry Features
In Hall, Upper Level
Accessibility Features
None
Window Features
None
Security Features
Smoke Detector(s)
Electic
110 Volts
Fireplace Features
Gas Log, Gas Starter, Glass Doors, Living Room

Heating and Cooling

Heating Features
Natural Gas
Fireplaces
1

Building Details
Construction

Architectural Style
Townhouse, Traditional
Year Built
2018
Foundations
Slab
Common Walls
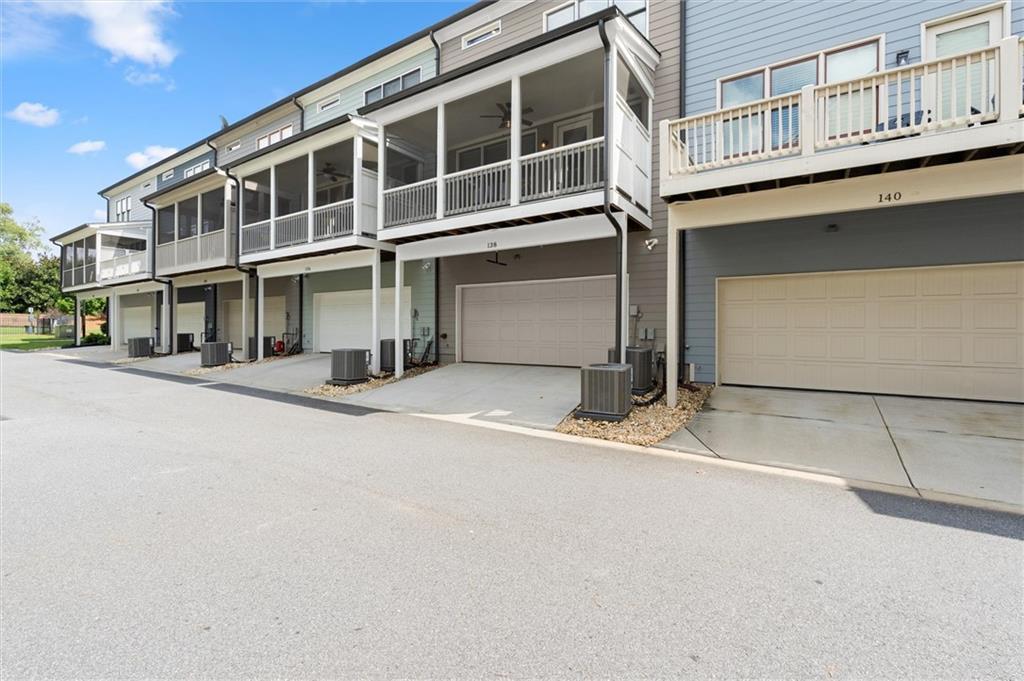
2+ Common Walls
Materials

Construction Materials
Brick Veneer, Wood Siding
Roof
Composition

Terms

Terms

Ownership
Fee Simple

Taxes

Tax

Tax (Annual)
$6,344

HOA

Has HOA
Yes
Association Fee
$312 /mo
Association Fee Includes
Maintenance Grounds, Reserve Fund, Swim, Termite, Trash

Heating, Cooling & Utilities

Cooling Features
Ceiling Fan(s), Central Air

Utilities

Utilities
Cable Available, Electricity Available, Natural Gas Available, Sewer Available, Underground Utilities, Water Available
Sewer
Public Sewer

Green Energy

Energy Efficiency Features
None

Utilities

Water Source
Public

Green Energy

Green Energy Features
None

Lot

Acres
0.04
Lot Dimensions
x
Lot Features
Front Yard, Landscaped
Road Surface
Paved
Road Frontage
City Street

Exterior Features

Exterior Features
Private Yard
Patio And Porch Features
Covered, Deck, Front Porch
Fencing
Front Yard, Wrought Iron
Horse Amenities
None

Parking

Garage Capacity
2
Parking Features
Garage

Pool Features

Pool Features
None
Spa Features
None
Listed by Compass
Listing Data last updated 11/13/2026 07:20 pm
Get a Link to this Property: Copy To Clipboard
QR Code link to this property

Phone:
Connect with:

Payment Calculator

per month. fixed. % interest.
$
%
$
%
Principal & Interest
+ Home Insurance
+ Property Tax
+ HOA Fees
per month
Total interest paid over s will be:
All estimates and provided for informational purposes only. Actual amounts may vary. The output of the tool is not a loan offer or solicitation, nor is it financial or legal advice. Information, rates, programs and loan scenarios shown are for example only as of 14-Nov-2026 and are subject to change without notice. Interest rates provided by the St. Louis Federal Reserve Economic Data (FRED). All products are subject to credit and property approval. Not all products are available in all states or for all loan amounts. Other restrictions and limitations apply. Contact your preferred lender for the pricing associated with your specific transaction. Calculations are generated by Open Source mortgage calculation software tools using common mathematical formulas. All calculations should be independently verified.
Get Walk Score Content

Property History

Today
Property information last updated
Today
Status Active. This is the date the listing was placed on market.
Cumulative Days on Market: Less than 1 days (includes prior listings) · Currently listed since November 13, 2026. Data provided by the MLS.

Similar Properties

Scroll to Top