Start of property details
Share this property:
1027 Knotts Pointe Drive
Woodstock, GA 30188
1 day ago NEW · Active
$440,000
$200 / Sqft
3
Beds
3
Baths
2
Garage
2,204
Sqft
0.66
Acres
MLS# 7865930
Cumulative Days on Market: 1 · Includes prior listings · Currently listed since 11/12/26 · Data provided by the MLS.

Property Description

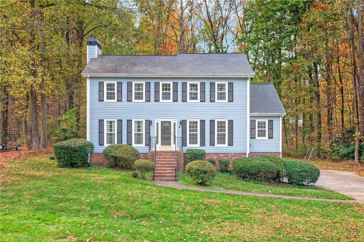
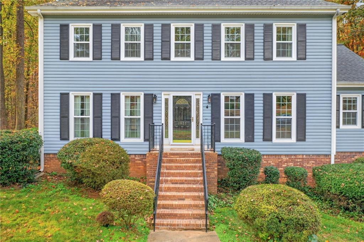
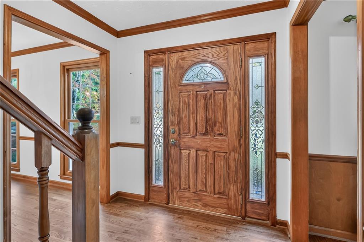
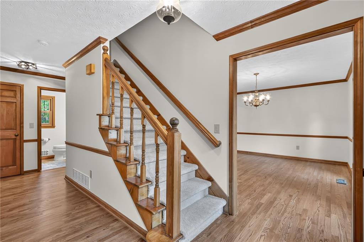
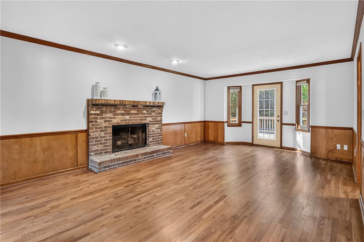
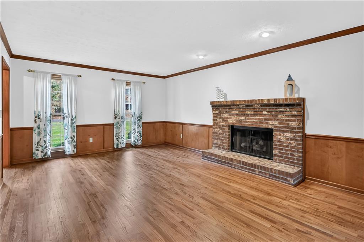
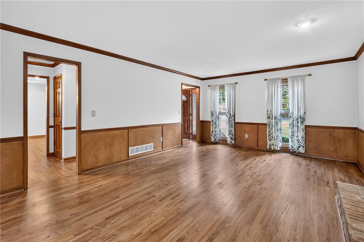
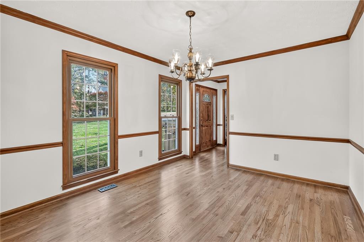
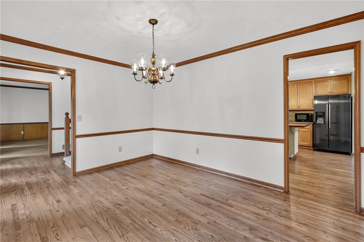
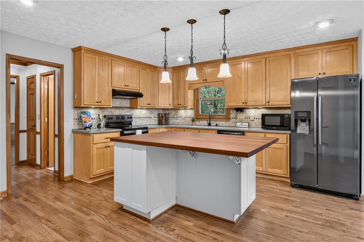
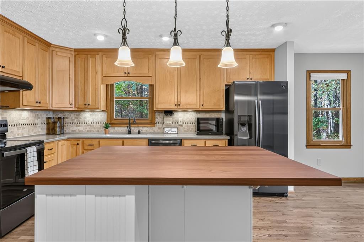
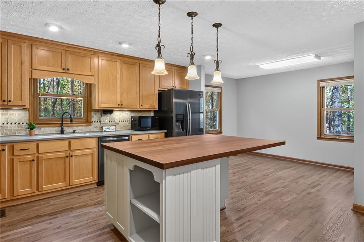
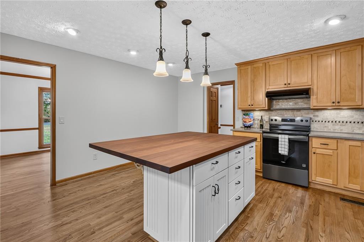
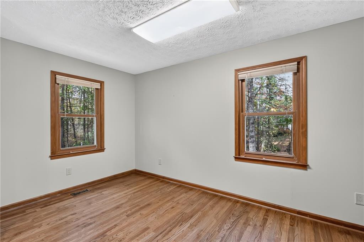
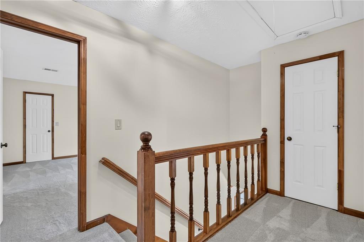
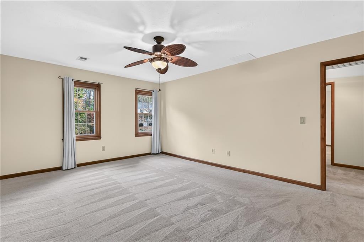
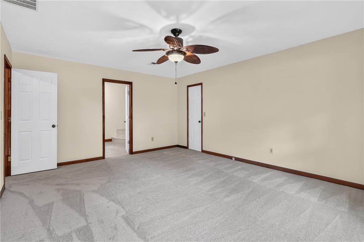
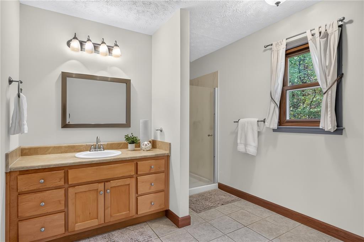
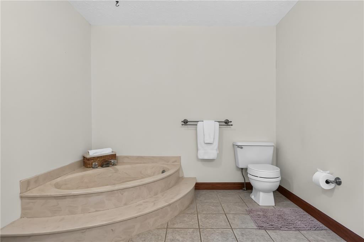
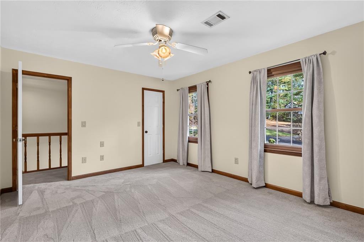
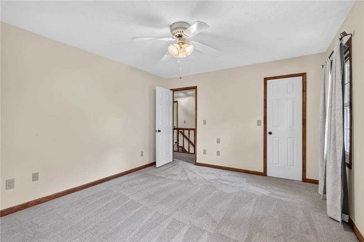
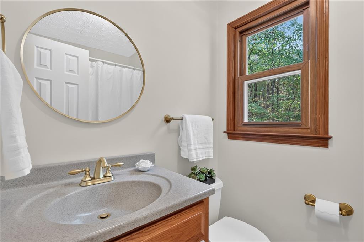
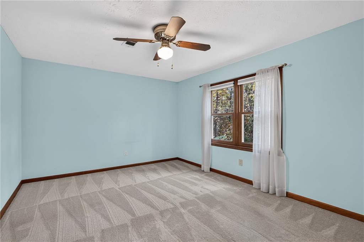
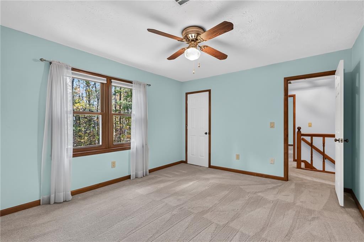
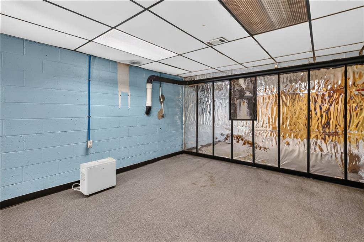
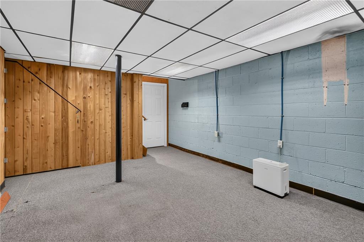
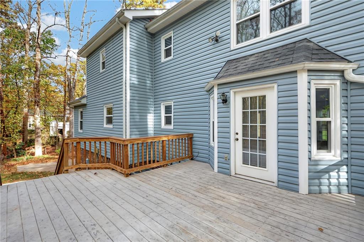
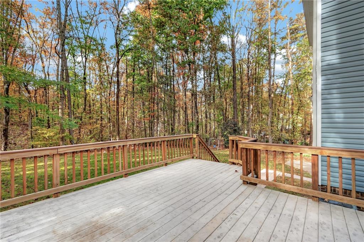
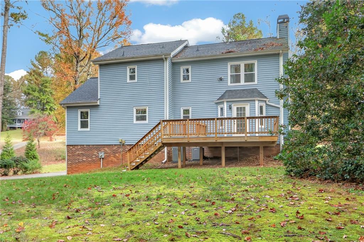
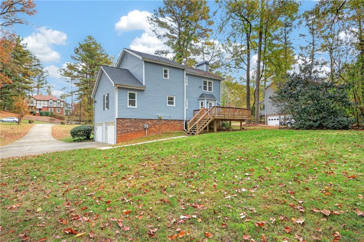
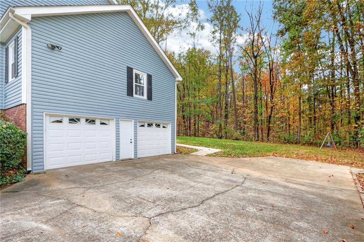
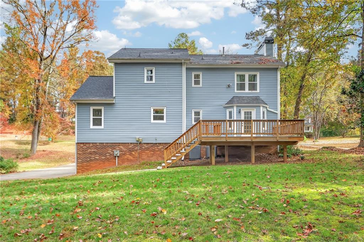
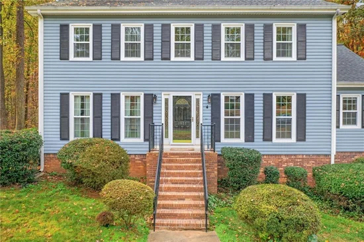
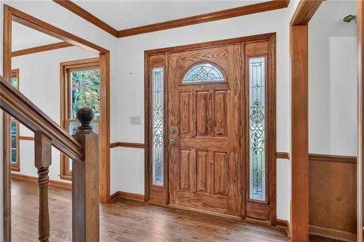
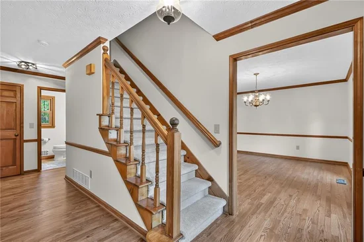
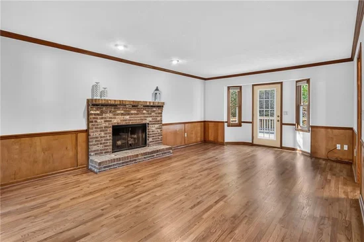
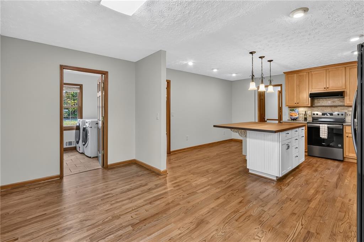
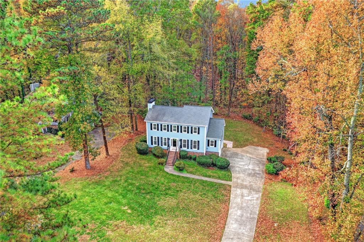
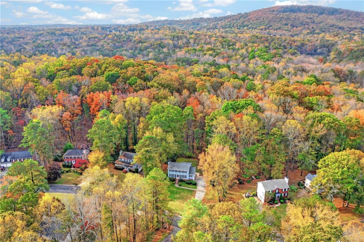
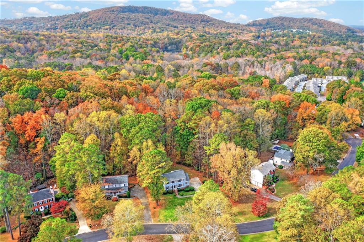
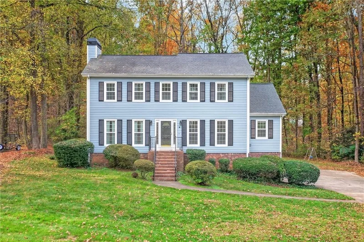
This beautiful traditional home is situated on a spacious, level lot and offers the perfect blend of comfort, functionality, and inviting spaces for everyday living and entertaining, with the added bonus of NO HOA! The generous family room features a cozy gas fireplace, while the separate dining room provides an ideal setting for hosting gatherings. The well-appointed kitchen includes an eat-in area, abundant cabinetry and storage, and a stunning Sapele mahogany island that serves as a striking centerpiece. Upstairs, the spacious primary suite offers a large walk-in closet, while two generously sized secondary bedrooms and a full hall bathroom complete the upper level. The basement provides even more flexibility with a bonus room and a spacious workshop area conveniently located off the two-car garage—ideal for hobbies, projects, or additional storage. Step outside onto the expansive deck overlooking the large, level backyard, offering plenty of space for outdoor entertaining, relaxing, or enjoying the beautiful surroundings. Recent improvements include newly refinished hardwood floors throughout the main level, brand-new carpeting upstairs, and all-new windows throughout the home! With its spacious layout, thoughtful features, and valuable updates, this home offers an exceptional opportunity to enjoy comfortable living both inside and out!

Property Highlights

Property Type
Residential
Property Sub Type
Single Family Residence
Architectural Style
Traditional
Bedrooms
3
Total Bathrooms
3
Acres
0.66
Year Built
1983
Condition
Resale
Cumulative Days on Market
1

Location

City/Township
Woodstock
View
Neighborhood, Trees/Woods
Subdivision
Knotts Pointe
County
Cherokee - GA

Lake/Waterfront Information

Water Body Name
None
Waterfront Features
None

Property Details
Price
$440,000
Condition
Resale
Property Type
Residential
Property Sub Type
Single Family Residence

Building

Bedroom Features
Oversized Master
Levels
Three Or More
Total Area
2,204

Community

Community Features
Near Schools, Near Shopping, Near Trails/Greenway
Special Circumstances
None

Local Schools

Elementary School
Little River
Middle School
Mill Creek
High School
River Ridge

Interior Features

Bedrooms and Bathrooms

Total Bathrooms
3
Full Bathrooms
2
1/2 Bathrooms
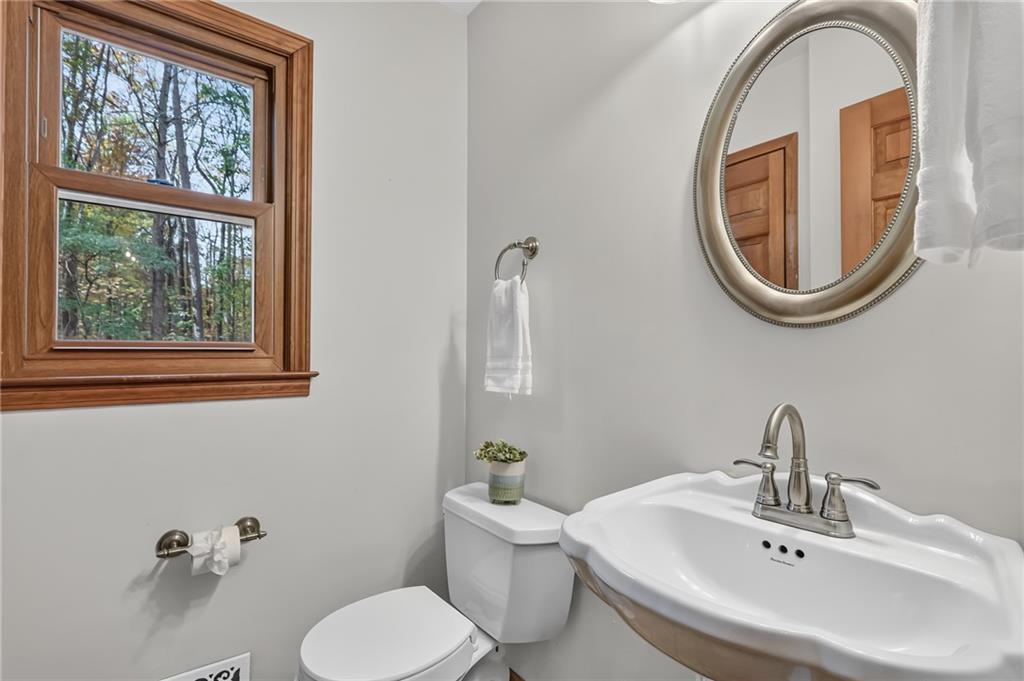
1
Bedrooms
3

Rooms and Basement

Basement Features
Interior Entry, Partial

Area and Spaces

Above Grade Finished Area
2,204

Appliances

Appliances
Dishwasher, Dryer, Electric Oven, Microwave, Refrigerator, Self Cleaning Oven, Washer

Interior Features

Interior Features
Entrance Foyer 2 Story, High Speed Internet, Walk-In Closet(s)
Flooring
Carpet, Hardwood, Tile
Laundry Features
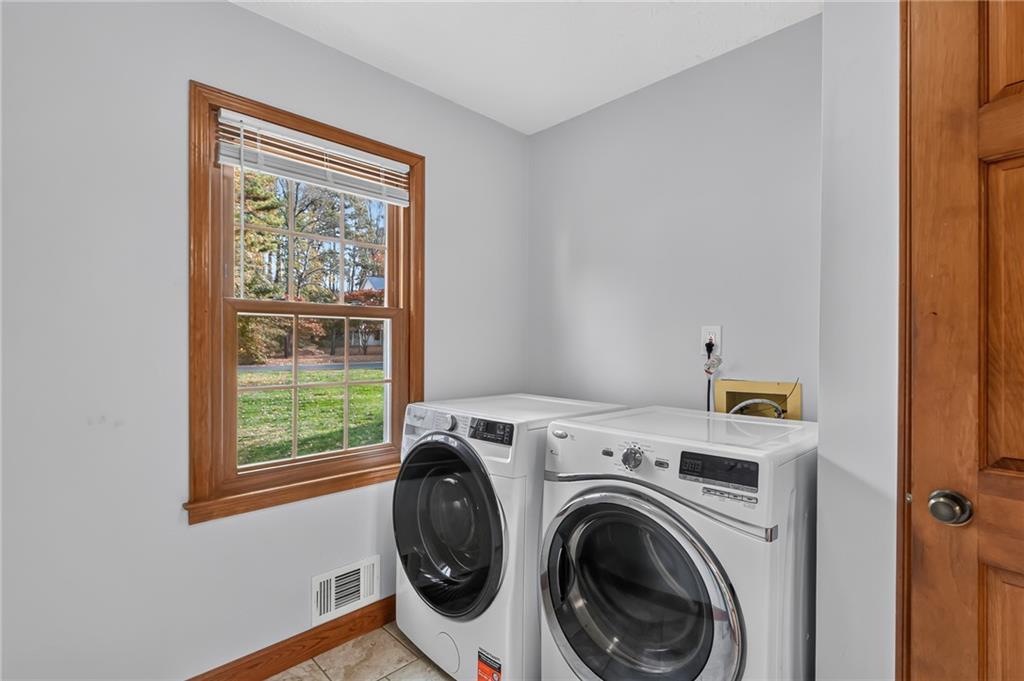
Laundry Room, Main Level
Accessibility Features
None
Window Features
Double Pane Windows, Insulated Windows
Security Features
Smoke Detector(s)
Electic
None
Fireplace Features
Brick, Family Room, Gas Log, Gas Starter

Heating and Cooling

Heating Features
Central
Fireplaces
1

Building Details
Construction

Architectural Style
Traditional
Year Built
1983
Foundations
Concrete Perimeter
Common Walls
No Common Walls
Materials

Construction Materials
Vinyl Siding
Roof
Composition

Terms

Terms

Cumulative Days on Market
1

Taxes

Tax

Tax (Annual)
$720

Heating, Cooling & Utilities

Cooling Features
Ceiling Fan(s), Central Air, Electric

Utilities

Utilities
Cable Available, Electricity Available, Natural Gas Available, Phone Available, Water Available
Sewer
Septic Tank

Green Energy

Energy Efficiency Features
None

Utilities

Water Source
Public

Green Energy

Green Energy Features
None

Lot

Acres
0.66
Lot Dimensions
x
Lot Features
Back Yard, Front Yard, Level, Wooded
Road Surface
Paved
Road Frontage
City Street

Exterior Features

Exterior Features
Private Yard
Patio And Porch Features
Deck
Fencing
None
Horse Amenities
None

Parking

Garage Capacity
2
Parking Features
Drive Under Main Level, Driveway, Garage, Garage Faces Side, Level Driveway

Pool Features

Pool Features
None
Spa Features
None
Listed by Keller Williams Rlty, First Atlanta
Listing Data last updated 11/13/2026 07:20 pm
Get a Link to this Property: Copy To Clipboard
QR Code link to this property

Phone:
Connect with:

Payment Calculator

per month. fixed. % interest.
$
%
$
%
Principal & Interest
+ Home Insurance
+ Property Tax
+ HOA Fees
per month
Total interest paid over s will be:
All estimates and provided for informational purposes only. Actual amounts may vary. The output of the tool is not a loan offer or solicitation, nor is it financial or legal advice. Information, rates, programs and loan scenarios shown are for example only as of 14-Nov-2026 and are subject to change without notice. Interest rates provided by the St. Louis Federal Reserve Economic Data (FRED). All products are subject to credit and property approval. Not all products are available in all states or for all loan amounts. Other restrictions and limitations apply. Contact your preferred lender for the pricing associated with your specific transaction. Calculations are generated by Open Source mortgage calculation software tools using common mathematical formulas. All calculations should be independently verified.
Get Walk Score Content

Property History

Today
Property information last updated
Yesterday
Status Active. This is the date the listing was placed on market.
Cumulative Days on Market: 1 day (includes prior listings) · Currently listed since November 12, 2026. Data provided by the MLS.

Similar Properties

Scroll to Top