Start of property details
Share this property:
1356 Farmers SW, Unit LOT 31
Austell, GA 30106
today NEW · Active
$411,610
$184 / Sqft
3
Beds
3
Baths
2,234
Sqft
0.03
Acres
2026
Yr. Built
MLS# 7870383
Cumulative Days on Market: 1 · Includes prior listings · Currently listed since 11/19/26 · Data provided by the MLS.

Property Description

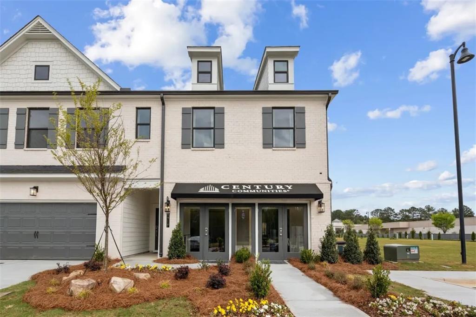
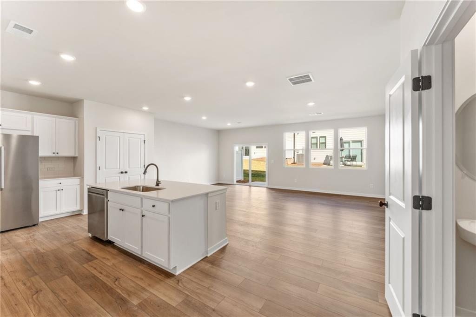
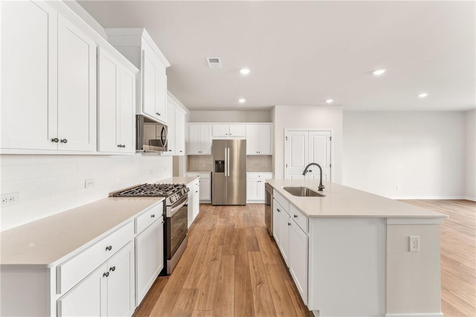
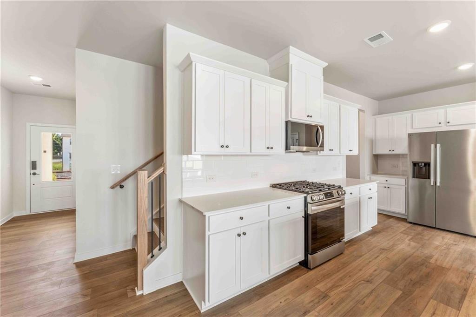
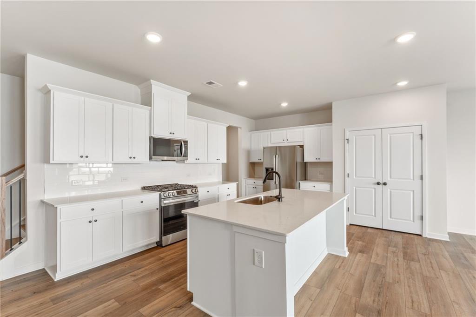
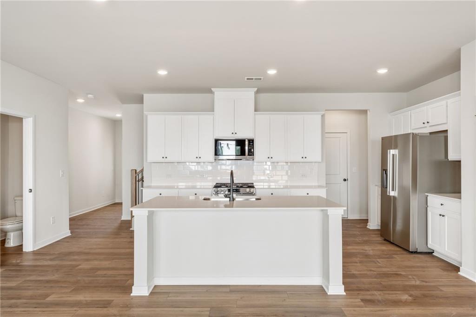
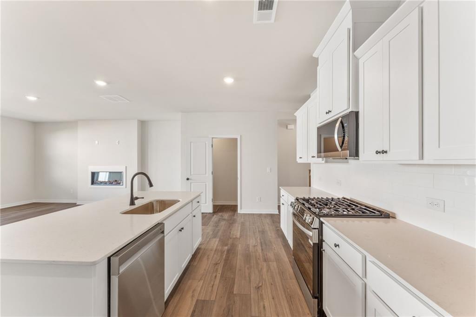
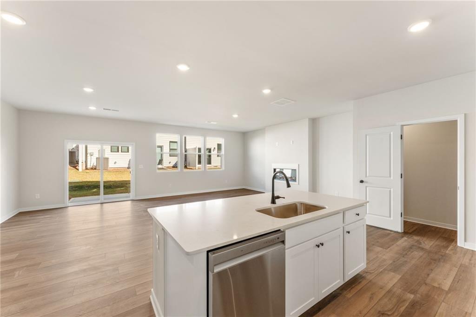
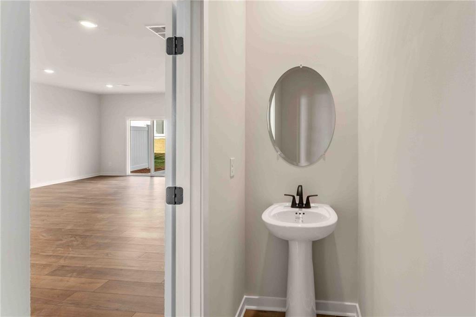
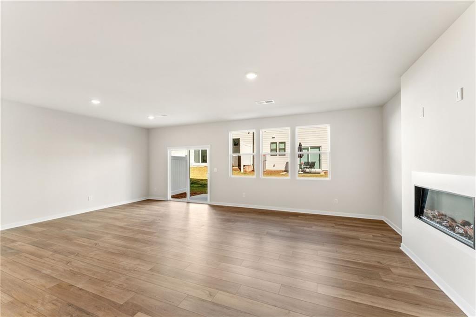
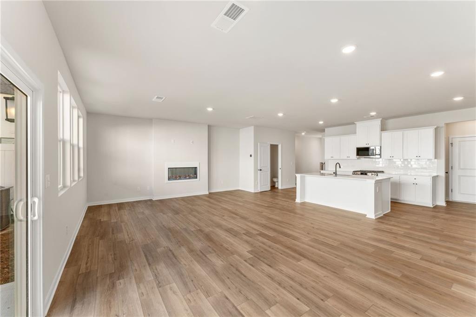
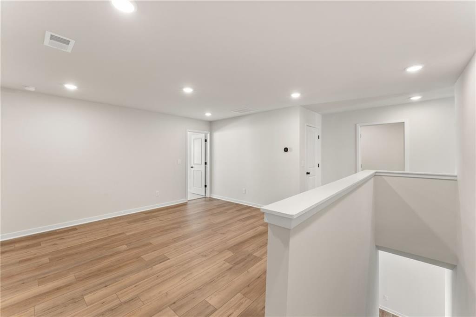
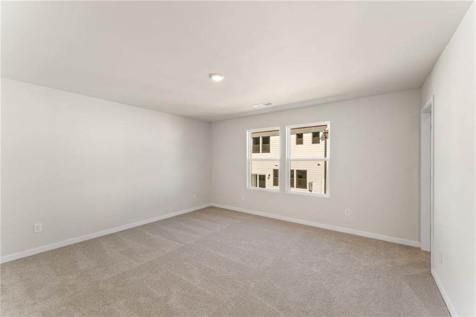
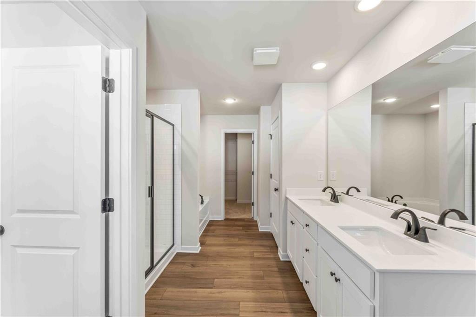
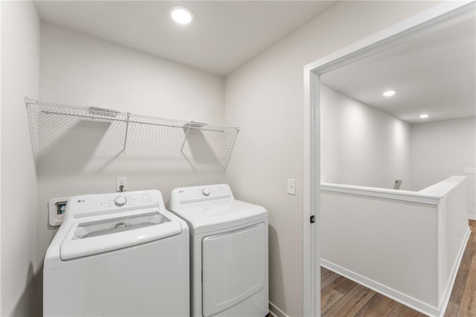
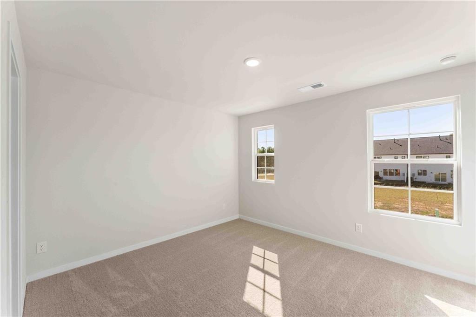
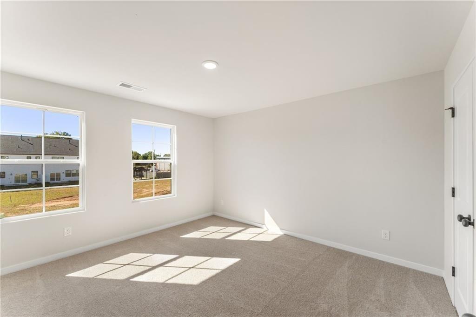
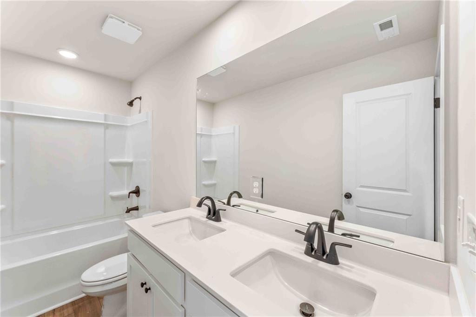
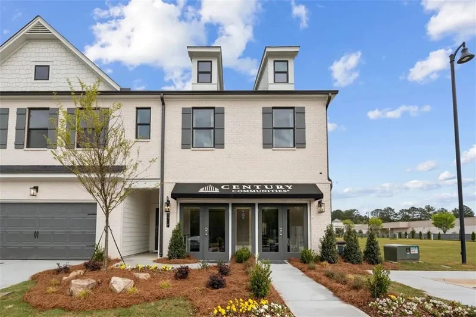
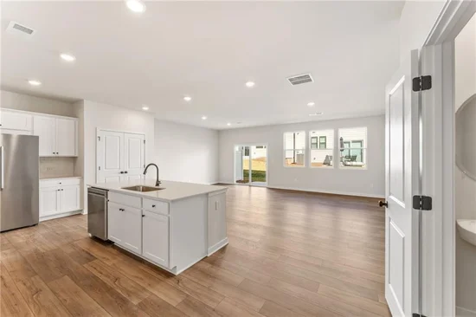
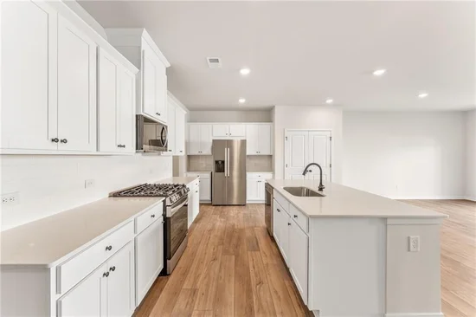
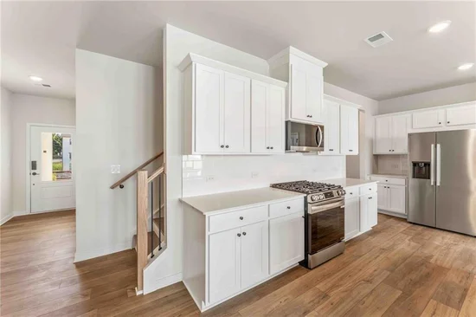
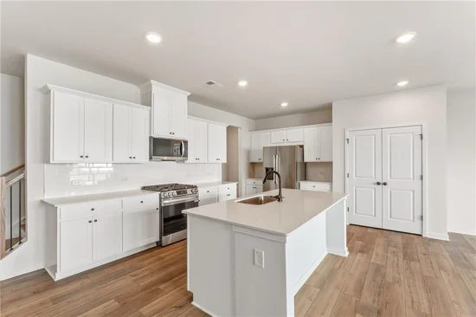
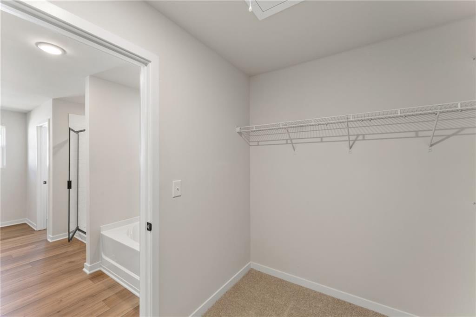
JUST MINUTES AWAY FROM THE SILVER COMET TRAIL, HURT PARK, MABLE HOUSE AMPHITHEATRE, TRUIST PARK, AND KENNESAW STATE UNIVERSITY!Welcome Home to The Aster at Magnolia Square! Introducing The Aster, one of two amazing two-story townhome floorplans in the charming new community of Magnolia Square. This brand-new 3-bedroom, 2.5-bath home offers 2, 234 square feet of thoughtfully designed living space. The open main level features a kitchen with pantry, dining room, convenient mudroom, and a spacious great room with a cozy fireplace, perfect for entertaining or relaxing at home. Upstairs, a huge loft provides endless flexibility for a media room, play area, or home office. You’ll also find convenient laundry, roomy secondary bedrooms, plenty of storage, and a large primary suite with a private bath and walk-in closet. Stylish, functional, and full of space, The Aster is ready to welcome you home. Schedule your tour today!

Property Highlights

Property Type
Residential
Property Sub Type
Townhouse
Architectural Style
Townhouse, Traditional
Bedrooms
3
Total Bathrooms
3
Acres
0.03
Year Built
2026
Condition
New Construction
Cumulative Days on Market
1

Location

City/Township
Austell
View
Other
Subdivision
Magnolia Square
County
Cobb - GA

Lake/Waterfront Information

Water Body Name
None
Waterfront Features
None

Property Details

Price
$411,610
Condition
New Construction
Property Type
Residential
Property Sub Type
Townhouse

Building

Bedroom Features
Other
Levels
Two
Total Area
2,234

Community

Community Features
None
Special Circumstances
None

Local Schools

Elementary School
Russell - Cobb
Middle School
Floyd
High School
Osborne

Interior Features

Bedrooms and Bathrooms

Total Bathrooms
3
Full Bathrooms
2
1/2 Bathrooms
1
Bedrooms
3

Rooms and Basement

Basement Features
None

Area and Spaces

Above Grade Finished Area
2,234

Appliances

Appliances
Dishwasher, Microwave, Refrigerator, Washer, Dryer, Gas Range

Interior Features

Interior Features
Double Vanity, Walk-In Closet(s)
Flooring
Carpet, Vinyl
Laundry Features
Electric Dryer Hookup, Laundry Room, Other, Upper Level
Accessibility Features
None
Window Features
Double Pane Windows
Security Features
Carbon Monoxide Detector(s), Smoke Detector(s)
Electic
220 Volts
Fireplace Features
Electric, Factory Built

Heating and Cooling

Heating Features
Central, Electric
Fireplaces
1

Building Details

Construction

Architectural Style
Townhouse, Traditional
Year Built
2026
Foundations
Slab
Common Walls
2+ Common Walls

Materials

Construction Materials
Brick
Roof
Composition

Terms

Terms

Ownership
Fee Simple
Special Terms
Cash, FHA, VA Loan, Conventional
Cumulative Days on Market
1

Taxes

HOA

Has HOA
Yes
Association Fee
$100 /mo
Association Fee Includes
Maintenance Grounds

Heating, Cooling & Utilities

Cooling Features
Electric, Central Air

Utilities

Utilities
Electricity Available, Natural Gas Available
Sewer
Public Sewer

Green Energy

Energy Efficiency Features
None

Utilities

Water Source
Public

Green Energy

Green Energy Features
None

Lot

Acres
0.03
Lot Features
Cleared, Other
Road Surface
Paved
Road Frontage
Other

Exterior Features

Exterior Features
Other
Patio And Porch Features
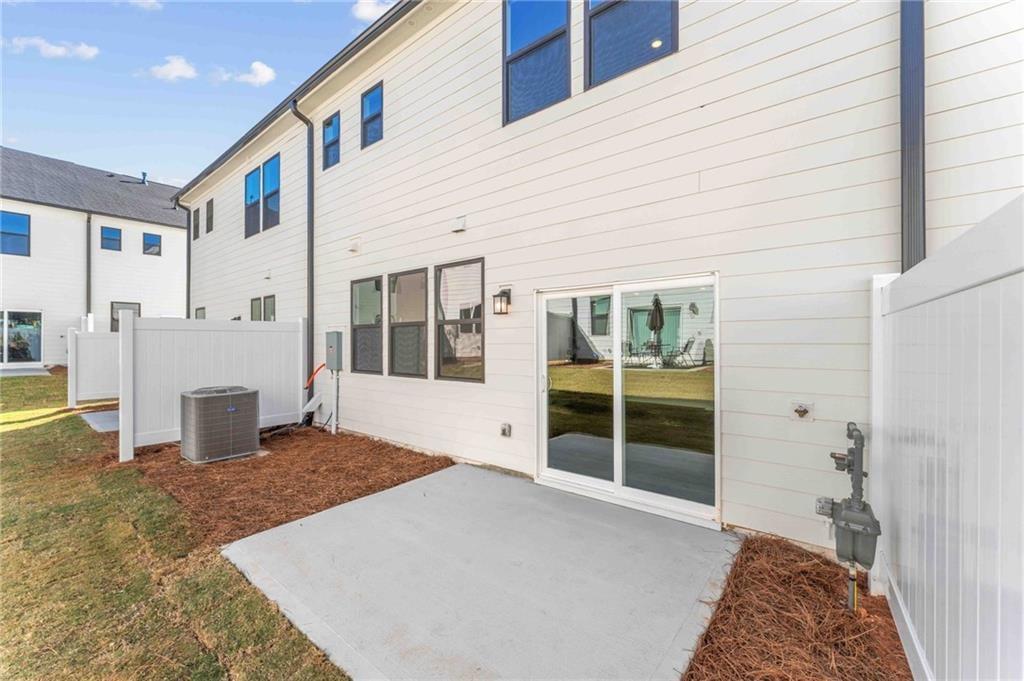
Front Porch, Patio
Fencing
None
Horse Amenities
None

Parking

Total Parking Spaces
2
Parking Features
Attached, Driveway, Garage Faces Front

Pool Features

Pool Features
None
Spa Features
None
Listed by CCG Realty Group, LLC.
Listing Data last updated 11/20/2026 04:20 pm
Get a Link to this Property: Copy To Clipboard
QR Code link to this property

Phone:
Connect with:

Payment Calculator

per month. fixed. % interest.
$
%
$
%
Principal & Interest
+ Home Insurance
+ Property Tax
+ HOA Fees
per month
Total interest paid over s will be:
All estimates and provided for informational purposes only. Actual amounts may vary. The output of the tool is not a loan offer or solicitation, nor is it financial or legal advice. Information, rates, programs and loan scenarios shown are for example only as of 20-Nov-2026 and are subject to change without notice. Interest rates provided by the St. Louis Federal Reserve Economic Data (FRED). All products are subject to credit and property approval. Not all products are available in all states or for all loan amounts. Other restrictions and limitations apply. Contact your preferred lender for the pricing associated with your specific transaction. Calculations are generated by Open Source mortgage calculation software tools using common mathematical formulas. All calculations should be independently verified.
Get Walk Score Content

Property History

Today
Property information last updated
Yesterday
Status Active. This is the date the listing was placed on market.
Yesterday
Date of last price change
Cumulative Days on Market: 1 day (includes prior listings) · Currently listed since November 19, 2026. Data provided by the MLS.

Similar Properties

Scroll to Top