Start of property details
Share this property:
3840 Nowlin Road NW
Kennesaw, GA 30144
today NEW · Active
$369,973
$157 / Sqft
4
Beds
3
Baths
2
Garage
2,352
Sqft
0.45
Acres
MLS# 7870375
Cumulative Days on Market: 1 · Includes prior listings · Currently listed since 11/19/26 · Data provided by the MLS.

Property Description

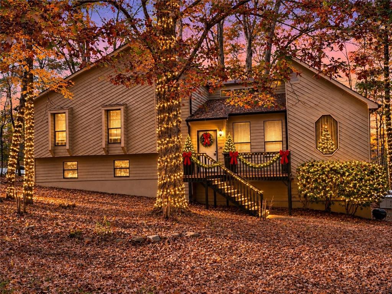
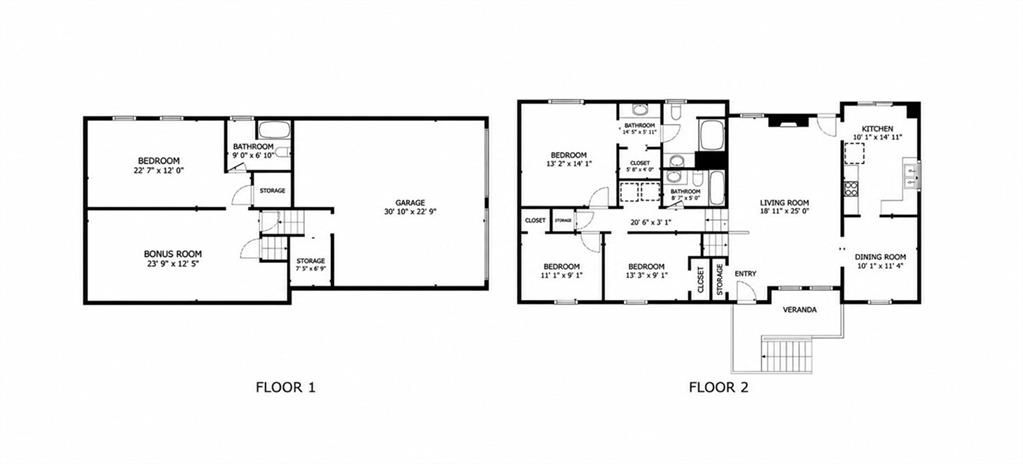
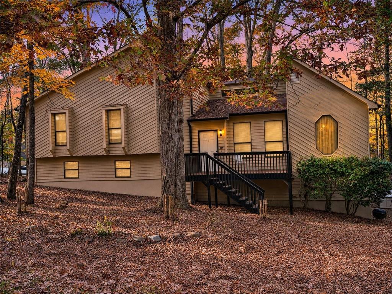
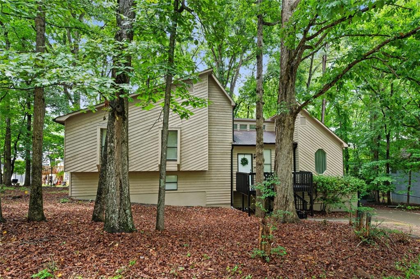
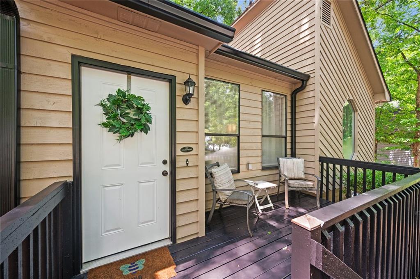
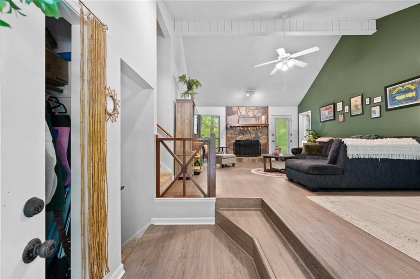
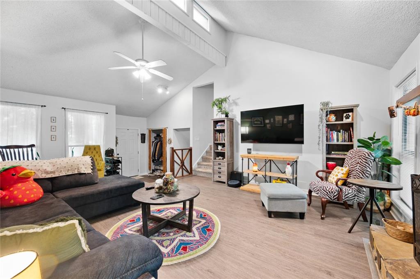
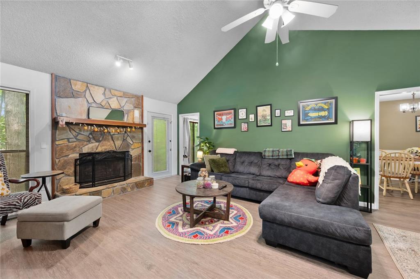
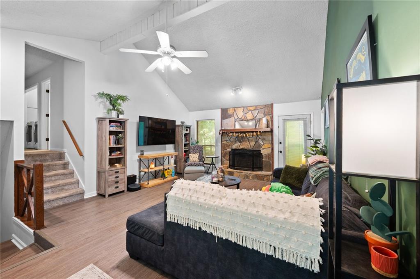
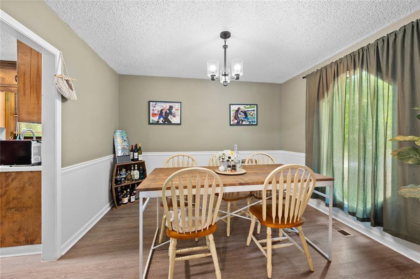
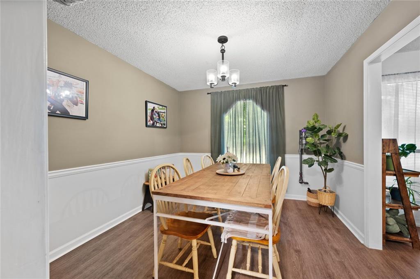
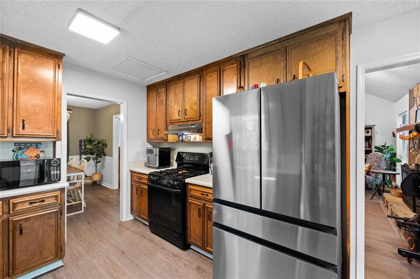
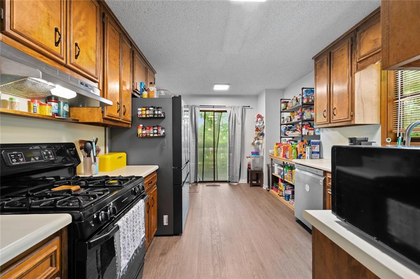
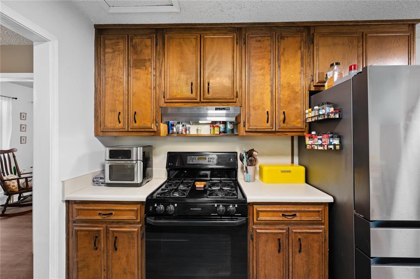
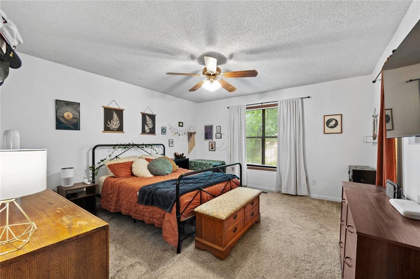
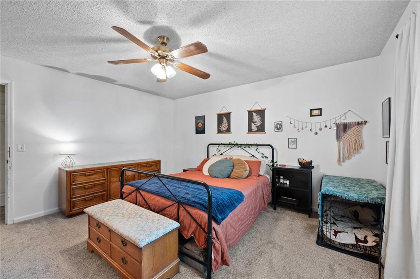
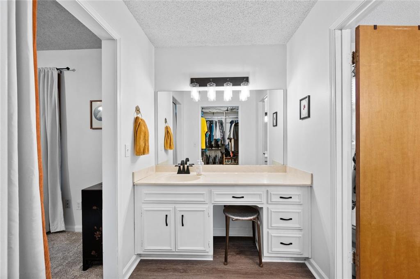
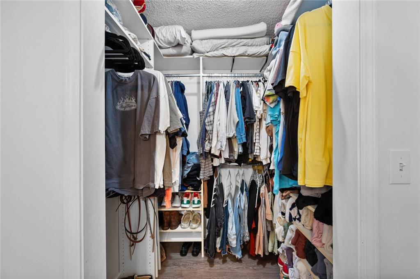
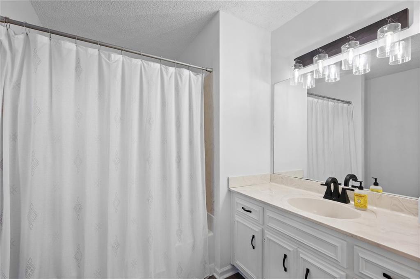
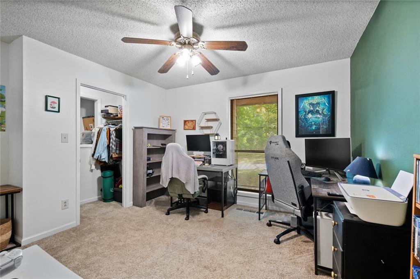
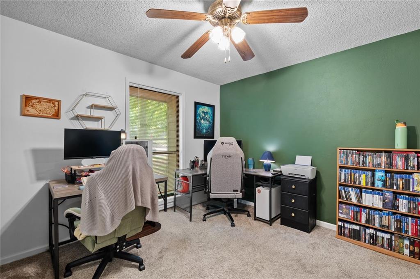
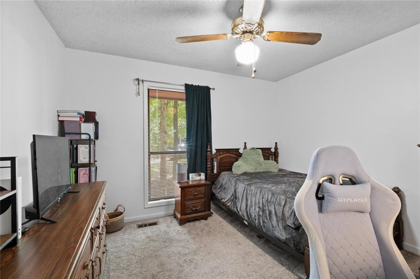
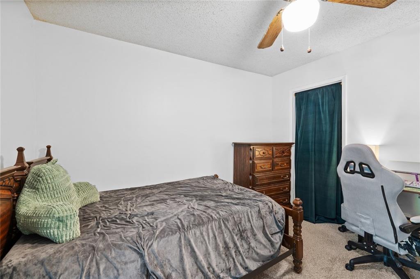
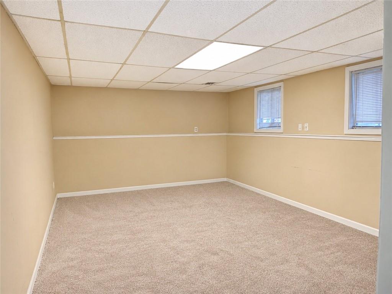
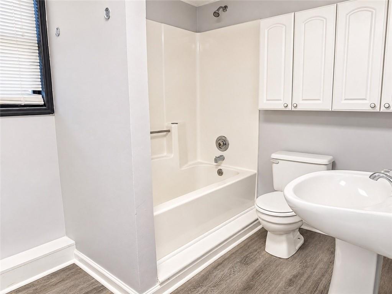
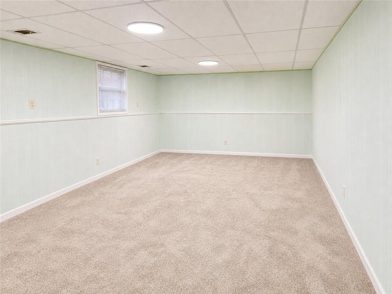
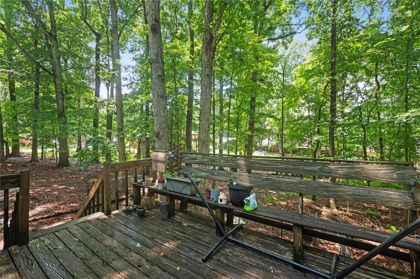
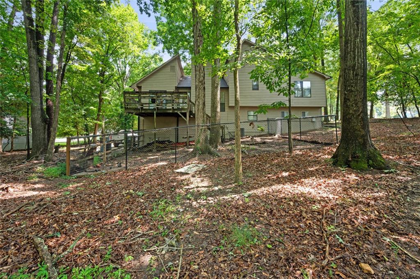
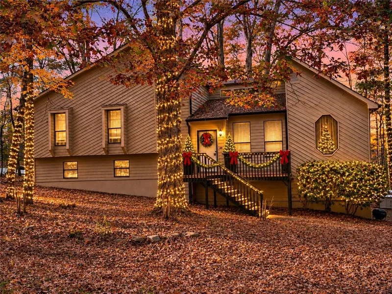
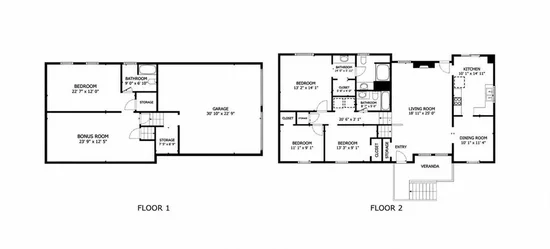
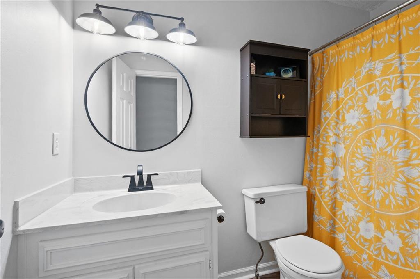
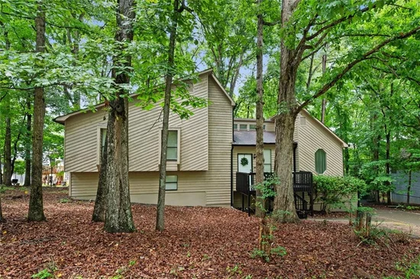
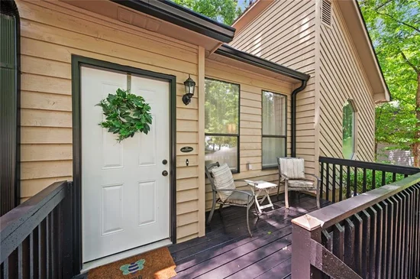
Home for the Holidays in Convenient Kennesaw! Imagine celebrating the holidays in your new home, with plenty of space for family, friends, and all the memories ahead! Located in Kennesaw, this 4-bedroom, 3-bath home offers over 2, 300 square feet of living space, a finished lower level with a bonus room, and a wooded corner lot. All this for $369, 900 in a fantastic Cobb County location! One of the biggest advantages is the convenience! You're close to Kennesaw State University (KSU), Barrett Parkway, Town Center at Cobb, downtown Kennesaw, and a wide variety of shopping, restaurants, and entertainment. Nearby Kennworth Park offers outdoor recreation, while easy access to I-75 and I-575 makes commuting to Marietta, Acworth, Woodstock, and the surrounding Atlanta area convenient. The home features fresh exterior paint, a welcoming family room with vaulted ceilings and a stone fireplace, and a kitchen with plenty of cabinet space, an eat-in area, and access to the back deck overlooking the trees. A separate dining room is perfect for holiday dinners and gatherings. The primary suite includes a private bathroom with a double vanity and walk-in closet. Downstairs, the newly finished lower level adds valuable living space with new carpet, an additional bedroom, full bathroom, and bonus room. There's flexibility for a home office, media room, playroom, exercise area, or guest space. Additional features include an HVAC system approximately 7 years old, a water heater approximately 5 years old, and a wooded corner lot offering room to enjoy the outdoors. With four bedrooms, three full bathrooms, flexible living space, and a location that puts so much of Kennesaw within easy reach, this home has a lot to offer! * * Picture your Christmas tree in your new home and schedule your private showing today! * *

Property Highlights

Property Type
Residential
Property Sub Type
Single Family Residence
Architectural Style
Traditional
Bedrooms
4
Total Bathrooms
3
Acres
0.45
Year Built
1986
Condition
Resale
Cumulative Days on Market
1

Location

City/Township
Kennesaw
View
Neighborhood
Subdivision
NORTH INDIAN SPRINGS
County
Cobb - GA

Lake/Waterfront Information

Water Body Name
None
Waterfront Features
None

Property Details
Price
$369,973
Condition
Resale
Property Type
Residential
Property Sub Type
Single Family Residence

Building

Bedroom Features
Other
Levels
Multi/Split
Total Area
2,352

Community

Community Features
None
Special Circumstances
Live/Work

Local Schools

Elementary School
Big Shanty
Middle School
Awtrey
High School
North Cobb

Interior Features

Bedrooms and Bathrooms

Total Bathrooms
3
Full Bathrooms
3
Bedrooms
4

Rooms and Basement

Basement Features
Daylight

Area and Spaces

Above Grade Finished Area
1,572
Below Grade Finished Area
780

Appliances

Appliances
Dishwasher, Gas Range, Gas Water Heater, Range Hood

Interior Features

Interior Features
Double Vanity, Entrance Foyer, High Ceilings 9 ft Main, Vaulted Ceiling(s), Walk-In Closet(s)
Flooring
Luxury Vinyl, Carpet
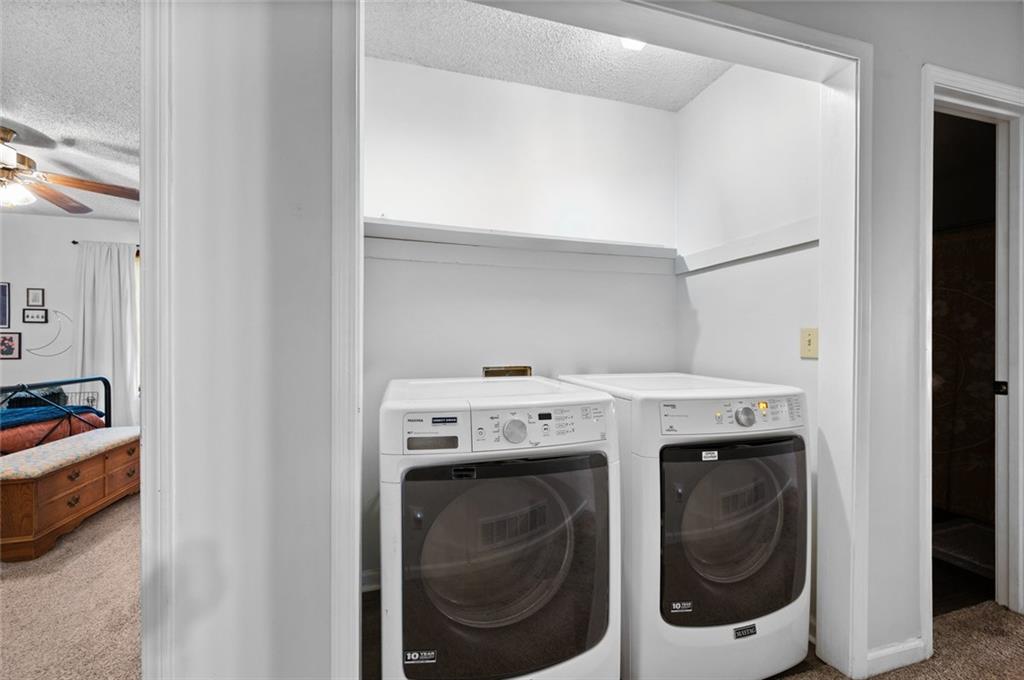
Laundry Features
Upper Level, Laundry Closet
Accessibility Features
None
Window Features
None
Security Features
Smoke Detector(s)
Electic
220 Volts
Fireplace Features
Family Room, Gas Starter

Heating and Cooling

Heating Features
Forced Air, Central
Fireplaces
1

Building Details
Construction

Architectural Style
Traditional
Year Built
1986
Foundations
Concrete Perimeter, Slab
Common Walls
No Common Walls

Materials

Construction Materials
Frame, Other
Roof
Composition

Terms

Terms

Special Terms
Cash, Conventional, FHA, VA Loan
Cumulative Days on Market
1

Taxes

Tax

Tax (Annual)
$3,247

Heating, Cooling & Utilities

Cooling Features
Central Air

Utilities

Utilities
Cable Available, Electricity Available, Natural Gas Available, Phone Available, Sewer Available, Water Available, Underground Utilities
Sewer
Public Sewer

Green Energy

Energy Efficiency Features
None

Utilities

Water Source
Public

Green Energy

Green Energy Features
None

Lot

Acres
0.45
Lot Dimensions
116x101x190x188
Lot Features
Corner Lot, Wooded, Level
Road Surface
Paved
Road Frontage
County Road

Exterior Features

Exterior Features
Other
Patio And Porch Features
Deck
Fencing
Back Yard, Fenced
Horse Amenities
None

Parking

Total Parking Spaces
2
Garage Capacity
2
Parking Features
Garage

Pool Features

Pool Features
None
Spa Features
None
Listed by REMAX Center
Listing Data last updated 11/20/2026 04:20 pm
Get a Link to this Property: Copy To Clipboard
QR Code link to this property

Phone:
Connect with:

Payment Calculator

per month. fixed. % interest.
$
%
$
%
Principal & Interest
+ Home Insurance
+ Property Tax
+ HOA Fees
per month
Total interest paid over s will be:
All estimates and provided for informational purposes only. Actual amounts may vary. The output of the tool is not a loan offer or solicitation, nor is it financial or legal advice. Information, rates, programs and loan scenarios shown are for example only as of 20-Nov-2026 and are subject to change without notice. Interest rates provided by the St. Louis Federal Reserve Economic Data (FRED). All products are subject to credit and property approval. Not all products are available in all states or for all loan amounts. Other restrictions and limitations apply. Contact your preferred lender for the pricing associated with your specific transaction. Calculations are generated by Open Source mortgage calculation software tools using common mathematical formulas. All calculations should be independently verified.
Get Walk Score Content

Property History

Today
Property information last updated
Yesterday
Status Active. This is the date the listing was placed on market.
Yesterday
Date of last price change
Cumulative Days on Market: 1 day (includes prior listings) · Currently listed since November 19, 2026. Data provided by the MLS.

Similar Properties

Scroll to Top