Start of property details
Share this property:
5065 Summer Drive SE
Acworth, GA 30102
3 days ago NEW · Active
$245,000
$115 / Sqft
4
Beds
2
Baths
2,128
Sqft
0.69
Acres
2005
Yr. Built
MLS# 7869456
Cumulative Days on Market: 8 · Includes prior listings · Currently listed since 11/17/26 · Data provided by the MLS.

Property Description

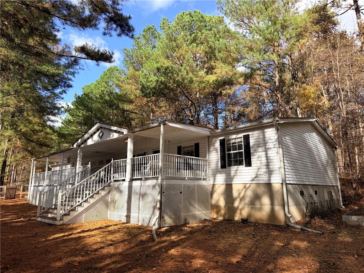
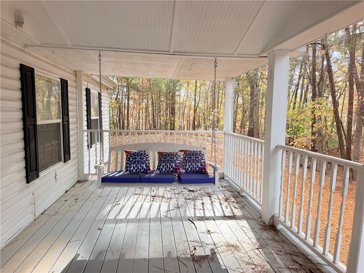
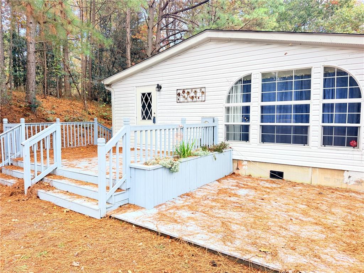
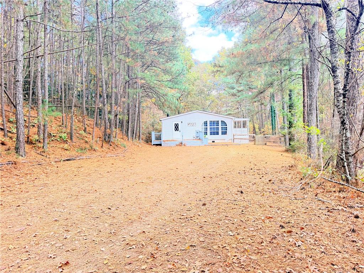
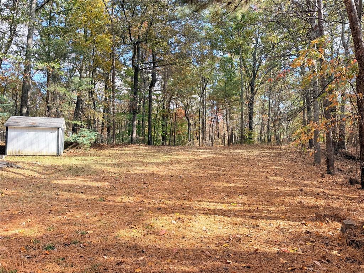
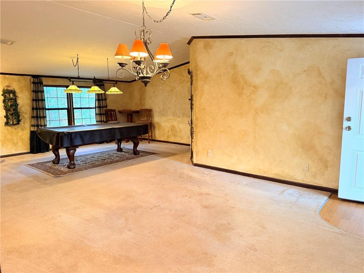
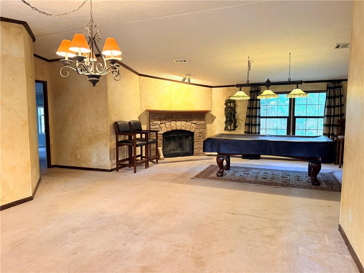
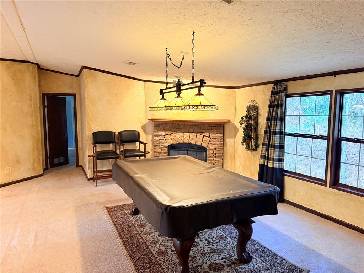
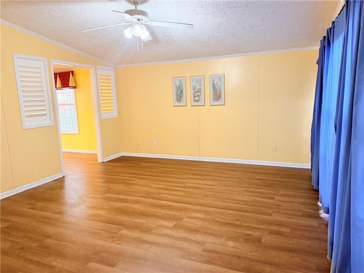
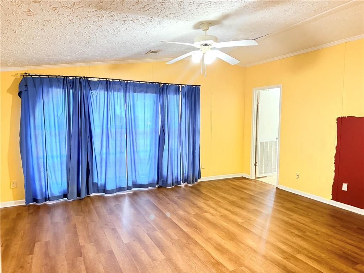
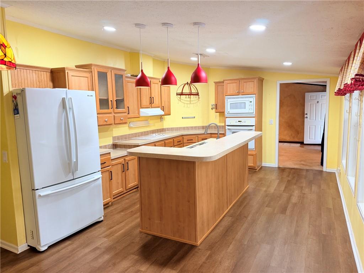
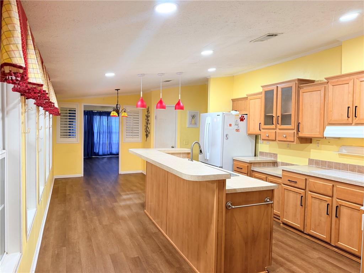
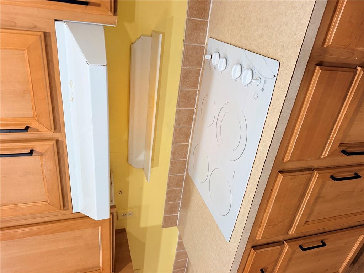
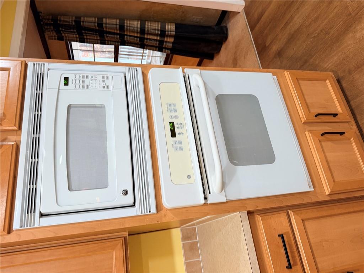
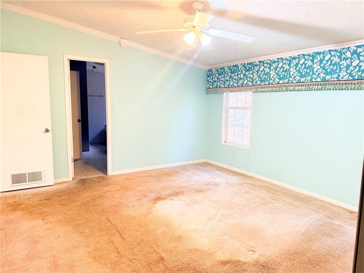
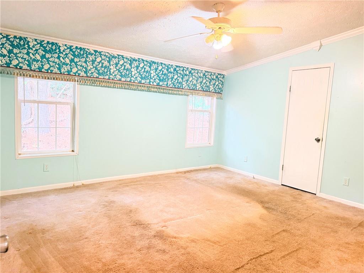
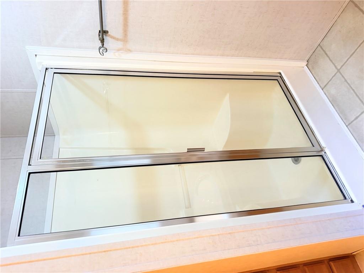
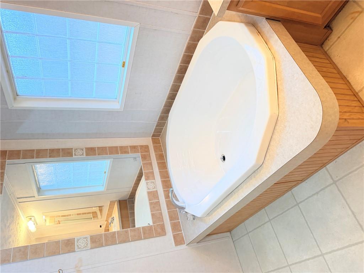
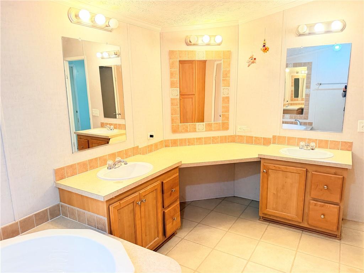
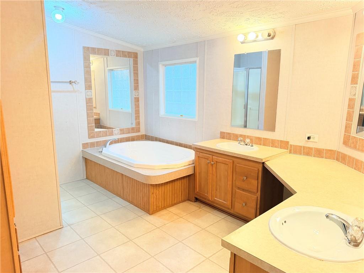
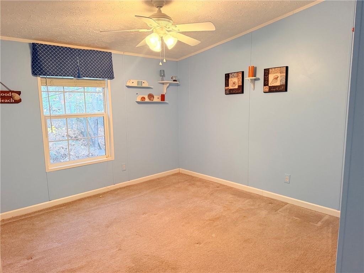
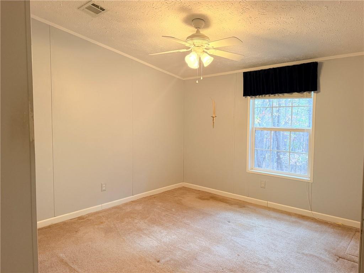
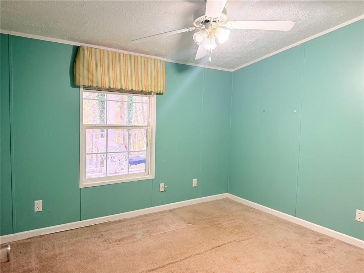
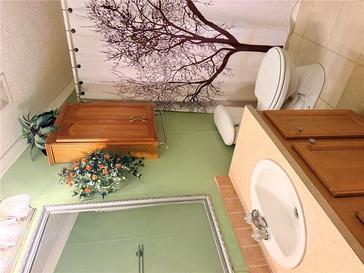
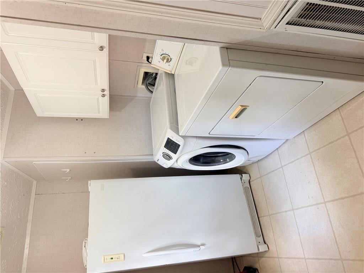
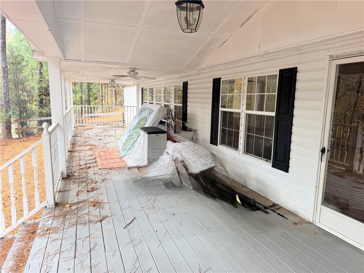
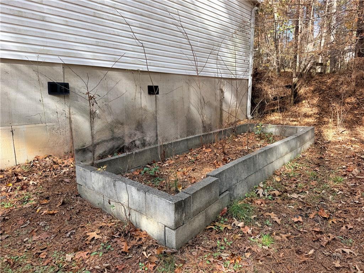
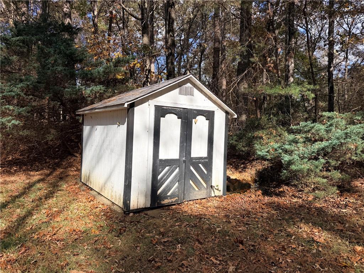
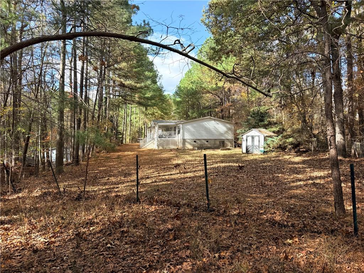
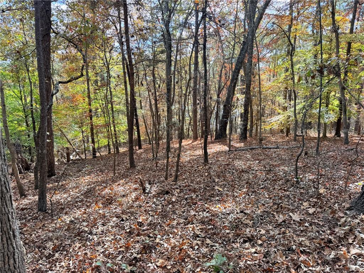
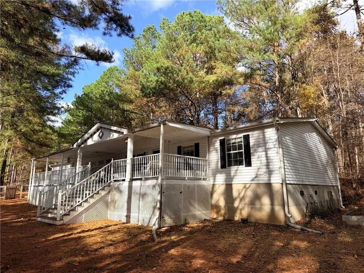
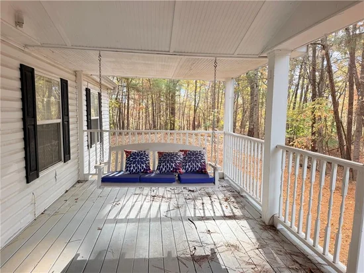
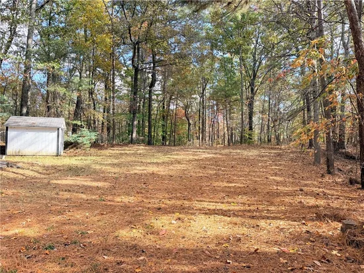
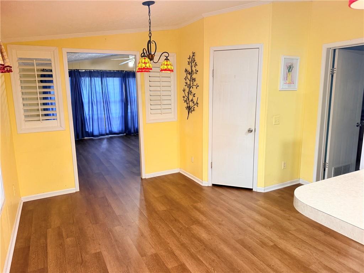
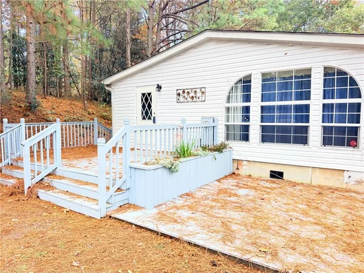
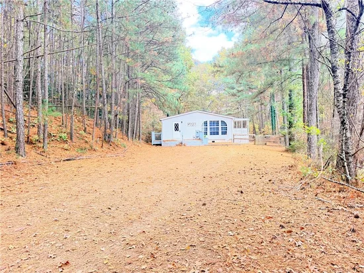
Why continue to pay rent when you can own? Nestled on a shady lot bordering Red Top Mountain State Park property, this manufactured home has plenty of room to spread out. 4 bedrooms with large closets, ceiling fans, and 2-inch blinds. Sunny Kitchen with breakfast area and bar features stained cabinets, electric cooktop, wall oven and microwave, Samsung refrigerator / freezer, and walk-in pantry. Large Den, plus Dining Room and Living Room with wood-burning fireplace with stone hearth and surround. Large owner’s suite with walk-in closet and spacious bathroom featuring double vanities, soaking tub, separate shower, and water closet. Refrigerator, washer, dryer, deep freezer, and pool table and accessories are all included! New roof, central heat and air conditioning, low-maintenance vinyl siding, new LVP flooring in Kitchen and Den, and thermal windows. Huge covered front porch for relaxing in the afternoon or evening and level and fenced backyard with storage shed and raised garden beds. Miles of trails waiting to be explored on the adjoining state park property. Convenient to Interstate 75 at Exit 285, Red Top Mountain Road, and just minutes to downtown Cartersville. Come see for yourself!

Property Highlights

Property Type
Residential
Property Sub Type
Single Family Residence
Architectural Style
Modular, Ranch
Bedrooms
4
Total Bathrooms
2
Acres
0.69
Year Built
2005
Condition
Resale
Cumulative Days on Market
8

Location

City/Township
Acworth
View
Lake, Mountain(s)
Subdivision
Red Top Mountain Estates Ph 03
County
Bartow - GA

Lake/Waterfront Information

Water Body Name
Allatoona
Waterfront Features
None

Property Details
Price
$245,000
Condition
Resale
Property Type
Residential
Property Sub Type
Single Family Residence

Building

Bedroom Features
Master on Main, Roommate Floor Plan
Levels
One
Total Area
2,128

Community

Community Features
Near Schools, Near Trails/Greenway
Special Circumstances
Sold As/Is

Local Schools

Elementary School
Allatoona
Middle School
Bartow - Other
High School
Woodland - Bartow

Interior Features

Bedrooms and Bathrooms

Total Bathrooms
2
Full Bathrooms
2
Bedrooms
4
Bedrooms on Main Level
4

Rooms and Basement

Basement Features
Crawl Space

Area and Spaces

Above Grade Finished Area
2,128

Appliances

Appliances
Dishwasher, Dryer, Electric Cooktop, Microwave, Refrigerator, Washer

Interior Features

Interior Features
Double Vanity, High Speed Internet, Walk-In Closet(s)
Flooring
Carpet, Vinyl
Laundry Features
Laundry Room, Main Level
Accessibility Features
None
Window Features
Insulated Windows
Security Features
Security Lights, Smoke Detector(s)
Electic
110 Volts
Fireplace Features
Factory Built, Living Room

Heating and Cooling

Heating Features
Electric, Heat Pump
Fireplaces
1

Building Details
Construction

Architectural Style
Modular, Ranch
Year Built
2005
Foundations
Pillar/Post/Pier
Common Walls
No Common Walls

Materials

Construction Materials
Frame, Vinyl Siding
Roof
Shingle

Terms

Terms

Special Terms
Cash, Conventional, FHA, VA Loan
Cumulative Days on Market
8

Taxes

Tax

Tax (Annual)
$138

Heating, Cooling & Utilities

Cooling Features
Ceiling Fan(s), Central Air

Utilities

Utilities
Cable Available, Phone Available, Water Available
Sewer
Septic Tank

Green Energy

Energy Efficiency Features
Windows

Utilities

Water Source
Public

Green Energy

Green Energy Features
None

Lot

Acres
0.69
Lot Dimensions
99 x 328 x 115 x 273
Lot Features
Other
Road Surface
Paved
Road Frontage
County Road

Exterior Features

Exterior Features
Garden, Private Yard
Patio And Porch Features
Covered, Deck, Front Porch, Side Porch
Fencing
Back Yard, Chain Link
Horse Amenities
None

Parking

Total Parking Spaces
6
Parking Features
Driveway

Pool Features

Pool Features
None
Spa Features
None
Listed by Coldwell Banker Realty
Listing Data last updated 11/21/2026 05:00 pm
Get a Link to this Property: Copy To Clipboard
QR Code link to this property

Phone:
Connect with:

Payment Calculator

per month. fixed. % interest.
$
%
$
%
Principal & Interest
+ Home Insurance
+ Property Tax
+ HOA Fees
per month
Total interest paid over s will be:
All estimates and provided for informational purposes only. Actual amounts may vary. The output of the tool is not a loan offer or solicitation, nor is it financial or legal advice. Information, rates, programs and loan scenarios shown are for example only as of 21-Nov-2026 and are subject to change without notice. Interest rates provided by the St. Louis Federal Reserve Economic Data (FRED). All products are subject to credit and property approval. Not all products are available in all states or for all loan amounts. Other restrictions and limitations apply. Contact your preferred lender for the pricing associated with your specific transaction. Calculations are generated by Open Source mortgage calculation software tools using common mathematical formulas. All calculations should be independently verified.
Get Walk Score Content

Property History

3 days ago
Property information last updated
4 days ago
Status Active. This is the most recent date the listing was placed on market.
Cumulative Days on Market: 8 days (includes prior listings) · Currently listed since November 17, 2026. Data provided by the MLS.

Similar Properties

Scroll to Top