Start of property details
Share this property:
2160 Groveview Lane
Powder Springs, GA 30127
3 days ago NEW · Active
$552,510
$199 / Sqft
4
Beds
4
Baths
2
Garage
2,782
Sqft
0.24
Acres
MLS# 7869277
Cumulative Days on Market: 4 · Includes prior listings · Currently listed since 11/17/26 · Data provided by the MLS.

Property Description

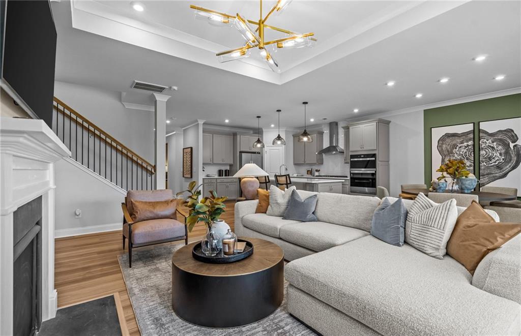
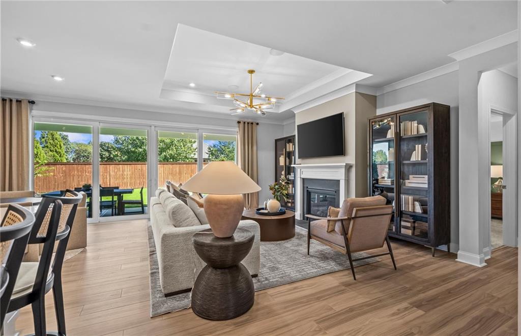
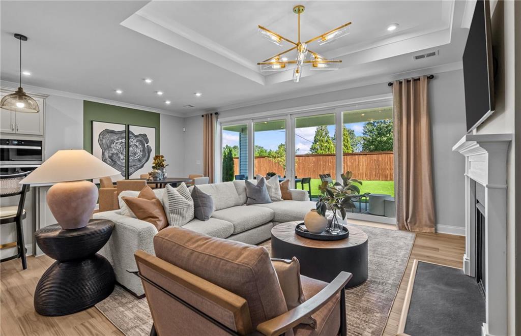
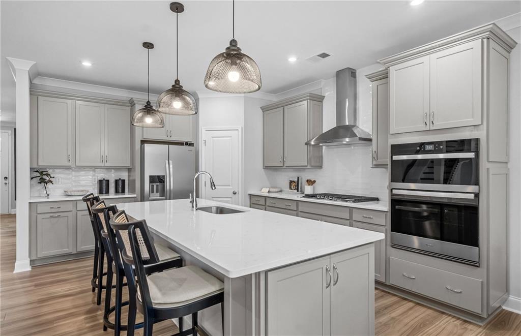
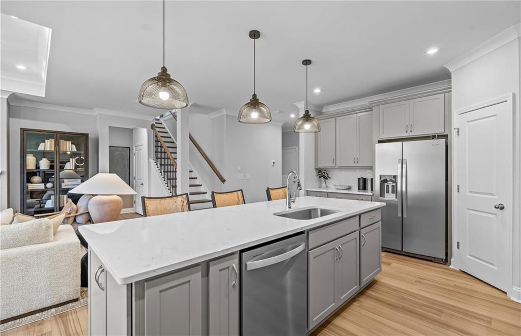
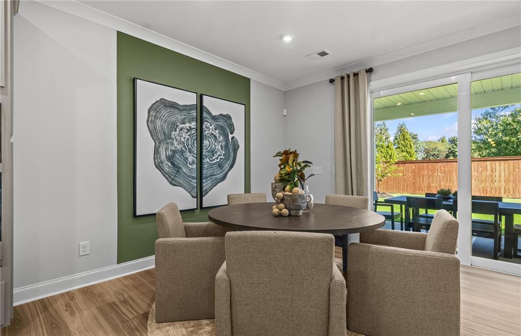
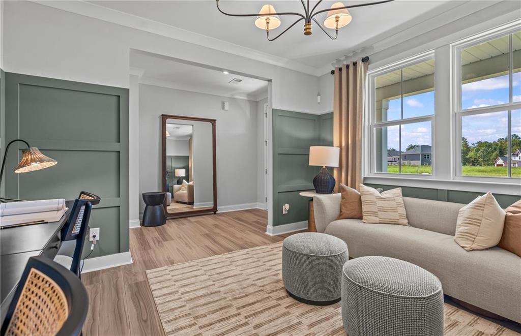
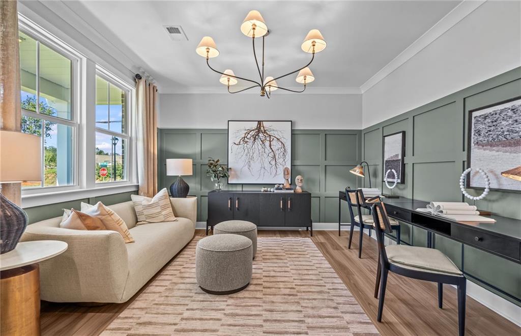
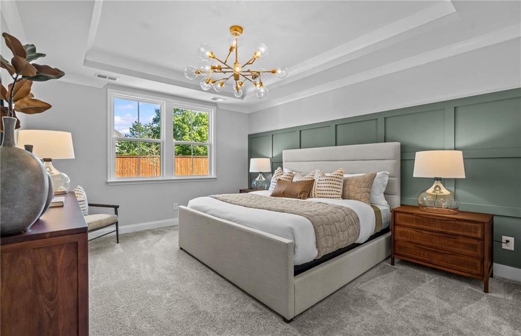
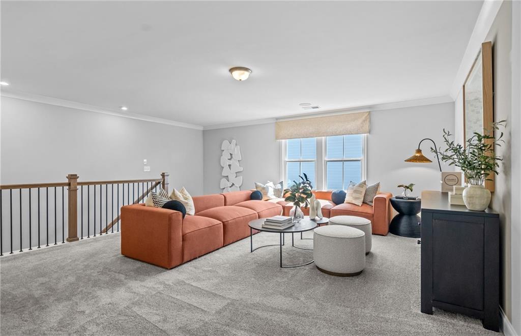
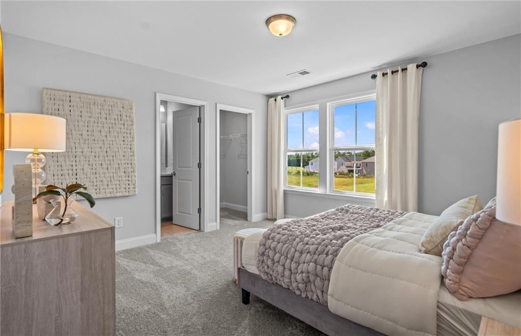
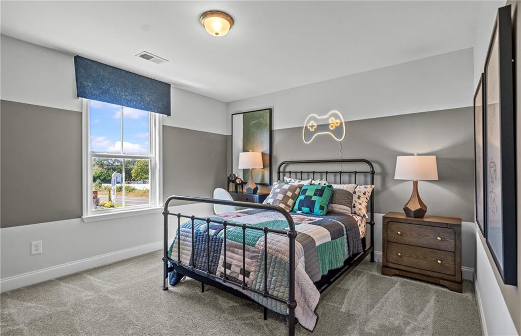
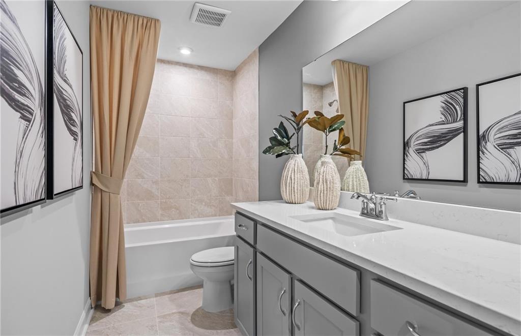
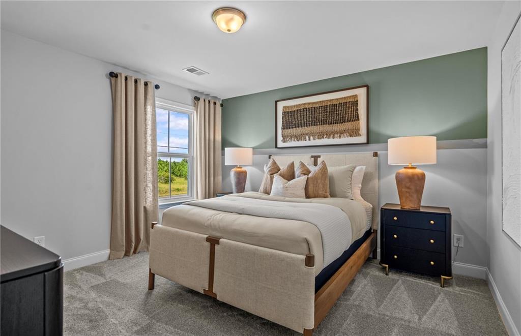
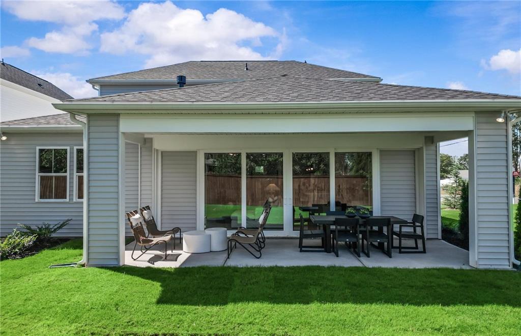
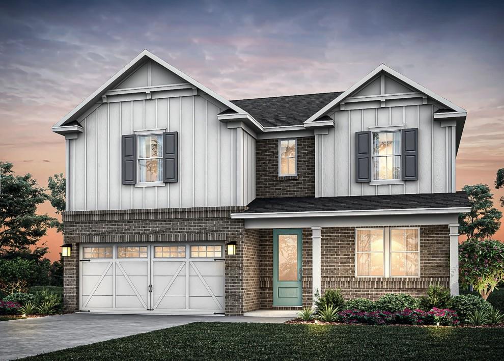
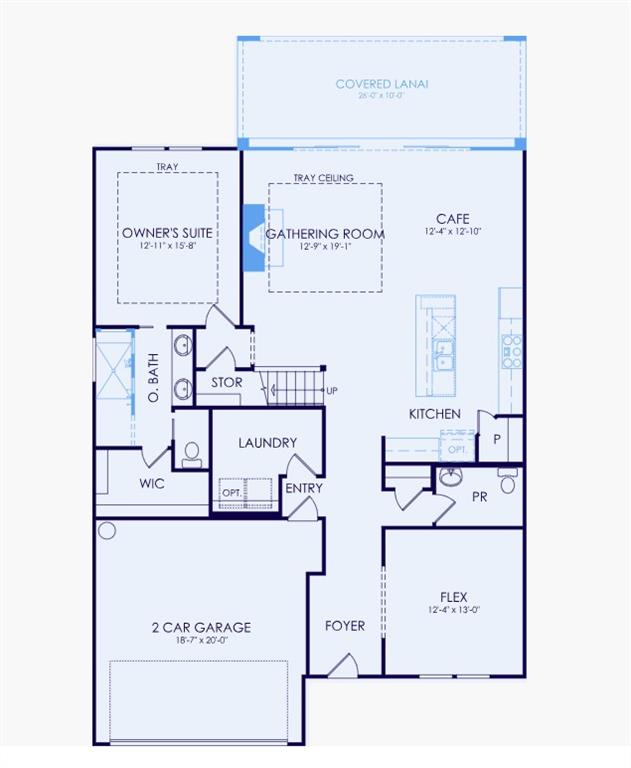
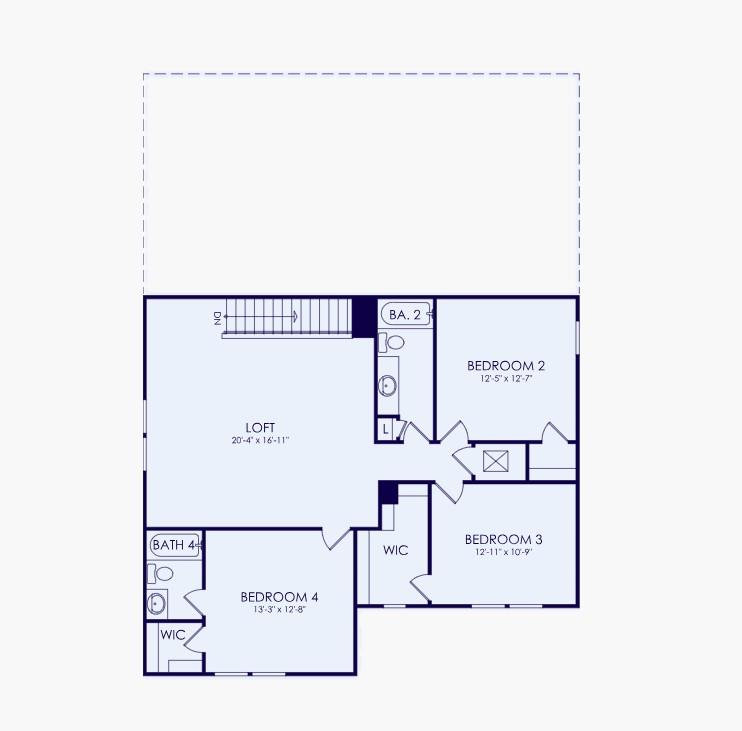
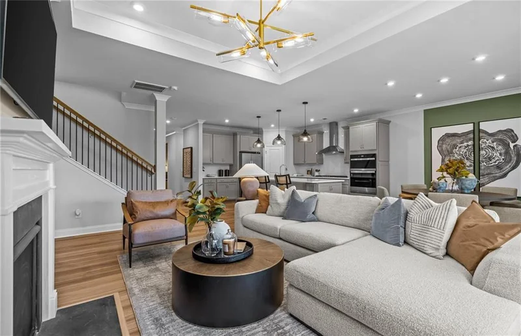
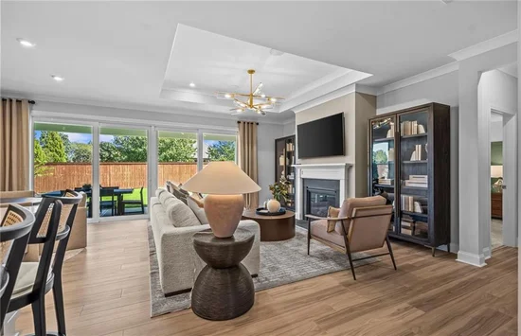
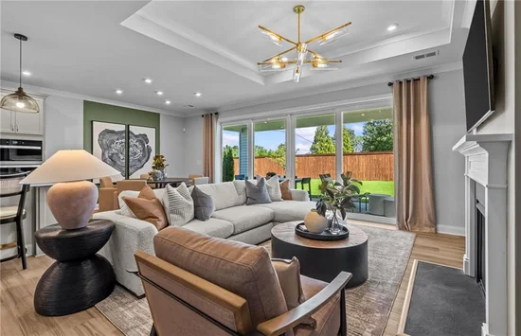
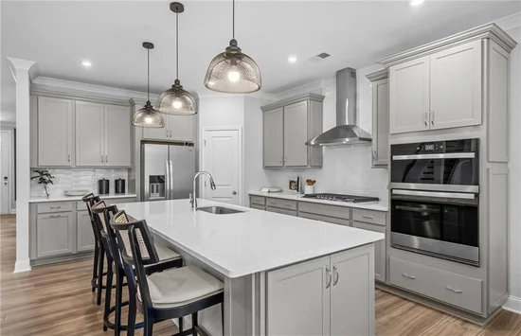
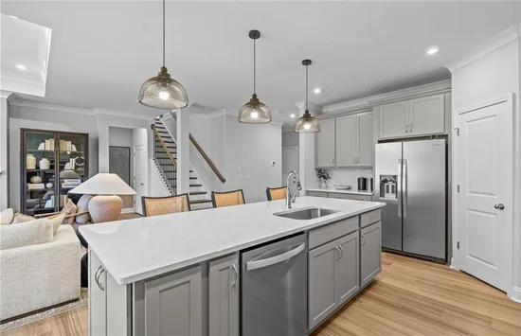
Welcome to Linden Grove, West Cobb’s newest Pulte community, where thoughtful design meets everyday livability. Designed with flexibility in mind, this Winthrop floorplan offers a private primary suite on the main, an inviting gathering room with a fireplace, and a built-in kitchen featuring gourmet appliances. Enjoy a versatile bonus room plus a spacious upstairs loft, three additional bedrooms, and two full baths. Step outside to a covered lanai perfect for relaxing or entertaining. Located just minutes from shopping, dining, and major commuter routes, Linden Grove also features planned community amenities including green space and a pool with cabana. Home is currently under construction with an estimated completion date of February 2027.

Open House Announcements

Nov 22nd 2:00pm to 4:00pm
In person. Please join us!
Nov 28th 12:00pm to 2:00pm
In person. Please join us!
Nov 29th 2:00pm to 4:00pm
In person. Please join us!

Property Highlights

Property Type
Residential
Property Sub Type
Single Family Residence
Architectural Style
Craftsman, Traditional, Other
Bedrooms
4
Total Bathrooms
4
Acres
0.24
Year Built
2026
Condition
New Construction
Cumulative Days on Market
4

Location

City/Township
Powder Springs
View
Other
Subdivision
Linden Grove
County
Cobb - GA

Lake/Waterfront Information

Water Body Name
None
Waterfront Features
None

Property Details

Price
$552,510
Condition
New Construction
Property Type
Residential
Property Sub Type
Single Family Residence

Building

Bedroom Features
Master on Main, Other
Levels
Two
Total Area
2,782

Community

Community Features
Homeowners Assoc, Near Schools, Near Shopping, Near Trails/Greenway, Pool, Sidewalks, Street Lights
Special Circumstances
None

Local Schools

Elementary School
Varner
Middle School
Tapp
High School
Mc Eachern

Interior Features

Bedrooms and Bathrooms

Total Bathrooms
4
Full Bathrooms
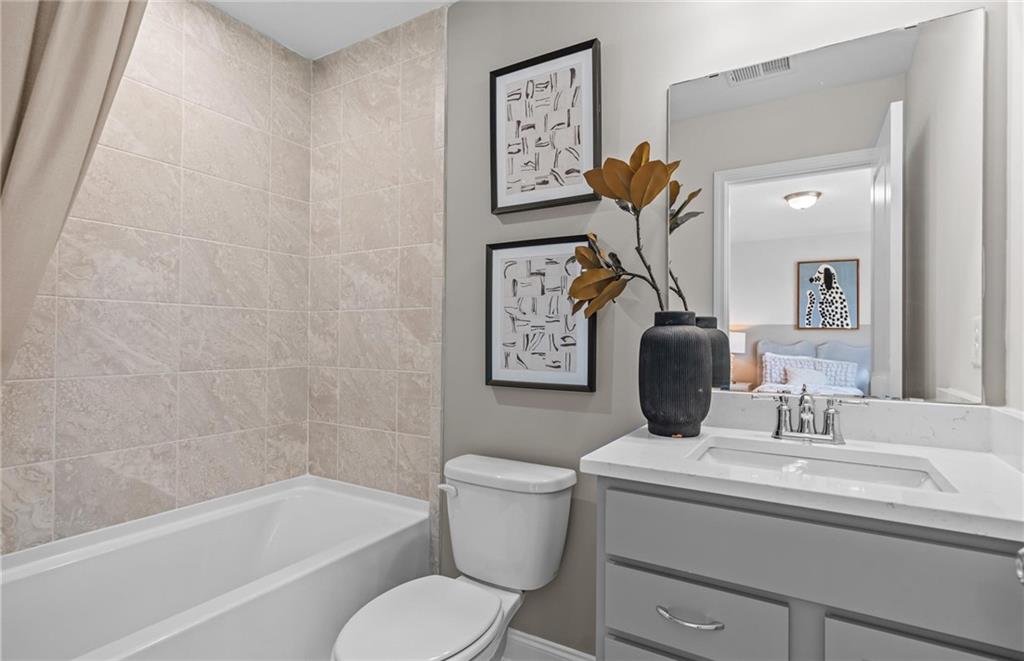
3
1/2 Bathrooms
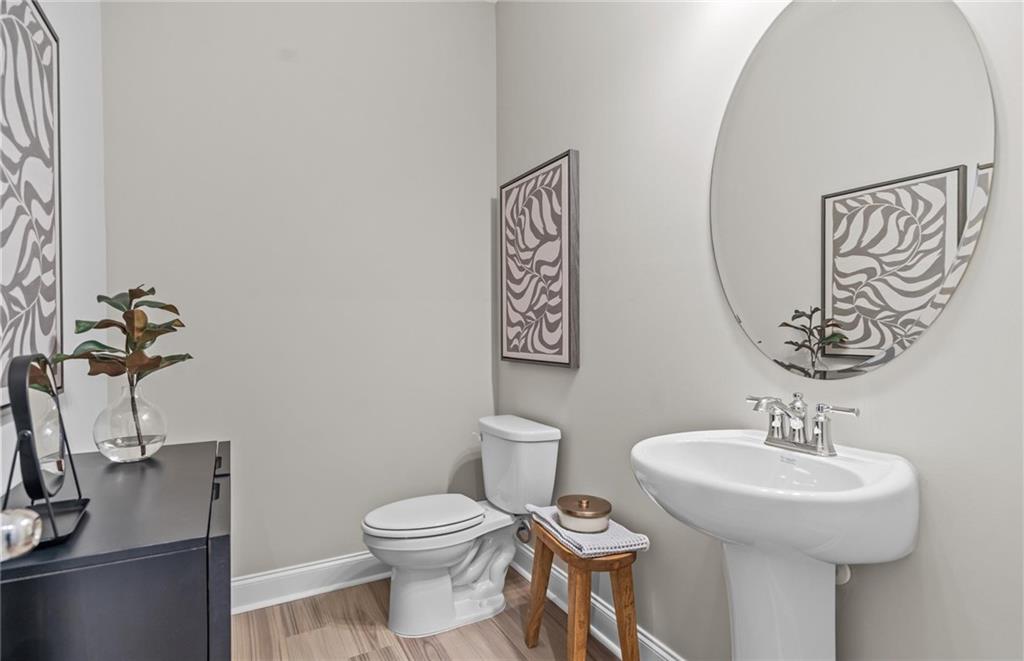
1
Bedrooms
4
Bedrooms on Main Level
1

Rooms and Basement

Basement Features
None

Area and Spaces

Above Grade Finished Area
2,782

Appliances

Appliances
Dishwasher, Disposal, Electric Oven, Gas Cooktop, Gas Water Heater, Microwave, Other

Interior Features

Interior Features
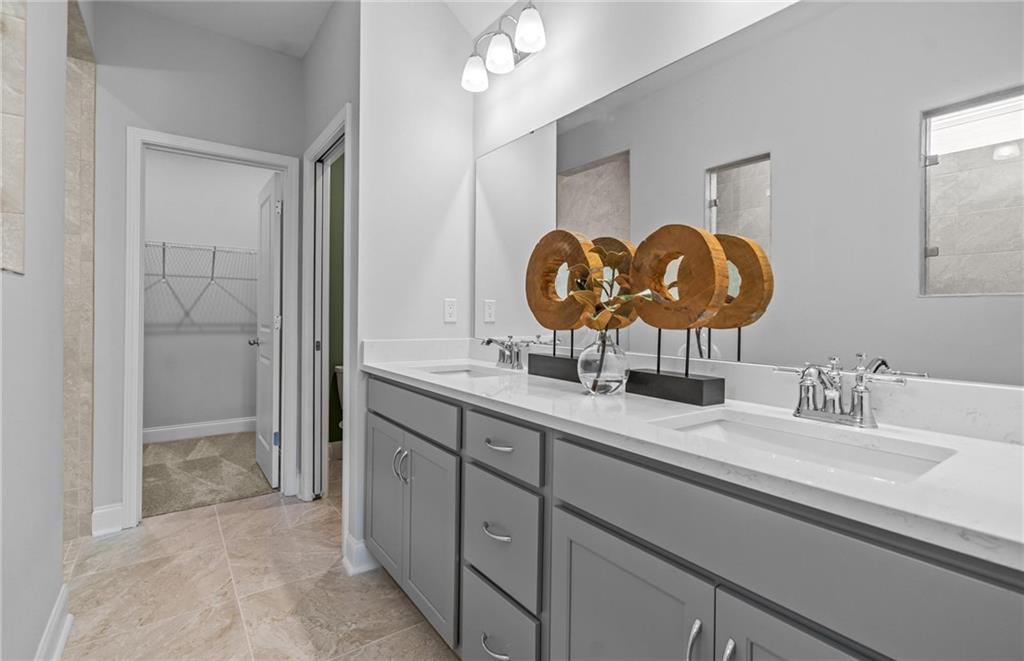
Crown Molding, Double Vanity, Entrance Foyer, High Ceilings 9 ft Main, High Speed Internet, Recessed Lighting, Smart Home, Tray Ceiling(s), Walk-In Closet(s)
Flooring
Carpet, Hardwood, Luxury Vinyl, Tile
Laundry Features
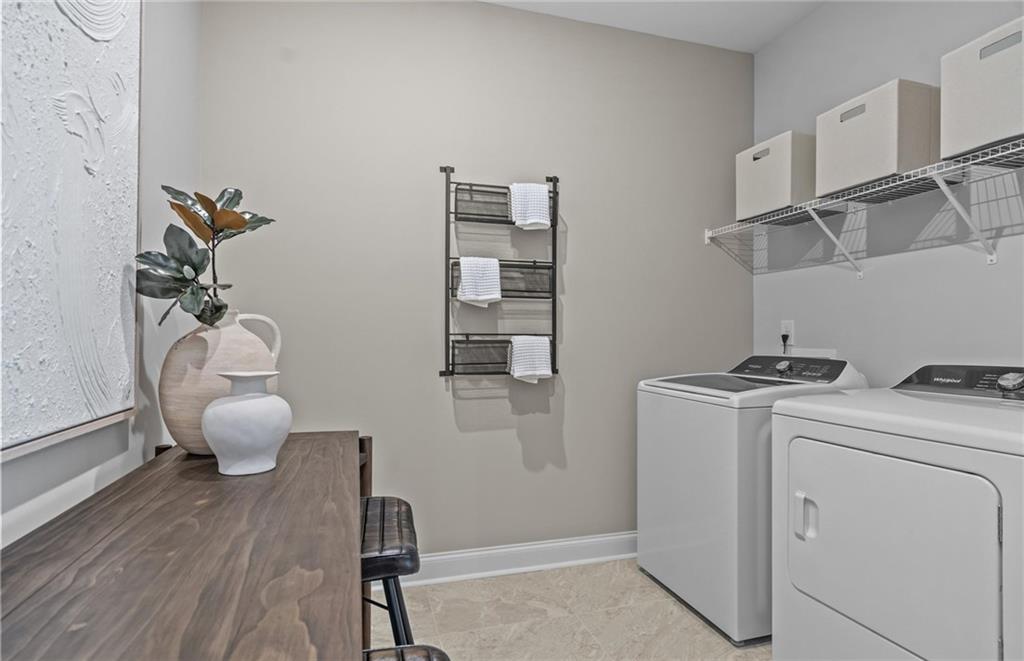
Laundry Room, Other
Accessibility Features
None
Window Features
Double Pane Windows, Shutters
Security Features
Carbon Monoxide Detector(s), Smoke Detector(s)
Electic
110 Volts, 220 Volts in Laundry
Fireplace Features
Family Room

Heating and Cooling

Heating Features
Central, Forced Air
Fireplaces
1

Building Details

Construction

Architectural Style
Craftsman, Traditional, Other
Builder
Pulte Homes
Year Built
2026
Foundations
Slab
Common Walls
No Common Walls

Materials

Construction Materials
Brick, Hardi Plank Type, Other
Roof
Composition, Ridge Vents, Shingle

Terms

Terms

Special Terms
1031 Exchange, Cash, Conventional, FHA, VA Loan
Cumulative Days on Market
4

Taxes

HOA

Has HOA
Yes
Association Fee
$1,560 /yr
Association Fee Includes
Internet, Maintenance Grounds, Swim

Heating, Cooling & Utilities

Cooling Features
Central Air, Zoned

Utilities

Utilities
Cable Available, Electricity Available, Natural Gas Available, Phone Available, Sewer Available, Underground Utilities, Water Available
Sewer
Public Sewer

Green Energy

Energy Efficiency Features
None

Utilities

Water Source
Public

Green Energy

Green Energy Features
None

Lot

Acres
0.24
Lot Features
Back Yard, Front Yard, Other, Private, Wooded
Road Surface
Asphalt
Road Frontage
Private Road

Exterior Features

Exterior Features
Lighting, Private Yard, Rain Gutters
Patio And Porch Features
Patio
Fencing
None
Horse Amenities
None

Parking

Garage Capacity
2
Parking Features
Attached, Driveway, Garage, Garage Door Opener, Garage Faces Front, Kitchen Level, Level Driveway

Pool Features

Pool Features
None
Spa Features
None
Listed by Pulte Realty of Georgia, Inc.
Listing Data last updated 11/21/2026 06:00 pm
Get a Link to this Property: Copy To Clipboard
QR Code link to this property

Phone:
Connect with:

Payment Calculator

per month. fixed. % interest.
$
%
$
%
Principal & Interest
+ Home Insurance
+ Property Tax
+ HOA Fees
per month
Total interest paid over s will be:
All estimates and provided for informational purposes only. Actual amounts may vary. The output of the tool is not a loan offer or solicitation, nor is it financial or legal advice. Information, rates, programs and loan scenarios shown are for example only as of 21-Nov-2026 and are subject to change without notice. Interest rates provided by the St. Louis Federal Reserve Economic Data (FRED). All products are subject to credit and property approval. Not all products are available in all states or for all loan amounts. Other restrictions and limitations apply. Contact your preferred lender for the pricing associated with your specific transaction. Calculations are generated by Open Source mortgage calculation software tools using common mathematical formulas. All calculations should be independently verified.
Get Walk Score Content

Property History

Today
Property information last updated
4 days ago
Status Active. This is the date the listing was placed on market.
4 days ago
Date of last price change
Cumulative Days on Market: 4 days (includes prior listings) · Currently listed since November 17, 2026. Data provided by the MLS.

Similar Properties

Scroll to Top