Start of property details
Share this property:
27 Masters Drive
Villa Rica, GA 30180
2 days ago NEW · Active
$409,600
$262 / Sqft
3
Beds
2
Baths
3
Garage
1,561
Sqft
0.17
Acres
MLS# 7868456
Cumulative Days on Market: 4 · Includes prior listings · Currently listed since 11/14/26 · Data provided by the MLS.

Property Description

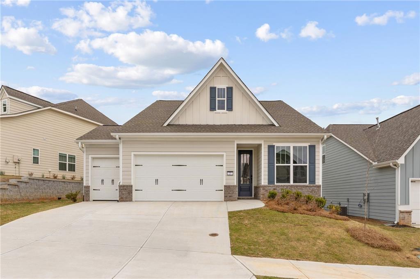
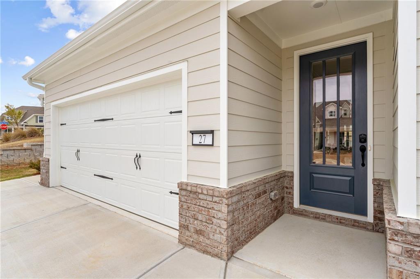
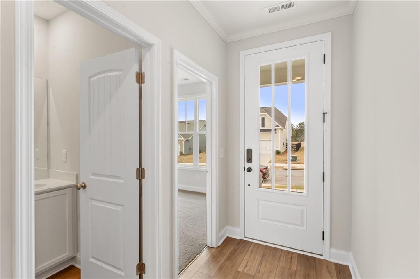
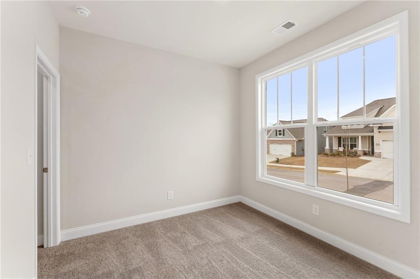
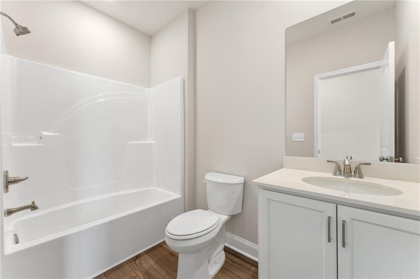
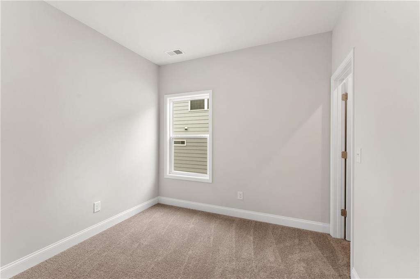
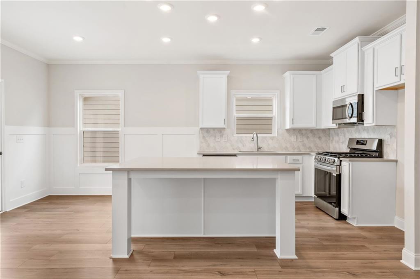
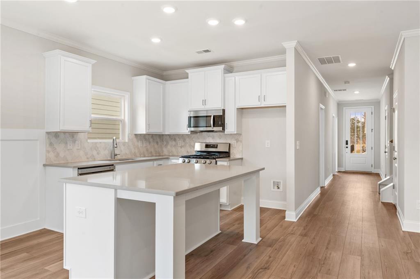
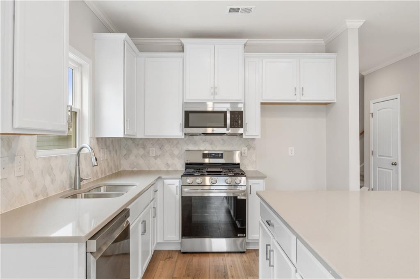
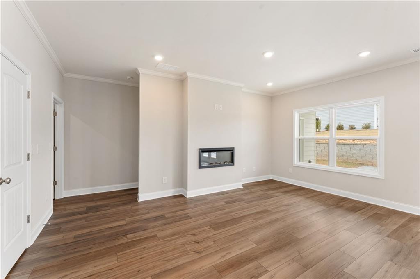
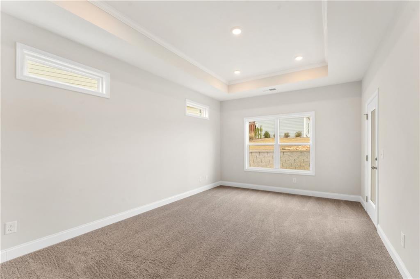
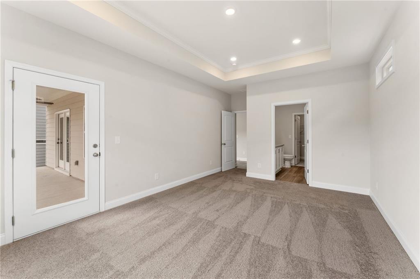
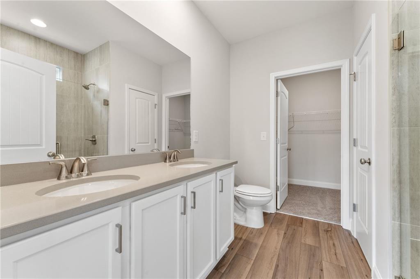
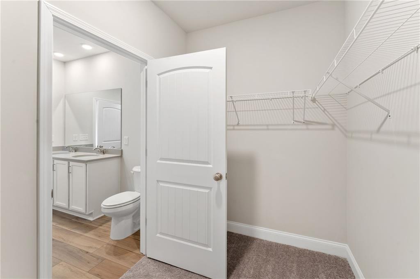
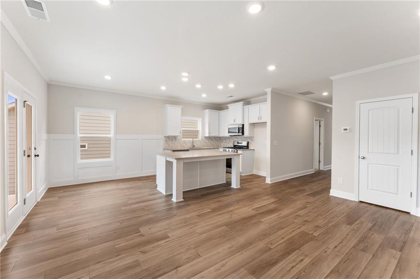
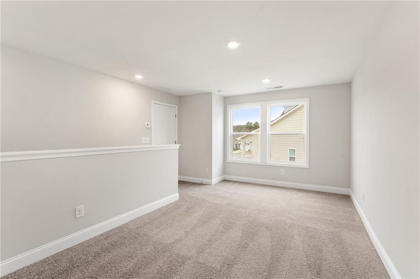
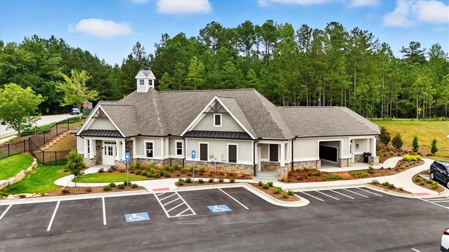
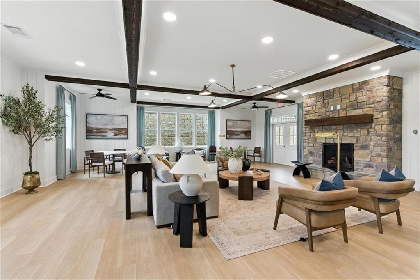
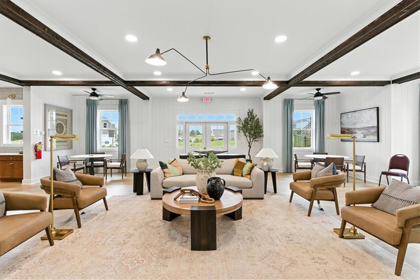
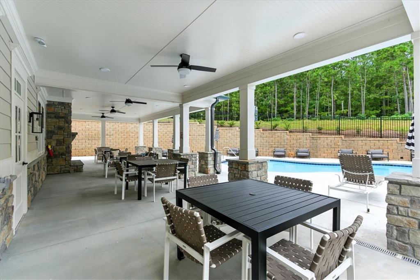
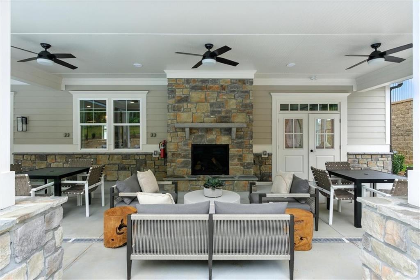
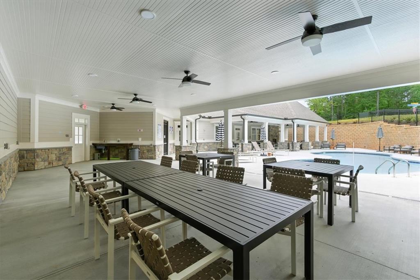
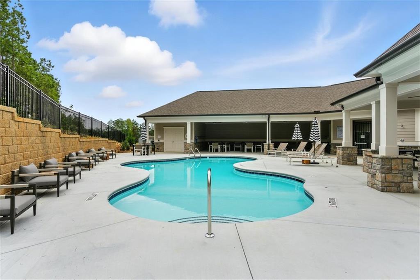
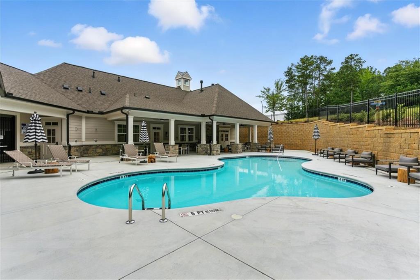
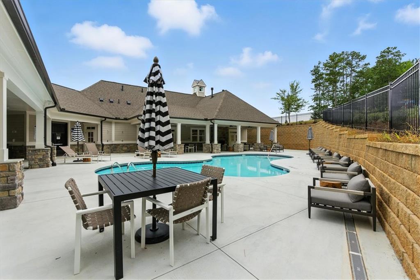
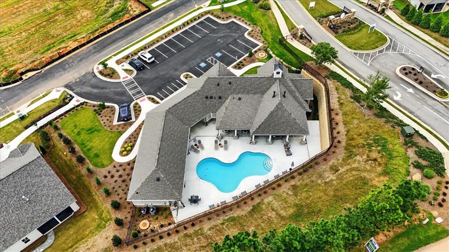
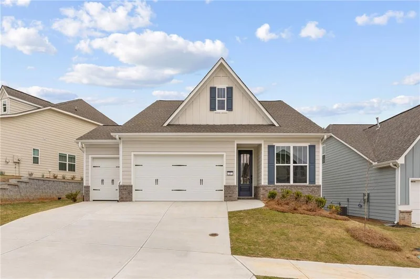
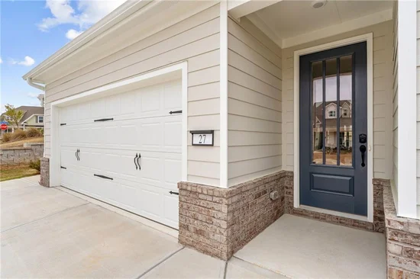
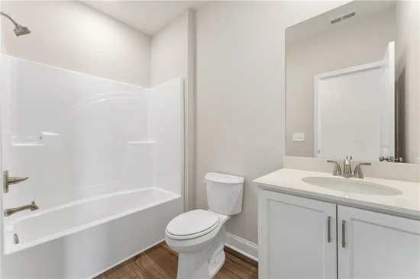
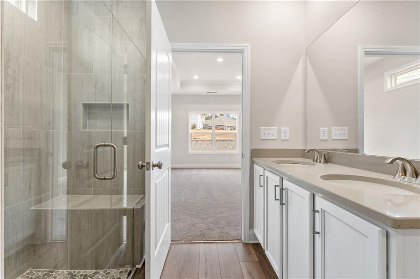
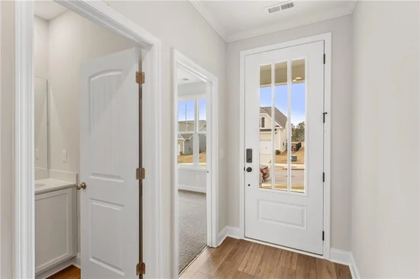
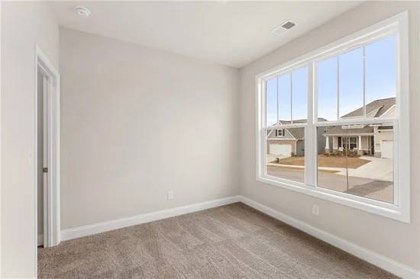
Welcome to Heritage Pointe at The Georgian, an exclusive gated 55+ community offering resort-style amenities, low-maintenance living, and an exceptional lifestyle! MOVE-IN READY WITH A FINISHED SECOND-FLOOR LOFT! The beautifully designed Kingston offers a spacious primary-on-main layout, a versatile finished upstairs loft, and a 2-car garage, thoughtfully combining comfort, convenience, and flexible living spaces. A charming covered front entry welcomes you into this thoughtfully designed home, where an inviting foyer leads to an open-concept living area. The spacious great room flows seamlessly into the kitchen and dining area, creating a comfortable setting for everyday living and entertaining. The kitchen features a center island and convenient access to the main living spaces, while the home's efficient layout makes the most of every square foot. The main-level Owner's Suite offers a peaceful retreat with a spacious walk-in closet and a well-appointed bathroom featuring a walk-in shower with a built-in bench, providing comfort and convenience without a separate soaking tub. Additional main-level bedrooms offer flexible accommodations for visiting family and friends, a home office, or hobbies. Upstairs, the finished second-floor loft provides valuable additional living space, perfect for a media room, home office, hobby studio, or private retreat. With no additional upstairs bedroom, this flexible space allows homeowners to enjoy the benefits of an expanded floor plan while keeping everyday living conveniently located on the main level. Experience the best of active adult living at Heritage Pointe, where residents enjoy professionally maintained lawns, a private clubhouse, swimming pool, and planned pickleball courts. Golf enthusiasts will appreciate convenient golf cart access to The Frog Golf Course, while The Georgian offers additional amenities including tennis courts, a junior Olympic-sized pool, scenic walking trails, and beautiful green spaces. COMPLETED AND READY FOR IMMEDIATE MOVE-IN! Take advantage of available builder incentives when financing with a preferred lender, subject to program terms and eligibility. Discover the perfect combination of thoughtfully designed living spaces, low-maintenance convenience, and resort-style amenities. Schedule your private tour today!

Property Highlights

Property Type
Residential
Property Sub Type
Single Family Residence
Architectural Style
Traditional
Bedrooms
3
Total Bathrooms
2
Acres
0.17
Year Built
2026
Condition
New Construction
Cumulative Days on Market
4

Location

City/Township
Villa Rica
View
Neighborhood, Trees/Woods
Subdivision
Heritage Pointe at The Georgian
County
Paulding - GA

Lake/Waterfront Information

Water Body Name
None
Waterfront Features
None

Property Details
Price
$409,600
Condition
New Construction
Property Type
Residential
Property Sub Type
Single Family Residence

Building

Bedroom Features
Master on Main
Levels
One and One Half
Total Area
1,561

Community

Community Features
Clubhouse, Curbs, Dog Park, Gated, Golf, Homeowners Assoc, Park, Pickleball, Playground, Pool, Sidewalks, Tennis Court(s)
Special Circumstances
Active Adult Community

Local Schools

Elementary School
New Georgia
Middle School
Carl Scoggins Sr.
High School
South Paulding

Interior Features

Bedrooms and Bathrooms

Total Bathrooms
2
Full Bathrooms
2
Bedrooms
3
Bedrooms on Main Level
3

Rooms and Basement

Basement Features
None

Appliances

Appliances
Dishwasher, Gas Range, Microwave

Interior Features

Interior Features
Entrance Foyer, High Ceilings 9 ft Main, Tray Ceiling(s), Walk-In Closet(s)
Flooring
Carpet, Luxury Vinyl
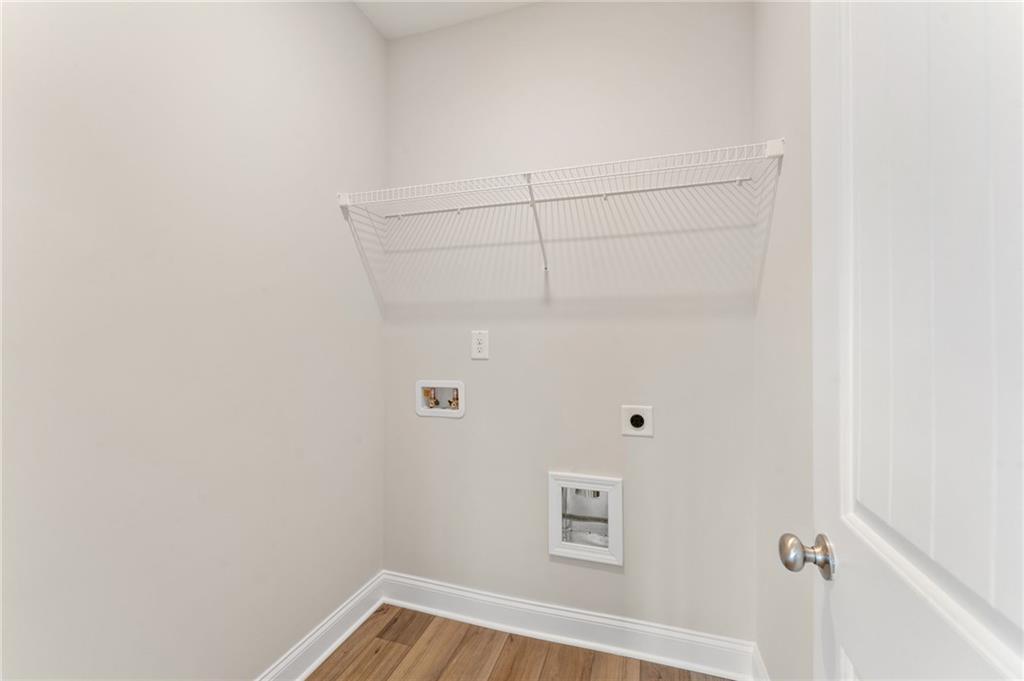
Laundry Features
In Hall, Laundry Room
Accessibility Features
None
Window Features
Double Pane Windows, Insulated Windows
Security Features
Carbon Monoxide Detector(s), Smoke Detector(s)
Electic
110 Volts, 220 Volts
Fireplace Features
Gas Starter, Great Room

Heating and Cooling

Heating Features
Central, Natural Gas, Zoned
Fireplaces
1

Building Details
Construction

Architectural Style
Traditional
Builder
Artisan Built Communities
Year Built
2026
Foundations
Slab
Common Walls
No Common Walls

Materials

Construction Materials
Hardi Plank Type
Roof
Shingle

Terms

Terms

Ownership
Fee Simple
Special Terms
Cash, Conventional, FHA, VA Loan
Cumulative Days on Market
4

Taxes

HOA

Has HOA
Yes
Association Fee
$210 /mo
Association Fee2
$1,095 /yr
Association Fee Includes
Maintenance Grounds, Maintenance Structure, Reserve Fund, Swim, Tennis

Heating, Cooling & Utilities

Cooling Features
Ceiling Fan(s), Central Air, Electric, Heat Pump, Zoned

Utilities

Utilities
Cable Available, Electricity Available, Natural Gas Available, Sewer Available, Underground Utilities, Water Available
Sewer
Public Sewer

Green Energy

Energy Efficiency Features
Appliances

Utilities

Water Source
Public

Green Energy

Green Energy Features
None

Lot

Acres
0.17
Lot Dimensions
55x135x55x132
Lot Features
Back Yard, Front Yard, Landscaped, Sprinklers In Front, Sprinklers In Rear
Road Surface
Paved
Road Frontage
City Street

Exterior Features

Exterior Features
None
Patio And Porch Features
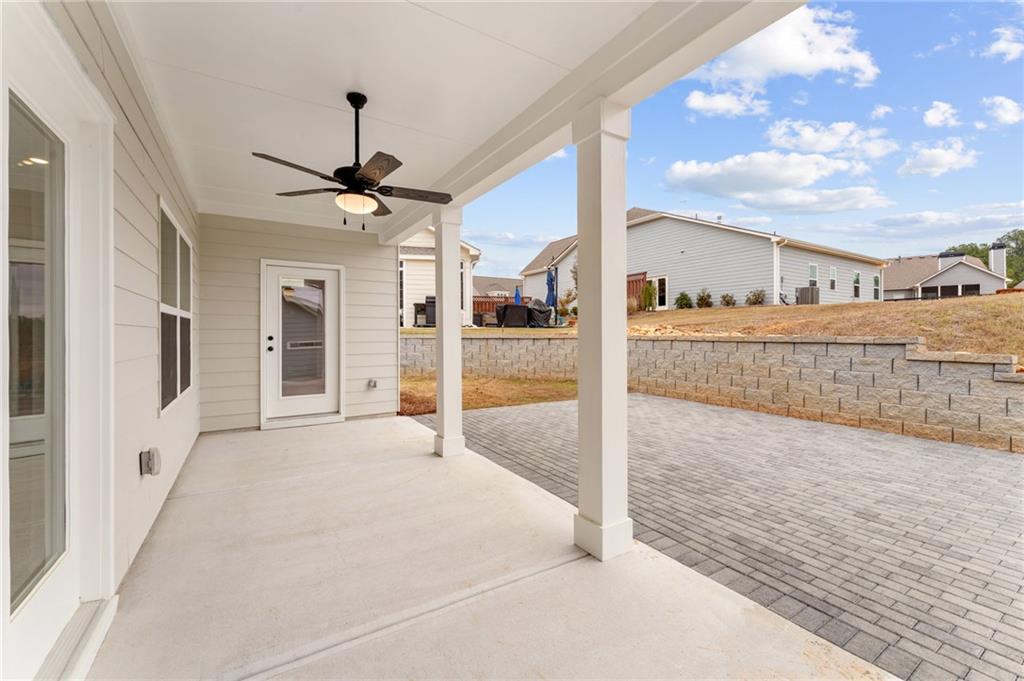
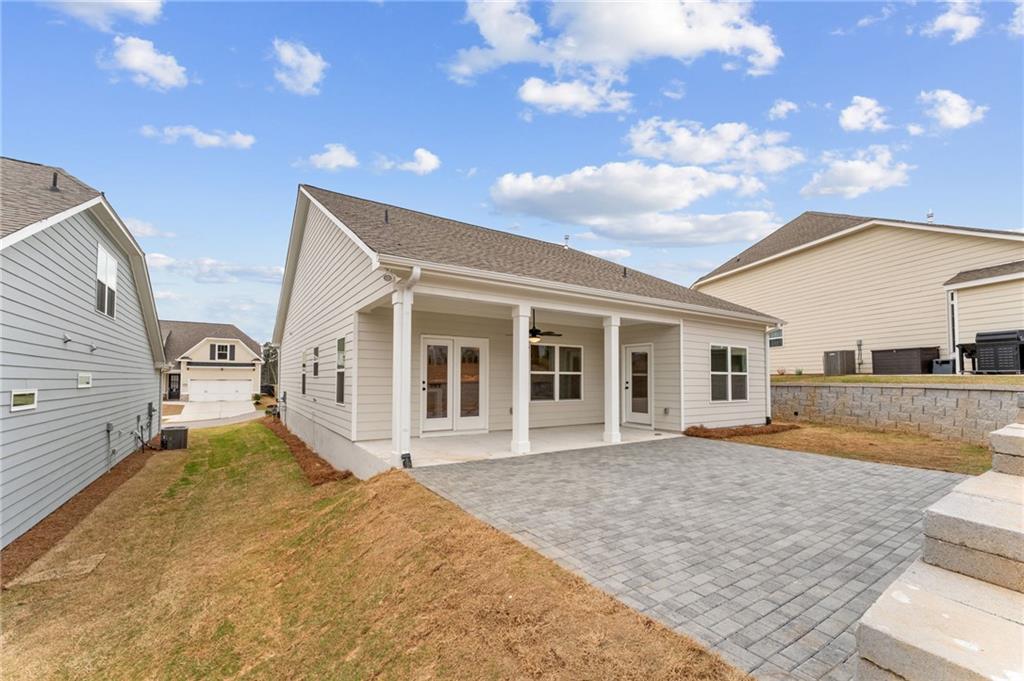
Covered, Front Porch, Rear Porch
Fencing
None
Horse Amenities
None

Parking

Garage Capacity
3
Parking Features
Attached, Garage

Pool Features

Pool Features
None
Spa Features
None
Listed by Artisan Realty of Georgia
Listing Data last updated 11/17/2026 02:00 am
Get a Link to this Property: Copy To Clipboard
QR Code link to this property

Phone:
Connect with:

Payment Calculator

per month. fixed. % interest.
$
%
$
%
Principal & Interest
+ Home Insurance
+ Property Tax
+ HOA Fees
per month
Total interest paid over s will be:
All estimates and provided for informational purposes only. Actual amounts may vary. The output of the tool is not a loan offer or solicitation, nor is it financial or legal advice. Information, rates, programs and loan scenarios shown are for example only as of 17-Nov-2026 and are subject to change without notice. Interest rates provided by the St. Louis Federal Reserve Economic Data (FRED). All products are subject to credit and property approval. Not all products are available in all states or for all loan amounts. Other restrictions and limitations apply. Contact your preferred lender for the pricing associated with your specific transaction. Calculations are generated by Open Source mortgage calculation software tools using common mathematical formulas. All calculations should be independently verified.
Get Walk Score Content

Property History

Yesterday
Property information last updated
2 days ago
Status Active. This is the date the listing was placed on market.
3 days ago
Date of last price change
Cumulative Days on Market: 4 days (includes prior listings) · Currently listed since November 14, 2026. Data provided by the MLS.

Similar Properties

Scroll to Top