
Start of property details

Property Description
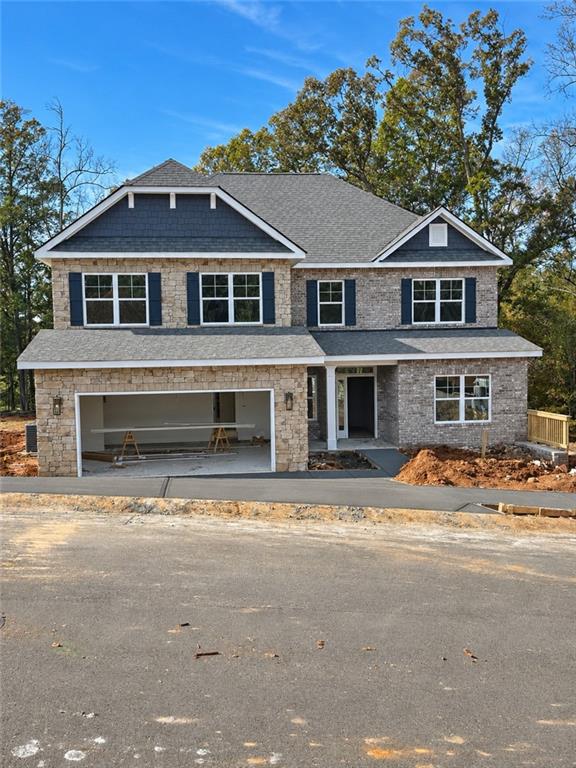
Spread out across approximately 3, 119 square feet with six bedrooms, three and a half baths, and an upstairs bonus room nearly 21 feet long. On the main level, the kitchen island faces the open family room, so you can prep dinner and stay part of the conversation. A separate dining room gives you space for a full-size table, and the main-level primary suite has its own bath and walk-in closet. Upstairs, four bedrooms and a flexible sixth bedroom or den gives you room to set up a home office, host overnight guests, or keep a hobby space ready to use. Settle into the bonus room for movie nights, set up a game table, or make it a second spot to unwind. Two full baths and a laundry room serve the upper level. A two-car garage rounds out the layout.
Property Highlights
Location
Lake/Waterfront Information
Property Details
Building
Community
Local Schools
Interior Features
Bedrooms and Bathrooms
Rooms and Basement
Area and Spaces
Appliances
Interior Features
Heating and Cooling
Building Details
Construction
Materials
Terms
Terms
Taxes
Tax
HOA
Heating, Cooling & Utilities
Utilities
Green Energy
Utilities
Green Energy
Lot
Exterior Features
Parking
Pool Features
Payment Calculator
Property History
Similar Properties
