Start of property details
Share this property:
5322 Camden Lake Drive NW
Acworth, GA 30101
7 days ago NEW · Active
$635,000
$142 / Sqft
5
Beds
4
Baths
2
Garage
4,478
Sqft
0.31
Acres
MLS# 7868266
Cumulative Days on Market: 8 · Includes prior listings · Currently listed since 11/13/26 · Data provided by the MLS.

Property Description

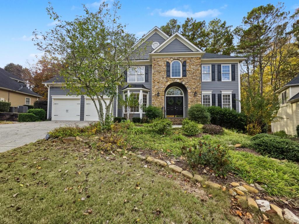
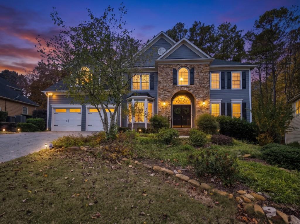
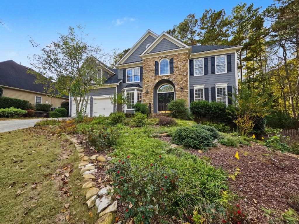
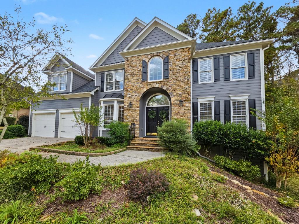
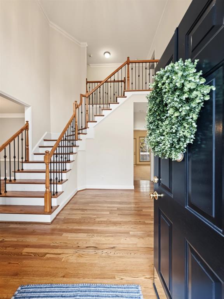
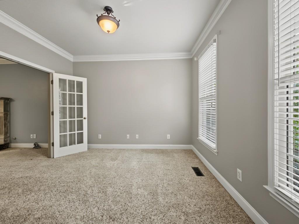
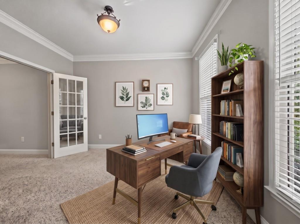
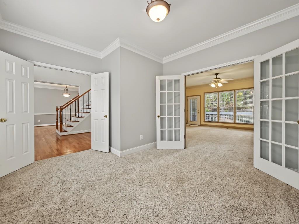
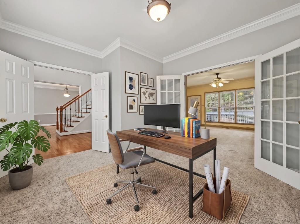
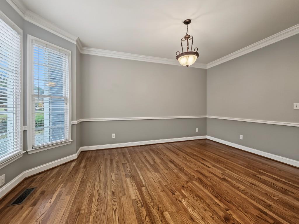
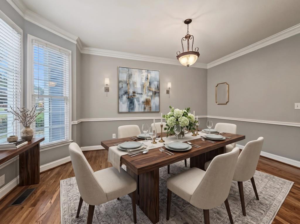
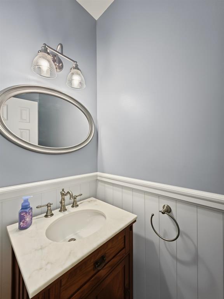
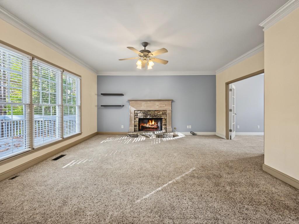
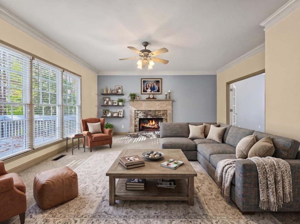
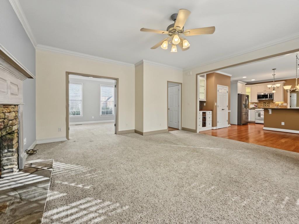
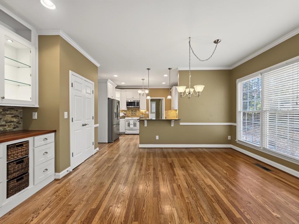
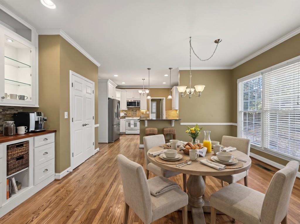
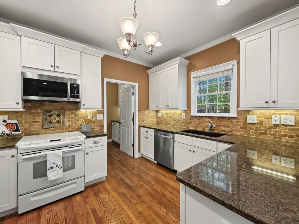
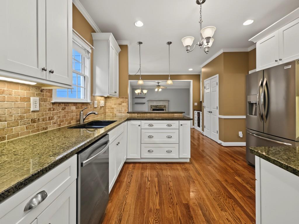
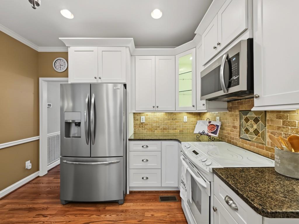
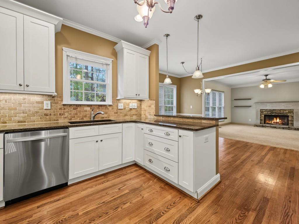
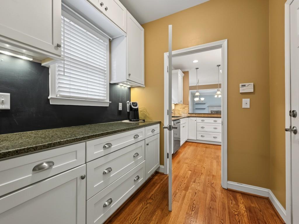
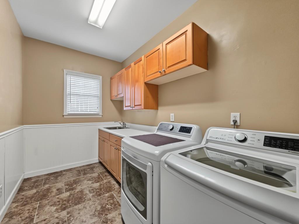
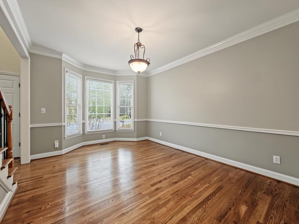
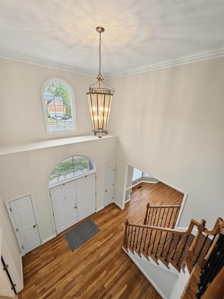
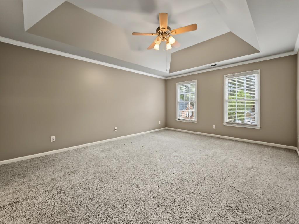
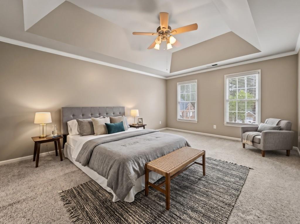
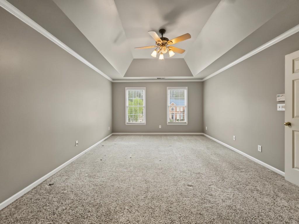
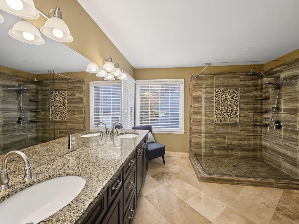
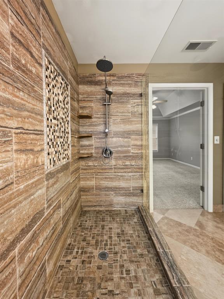
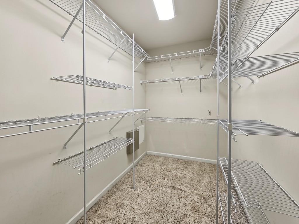
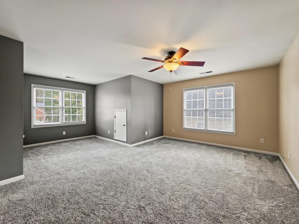
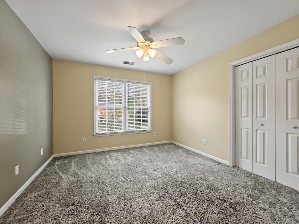
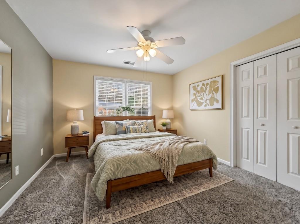
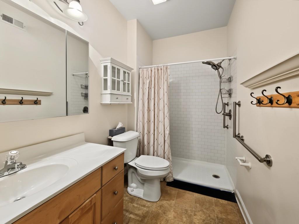
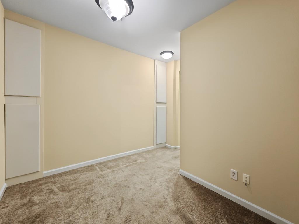
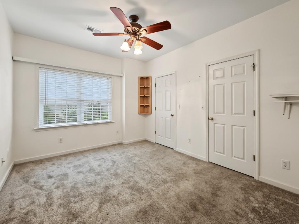
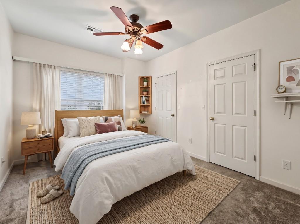
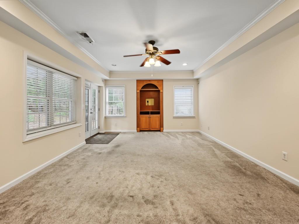
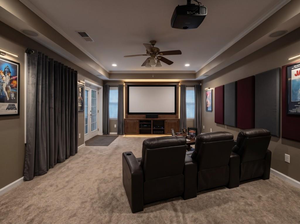
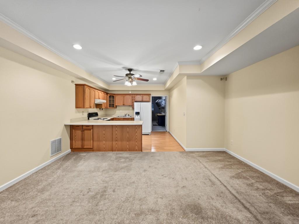
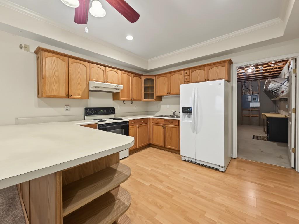
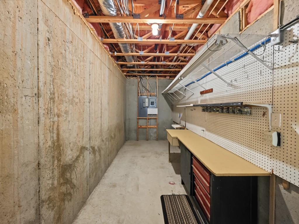
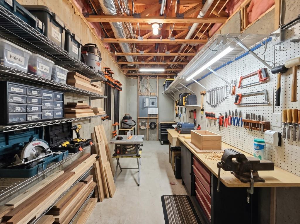
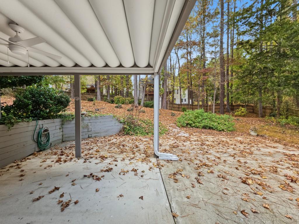
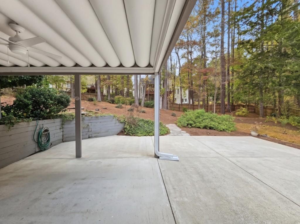
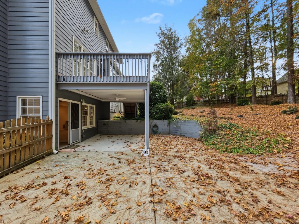
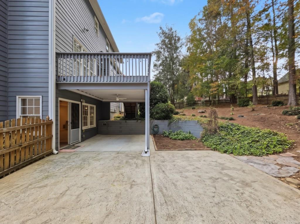
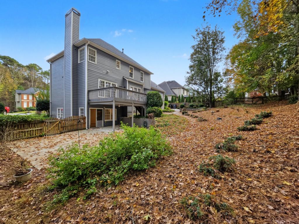
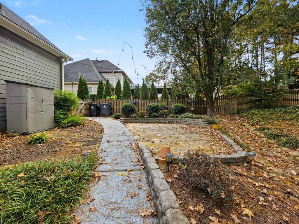
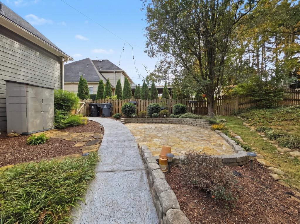
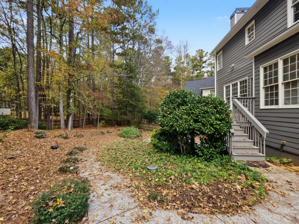
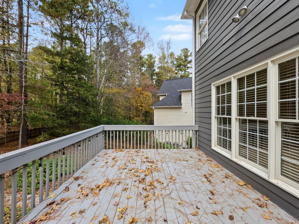
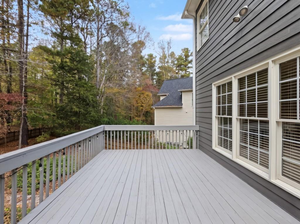
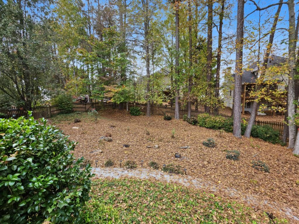
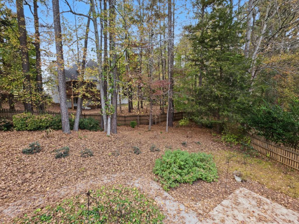
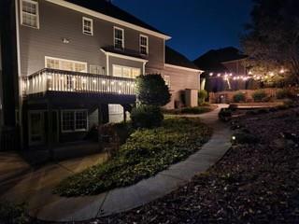
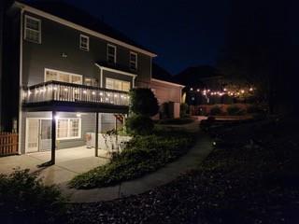
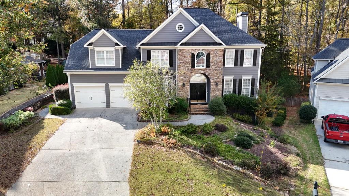
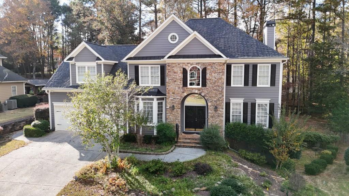
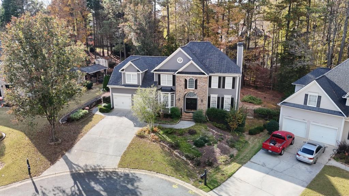
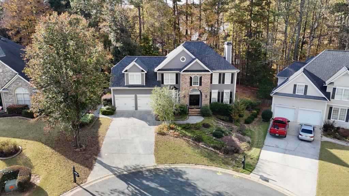
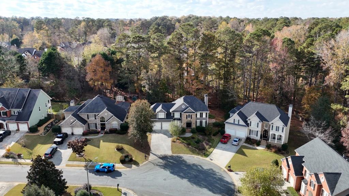
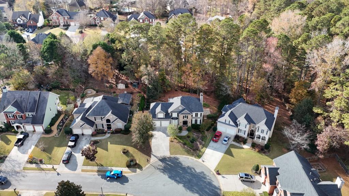
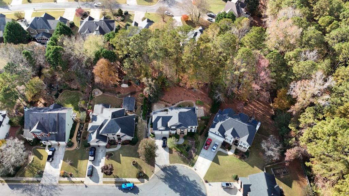
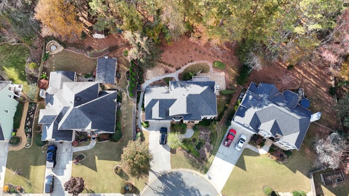
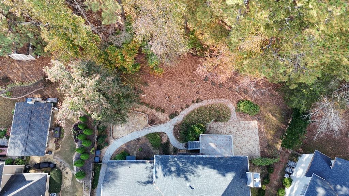
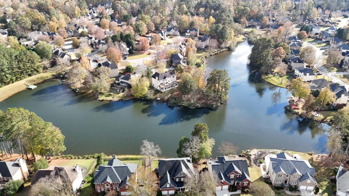
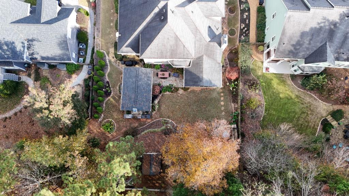
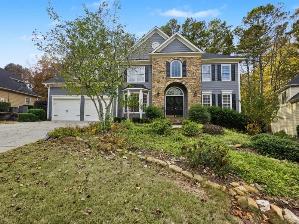
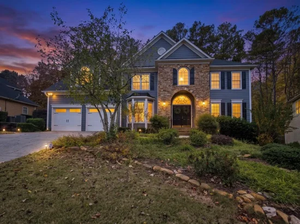
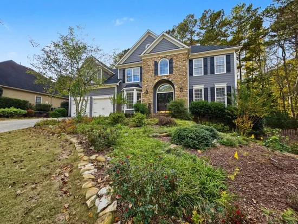
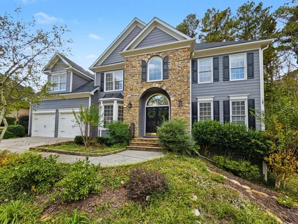
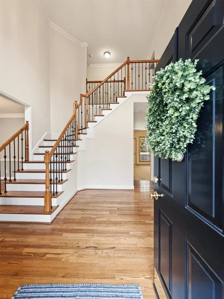
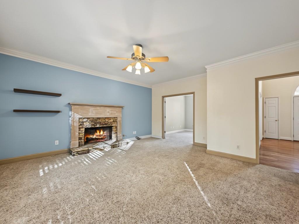
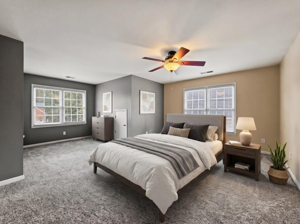
Stunning Multi-Generational Home | Finished Terrace Level with Full Kitchen | Cul-de-Sac Lot | Fenced Backyard Paradise! WELCOME HOME to 5322 Camden Lake Drive, perfectly situated on a quiet cul-de-sac in the fabulous Camden Pointe subdivision in the heart of West Cobb! This gorgeous 5-bedroom home offers the perfect combination of timeless elegance, modern updates, incredible outdoor living, and the flexibility today's buyers are searching for! Whether you need space for multi-generational living, an in-law suite, extended family, or simply room to spread out, this home checks ALL the boxes! Step inside the freshly painted, soaring two-story foyer, where beautiful hardwood floors welcome you HOME! Flanked by an elegant formal dining room and a spacious formal living room or private study, this home offers the perfect balance of everyday comfort and entertaining space. The updated kitchen is truly the heart of the home, featuring newer custom cabinetry, gorgeous granite countertops, stainless steel refrigerator and dishwasher, and a convenient breakfast bar overlooking the sunny breakfast room and spacious great room! And just wait until you see the CUSTOM SCULLERY tucked between the kitchen and laundry room! With cabinetry galore, this fabulous space provides incredible additional storage and organization! The inviting family room features a beautiful stone fireplace and opens to the living room / study, creating a wonderful flow for gatherings with family and friends. Upstairs, you'll find FOUR generously sized bedrooms, beautiful hardwood flooring in the hallway, and a spacious primary suite featuring a STUNNING RENOVATED LUXURY BATH! The oversized secondary bedrooms provide plenty of space for family, guests, or a home office.But there's MORE! The FULLY FINISHED TERRACE LEVEL is a game changer! Complete with a private bedroom, full bathroom, FULL KITCHEN, additional living space, and a HUGE WORKSHOP, this incredible lower level is ideal for multi-generational living, an in-law suite, extended-stay guests, or a private retreat! A covered terrace-level patio and convenient sidewalk access from the garage add even more functionality to this amazing space! And if you love outdoor living, you're going to fall in LOVE with this backyard! THREE AMAZING OUTDOOR LIVING SPACES invite you to relax, entertain, and enjoy your very own fenced backyard paradise! From morning coffee to weekend cookouts and evenings with friends, there's a perfect spot for every occasion!BIG-TICKET UPDATES? ALREADY DONE! Enjoy peace of mind with a NEW ROOF IN 2024 and NEW MAIN AND UPPER-LEVEL HVAC SYSTEMS IN 2018!Located in the highly desirable Camden Pointe community in West Cobb, this beautiful home offers the space, versatility, and location you've been looking for! 5322 Camden Lake Drive isn't just a house it's a beautiful place to call HOME! Come see why this one is so special!

Property Highlights

Property Type
Residential
Property Sub Type
Single Family Residence
Architectural Style
Traditional
Bedrooms
5
Total Bathrooms
4
Acres
0.31
Year Built
2000
Condition
Updated/Remodeled
Cumulative Days on Market
8

Location

City/Township
Acworth
View
Other
Subdivision
Camden Pointe
County
Cobb - GA

Lake/Waterfront Information

Water Body Name
None
Waterfront Features
None

Property Details
Price
$635,000
Condition
Updated/Remodeled
Property Type
Residential
Property Sub Type
Single Family Residence

Building

Bedroom Features
Oversized Master
Levels
Three Or More
Total Area
4,478

Community

Community Features
Clubhouse, Fishing, Homeowners Assoc, Lake, Near Schools, Near Shopping, Near Trails/Greenway, Playground, Sidewalks, Street Lights, Swim Team, Tennis Court(s)
Special Circumstances
Cert. Prof. Home Bldr

Local Schools

Elementary School
Pickett's Mill
Middle School
Durham
High School
Allatoona

Interior Features

Bedrooms and Bathrooms

Total Bathrooms
4
Full Bathrooms
3
1/2 Bathrooms
1
Bedrooms
5

Rooms and Basement

Basement Features
Daylight, Exterior Entry, Finished, Finished Bath, Full

Area and Spaces

Above Grade Finished Area
2,847
Below Grade Finished Area
1,631

Appliances

Appliances
Dishwasher, Disposal, Electric Cooktop, Electric Oven, Gas Water Heater, Microwave, Refrigerator

Interior Features

Interior Features
Disappearing Attic Stairs, Double Vanity, Entrance Foyer 2 Story, High Ceilings 9 ft Main, High Ceilings 9 ft Upper, High Speed Internet, Tray Ceiling(s), Vaulted Ceiling(s), Walk-In Closet(s)
Flooring
Carpet, Hardwood
Laundry Features
Laundry Room, Main Level, Mud Room
Accessibility Features
Accessible Bedroom, Accessible Entrance, Accessible Full Bath, Accessible Kitchen, Grip-Accessible Features
Window Features
Double Pane Windows
Security Features
Smoke Detector(s)
Electic
110 Volts, 220 Volts
Fireplace Features
Family Room, Gas Log

Heating and Cooling

Heating Features
Forced Air, Natural Gas, Zoned
Fireplaces
1

Building Details
Construction

Architectural Style
Traditional
Year Built
2000
Foundations
Concrete Perimeter
Common Walls
No Common Walls
Materials

Construction Materials
Cement Siding, Stone
Roof
Composition, Shingle

Terms

Terms

Special Terms
Cash, Conventional, FHA, VA Loan
Cumulative Days on Market
8

Taxes

Tax

Tax (Annual)
$1,185

HOA

Has HOA
Yes
Association Fee
$680 /yr
Association Fee Includes
Swim, Tennis

Heating, Cooling & Utilities

Cooling Features
Central Air, Electric, Zoned

Utilities

Utilities
Cable Available, Electricity Available, Natural Gas Available, Phone Available, Sewer Available, Underground Utilities, Water Available
Sewer
Public Sewer

Green Energy

Energy Efficiency Features
None

Utilities

Water Source
Public

Green Energy

Green Energy Features
None

Lot

Acres
0.31
Lot Dimensions
71x140x134x150
Lot Features
Back Yard, Cul-De-Sac, Landscaped, Private
Road Surface
Paved
Road Frontage
County Road

Exterior Features

Exterior Features
Private Entrance
Patio And Porch Features
Covered, Deck, Patio
Fencing
Back Yard
Horse Amenities
None

Parking

Total Parking Spaces
4
Garage Capacity
2
Parking Features
Driveway, Garage, Garage Door Opener, Garage Faces Front, Kitchen Level

Pool Features

Pool Features
None
Spa Features
None
Listed by REMAX Around Atlanta
Listing Data last updated 11/21/2026 05:00 pm
Get a Link to this Property: Copy To Clipboard
QR Code link to this property

Phone:
Connect with:

Payment Calculator

per month. fixed. % interest.
$
%
$
%
Principal & Interest
+ Home Insurance
+ Property Tax
+ HOA Fees
per month
Total interest paid over s will be:
All estimates and provided for informational purposes only. Actual amounts may vary. The output of the tool is not a loan offer or solicitation, nor is it financial or legal advice. Information, rates, programs and loan scenarios shown are for example only as of 21-Nov-2026 and are subject to change without notice. Interest rates provided by the St. Louis Federal Reserve Economic Data (FRED). All products are subject to credit and property approval. Not all products are available in all states or for all loan amounts. Other restrictions and limitations apply. Contact your preferred lender for the pricing associated with your specific transaction. Calculations are generated by Open Source mortgage calculation software tools using common mathematical formulas. All calculations should be independently verified.
Get Walk Score Content

Property History

3 days ago
Property information last updated
8 days ago
Status Active. This is the date the listing was placed on market.
8 days ago
Date of last price change
Cumulative Days on Market: 8 days (includes prior listings) · Currently listed since November 13, 2026. Data provided by the MLS.

Similar Properties

Scroll to Top