Start of property details
Share this property:
146 Delaney Pine Drive
Waleska, GA 30183
today NEW · Active
$249,000
$192 / Sqft
3
Beds
2
Baths
1,298
Sqft
0.38
Acres
1978
Yr. Built
MLS# 7867985
Cumulative Days on Market: 13 · Includes prior listings · Currently listed since 11/13/26 · Data provided by the MLS.

Property Description

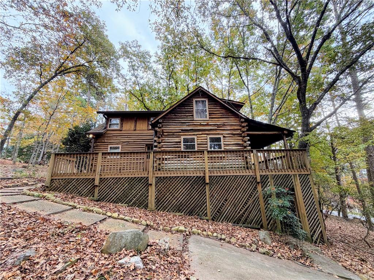
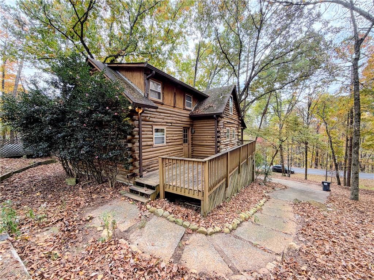
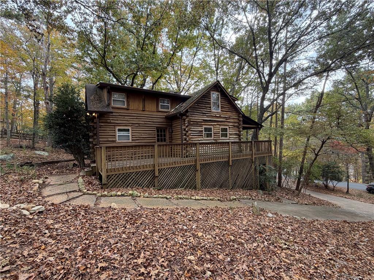
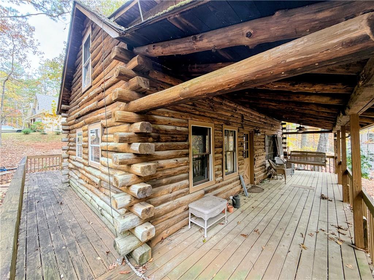
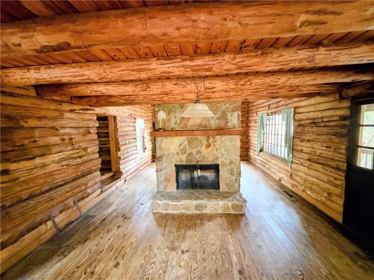
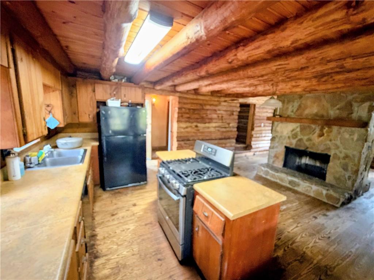
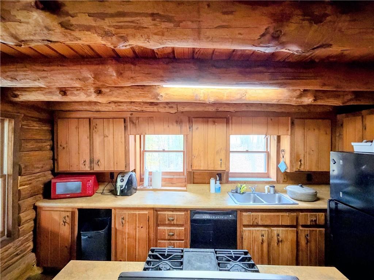
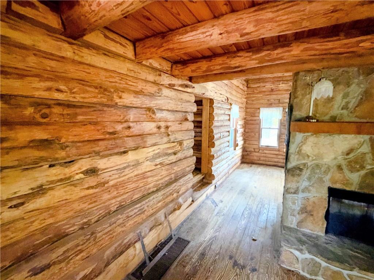
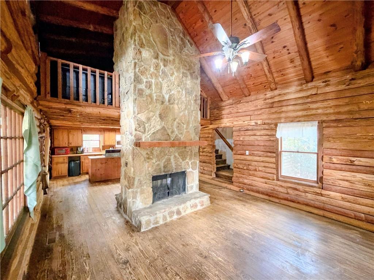
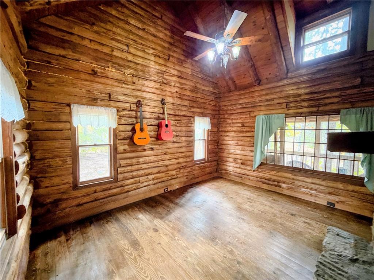
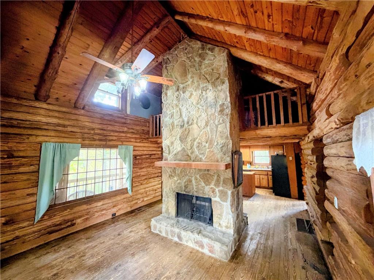
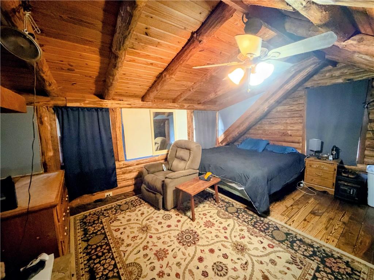
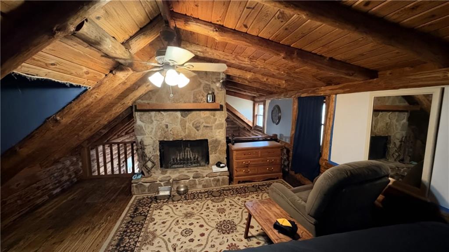
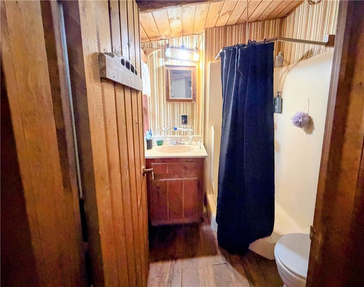
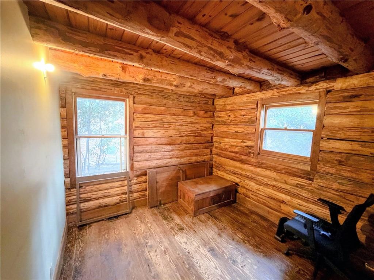
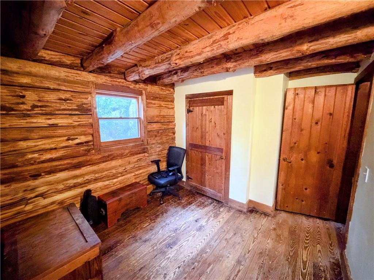
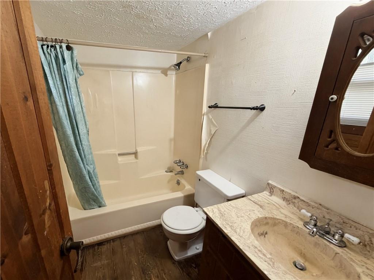
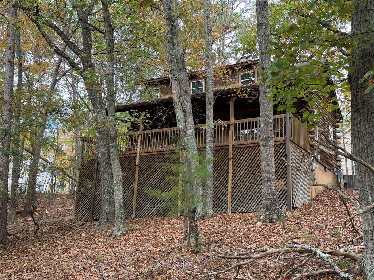
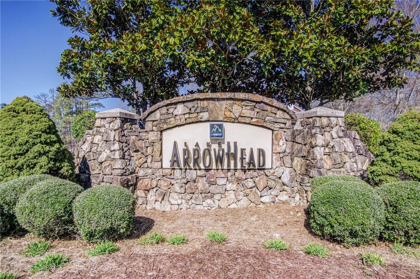
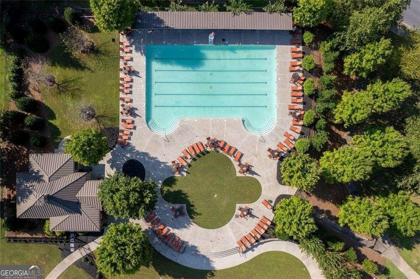
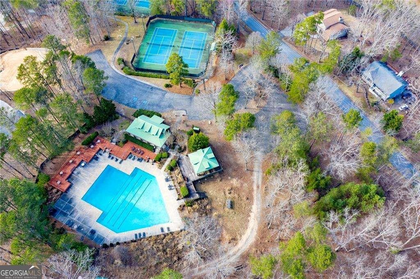
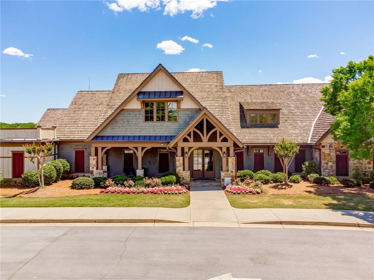
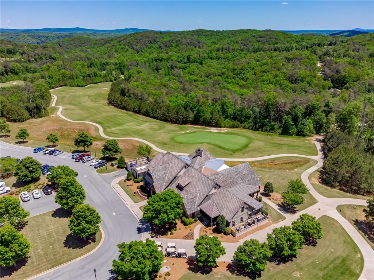
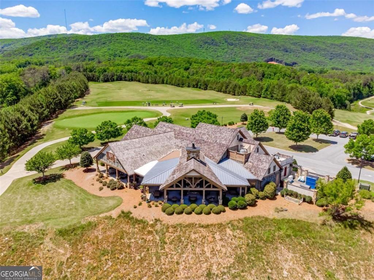
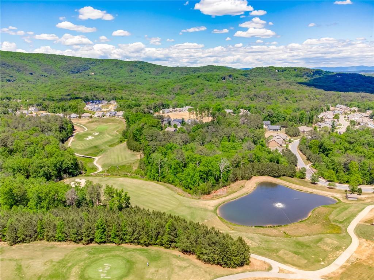
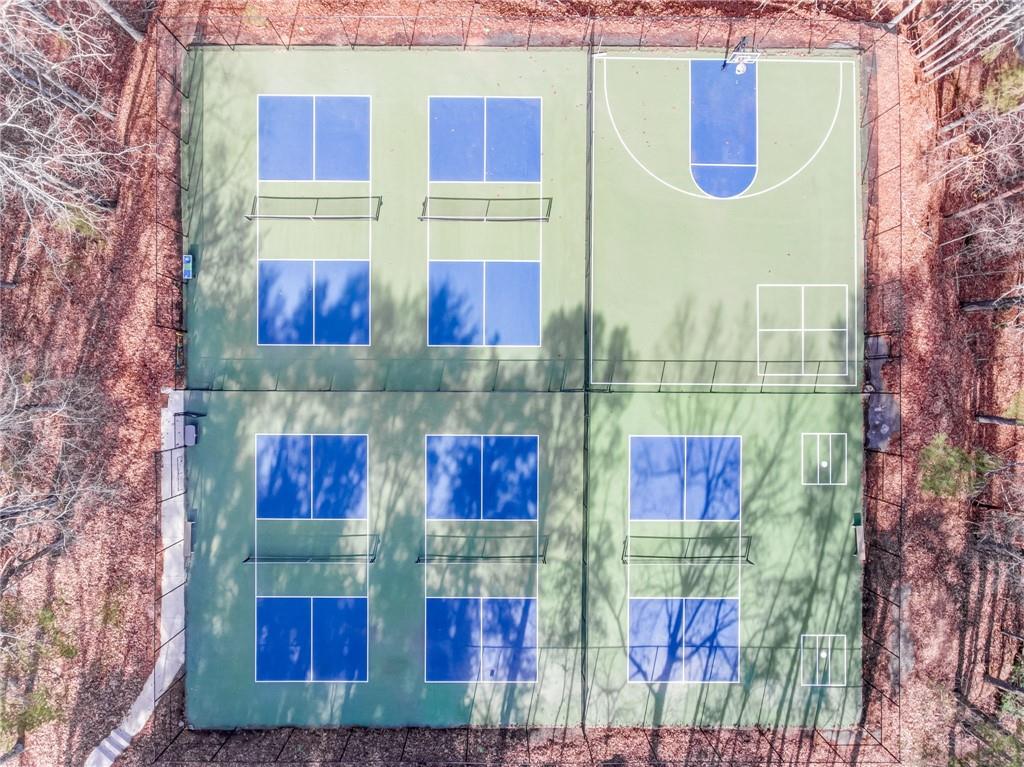
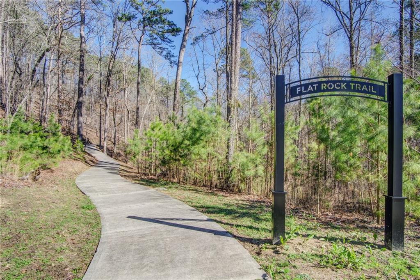
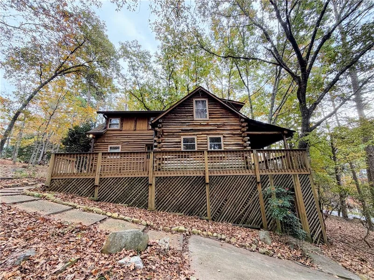
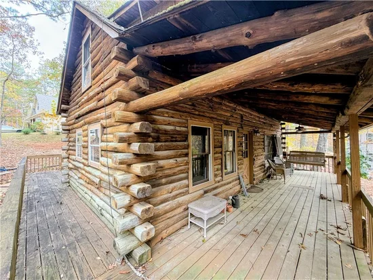
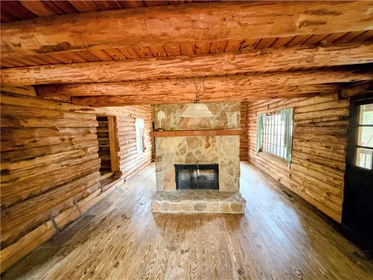
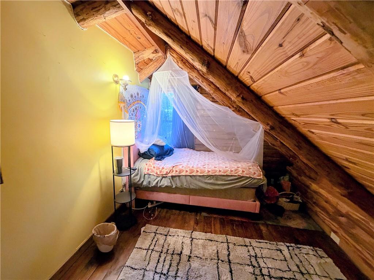
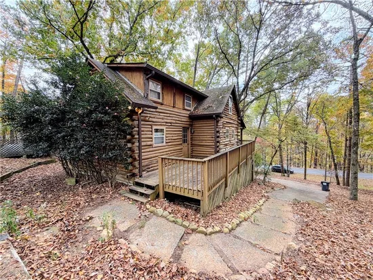
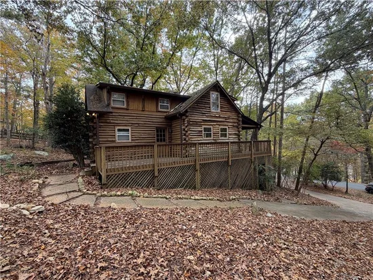
Calling all investors, renovators, and cabin dreamers! This true log cabin in Lake Arrowhead offers rustic character and an opportunity for a bold transformation. Featuring 3 bedrooms and 2 bathrooms, it’s ready for someone with vision, creativity, and the willingness to take on a substantial renovation. Bring your contractor and your imagination—this is a fixer-upper with significant work ahead and potential waiting to be uncovered. Restore its classic cabin charm while creating your own mountain retreat. Located in the gated Lake Arrowhead community in the foothills of the Blue Ridge Mountains, offering a lifestyle centered around a beautiful 540-acre, spring-fed lake. Community amenities include power boating and fishing, two swimming pools, tennis and pickleball courts, miles of hiking trails, parks, and playgrounds, and an 18-hole Championship Golf Course. Property is being sold AS-IS. Roll up your sleeves and write this log cabin’s next chapter!

Property Highlights

Property Type
Residential
Property Sub Type
Single Family Residence
Architectural Style
Cabin, Rustic
Bedrooms
3
Total Bathrooms
2
Acres
0.38
Year Built
1978
Condition
Fixer
Cumulative Days on Market
13

Location

City/Township
Waleska
View
Trees/Woods
Subdivision
Lake Arrowhead Ph 1
County
Cherokee - GA

Lake/Waterfront Information

Water Body Name
Arrowhead
Waterfront Features
None

Property Details
Price
$249,000
Condition
Fixer
Property Type
Residential
Property Sub Type
Single Family Residence

Building

Bedroom Features
None
Levels
One and One Half
Total Area
1,298

Community

Community Features
Clubhouse, Dog Park, Fishing, Gated, Golf, Lake, Marina, Pickleball, Pool, Powered Boats Allowed, Restaurant, Tennis Court(s)
Special Circumstances
Sold As/Is

Local Schools

Elementary School
R. M. Moore
Middle School
Teasley
High School
Cherokee

Interior Features

Bedrooms and Bathrooms

Total Bathrooms
2
Full Bathrooms
2
Bedrooms
3
Bedrooms on Main Level
1

Rooms and Basement

Basement Features
None

Appliances

Appliances
Other

Interior Features

Interior Features
Vaulted Ceiling(s)
Flooring
Wood
Laundry Features
Other
Accessibility Features
None
Window Features
Wood Frames
Security Features
None
Electic
110 Volts
Fireplace Features
Keeping Room, Living Room, Master Bedroom, Raised Hearth, Stone

Heating and Cooling

Heating Features
Central
Fireplaces
2

Building Details
Construction

Architectural Style
Cabin, Rustic
Year Built
1978
Foundations
Block, Raised
Common Walls
No Common Walls

Materials

Construction Materials
Log
Roof
Shingle

Terms

Terms

Ownership
Fee Simple
Cumulative Days on Market
13

Taxes

Tax

Tax (Annual)
$1,908

HOA

Has HOA
Yes
Association Fee
$2,700 /yr
Association Fee Includes
Maintenance Grounds, Security, Swim, Tennis

Heating, Cooling & Utilities

Cooling Features
Ceiling Fan(s), Central Air

Utilities

Utilities
Cable Available, Electricity Available, Phone Available, Sewer Available, Water Available
Sewer
Other

Green Energy

Energy Efficiency Features
None

Utilities

Water Source
Private

Green Energy

Green Energy Features
None

Lot

Acres
0.38
Lot Dimensions
Xx X
Lot Features
Wooded
Road Surface
Asphalt
Road Frontage
Private Road

Exterior Features

Exterior Features
Other
Patio And Porch Features
Front Porch
Fencing
None
Horse Amenities
None

Parking

Total Parking Spaces
1
Parking Features
Driveway

Pool Features

Pool Features
None
Spa Features
None
Listed by RE/MAX Town and Country
Listing Data last updated 11/13/2026 07:20 pm
Get a Link to this Property: Copy To Clipboard
QR Code link to this property

Phone:
Connect with:

Payment Calculator

per month. fixed. % interest.
$
%
$
%
Principal & Interest
+ Home Insurance
+ Property Tax
+ HOA Fees
per month
Total interest paid over s will be:
All estimates and provided for informational purposes only. Actual amounts may vary. The output of the tool is not a loan offer or solicitation, nor is it financial or legal advice. Information, rates, programs and loan scenarios shown are for example only as of 14-Nov-2026 and are subject to change without notice. Interest rates provided by the St. Louis Federal Reserve Economic Data (FRED). All products are subject to credit and property approval. Not all products are available in all states or for all loan amounts. Other restrictions and limitations apply. Contact your preferred lender for the pricing associated with your specific transaction. Calculations are generated by Open Source mortgage calculation software tools using common mathematical formulas. All calculations should be independently verified.
Get Walk Score Content

Property History

Today
Property information last updated
Today
Status Active. This is the date the listing was placed on market.
Cumulative Days on Market: 13 days (includes prior listings) · Currently listed since November 13, 2026. Data provided by the MLS.

Similar Properties

Scroll to Top