Start of property details
Share this property:
463 Southland Cir
Canton, GA 30115
3 days ago NEW · Active
$644,900
$344 / Sqft
2
Beds
2
Baths
2
Garage
1,872
Sqft
0.23
Acres
MLS# 7867901
Cumulative Days on Market: 5 · Includes prior listings · Currently listed since 11/13/26 · Data provided by the MLS.

Property Description

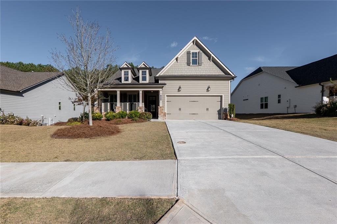
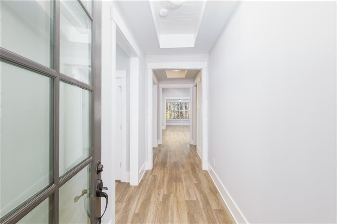
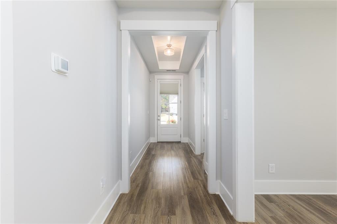
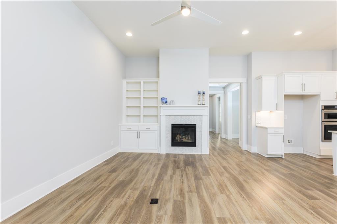
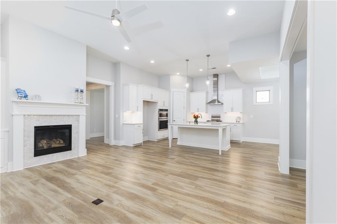
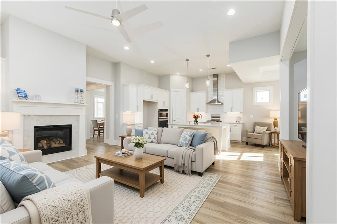
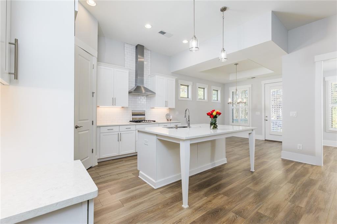
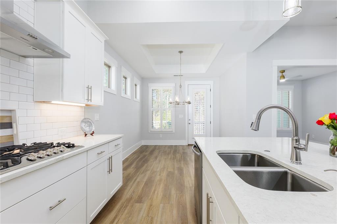
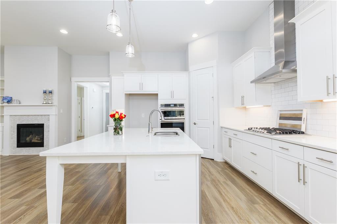
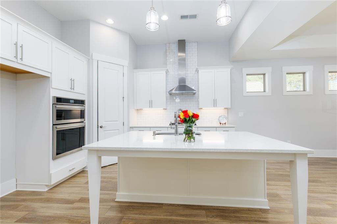
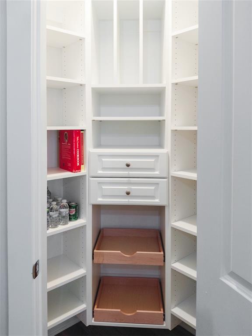
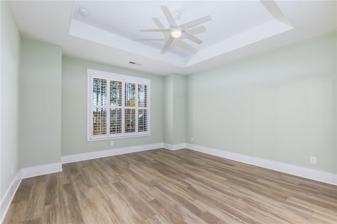
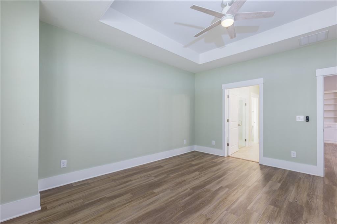
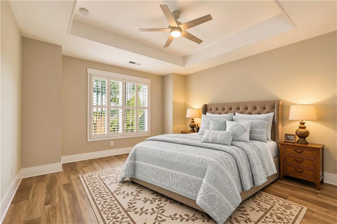
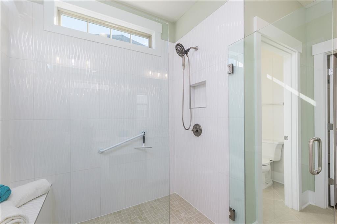
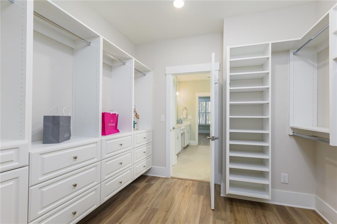
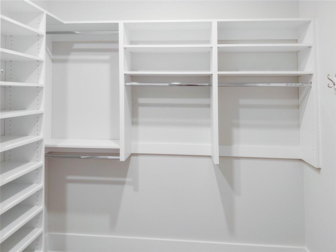
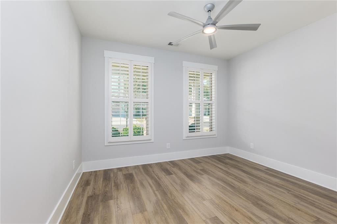
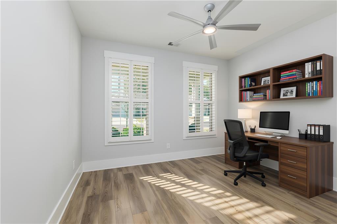
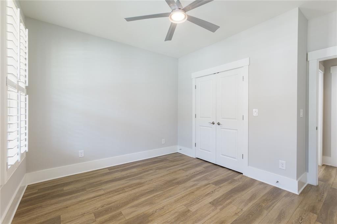
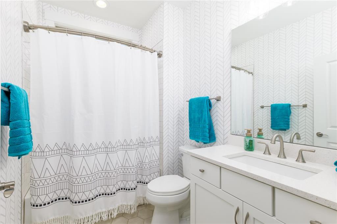
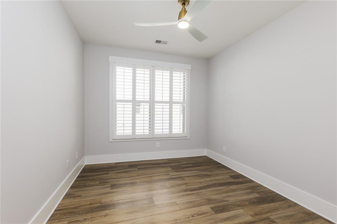
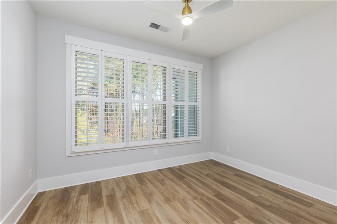
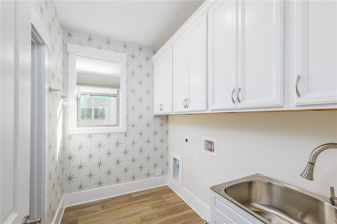
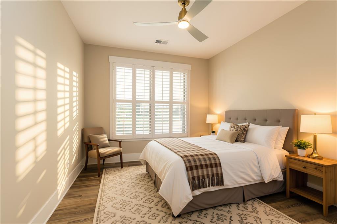
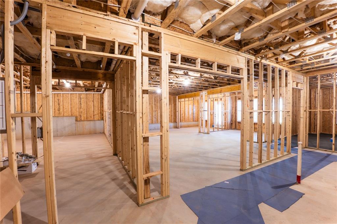
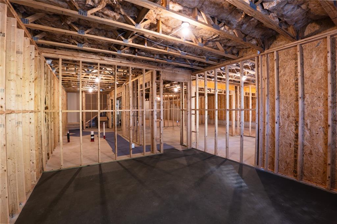
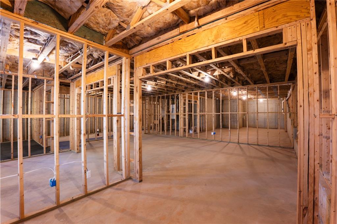
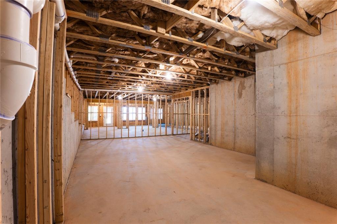
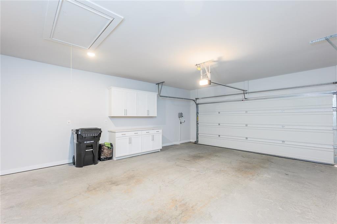
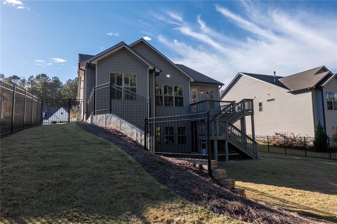
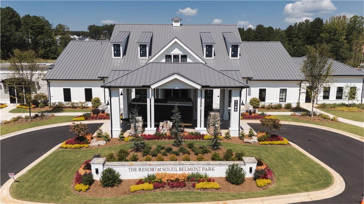
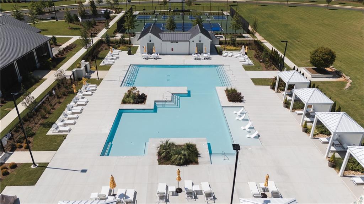
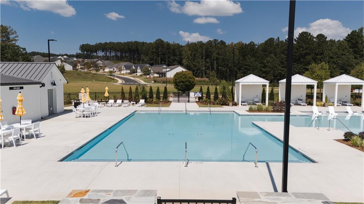
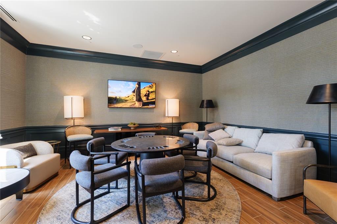
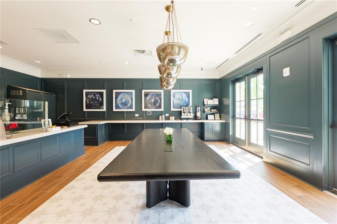
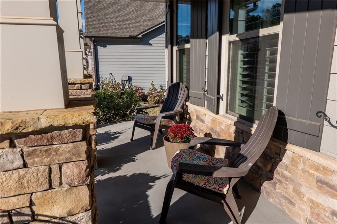
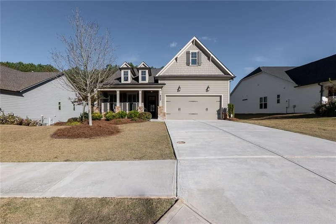
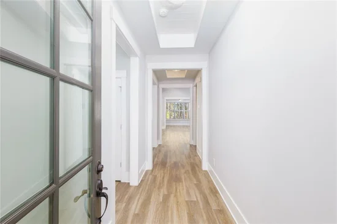
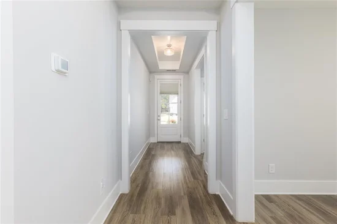
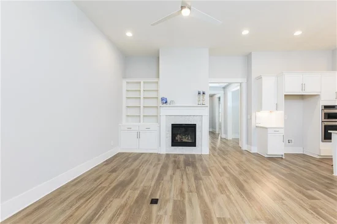
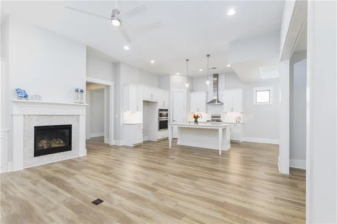
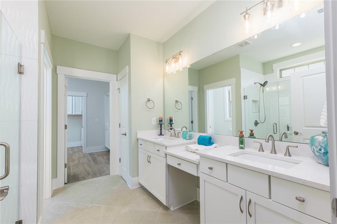
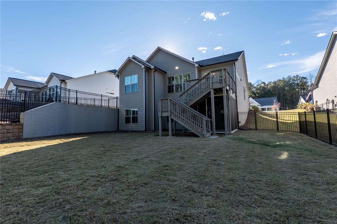
Welcome to exceptional active adult living in Soleil Belmont Park, proudly named the 2026 Community of the Year! This beautifully appointed ranch home offers an inviting blend of comfort, style, and thoughtful upgrades. Featuring 2 bedrooms, 2 full bathrooms, and approximately 1, 872 square feet, this home was designed with easy, main-level living in mind. The beautifully appointed kitchen features quartz countertops, a spacious island, gas cooktop, wall oven and microwave combination, stylish chimney hood, and a custom-designed pantry offering exceptional storage and functionality. The open living areas showcase 10-foot ceilings, beautiful flooring, and a welcoming atmosphere perfect for everyday living and entertaining. The spacious primary suite features a beautifully customized walk-in closet that flows seamlessly into the laundry room for everyday convenience. Custom closet systems throughout the home provide thoughtfully designed storage solutions, while a secondary bedroom, full bath, and dedicated office offer flexibility for guests, hobbies, or working from home. Enjoy your morning coffee or unwind in the lovely sunroom overlooking the professionally landscaped and fenced backyard. Additional highlights include an extended-length two-car garage, updated plumbing fixtures, a cozy fireplace, and covered outdoor living space, plantation shutters throughout including the unfinished basement and a screened in porch off the terrace level. For added comfort and peace of mind, the home is equipped with a Generac whole-home generator, providing dependable backup power when you need it most. The expansive unfinished terrace-level basement is a blank canvas ready for you to make it your own! With a full bathroom stub already in place, this incredible space offers endless possibilities for a recreation room, additional bedrooms, hobby space, home gym, or whatever suits your lifestyle. Imagine spending less time worrying about home maintenance and more time enjoying the lifestyle you've worked so hard to achieve. From beautifully designed living spaces and thoughtful upgrades to the exceptional amenities and welcoming atmosphere of Soleil Belmont Park, every detail invites you to embrace a more comfortable, connected, and fulfilling way of life. Whether you're entertaining friends, exploring new interests, or simply enjoying the peace of your own backyard, this home offers the perfect setting for whatever comes next. Discover why Soleil Belmont Park earned its 2026 Community of the Year recognition, and schedule your private showing today!

Property Highlights

Property Type
Residential
Property Sub Type
Single Family Residence
Architectural Style
Traditional
Bedrooms
2
Total Bathrooms
2
Acres
0.23
Year Built
2022
Condition
Resale
Cumulative Days on Market
5

Location

City/Township
Canton
View
City
Subdivision
Soleil Belmont Park
County
Cherokee - GA

Lake/Waterfront Information

Water Body Name
None
Waterfront Features
None

Property Details
Price
$644,900
Condition
Resale
Property Type
Residential
Property Sub Type
Single Family Residence

Building

Bedroom Features
Master on Main
Levels
One
Total Area
1,872

Community

Community Features
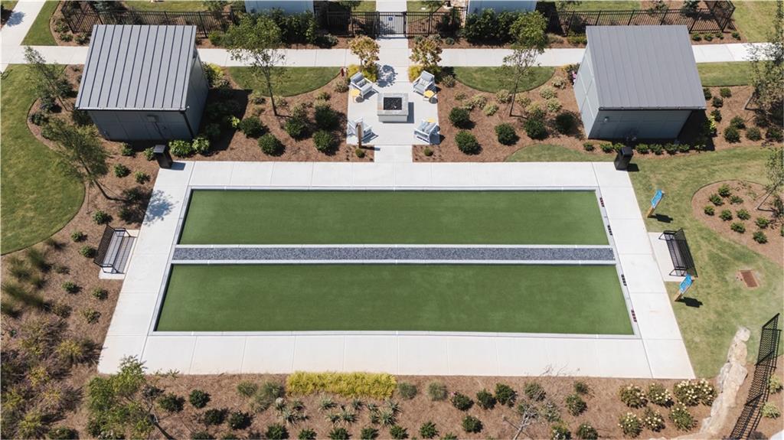
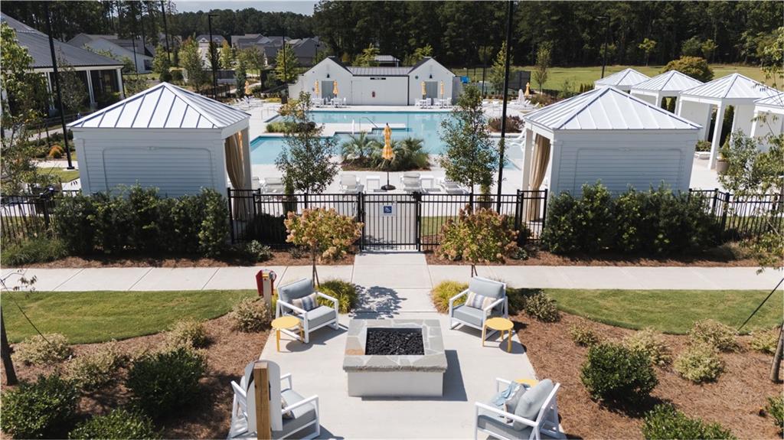
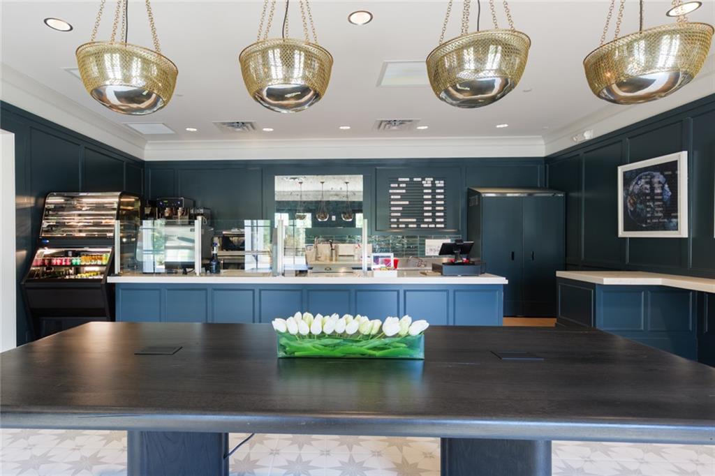
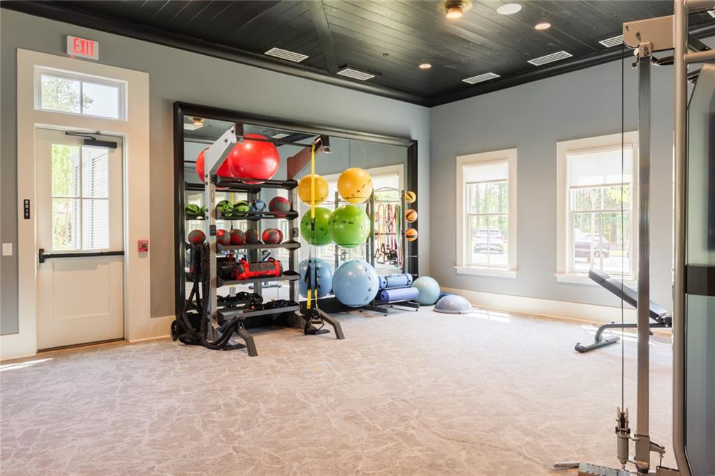
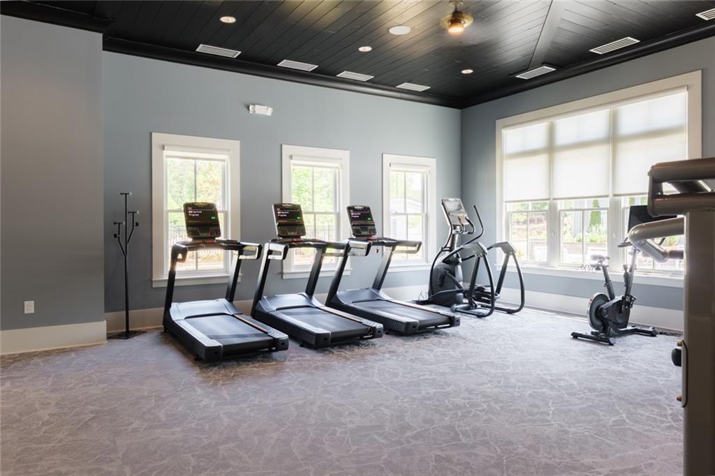
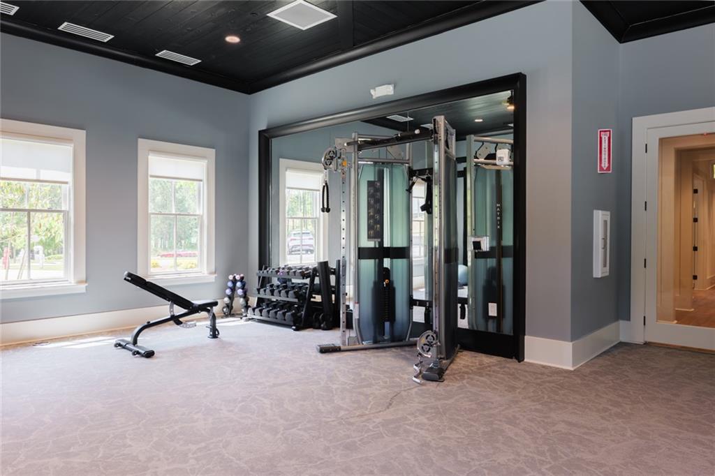
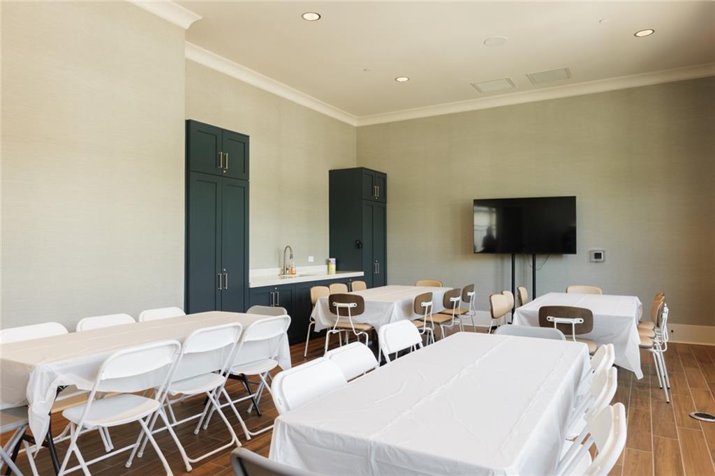
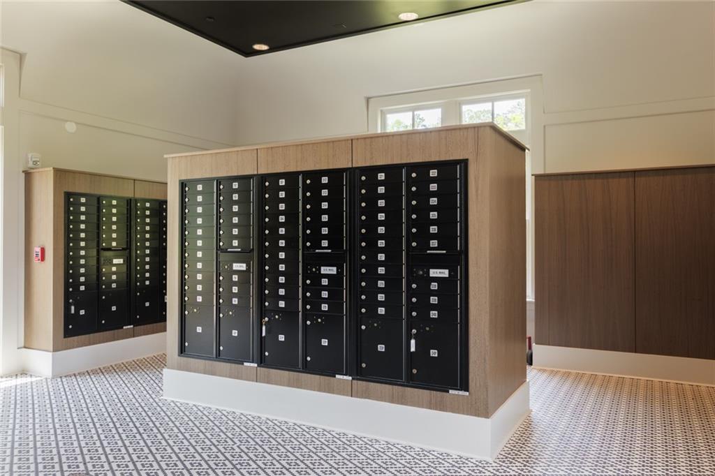
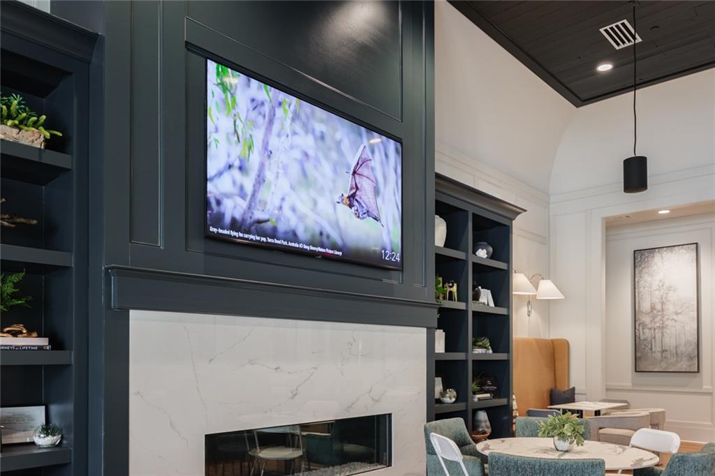
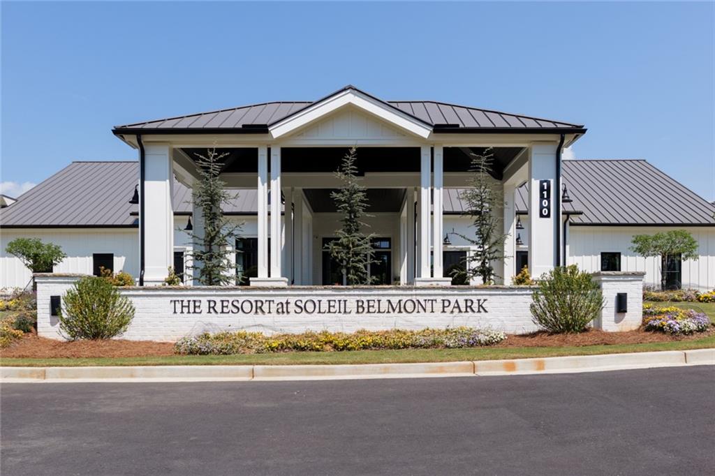
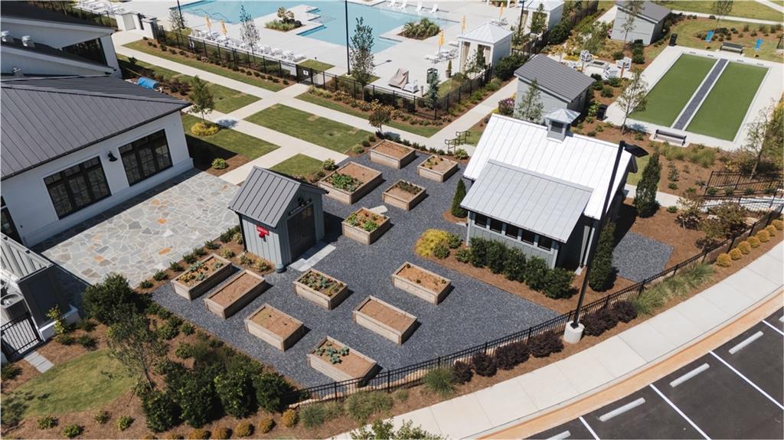
Clubhouse, Fitness Center, Gated, Homeowners Assoc, Near Shopping, Pickleball, Pool
Special Circumstances
Active Adult Community

Local Schools

Elementary School
Macedonia
Middle School
Creekland - Cherokee
High School
Creekview

Interior Features

Bedrooms and Bathrooms

Total Bathrooms
2
Full Bathrooms
2
Bedrooms
2
Bedrooms on Main Level
2

Rooms and Basement

Basement Features
Bath/Stubbed, Unfinished

Appliances

Appliances
Dishwasher, Electric Oven, Electric Range, Microwave, Refrigerator

Interior Features

Interior Features
Entrance Foyer
Flooring
Luxury Vinyl
Laundry Features
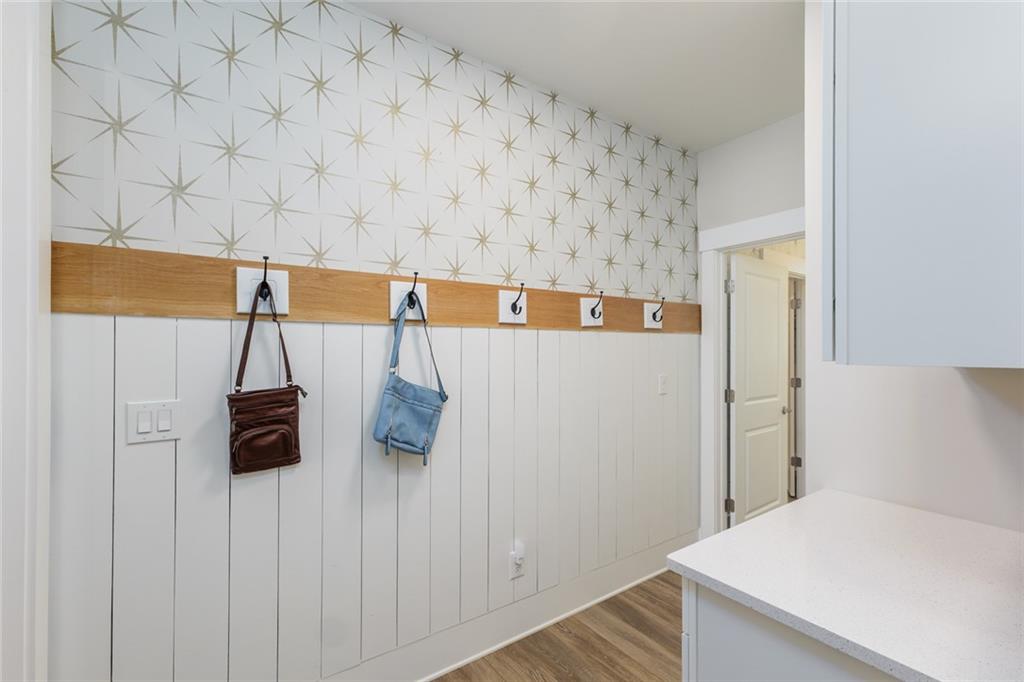
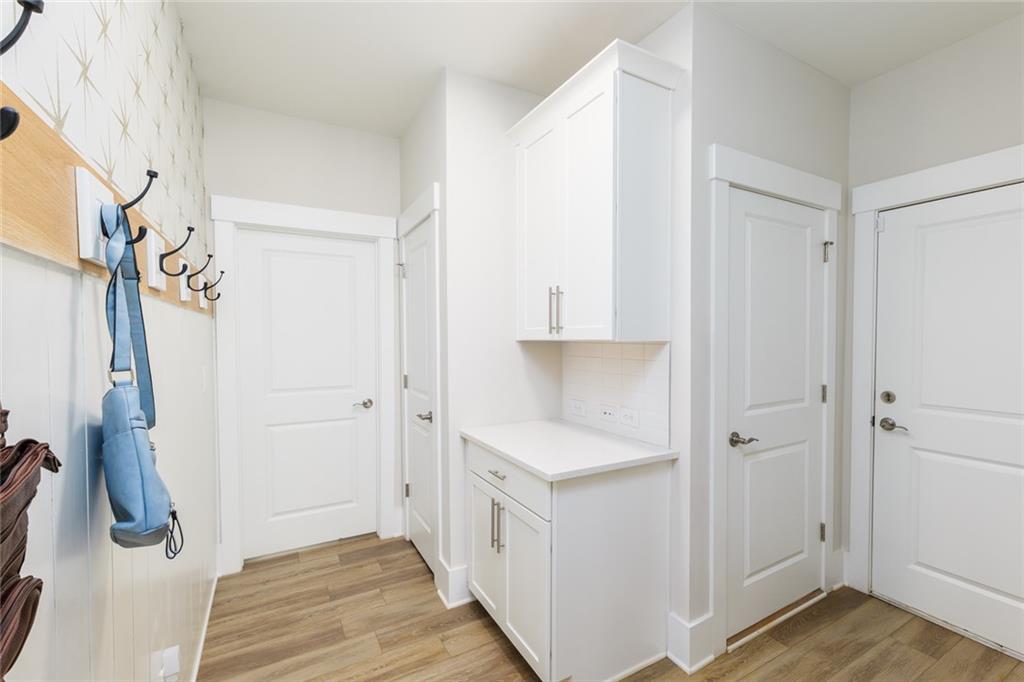
Laundry Room, Mud Room
Accessibility Features
None
Window Features
None
Security Features
None
Electic
110 Volts, 220 Volts in Laundry
Fireplace Features
Gas Log, Gas Starter

Heating and Cooling

Heating Features
Central
Fireplaces
1

Building Details
Construction

Architectural Style
Traditional
Year Built
2022
Foundations
Slab
Common Walls
No Common Walls
Materials

Construction Materials
Concrete
Roof
Composition

Terms

Terms

Cumulative Days on Market
5

Taxes

Tax

Tax (Annual)
$6,672

HOA

Has HOA
Yes
Association Fee
$1,260 /qtr

Heating, Cooling & Utilities

Cooling Features
Ceiling Fan(s), Central Air

Utilities

Utilities
Cable Available, Electricity Available, Phone Available, Sewer Available, Water Available
Sewer
Public Sewer

Green Energy

Energy Efficiency Features
None

Utilities

Water Source
Public

Green Energy

Green Energy Features
None

Lot

Acres
0.23
Lot Dimensions
x
Lot Features
Back Yard, Front Yard, Level
Road Surface
Asphalt
Road Frontage
City Street

Exterior Features

Exterior Features
None
Patio And Porch Features
Deck, Patio
Fencing
None
Horse Amenities
None

Parking

Garage Capacity
2
Parking Features
Attached, Garage

Pool Features

Pool Features
None
Spa Features
None
Listed by RE/MAX Town and Country
Listing Data last updated 11/16/2026 01:40 am
Get a Link to this Property: Copy To Clipboard
QR Code link to this property

Phone:
Connect with:

Payment Calculator

per month. fixed. % interest.
$
%
$
%
Principal & Interest
+ Home Insurance
+ Property Tax
+ HOA Fees
per month
Total interest paid over s will be:
All estimates and provided for informational purposes only. Actual amounts may vary. The output of the tool is not a loan offer or solicitation, nor is it financial or legal advice. Information, rates, programs and loan scenarios shown are for example only as of 16-Nov-2026 and are subject to change without notice. Interest rates provided by the St. Louis Federal Reserve Economic Data (FRED). All products are subject to credit and property approval. Not all products are available in all states or for all loan amounts. Other restrictions and limitations apply. Contact your preferred lender for the pricing associated with your specific transaction. Calculations are generated by Open Source mortgage calculation software tools using common mathematical formulas. All calculations should be independently verified.
Get Walk Score Content

Property History

Today
Property information last updated
3 days ago
Status Active. This is the most recent date the listing was placed on market.
3 days ago
Date of last price change
Cumulative Days on Market: 5 days (includes prior listings) · Currently listed since November 13, 2026. Data provided by the MLS.

Similar Properties

Scroll to Top