Start of property details
Share this property:
435 Pine Valley Road SW
Mableton, GA 30062
8 days ago NEW · Active
$299,999
$167 / Sqft
4
Beds
2
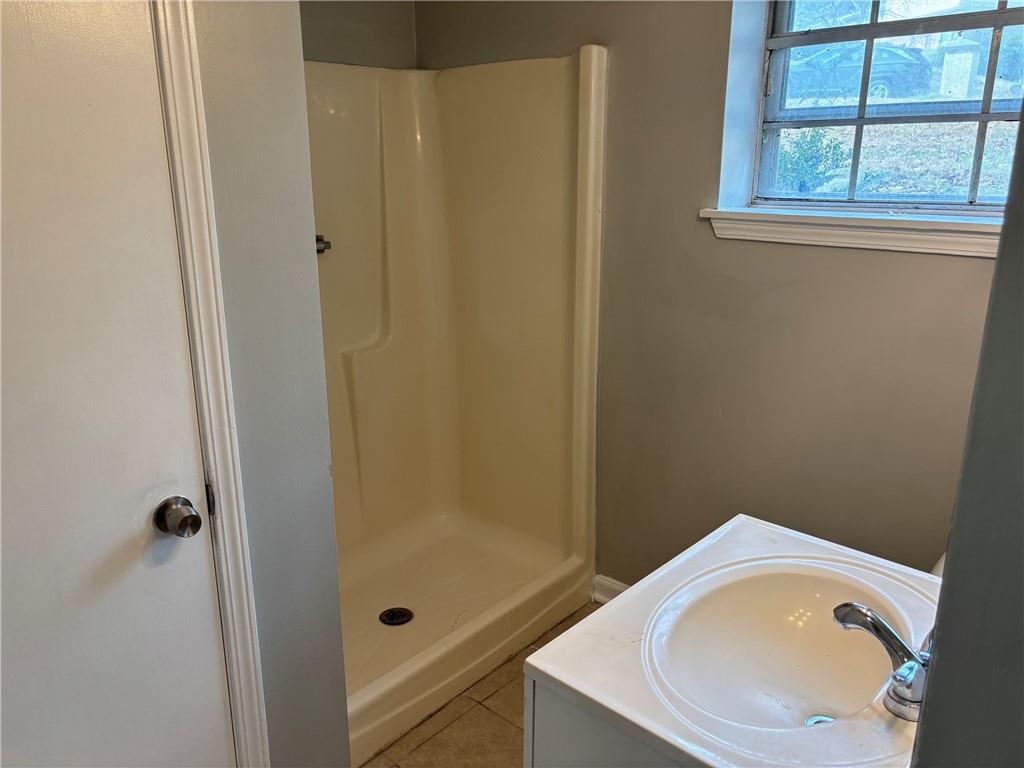
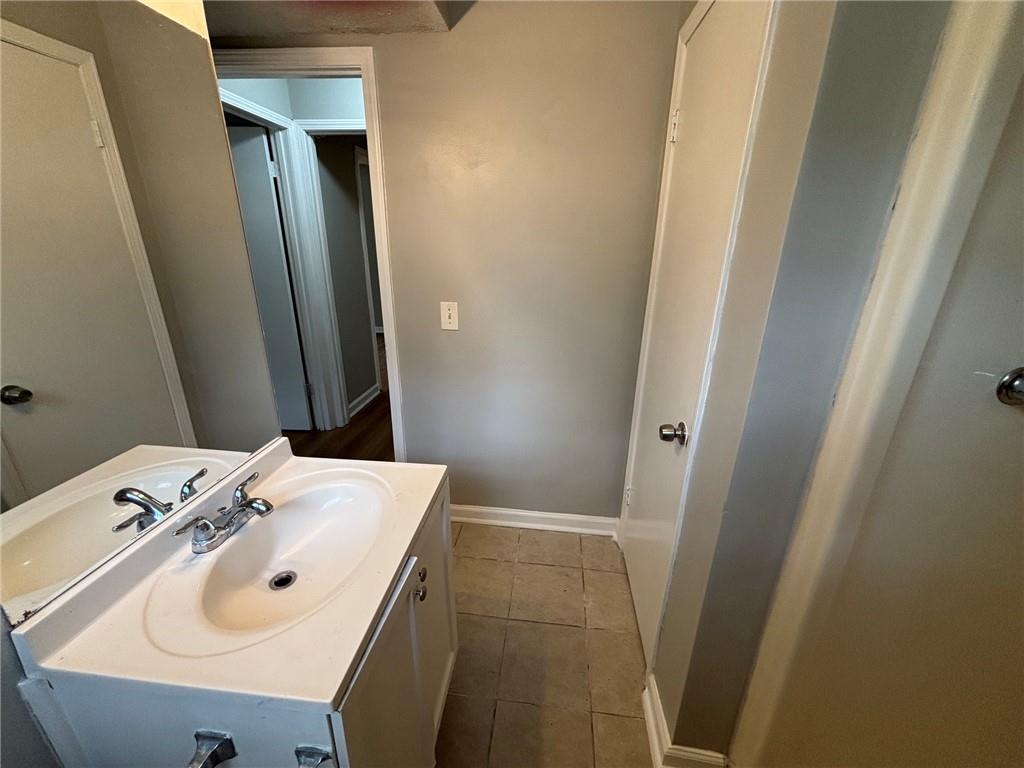
Baths
1,798
Sqft
0.25
Acres
1975
Yr. Built
MLS# 7867848
Cumulative Days on Market: 9 · Includes prior listings · Currently listed since 11/13/26 · Data provided by the MLS.

Property Description

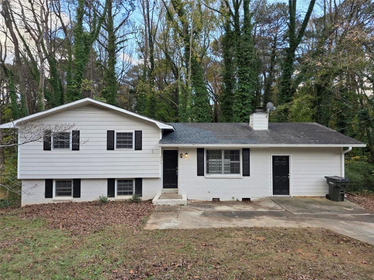
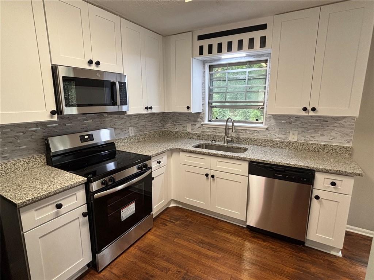
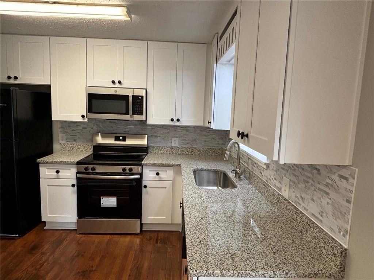
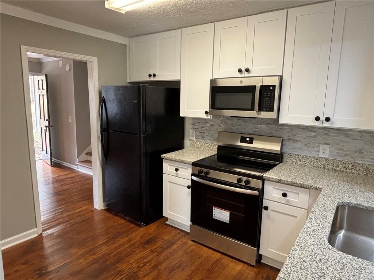
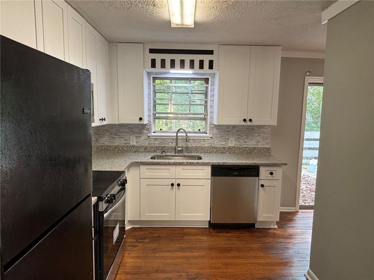
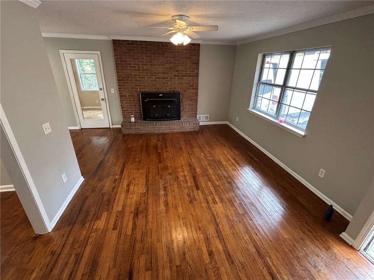
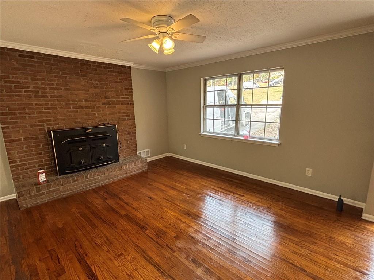
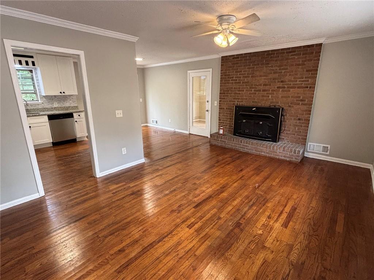
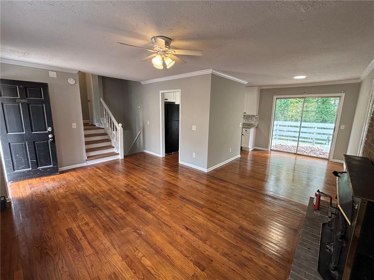
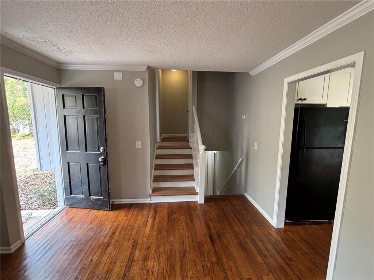
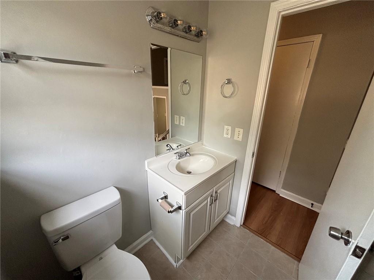
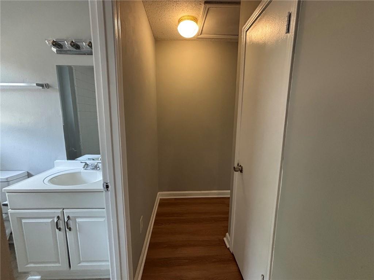
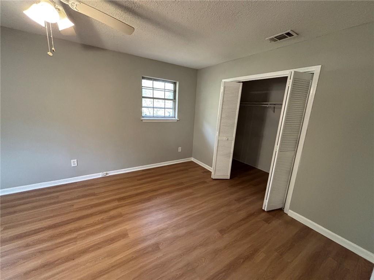
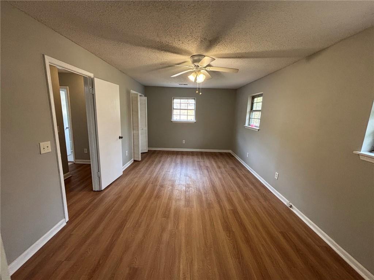
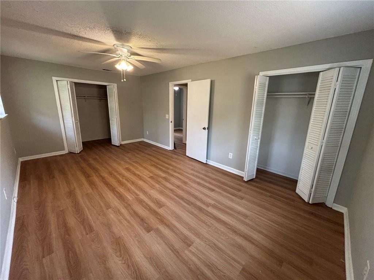
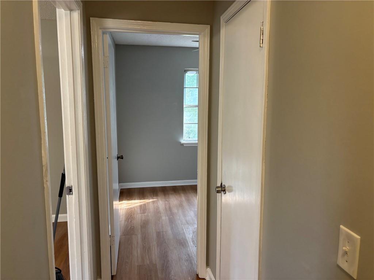
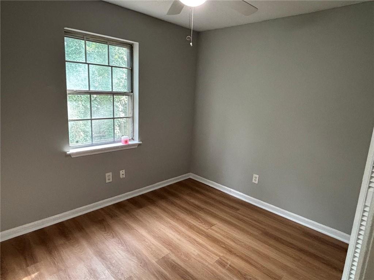
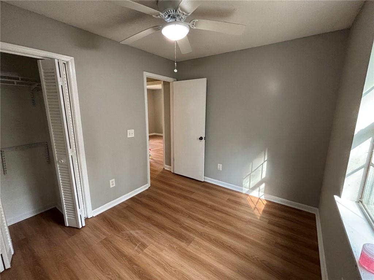
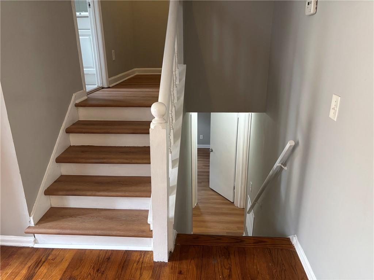
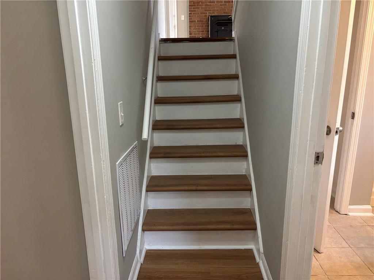
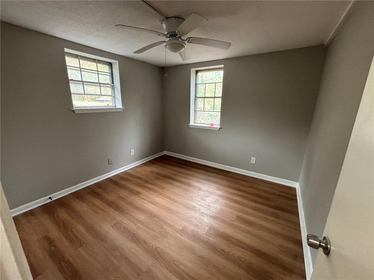
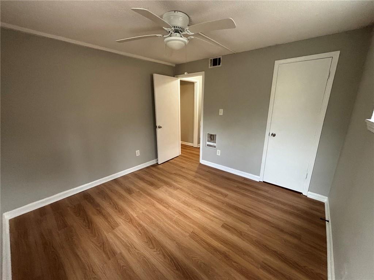
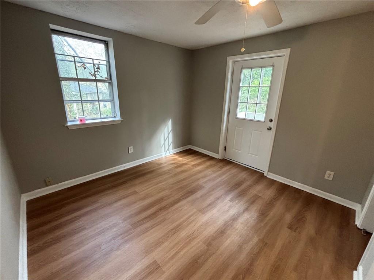
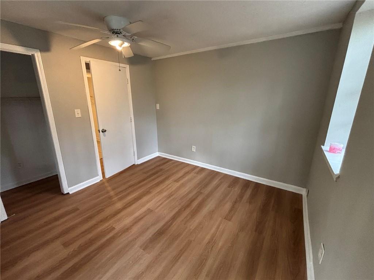
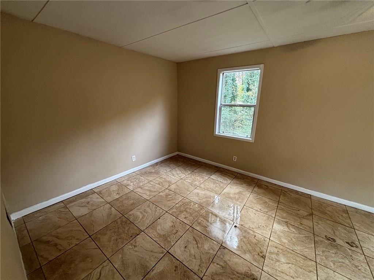
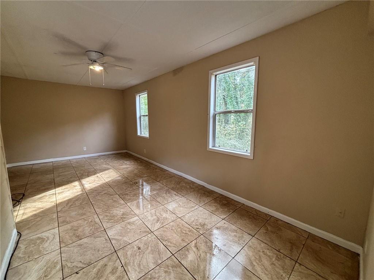
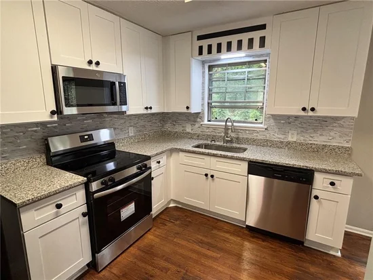
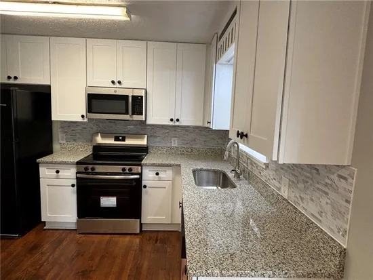
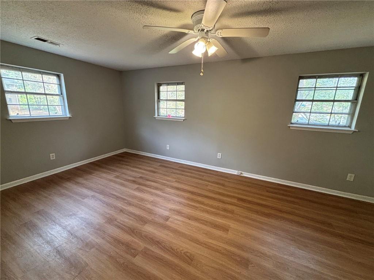
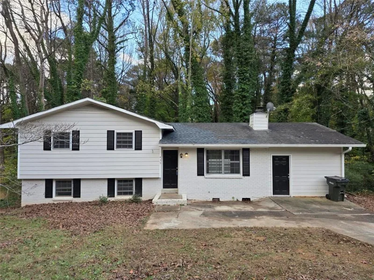
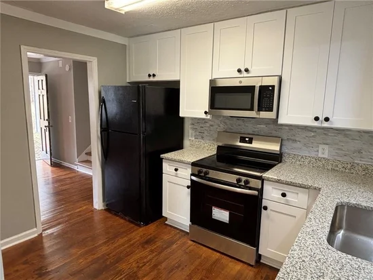
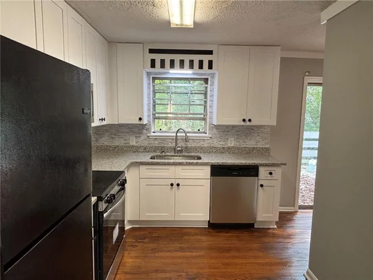
Renovated Split-Level Home in Mableton's Maple Valley Estates! Move right into this beautifully updated home featuring an open-concept main level, new kitchen cabinets, new granite countertops, new stylish LVP flooring, and fresh neutral paint throughout. A huge fifth bonus room offers flexible space for entertaining, a home gym, or a recreation room, complemented by generous outdoor areas. Situated in an established Cobb County neighborhood, you are minutes from the East-West Connector and I-285—giving you easy access to Truist Park, The Battery Atlanta, the Silver Comet Trail, Smyrna Market Village, and Downtown Marietta. Less than a mile away, Fellowship Pool offers optional membership to a nearby swim club. Skip the wait for new construction and enjoy a turnkey home in a prime Mableton location!

Property Highlights

Property Type
Residential
Property Sub Type
Single Family Residence
Architectural Style
Traditional
Bedrooms
4
Total Bathrooms
2
Acres
0.25
Year Built
1975
Condition
Resale
Cumulative Days on Market
9

Location

City/Township
Mableton
View
Other
Subdivision
Maple Valley Estates
County
Cobb - GA

Lake/Waterfront Information

Water Body Name
Allatoona
Waterfront Features
None

Property Details
Price
$299,999
Condition
Resale
Property Type
Residential
Property Sub Type
Single Family Residence

Building

Bedroom Features
Oversized Master
Levels
Two
Total Area
1,798

Community

Community Features
None
Special Circumstances
Investor Owned

Local Schools

Elementary School
Mableton
Middle School
Floyd
High School
South Cobb

Interior Features

Bedrooms and Bathrooms

Total Bathrooms
2
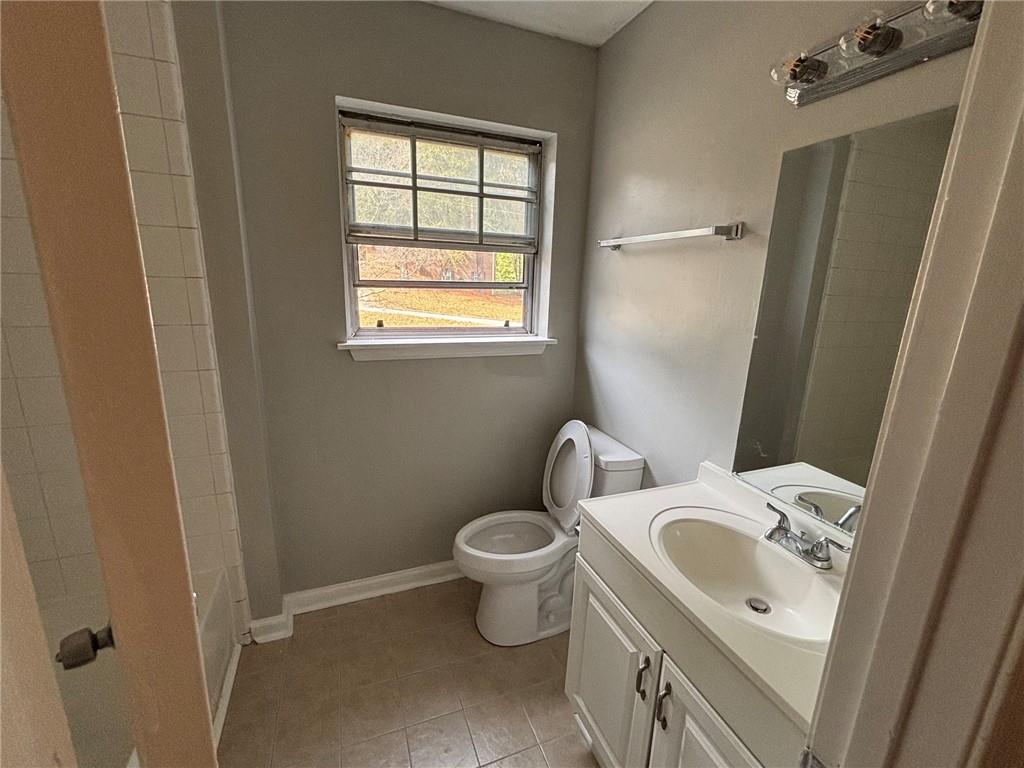
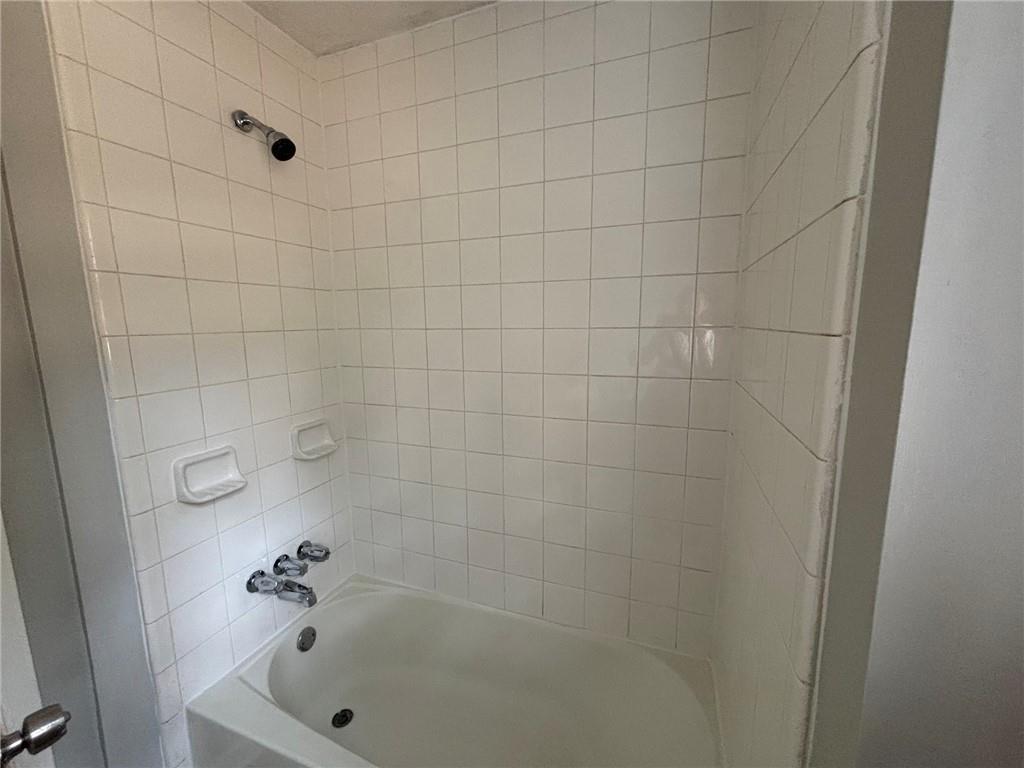
Full Bathrooms
2
Bedrooms
4

Rooms and Basement

Basement Features
Finished

Area and Spaces

Above Grade Finished Area
1,269
Below Grade Finished Area
529

Appliances

Appliances
Dishwasher, Electric Range, Microwave, Range Hood, Refrigerator

Interior Features

Interior Features
Other
Flooring
Hardwood, Luxury Vinyl
Laundry Features
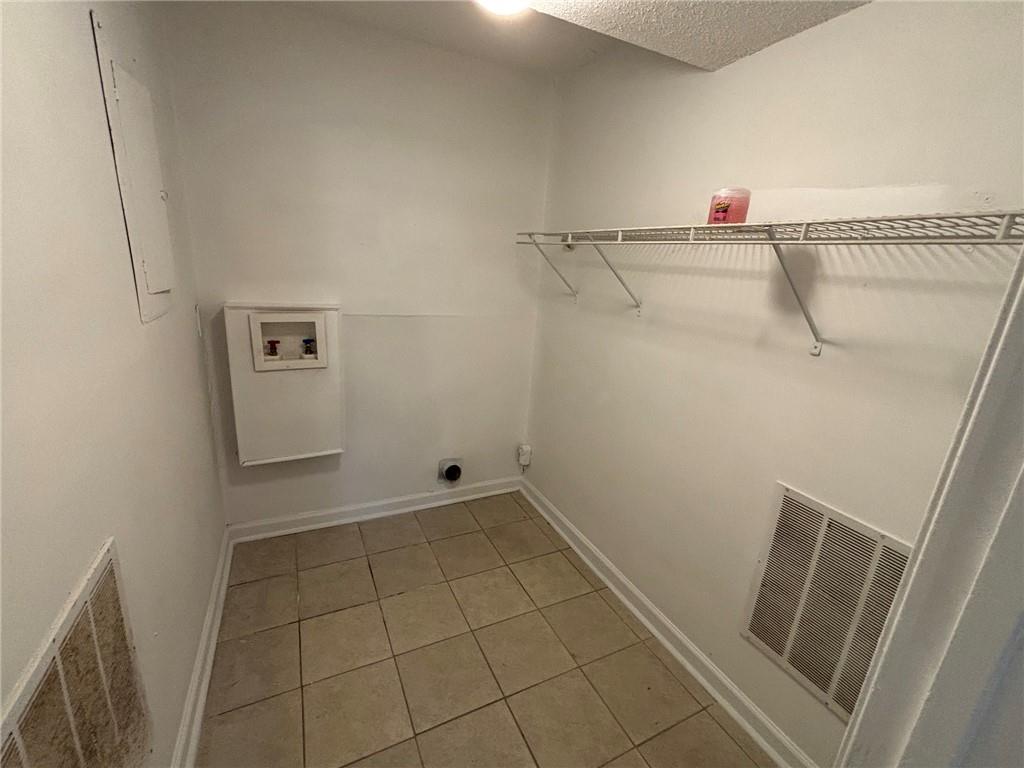
Electric Dryer Hookup
Accessibility Features
None
Window Features
None
Security Features
Smoke Detector(s)
Electic
110 Volts
Fireplace Features
Brick

Heating and Cooling

Heating Features
Central
Fireplaces
1

Building Details
Construction

Architectural Style
Traditional
Year Built
1975
Foundations
Concrete Perimeter
Common Walls
No Common Walls
Materials

Construction Materials
Brick
Roof
Shingle

Terms

Terms

Cumulative Days on Market
9

Taxes

Tax

Tax (Annual)
$3,423

Heating, Cooling & Utilities

Cooling Features
Ceiling Fan(s), Central Air

Utilities

Utilities
Electricity Available, Water Available
Sewer
Public Sewer

Green Energy

Energy Efficiency Features
None

Utilities

Water Source
Public

Green Energy

Green Energy Features
None

Lot

Acres
0.25
Lot Dimensions
107X103
Lot Features
Back Yard, Corner Lot
Road Surface
Concrete
Road Frontage
City Street, County Road

Exterior Features

Exterior Features
Other
Patio And Porch Features
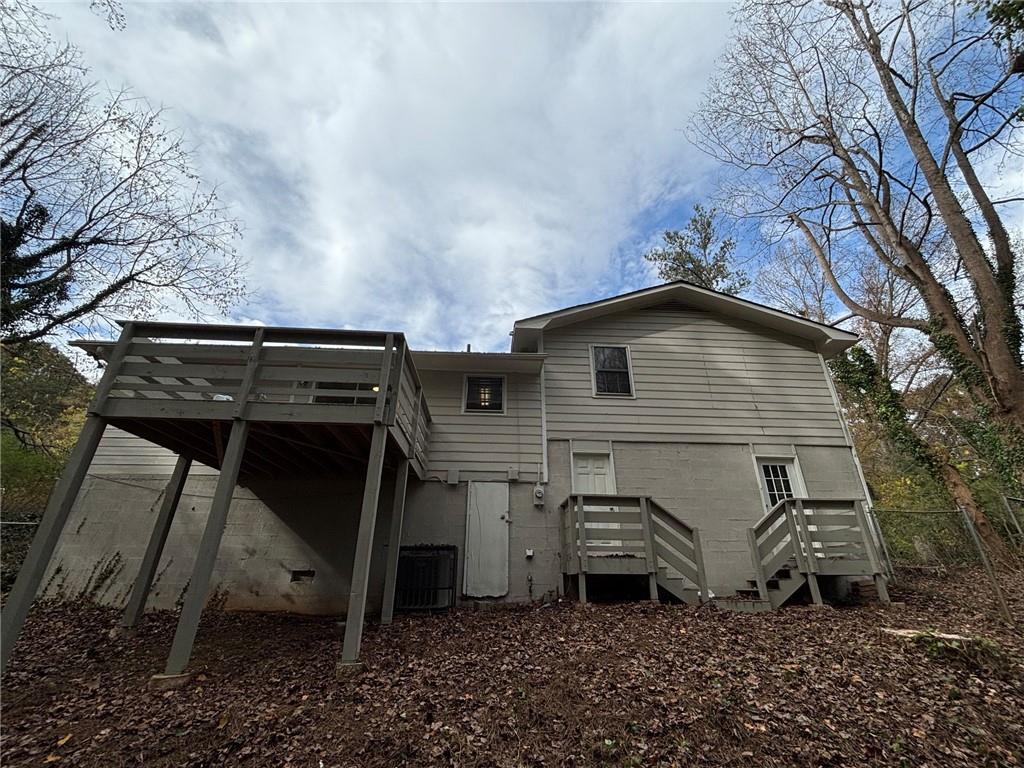
Deck
Fencing
None
Horse Amenities
None

Parking

Parking Features
Driveway

Pool Features

Pool Features
None
Spa Features
None
Listed by Strategy Real Estate International, LLC.
Listing Data last updated 11/21/2026 05:00 pm
Get a Link to this Property: Copy To Clipboard
QR Code link to this property

Phone:
Connect with:

Payment Calculator

per month. fixed. % interest.
$
%
$
%
Principal & Interest
+ Home Insurance
+ Property Tax
+ HOA Fees
per month
Total interest paid over s will be:
All estimates and provided for informational purposes only. Actual amounts may vary. The output of the tool is not a loan offer or solicitation, nor is it financial or legal advice. Information, rates, programs and loan scenarios shown are for example only as of 21-Nov-2026 and are subject to change without notice. Interest rates provided by the St. Louis Federal Reserve Economic Data (FRED). All products are subject to credit and property approval. Not all products are available in all states or for all loan amounts. Other restrictions and limitations apply. Contact your preferred lender for the pricing associated with your specific transaction. Calculations are generated by Open Source mortgage calculation software tools using common mathematical formulas. All calculations should be independently verified.
Get Walk Score Content

Property History

3 days ago
Property information last updated
8 days ago
Status Active. This is the date the listing was placed on market.
Cumulative Days on Market: 9 days (includes prior listings) · Currently listed since November 13, 2026. Data provided by the MLS.

Similar Properties

Scroll to Top