Start of property details
Share this property:
1818 Maple Street
Carrollton, GA 30117
2 days ago NEW · Active
$799,000
$233 / Sqft
4
Beds
4
Baths
3
Garage
3,430
Sqft
0.46
Acres
MLS# 7867784
Cumulative Days on Market: 2 · Includes prior listings · Currently listed since 11/12/26 · Data provided by the MLS.

Property Description

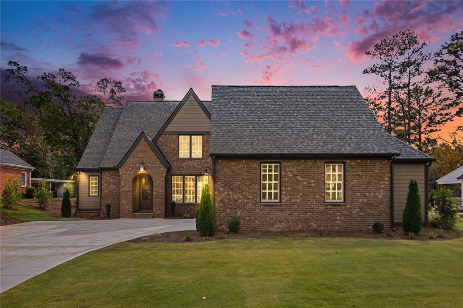
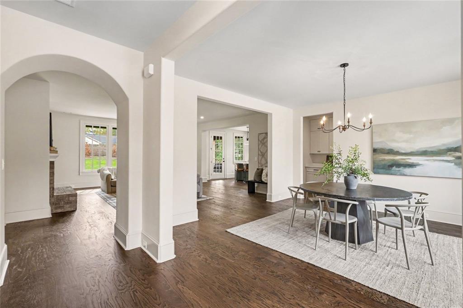
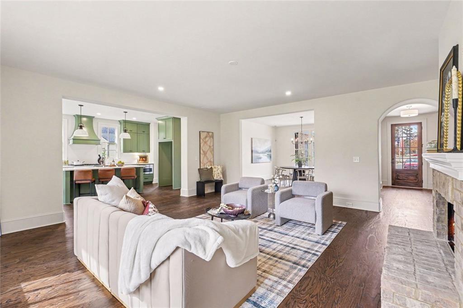
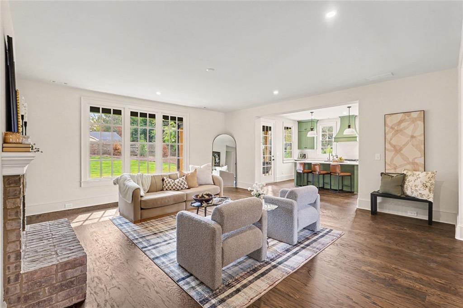
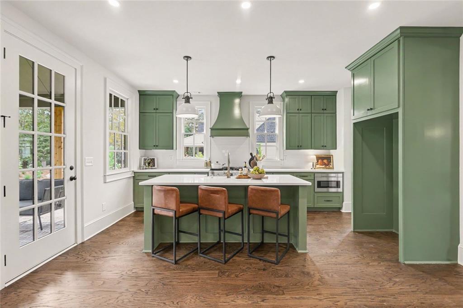
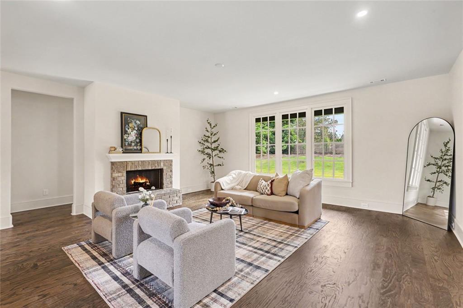
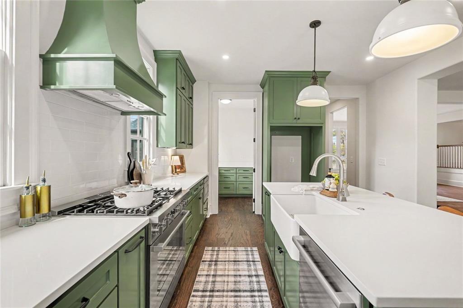
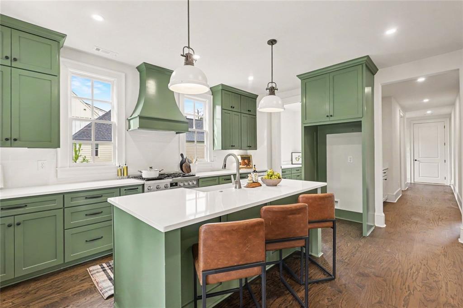
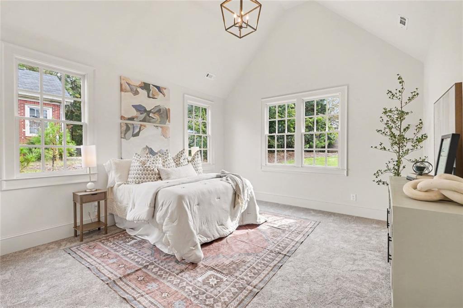
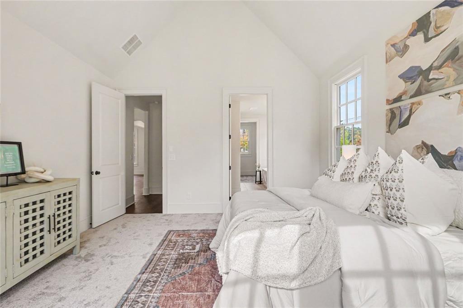
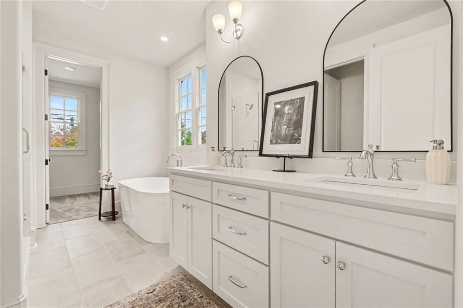
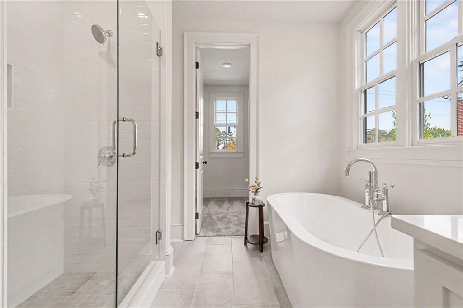
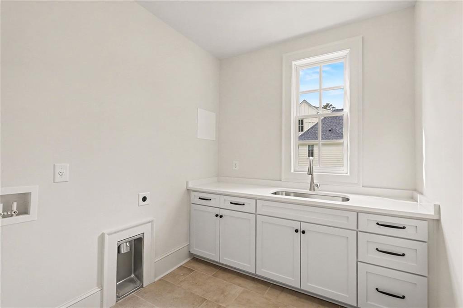
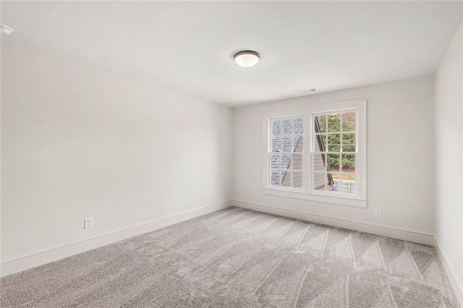
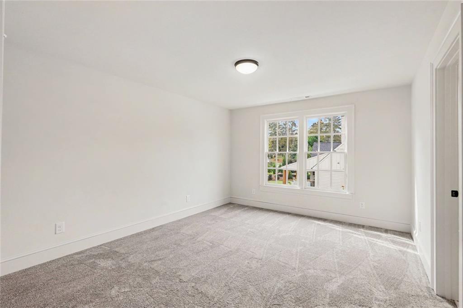
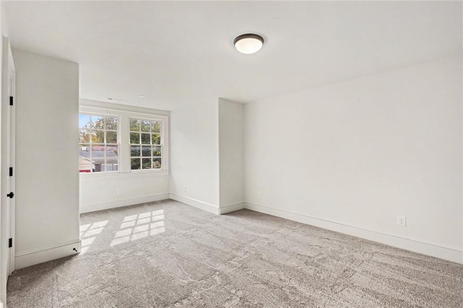
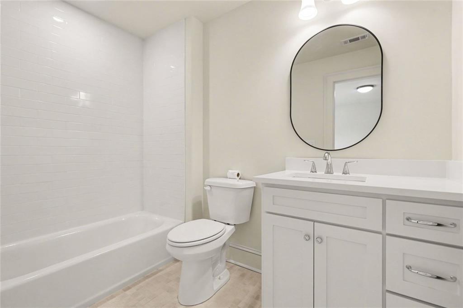
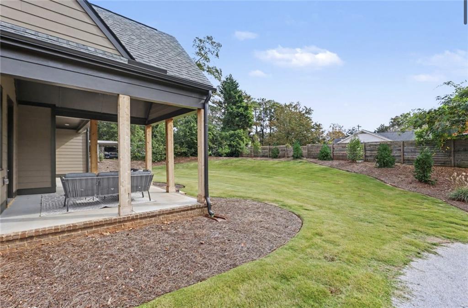
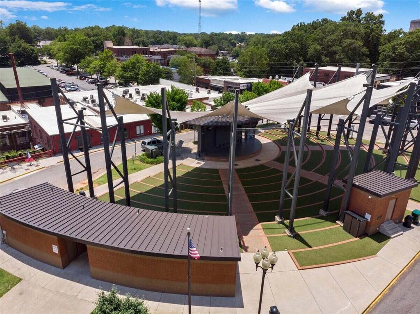
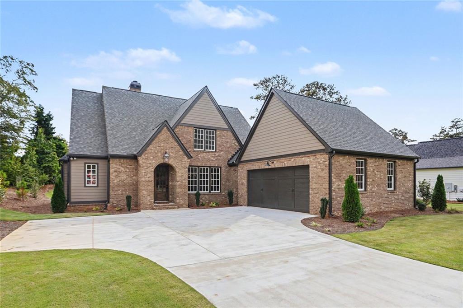
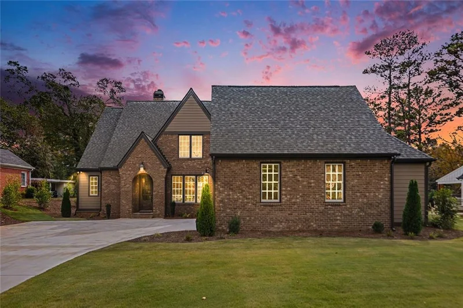
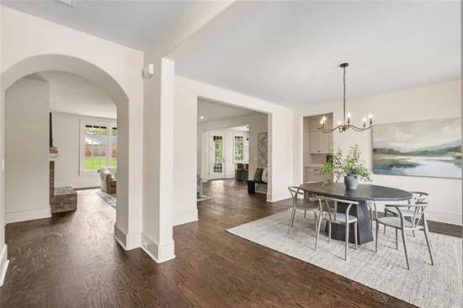
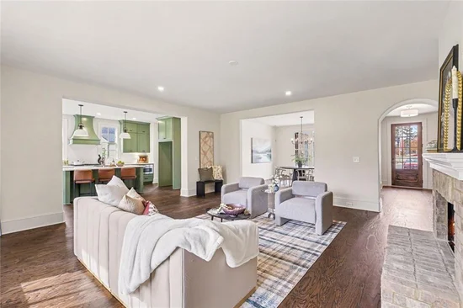
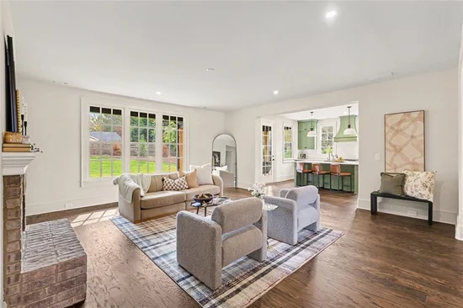
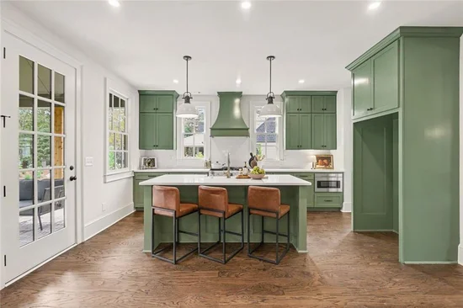
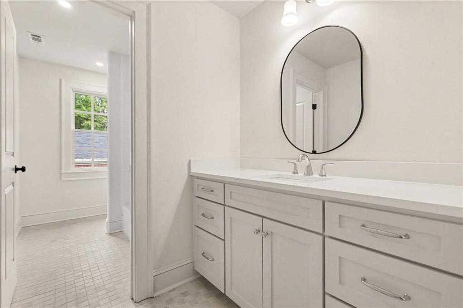
1818 Maple Street offers a distinctive take on Carrollton living, combining custom new construction with classic Tudor-inspired architecture, beautiful landscaping, and a unique opportunity to enjoy the Sunset Hills Country Club lifestyle. Exclusive membership available and a dedicated golf cart garage featuring a private path that provides direct golf cart access to the club. Whether you're heading out for a round of golf, tennis, dinner, or simply enjoying the club's amenities, you can hop on your golf cart and be there in seconds! Walk inside your arched front entryway under your Southern staple, a flickering gas lantern.. Inside, timeless design meets thoughtfully selected finishes, from the beautiful hardwood floors to the custom cabinetry and top-of-the-line appliances. The kitchen is a standout, featuring upgraded cabinetry, crisp white solid stone countertops, an oversized center island, and a striking custom range hood. Just off the kitchen, a separate oversized walk-in pantry offers additional cabinetry and generous countertop space for extra storage and organization. A convenient mudroom adds another thoughtful touch, providing a dedicated space to keep everyday essentials organized as you come and go. The great room centers around a welcoming fireplace, creating a comfortable setting for gathering and entertaining among gorgeous oversized windows. The main-level owner's suite offers a private retreat complete with a luxurious soaking tub, separate tiled shower, and beautifully appointed bath. Upstairs, three additional bedrooms provide comfortable accommodations for family and guests, including a private en suite. An additional full bathroom and versatile bonus space offer flexibility for a home office, media room, playroom, or whatever best suits your needs. Beyond the home's interior, the beautifully landscaped grounds enhance its curb appeal and create an inviting first impression. The location is equally impressive, with the opportunity to enjoy Sunset Hills Country Club's golf, tennis, dining, and recreational amenities through optional membership, all conveniently accessible by golf cart. Carrollton's shopping, restaurants, and prestigious Carrollton City Schools are also just minutes away. Welcome Home to 1818 Maple Street.

Property Highlights

Property Type
Residential
Property Sub Type
Single Family Residence
Architectural Style
Traditional, Tudor
Bedrooms
4
Total Bathrooms
4
Acres
0.46
Year Built
2026
Condition
New Construction
Cumulative Days on Market
2

Location

City/Township
Carrollton
View
Neighborhood
Subdivision
Eastchase
County
Carroll - GA

Lake/Waterfront Information

Water Body Name
None
Waterfront Features
None

Property Details

Price
$799,000
Condition
New Construction
Property Type
Residential
Property Sub Type
Single Family Residence

Building

Bedroom Features
Master on Main, Other, Oversized Master
Levels
Two
Total Area
3,430

Community

Community Features
Clubhouse, Golf, Pool, Tennis Court(s), Near Shopping, Near Schools, Near Trails/Greenway
Special Circumstances
None

Local Schools

Elementary School
Carrollton
Middle School
Carrollton Jr.
High School
Carrollton

Interior Features

Bedrooms and Bathrooms

Total Bathrooms
4
Full Bathrooms
3
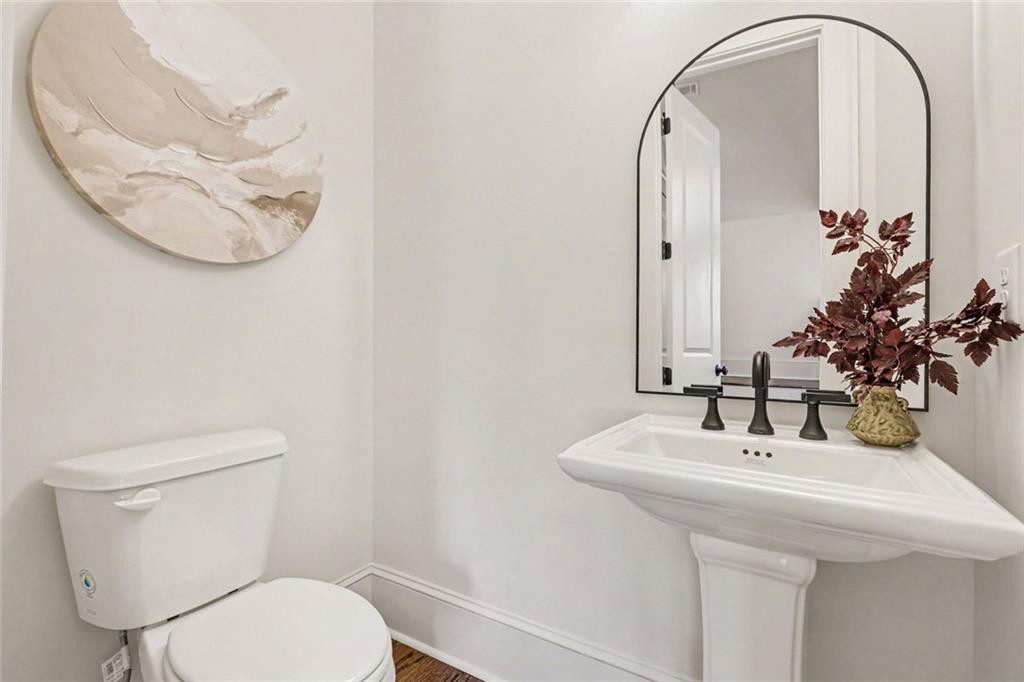
1/2 Bathrooms
1
Bedrooms
4
Bedrooms on Main Level
1

Rooms and Basement

Basement Features
None

Area and Spaces

Above Grade Finished Area
3,430

Appliances

Appliances
Gas Range, Microwave, Dishwasher, Other, Tankless Water Heater

Interior Features

Interior Features
Double Vanity, Vaulted Ceiling(s), Walk-In Closet(s), Entrance Foyer 2 Story, High Ceilings 9 ft Main
Flooring
Carpet, Hardwood, Tile, Other
Laundry Features
Laundry Room, Main Level, Other
Accessibility Features
None
Window Features
Insulated Windows
Security Features
Carbon Monoxide Detector(s), Smoke Detector(s)
Electic
Other
Fireplace Features
Family Room

Heating and Cooling

Heating Features
Central
Fireplaces
1

Building Details

Construction

Architectural Style
Traditional, Tudor
Year Built
2026
Foundations
Slab
Common Walls
No Common Walls

Materials

Construction Materials
Brick, Concrete
Roof
Composition

Terms

Terms

Special Terms
FHA, Cash, Conventional, VA Loan, Other
Cumulative Days on Market
2

Taxes

Tax

Tax (Annual)
$3,421

Heating, Cooling & Utilities

Cooling Features
Central Air

Utilities

Utilities
Electricity Available, Natural Gas Available, Sewer Available, Other, Water Available
Sewer
Public Sewer

Green Energy

Energy Efficiency Features
None

Utilities

Water Source
Public

Green Energy

Green Energy Features
None

Lot

Acres
0.46
Lot Dimensions
115x175
Lot Features
Private
Road Surface
None
Road Frontage
City Street

Exterior Features

Exterior Features
Other, Private Yard, Private Entrance, Rain Gutters
Patio And Porch Features
Patio, Covered
Fencing
None
Horse Amenities
None

Parking

Total Parking Spaces
2
Garage Capacity
3
Parking Features
Attached, Garage, Garage Door Opener

Pool Features

Pool Features
None
Spa Features
None
Listed by Zach Taylor Real Estate
Listing Data last updated 11/14/2026 08:00 pm
Get a Link to this Property: Copy To Clipboard
QR Code link to this property

Phone:
Connect with:

Payment Calculator

per month. fixed. % interest.
$
%
$
%
Principal & Interest
+ Home Insurance
+ Property Tax
+ HOA Fees
per month
Total interest paid over s will be:
All estimates and provided for informational purposes only. Actual amounts may vary. The output of the tool is not a loan offer or solicitation, nor is it financial or legal advice. Information, rates, programs and loan scenarios shown are for example only as of 15-Nov-2026 and are subject to change without notice. Interest rates provided by the St. Louis Federal Reserve Economic Data (FRED). All products are subject to credit and property approval. Not all products are available in all states or for all loan amounts. Other restrictions and limitations apply. Contact your preferred lender for the pricing associated with your specific transaction. Calculations are generated by Open Source mortgage calculation software tools using common mathematical formulas. All calculations should be independently verified.
Get Walk Score Content

Property History

Today
Property information last updated
2 days ago
Status Active. This is the date the listing was placed on market.
3 days ago
Date of last price change
Cumulative Days on Market: 2 days (includes prior listings) · Currently listed since November 12, 2026. Data provided by the MLS.

Similar Properties

Scroll to Top