Start of property details
Share this property:
298 Balmy Court NW
Powder Springs, GA 30127
8 days ago NEW · Active
$500,000
$158 / Sqft
4
Beds
3
Baths
2
Garage
3,170
Sqft
0.53
Acres
MLS# 7867415
Cumulative Days on Market: 9 · Includes prior listings · Currently listed since 11/12/26 · Data provided by the MLS.

Property Description

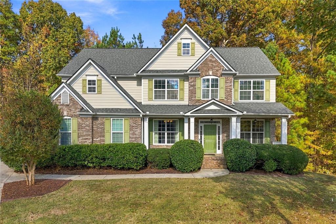
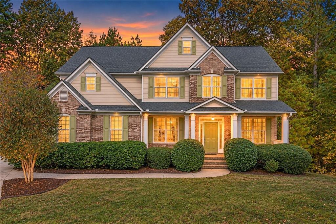
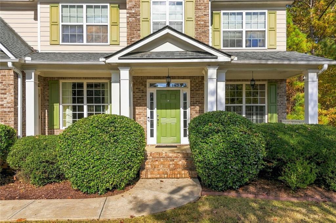
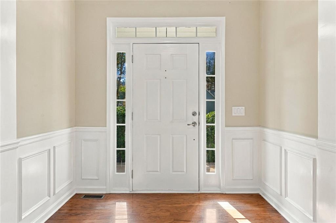
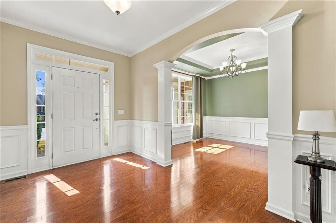
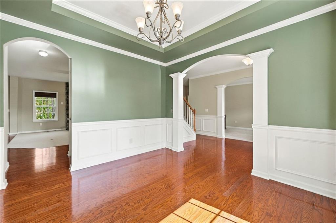
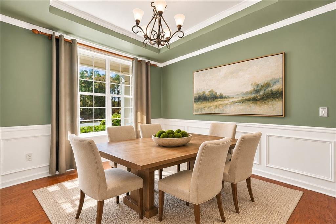
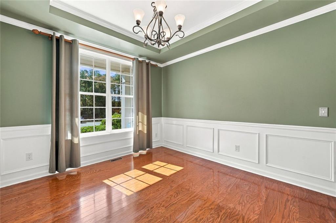
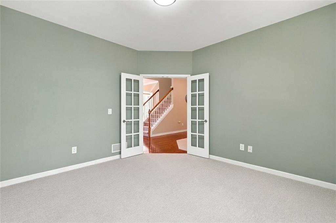
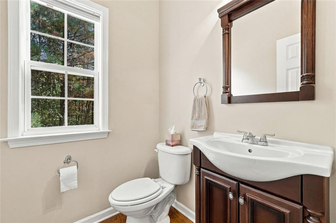
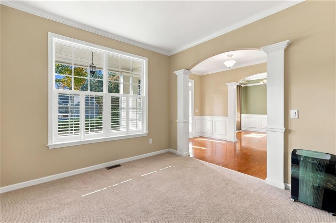
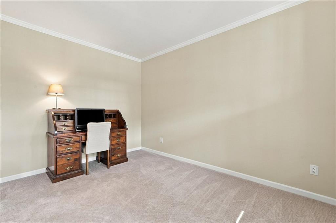
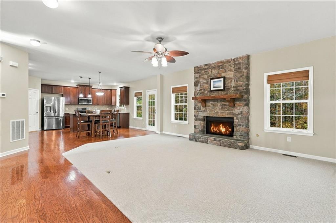
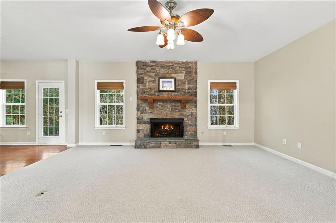
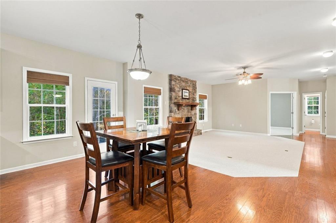
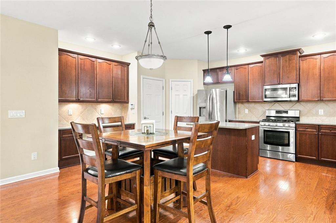
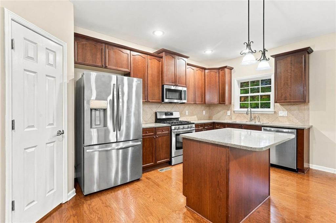
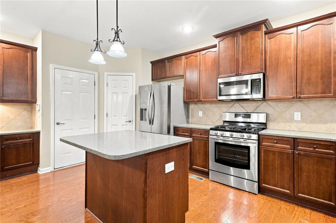
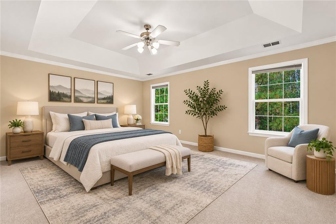
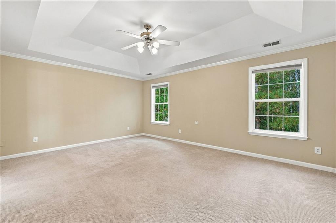
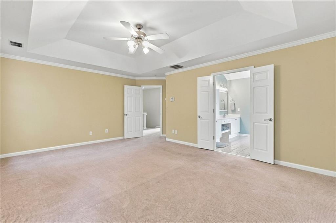
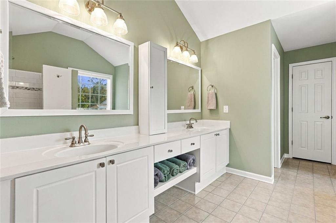
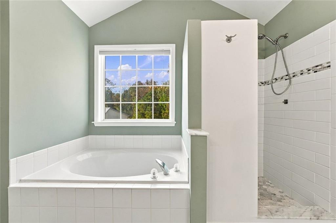
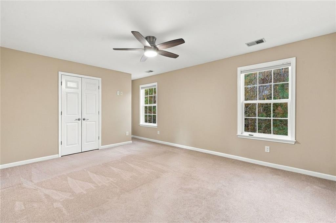
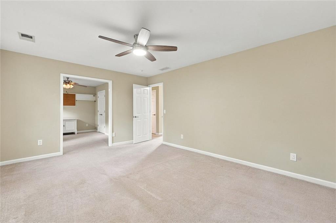
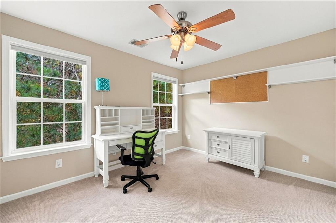
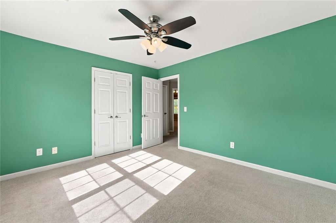
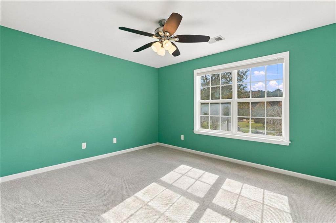
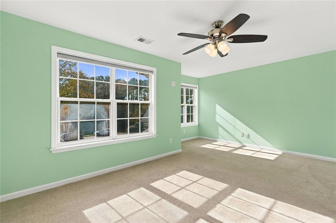
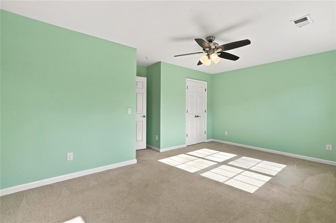
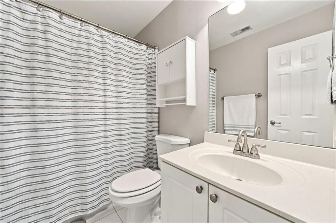
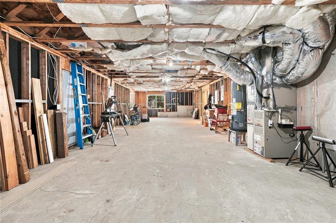
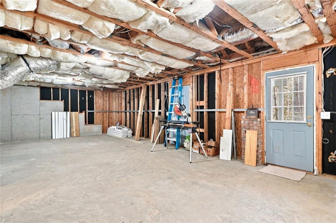
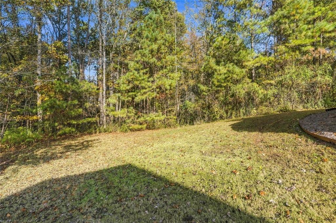
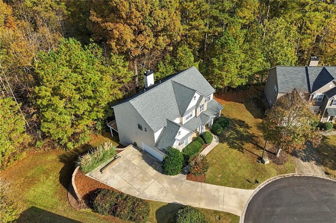
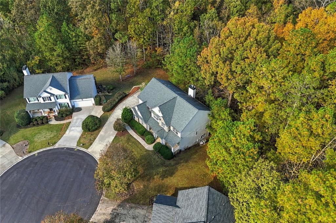
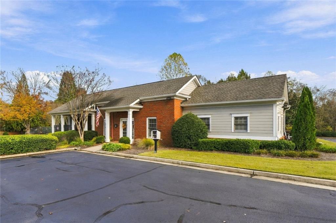
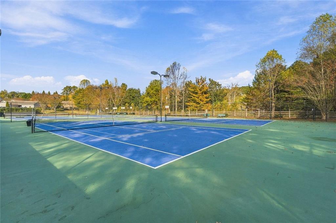
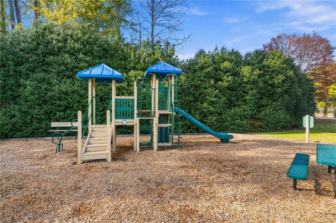
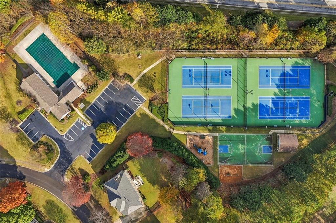
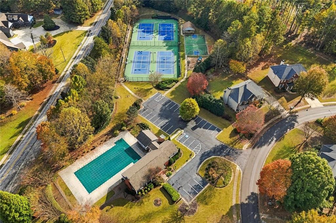
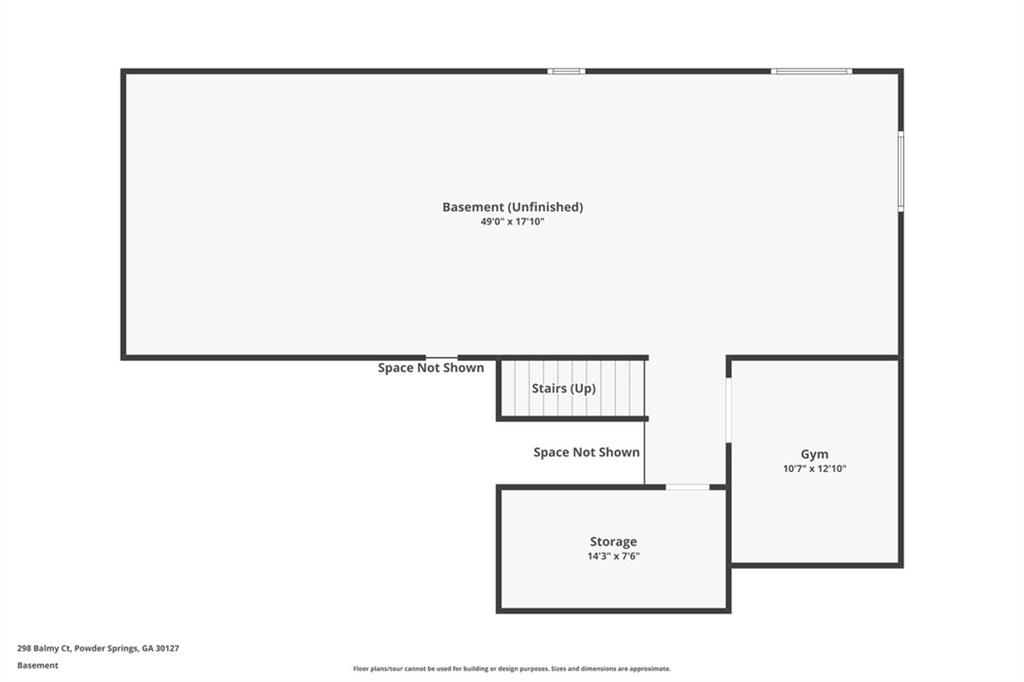
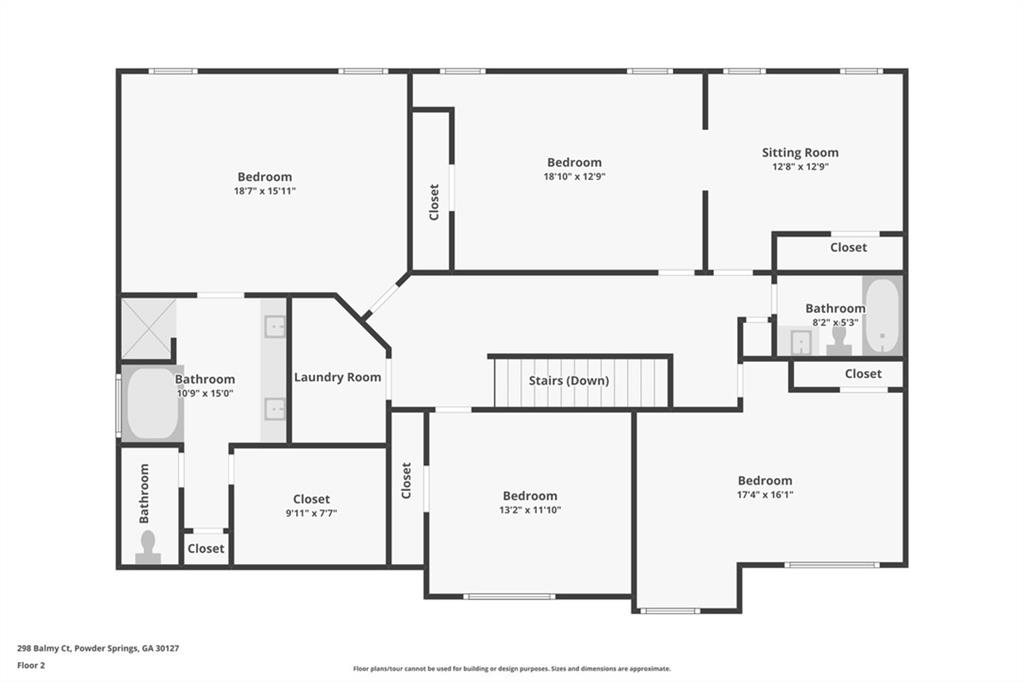
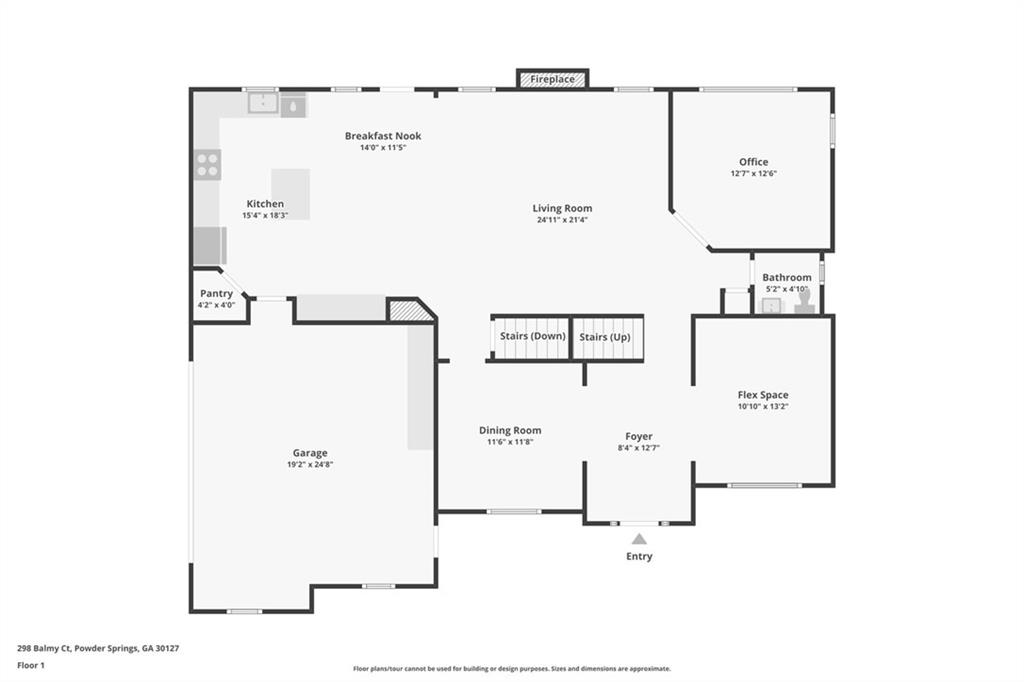
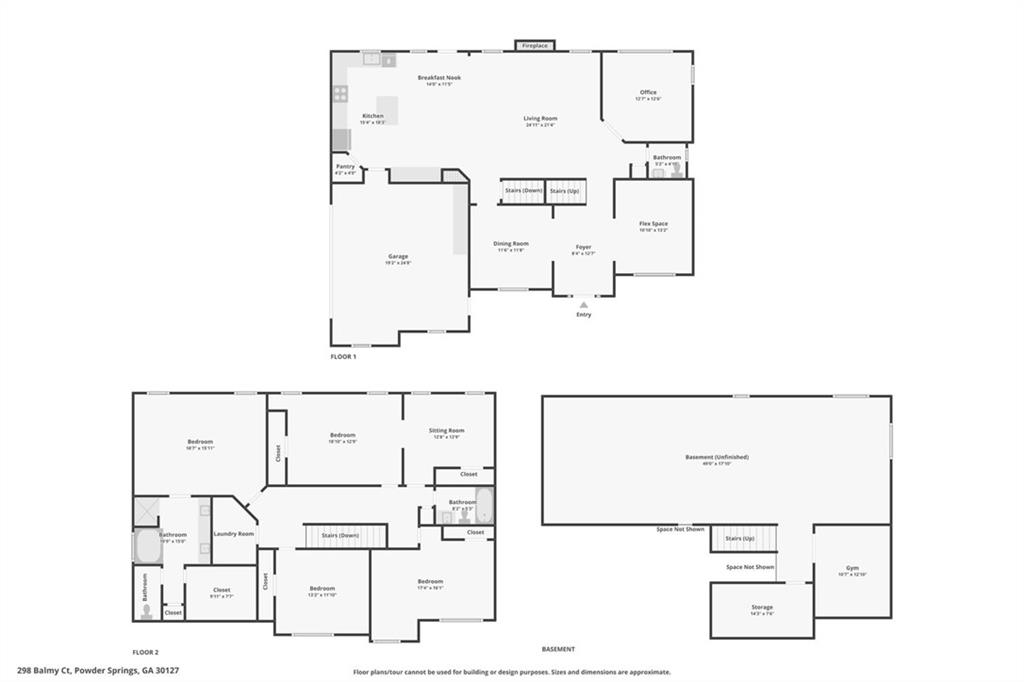
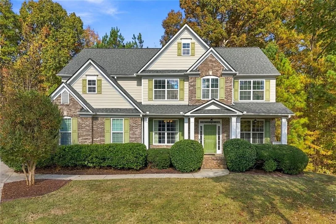
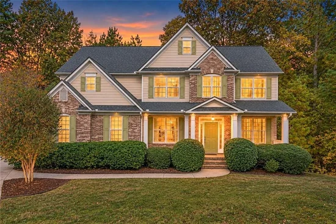
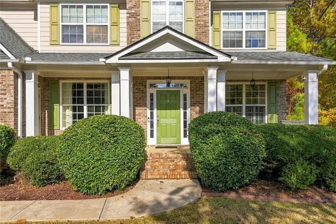
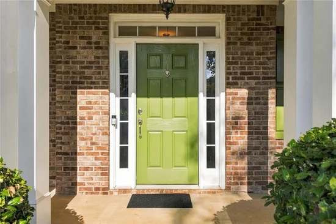
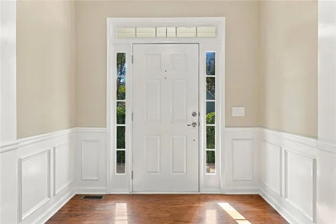
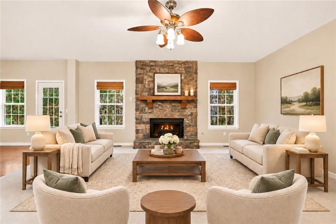
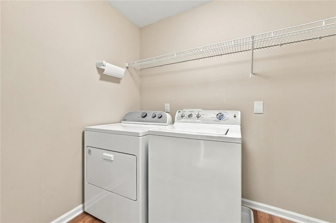
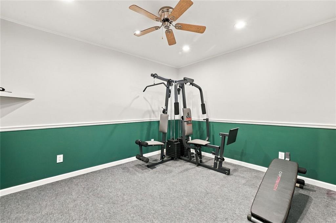
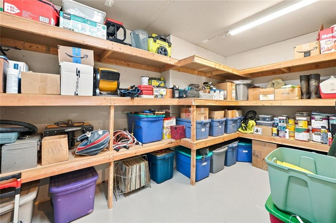
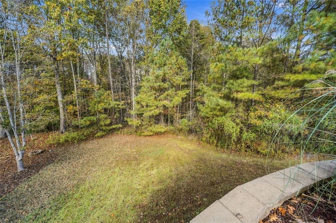
A cul-de-sac lot backed by mature trees, two dedicated home offices and access to Oakwind's clubhouse, pool and courts set this brick-front home apart. Wood floors run through the foyer, dining room and kitchen. The dining room features wainscoting, a tray ceiling and columned archways. Across the hall, a sun-filled office with plantation shutters gives you a private place to work, and a flex room with French doors adds space for an office or playroom. The living room centers on a stacked stone fireplace and flows into the kitchen, so it is easy to host and entertain. The kitchen offers granite countertops, rich wood cabinetry, a center island, a tile backsplash, stainless steel appliances, a gas range and a walk-in pantry. The breakfast nook opens to the back deck which is in the process of being fully replaced. Upstairs, the primary suite is a true retreat with a tray ceiling, dual vanities, a soaking tub, a brand newly tiled shower and a walk-in closet. Three more bedrooms share a full hall bath. One bedroom features flex space allowing room for an office or reading room. A wall can easily be added back if the buyer desires a 5 bedroom home. The upper-level laundry room keeps chores practical. The basement adds a finished gym room, a storage room and a large unfinished area ready for your plans. A clean two-car garage completes the home where you'll find additional cabinets for storage. Outside, a covered front porch welcomes guests and the peaceful wooded backyard creates a sense of calm. Oakwind amenities include a clubhouse, swimming pool, tennis and pickleball courts, a basketball court and a playground. The home is in the Harrison High School district. Pickett's Mill Battlefield State Historic Site and Lost Mountain Park are nearby for trails and time outdoors, and Avenue West Cobb offers shopping and dining a short drive away.

Property Highlights

Property Type
Residential
Property Sub Type
Single Family Residence
Architectural Style
Traditional
Bedrooms
4
Total Bathrooms
3
Acres
0.53
Year Built
2004
Condition
Resale
Cumulative Days on Market
9

Location

City/Township
Powder Springs
View
Neighborhood
Subdivision
OAKWIND
County
Cobb - GA

Lake/Waterfront Information

Water Body Name
None
Waterfront Features
None

Property Details
Price
$500,000
Condition
Resale
Property Type
Residential
Property Sub Type
Single Family Residence

Building

Bedroom Features
Oversized Master
Levels
Two
Total Area
3,170

Community

Community Features
Clubhouse, Playground, Pool, Sidewalks, Tennis Court(s), Pickleball, Homeowners Assoc, Near Schools, Near Shopping
Special Circumstances
None

Local Schools

Elementary School
Vaughan
Middle School
Lost Mountain
High School
Harrison

Interior Features

Bedrooms and Bathrooms

Total Bathrooms
3
Full Bathrooms
2
1/2 Bathrooms
1
Bedrooms
4

Rooms and Basement

Basement Features
Full, Walk-Out Access, Unfinished, Bath/Stubbed, Interior Entry

Area and Spaces

Above Grade Finished Area
2,918
Below Grade Finished Area
252

Appliances

Appliances
Dishwasher, Refrigerator, Microwave, Gas Range

Interior Features

Interior Features
Double Vanity, Tray Ceiling(s), Walk-In Closet(s), High Ceilings 9 ft Main, Crown Molding, Entrance Foyer, Recessed Lighting, Vaulted Ceiling(s)
Flooring
Carpet, Wood
Laundry Features
Laundry Room, Upper Level
Accessibility Features
None
Window Features
Double Pane Windows, Plantation Shutters, Shutters
Security Features
Carbon Monoxide Detector(s), Smoke Detector(s)
Electic
220 Volts in Laundry
Fireplace Features
Gas Log, Gas Starter, Living Room

Heating and Cooling

Heating Features
Natural Gas
Fireplaces
1

Building Details
Construction

Architectural Style
Traditional
Year Built
2004
Foundations
Slab
Common Walls
No Common Walls
Materials

Construction Materials
Brick, Hardi Plank Type
Roof
Shingle, Composition

Terms

Terms

Special Terms
Cash, VA Loan, Conventional, FHA
Cumulative Days on Market
9

Taxes

Tax

Tax (Annual)
$1,304

HOA

Has HOA
Yes
Association Fee
$700 /6mo
Association Fee Includes
Tennis, Swim

Heating, Cooling & Utilities

Cooling Features
Central Air

Utilities

Utilities
Natural Gas Available, Electricity Available, Sewer Available, Water Available
Sewer
Public Sewer

Green Energy

Energy Efficiency Features
None

Utilities

Water Source
Public

Green Energy

Green Energy Features
None

Lot

Acres
0.53
Lot Dimensions
24x24x139x162x94x159
Lot Features
Cul-De-Sac, Back Yard, Front Yard, Wooded
Road Surface
Asphalt
Road Frontage
City Street

Exterior Features

Exterior Features
Rain Gutters
Patio And Porch Features
Deck, Front Porch
Fencing
None
Horse Amenities
None

Parking

Garage Capacity
2
Parking Features
Attached, Driveway, Garage, Kitchen Level, Garage Faces Side

Pool Features

Pool Features
None
Spa Features
None
Listed by Path & Post Real Estate
Listing Data last updated 11/21/2026 06:00 pm
Get a Link to this Property: Copy To Clipboard
QR Code link to this property

Phone:
Connect with:

Payment Calculator

per month. fixed. % interest.
$
%
$
%
Principal & Interest
+ Home Insurance
+ Property Tax
+ HOA Fees
per month
Total interest paid over s will be:
All estimates and provided for informational purposes only. Actual amounts may vary. The output of the tool is not a loan offer or solicitation, nor is it financial or legal advice. Information, rates, programs and loan scenarios shown are for example only as of 21-Nov-2026 and are subject to change without notice. Interest rates provided by the St. Louis Federal Reserve Economic Data (FRED). All products are subject to credit and property approval. Not all products are available in all states or for all loan amounts. Other restrictions and limitations apply. Contact your preferred lender for the pricing associated with your specific transaction. Calculations are generated by Open Source mortgage calculation software tools using common mathematical formulas. All calculations should be independently verified.
Get Walk Score Content

Property History

3 days ago
Property information last updated
9 days ago
Status Active. This is the date the listing was placed on market.
9 days ago
Date of last price change
Cumulative Days on Market: 9 days (includes prior listings) · Currently listed since November 12, 2026. Data provided by the MLS.

Similar Properties

Scroll to Top