Start of property details
Share this property:
143 West Mountain Oak Street
Canton, GA 30115
4 days ago NEW · Active
$375,000
$195 / Sqft
3
Beds
2
Baths
2
Garage
1,924
Sqft
0.76
Acres
MLS# 7867389
Cumulative Days on Market: 5 · Includes prior listings · Currently listed since 11/12/26 · Data provided by the MLS.

Property Description

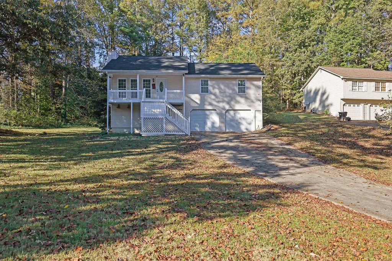
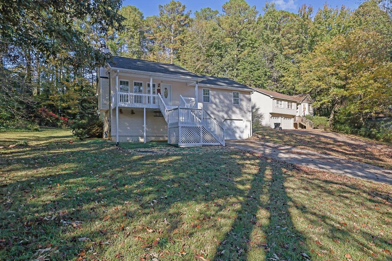
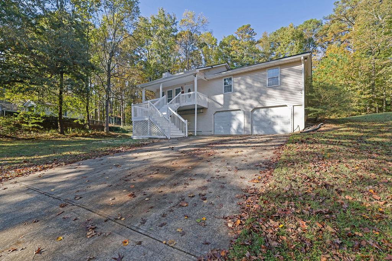
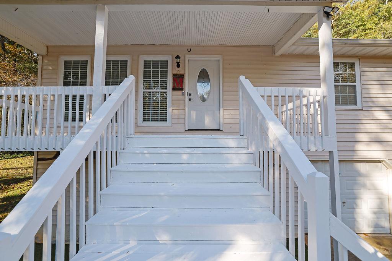
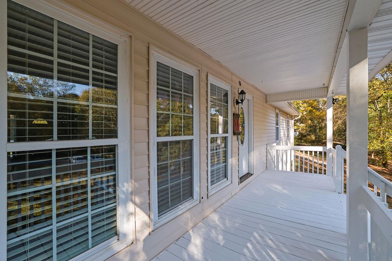
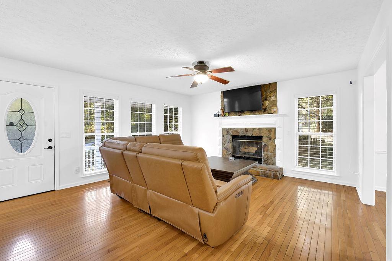
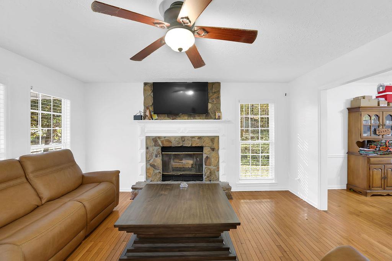
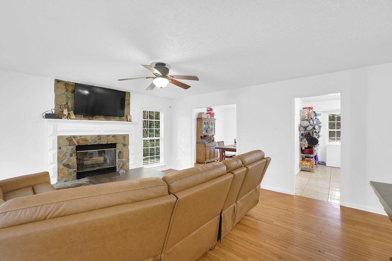
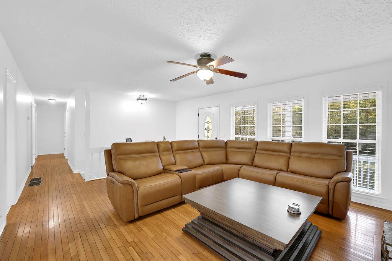
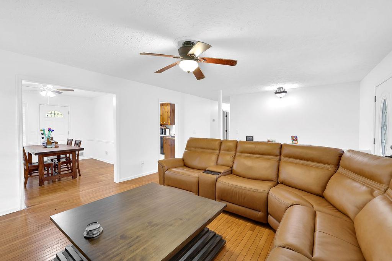
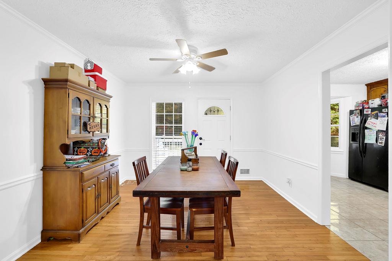
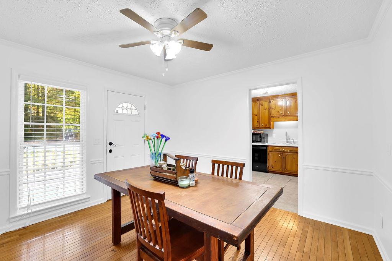
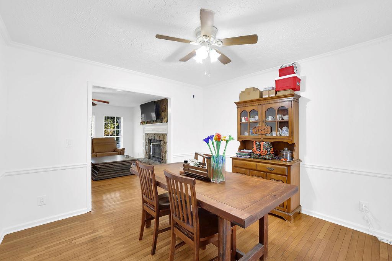
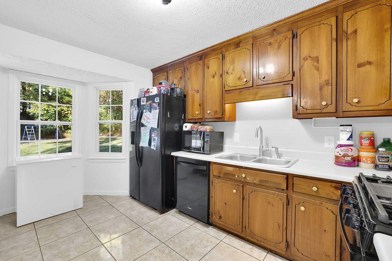
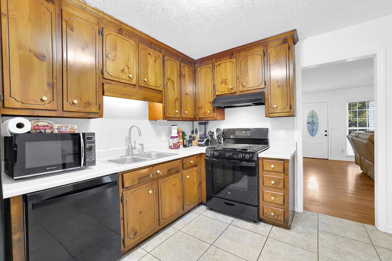
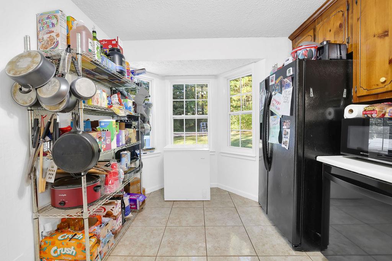
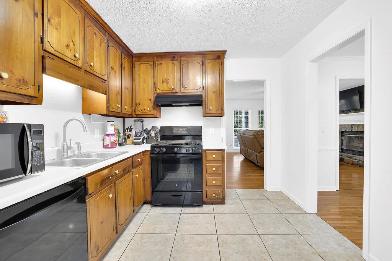
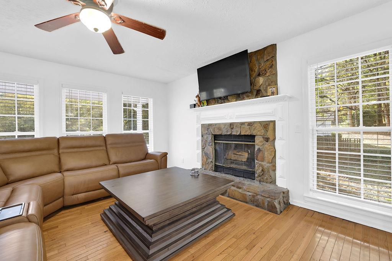
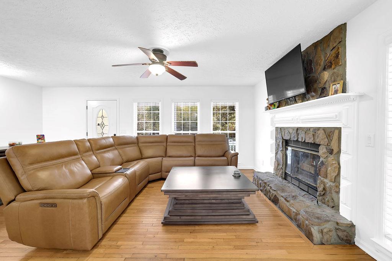
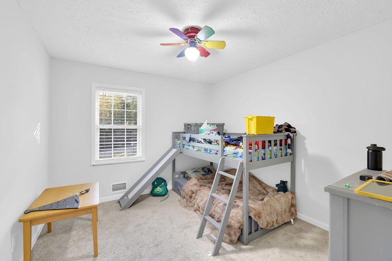
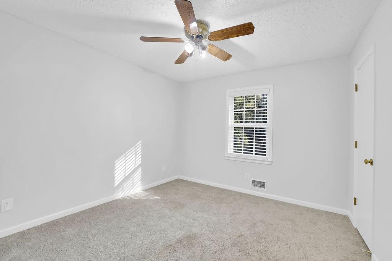
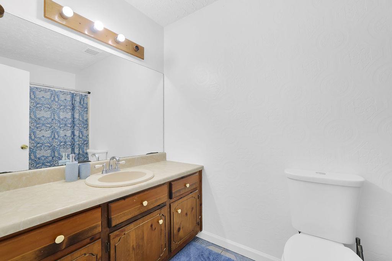
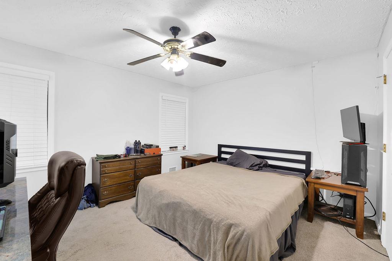
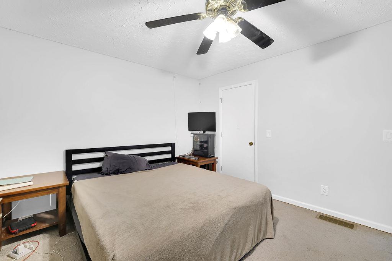
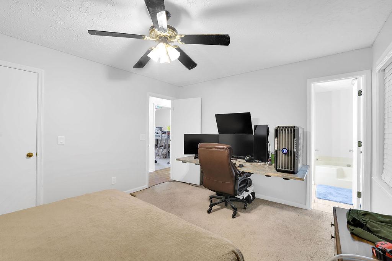
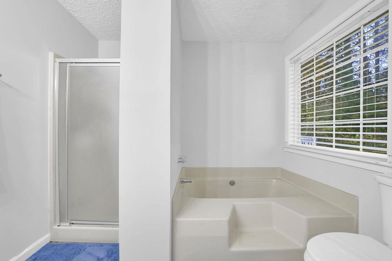
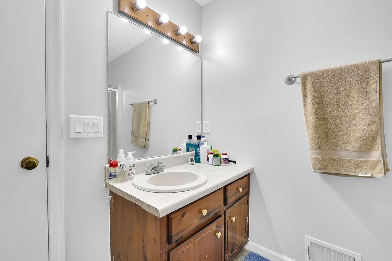
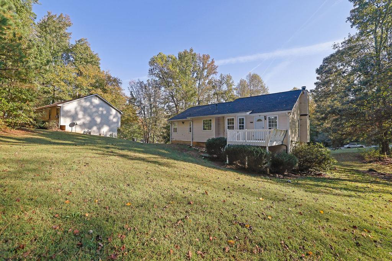
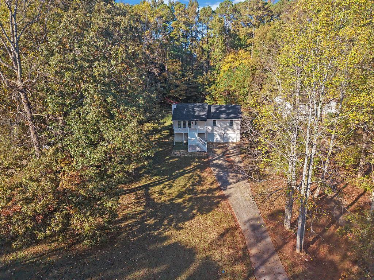
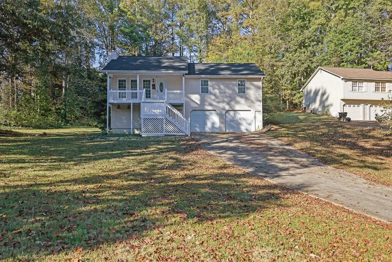
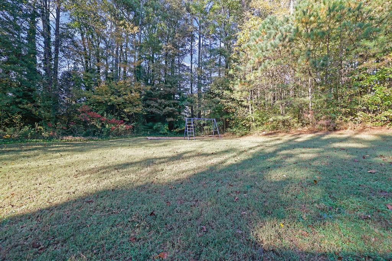
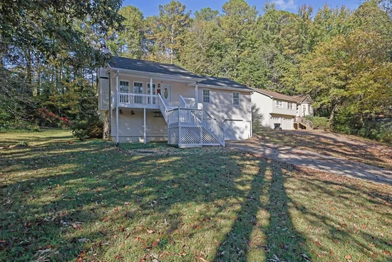
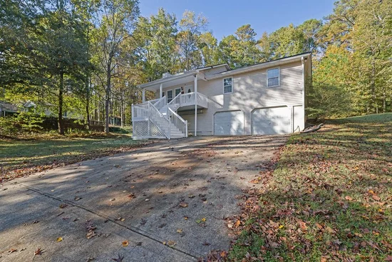
NO HOA | NEW ROOF | HIGH-EFFICIENCY HVAC | 0.76-ACRE LOT! Discover the possibilities with this charming 3-bedroom, 2-bathroom home in the desirable Cherokee County School District! Situated on a generous 0.76-acre lot, this freshly painted and well-maintained property offers privacy, space, and plenty of potential. Enjoy the benefit of several major improvements, including a New Roof, High-Efficiency HVAC system, updated ductwork , High flow HVAC grilles and registers, New Hot Water Heater, Updated Electrical. Whether you’re a first-time homebuyer or an investor, this property presents an excellent opportunity to personalize the space and build value. Conveniently located just minutes from downtown Canton, shopping, dining, parks, Lake Allatoona, and popular outdoor recreation areas. No HOA, a spacious lot, and significant updates make this a wonderful opportunity! Schedule your private showing today!

Property Highlights

Property Type
Residential
Property Sub Type
Single Family Residence
Architectural Style
Traditional, Ranch
Bedrooms
3
Total Bathrooms
2
Acres
0.76
Year Built
1989
Condition
Resale
Cumulative Days on Market
5

Location

City/Township
Canton
View
Other
Subdivision
Holly Springs Place
County
Cherokee - GA

Lake/Waterfront Information

Water Body Name
None
Waterfront Features
None

Property Details
Price
$375,000
Condition
Resale
Property Type
Residential
Property Sub Type
Single Family Residence

Building

Bedroom Features
None
Levels
Two
Total Area
1,924

Community

Community Features
None
Special Circumstances
None

Local Schools

Elementary School
Holly Springs - Cherokee
Middle School
Freedom - Cherokee
High School
Cherokee

Interior Features

Bedrooms and Bathrooms

Total Bathrooms
2
Full Bathrooms
2
Bedrooms
3
Bedrooms on Main Level
3

Rooms and Basement

Basement Features
None

Area and Spaces

Above Grade Finished Area
1,924

Appliances

Appliances
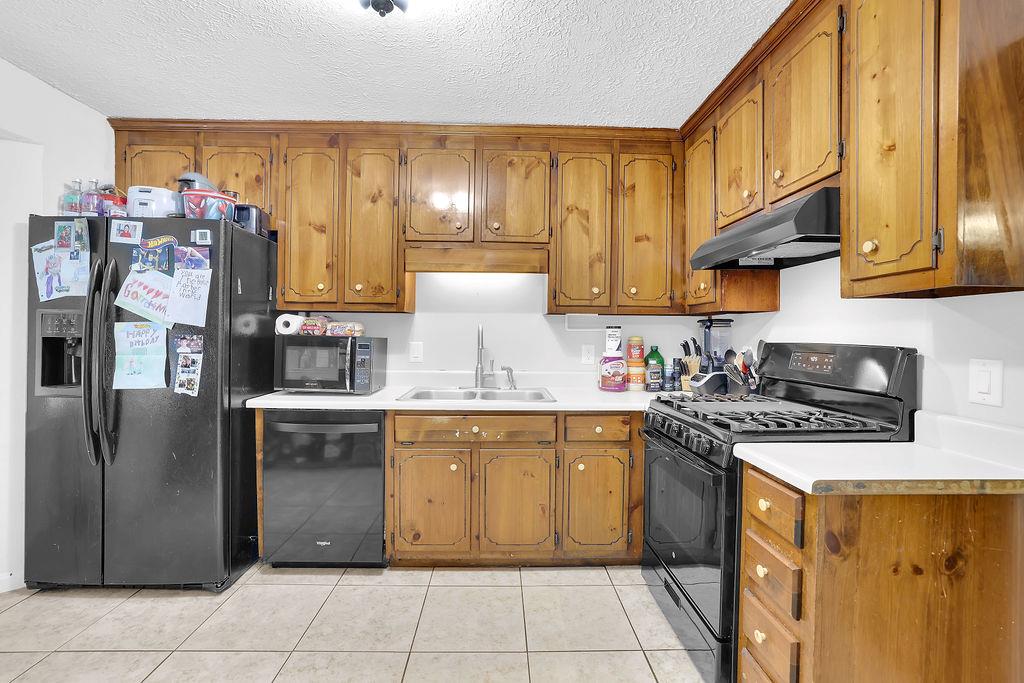
Gas Range, Dishwasher, Refrigerator, Microwave

Interior Features

Interior Features
Double Vanity
Flooring
Ceramic Tile, Carpet
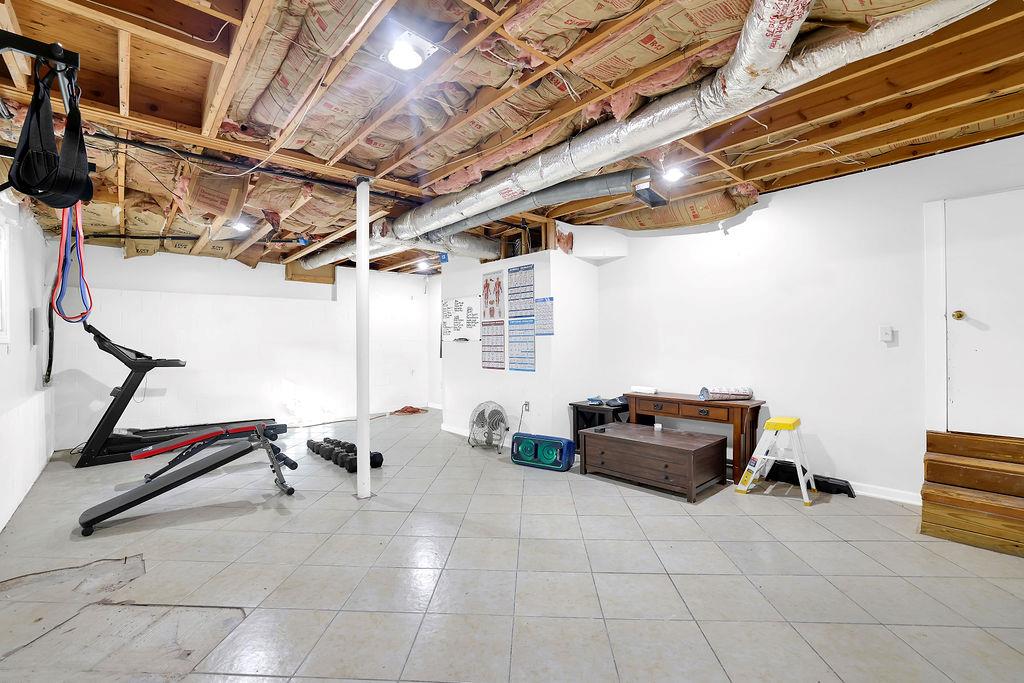
Laundry Features
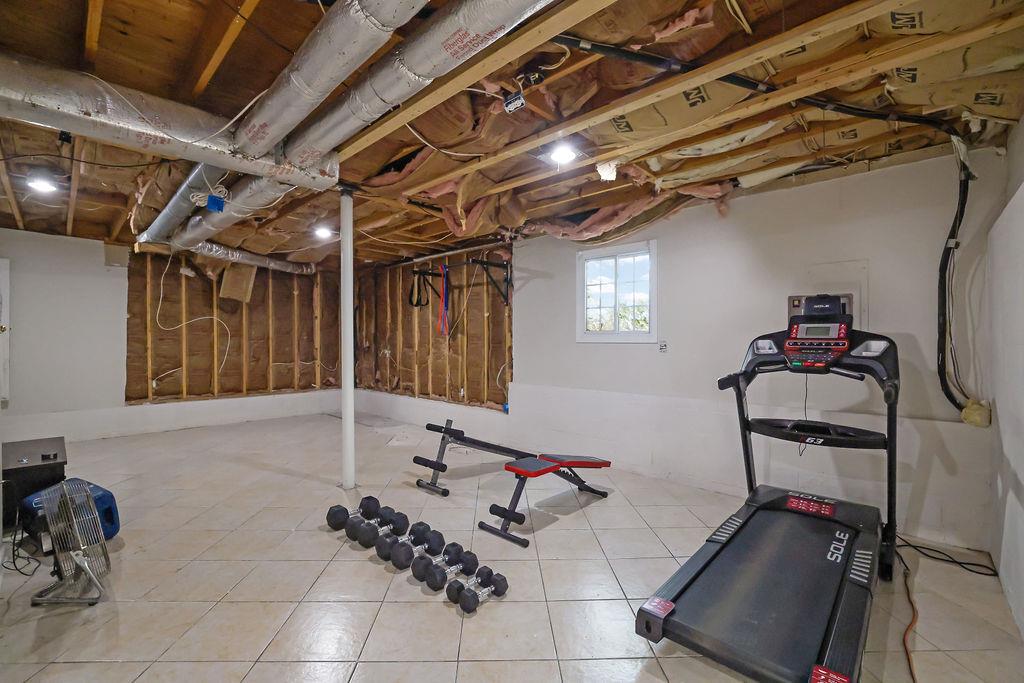
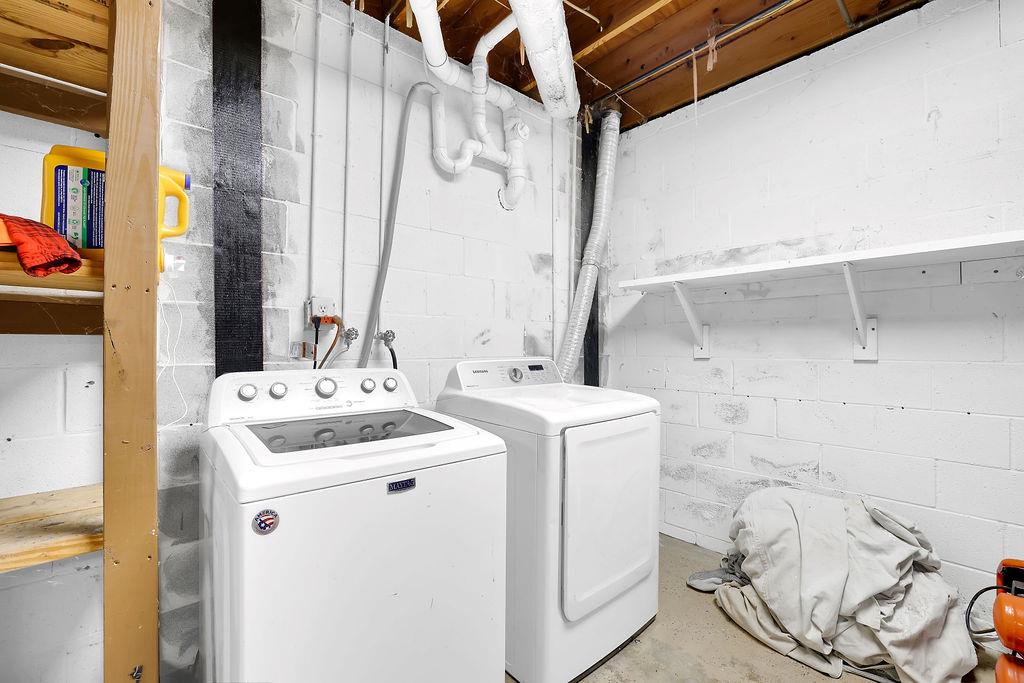
In Basement
Accessibility Features
None
Window Features
None
Security Features
Smoke Detector(s)
Electic
Other
Fireplace Features
Living Room

Heating and Cooling

Heating Features
Central, Forced Air
Fireplaces
1

Building Details
Construction

Architectural Style
Traditional, Ranch
Year Built
1989
Foundations
Slab
Common Walls
No Common Walls
Materials

Construction Materials
Wood Siding, Vinyl Siding
Roof
Shingle, Composition

Terms

Terms

Cumulative Days on Market
5

Taxes

Tax

Tax (Annual)
$7,649

Heating, Cooling & Utilities

Cooling Features
Central Air, Electric

Utilities

Utilities
Electricity Available, Cable Available, Natural Gas Available
Sewer
Public Sewer

Green Energy

Energy Efficiency Features
None

Utilities

Water Source
Public

Green Energy

Green Energy Features
None

Lot

Acres
0.76
Lot Dimensions
0 x 0
Lot Features
Private
Road Surface
Paved
Road Frontage
City Street

Exterior Features

Exterior Features
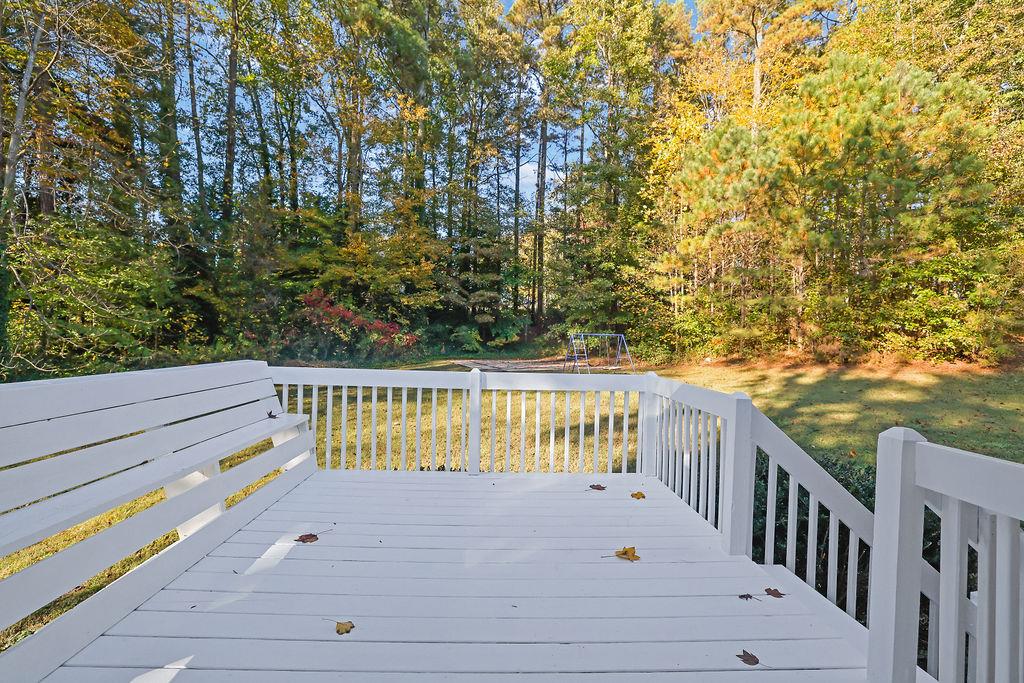
Private Yard, Rain Gutters, Storage
Patio And Porch Features
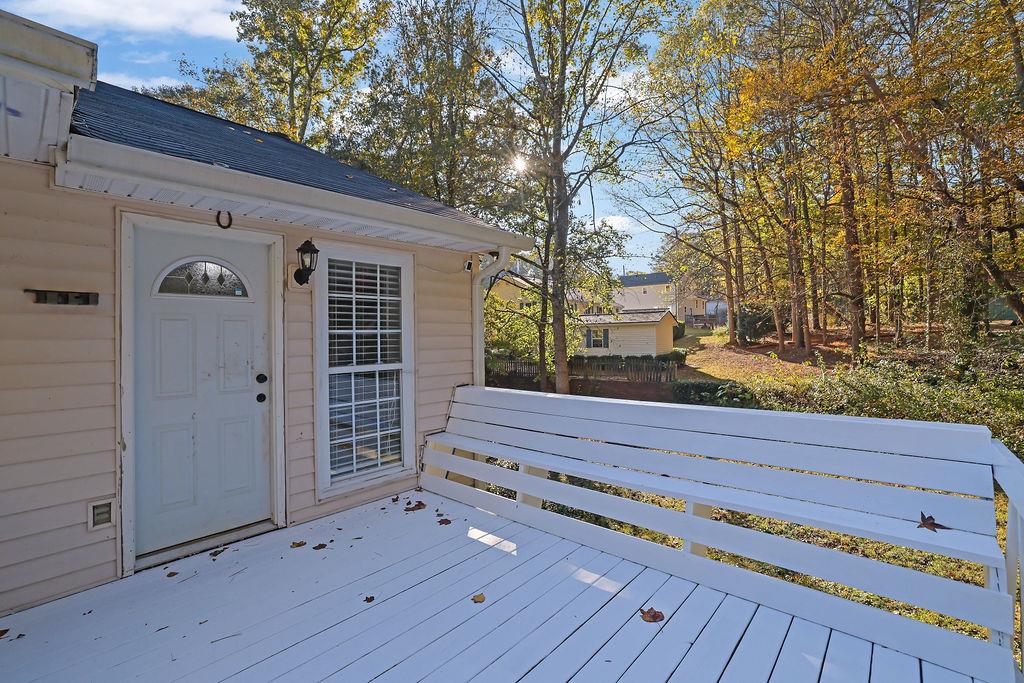
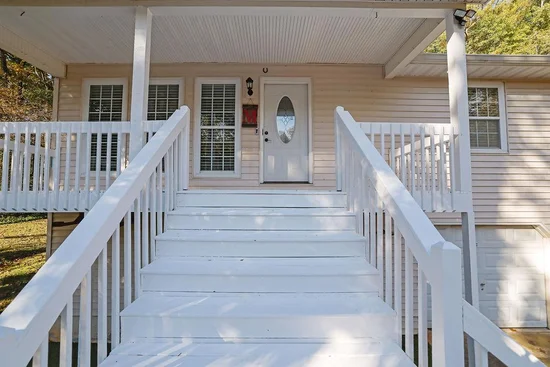
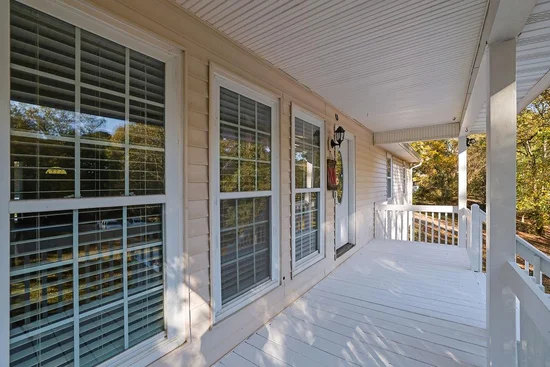
Front Porch, Deck
Fencing
None
Horse Amenities
None

Parking

Total Parking Spaces
2
Garage Capacity
2
Parking Features
Garage, Detached, Attached, Garage Faces Front

Pool Features

Pool Features
None
Spa Features
None
Listed by Mark Spain Real Estate
Listing Data last updated 11/17/2026 02:00 am
Get a Link to this Property: Copy To Clipboard
QR Code link to this property

Phone:
Connect with:

Payment Calculator

per month. fixed. % interest.
$
%
$
%
Principal & Interest
+ Home Insurance
+ Property Tax
+ HOA Fees
per month
Total interest paid over s will be:
All estimates and provided for informational purposes only. Actual amounts may vary. The output of the tool is not a loan offer or solicitation, nor is it financial or legal advice. Information, rates, programs and loan scenarios shown are for example only as of 17-Nov-2026 and are subject to change without notice. Interest rates provided by the St. Louis Federal Reserve Economic Data (FRED). All products are subject to credit and property approval. Not all products are available in all states or for all loan amounts. Other restrictions and limitations apply. Contact your preferred lender for the pricing associated with your specific transaction. Calculations are generated by Open Source mortgage calculation software tools using common mathematical formulas. All calculations should be independently verified.
Get Walk Score Content

Property History

3 days ago
Property information last updated
4 days ago
Status Active. This is the date the listing was placed on market.
5 days ago
Date of last price change
Cumulative Days on Market: 5 days (includes prior listings) · Currently listed since November 12, 2026. Data provided by the MLS.

Similar Properties

Scroll to Top