Start of property details
Share this property:
5763 Vinings Retreat Way SW
Mableton, GA 30126
8 days ago NEW · Active
$539,000
$172 / Sqft
4
Beds
4
Baths
2
Garage
3,134
Sqft
0.32
Acres
MLS# 7867355
Cumulative Days on Market: 10 · Includes prior listings · Currently listed since 11/12/26 · Data provided by the MLS.

Property Description

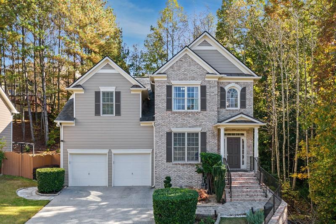
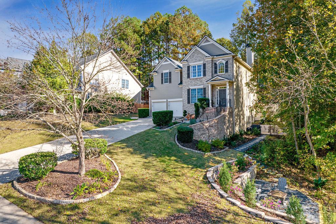
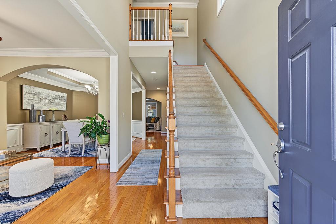
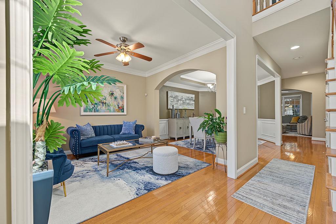
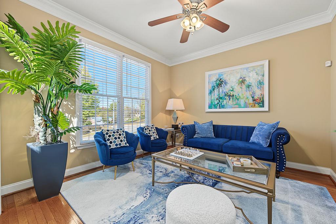
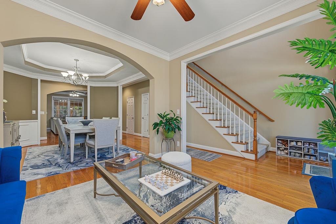
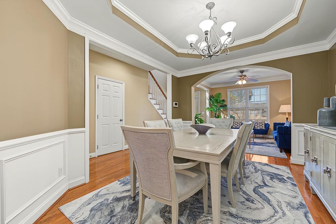
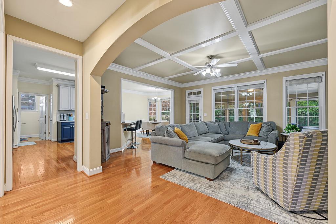
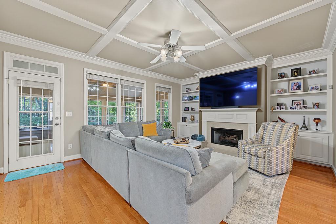
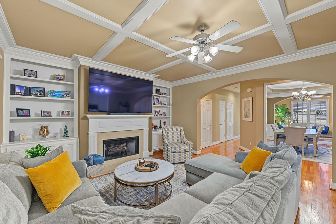
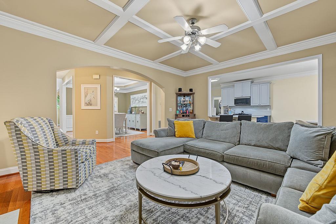
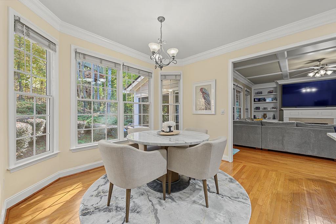
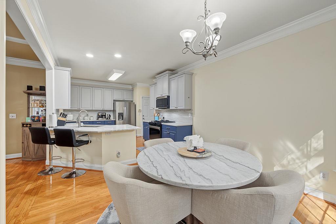
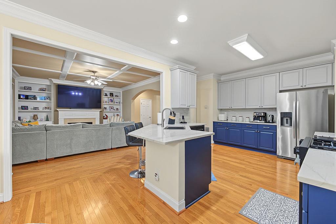
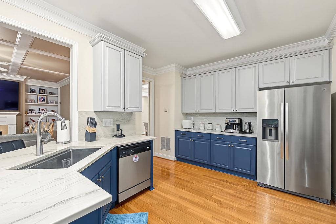
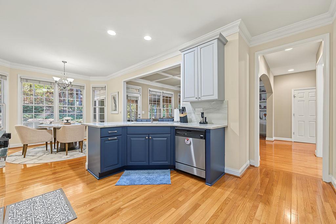
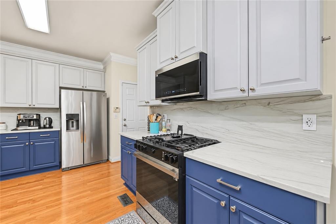
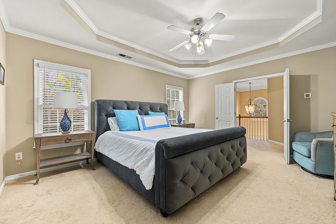
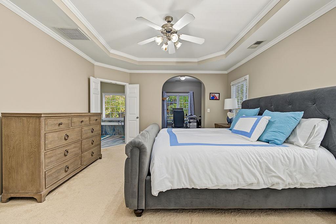
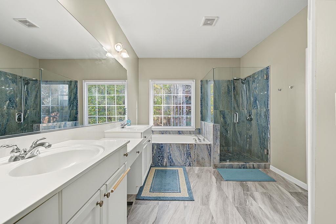
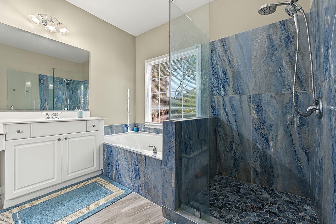
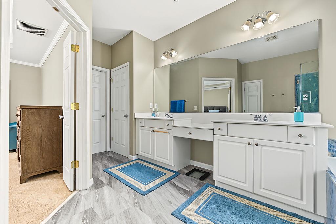
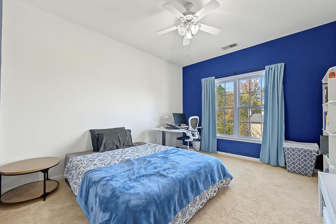
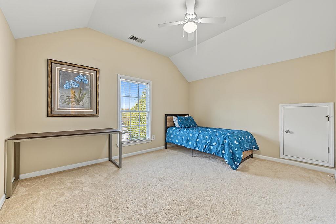
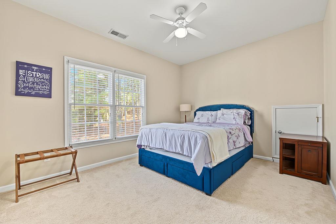
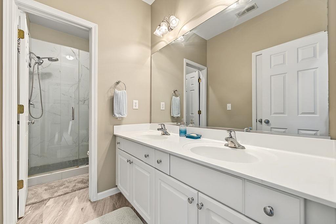
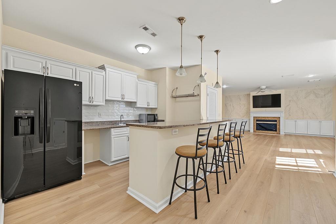
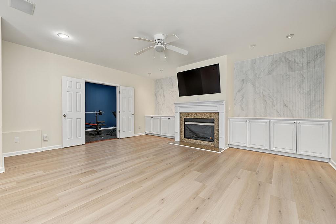
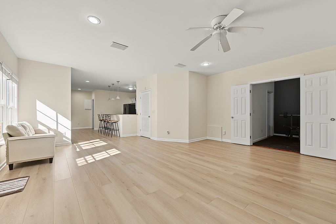
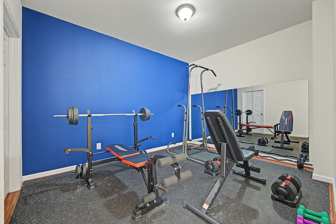
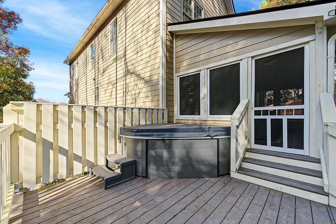
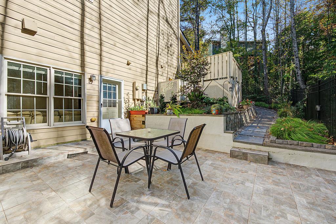
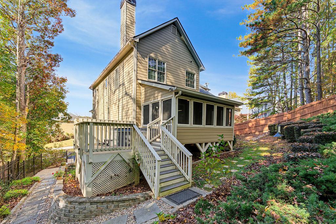
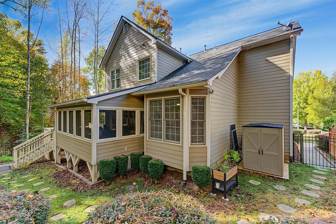
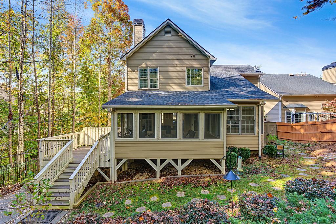
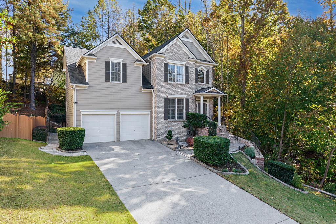
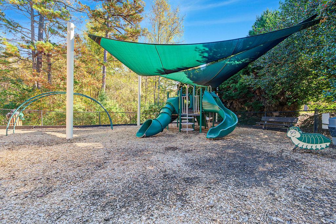
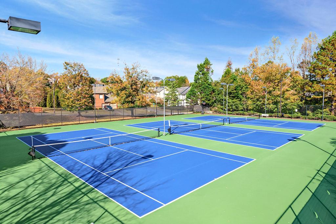
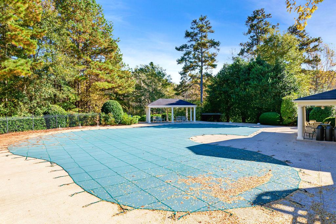
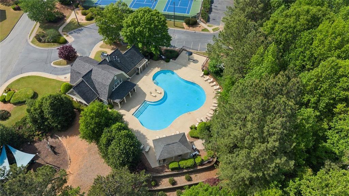
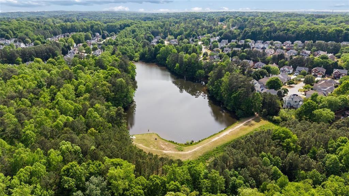
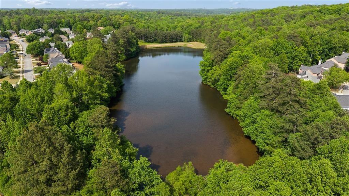
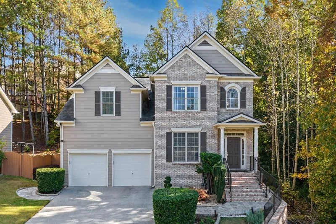
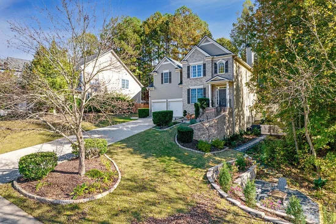
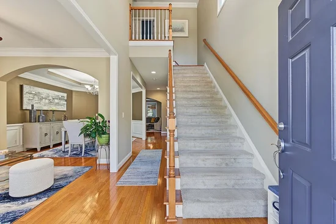
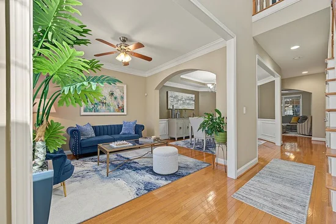
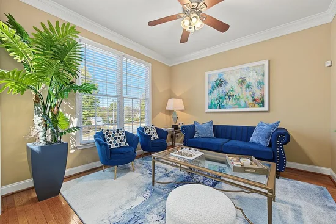
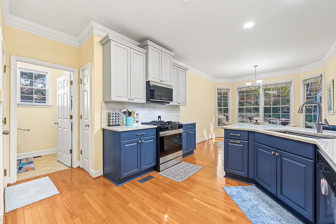
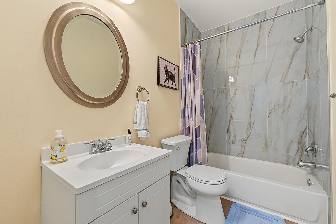
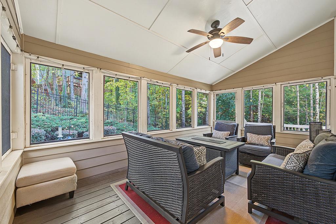
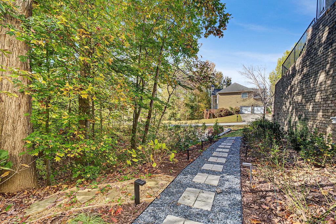
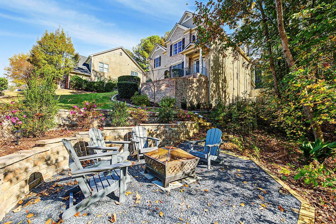
Charming, meticulously maintained, and thoughtfully upgraded, this beautiful home in The Retreat at Old Vinings Lake offers inviting interiors and a private outdoor retreat surrounded by custom landscaping. A tranquil garden with a recirculating fountain creates a welcoming first impression, setting the tone for the care and attention found throughout. Gleaming hardwood floors flow across the main level, where formal living and dining rooms provide gracious spaces for gathering, alongside a comfortable family room and beautifully renovated kitchen. Featuring quartzite countertops with a matching backsplash, professionally painted cabinetry, soft-close cabinet and drawer hardware, and an undermount sink, the kitchen pairs timeless style with everyday functionality. Newer stainless steel appliances, including a gas range, microwave, and refrigerator, complete the space, while a breakfast nook offers a cozy setting for casual meals. Enjoy outdoor living on the covered, screened-in deck or unwind in the refurbished hot tub, complete with a newer cover and control panel. Thoughtfully designed landscaping, retaining walls, and paver walkways along both sides of the home lead to inviting outdoor spaces, including a porcelain-tiled patio and a custom firepit area framed by two tiers of retaining walls and lush plantings. A five-foot aluminum fence with two gates enhances the private setting. The oversized primary suite offers a relaxing escape with an updated en suite featuring a newly tiled shower with a frameless glass enclosure, dual vanity, and walk-in closet with a built-in wood organizer and new carpet. Additional bathroom improvements include updated flooring, porcelain shower tile, and fresh paint. The finished basement expands the home’s versatility with a full kitchen, upgraded luxury vinyl flooring, a gym, and direct access to the outdoor patio. Freshly painted walls and kitchen cabinetry, a subway tile backsplash, and large-format accent tile flanking the fireplace give this level a polished, cohesive feel. An updated bathroom with a tiled shower adds convenience. Additional improvements include an epoxy-coated garage floor, a water heater replaced approximately one year ago, and an A / C unit serving the main level replaced approximately two and a half years ago. From its beautifully updated interiors to its thoughtfully crafted outdoor spaces, this home reflects exceptional pride of ownership. Enjoy a peaceful setting with a scenic community lake and walking trails, perfect for a leisurely stroll or a breath of fresh air. Resort style amenities including a private lake with walking trails, a swimming pool, tennis courts, pickleball courts, playground, and clubhouse. Convenient access to major highways puts the best of Metro Atlanta within reach, from the Silver Comet Trail, Truist Park, and The Battery to Mercedes-Benz Stadium all within a short drive.

Property Highlights

Property Type
Residential
Property Sub Type
Single Family Residence
Architectural Style
Traditional
Bedrooms
4
Total Bathrooms
4
Acres
0.32
Year Built
2004
Condition
Resale
Cumulative Days on Market
10

Location

City/Township
Mableton
View
Trees/Woods, Other
Subdivision
The Retreat At Old Vinings Lake
County
Cobb - GA

Lake/Waterfront Information

Water Body Name
Other
Waterfront Features
None

Property Details
Price
$539,000
Condition
Resale
Property Type
Residential
Property Sub Type
Single Family Residence

Building

Bedroom Features
Oversized Master, Sitting Room
Levels
Three Or More
Total Area
3,134

Community

Community Features
Homeowners Assoc, Lake, Near Trails/Greenway, Playground, Pool
Special Circumstances
None

Local Schools

Elementary School
Clay-Harmony Leland
Middle School
Lindley
High School
Pebblebrook

Interior Features

Bedrooms and Bathrooms

Total Bathrooms
4
Full Bathrooms
3
1/2 Bathrooms
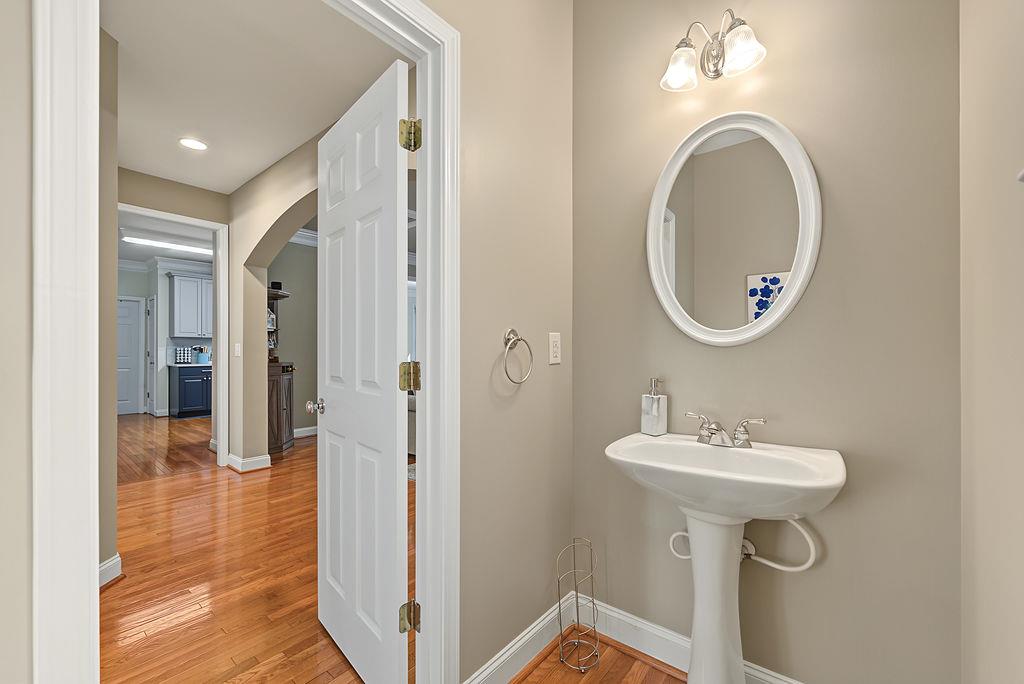
1
Bedrooms
4

Rooms and Basement

Basement Features
Daylight, Exterior Entry, Finished, Finished Bath, Interior Entry, Walk-Out Access

Appliances

Appliances
Dishwasher, Disposal, Gas Range, Microwave

Interior Features

Interior Features
Bookcases, Crown Molding, Disappearing Attic Stairs, Double Vanity, Entrance Foyer 2 Story, High Ceilings 9 ft Main, High Ceilings 9 ft Upper, Walk-In Closet(s)
Flooring
Carpet, Ceramic Tile, Hardwood
Laundry Features
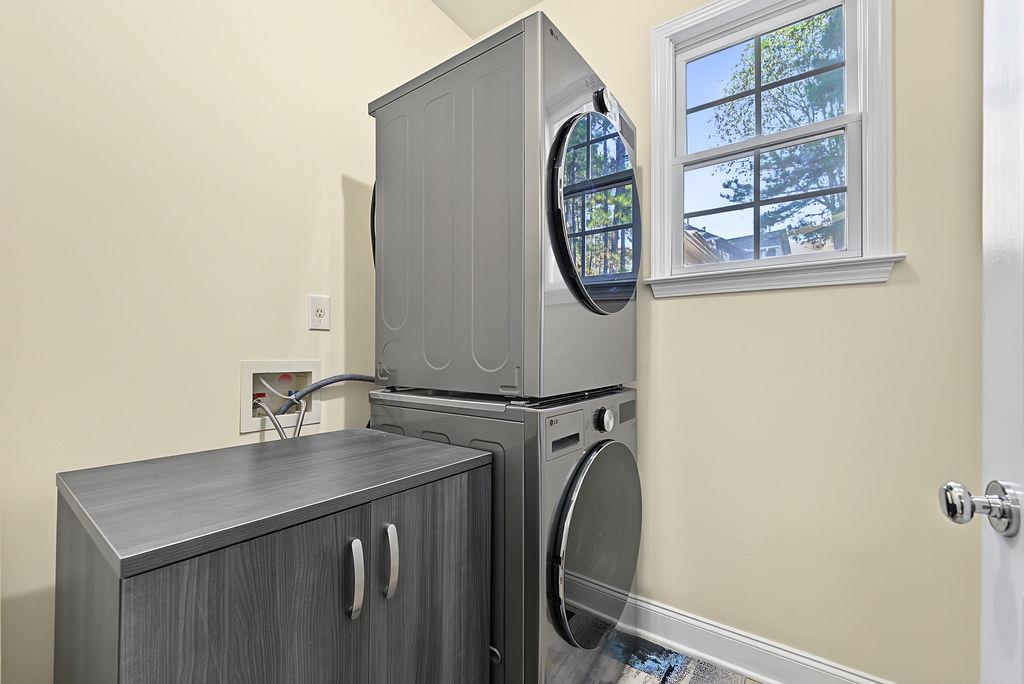
Laundry Room, Main Level
Accessibility Features
None
Window Features
Bay Window(s), Double Pane Windows
Security Features
Fire Alarm
Electic
220 Volts in Laundry
Fireplace Features
Basement, Factory Built, Family Room, Gas Starter, Living Room

Heating and Cooling

Heating Features
Central, Natural Gas
Fireplaces
2

Building Details
Construction

Architectural Style
Traditional
Year Built
2004
Foundations
Concrete Perimeter
Common Walls
No Common Walls
Materials

Construction Materials
Brick Front, Cement Siding
Roof
Composition

Terms

Terms

Ownership
Fee Simple
Special Terms
Cash, Conventional, FHA, VA Loan
Cumulative Days on Market
10

Taxes

Tax

Tax (Annual)
$2,069

HOA

Has HOA
Yes
Association Fee
$800 /yr
Association Fee Includes
Swim, Tennis

Heating, Cooling & Utilities

Cooling Features
Ceiling Fan(s), Central Air, Multi Units, Zoned

Utilities

Utilities
Cable Available, Electricity Available, Natural Gas Available, Sewer Available, Underground Utilities, Water Available
Sewer
Public Sewer

Green Energy

Energy Efficiency Features
None

Utilities

Water Source
Public

Green Energy

Green Energy Features
None

Lot

Acres
0.32
Lot Dimensions
x
Lot Features
Back Yard, Landscaped, Private
Road Surface
Paved
Road Frontage
Other

Exterior Features

Exterior Features
Private Yard
Patio And Porch Features
Covered, Screened
Fencing
Back Yard
Horse Amenities
None

Parking

Garage Capacity
2
Parking Features
Garage

Pool Features

Pool Features
None
Spa Features
None
Listed by Compass
Listing Data last updated 11/21/2026 06:20 pm
Get a Link to this Property: Copy To Clipboard
QR Code link to this property

Phone:
Connect with:

Payment Calculator

per month. fixed. % interest.
$
%
$
%
Principal & Interest
+ Home Insurance
+ Property Tax
+ HOA Fees
per month
Total interest paid over s will be:
All estimates and provided for informational purposes only. Actual amounts may vary. The output of the tool is not a loan offer or solicitation, nor is it financial or legal advice. Information, rates, programs and loan scenarios shown are for example only as of 21-Nov-2026 and are subject to change without notice. Interest rates provided by the St. Louis Federal Reserve Economic Data (FRED). All products are subject to credit and property approval. Not all products are available in all states or for all loan amounts. Other restrictions and limitations apply. Contact your preferred lender for the pricing associated with your specific transaction. Calculations are generated by Open Source mortgage calculation software tools using common mathematical formulas. All calculations should be independently verified.
Get Walk Score Content

Property History

3 days ago
Property information last updated
9 days ago
Status Active. This is the date the listing was placed on market.
Cumulative Days on Market: 10 days (includes prior listings) · Currently listed since November 12, 2026. Data provided by the MLS.

Similar Properties

Scroll to Top