Start of property details
Share this property:
9150 W Banks Mill Road
Winston, GA 30187
6 days ago NEW · Active
$650,000
$190 / Sqft
3
Beds
3
Baths
3,418
Sqft
22.60
Acres
1990
Yr. Built
MLS# 7867074
Cumulative Days on Market: 7 · Includes prior listings · Currently listed since 11/11/26 · Data provided by the MLS.

Property Description

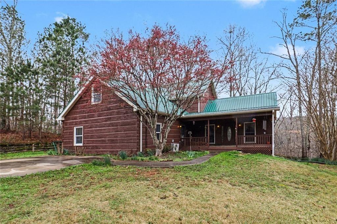
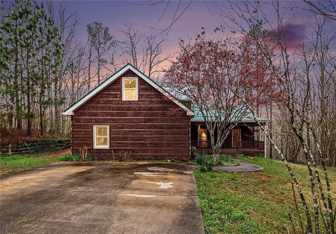
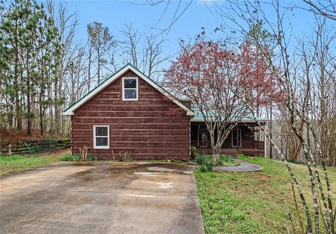
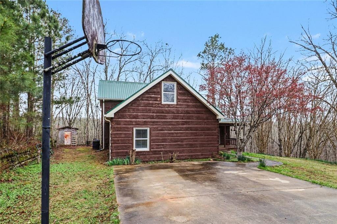
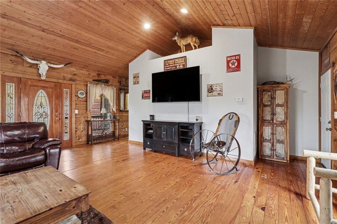
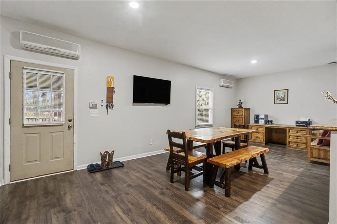
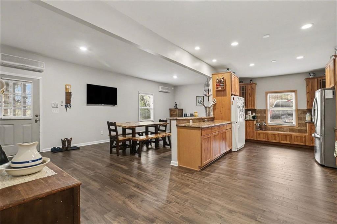
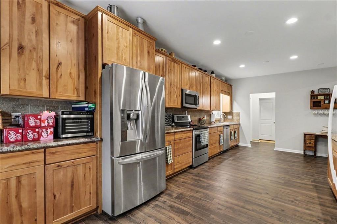
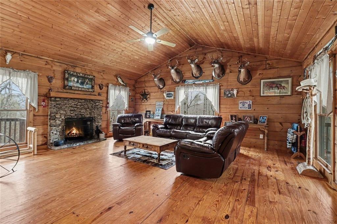
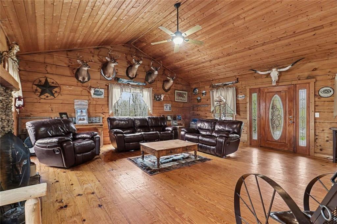
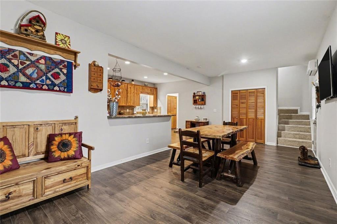
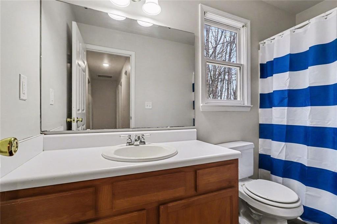
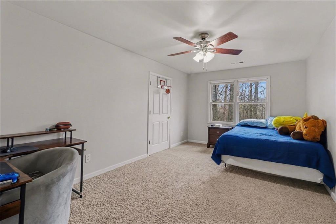
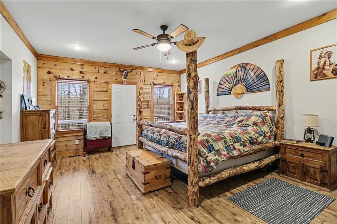
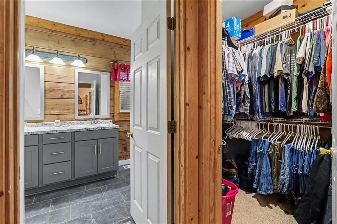
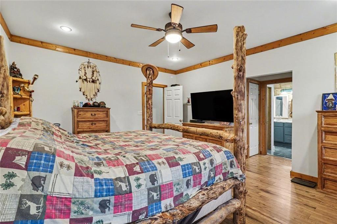
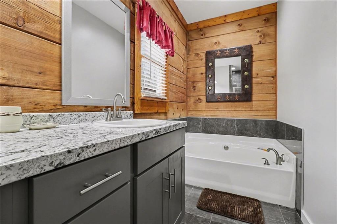
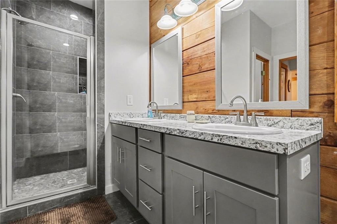
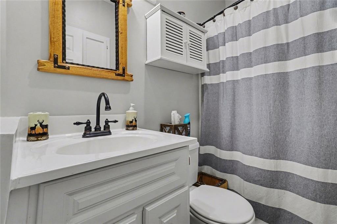
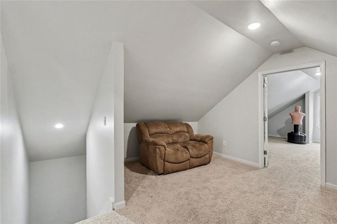
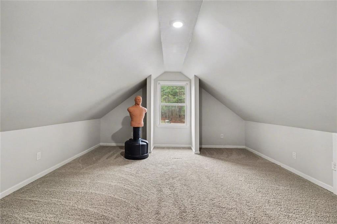
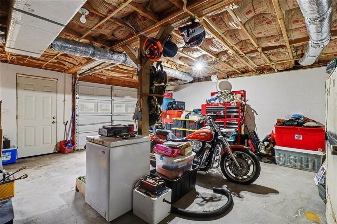
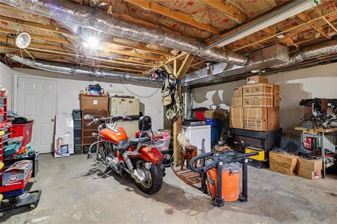
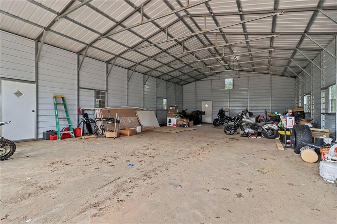
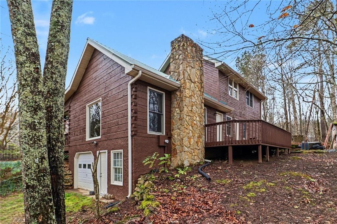
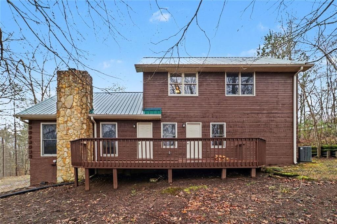
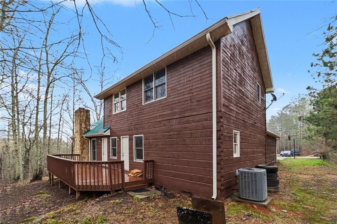
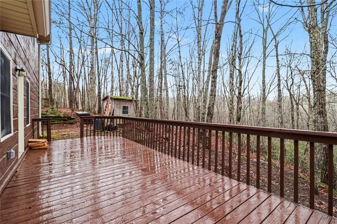
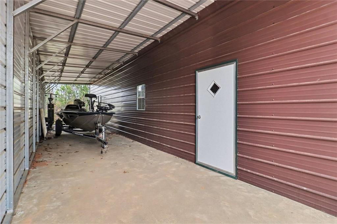
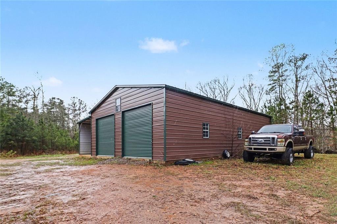
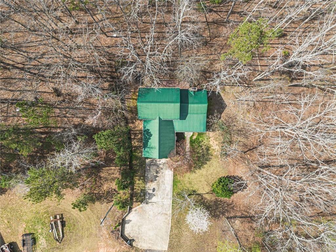
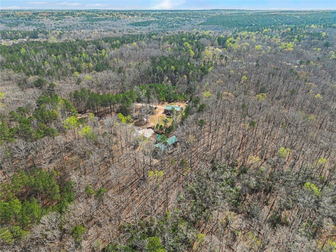
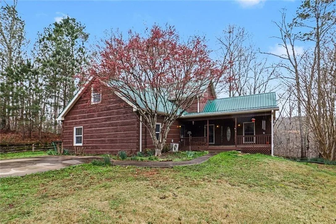
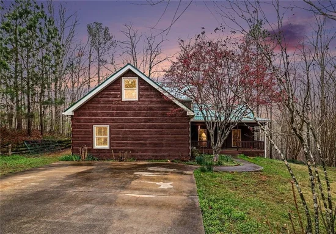
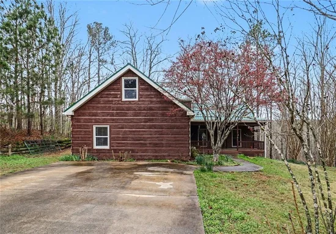
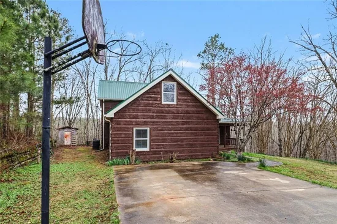
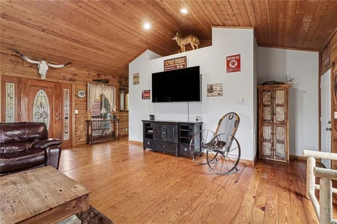
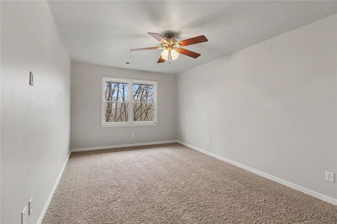
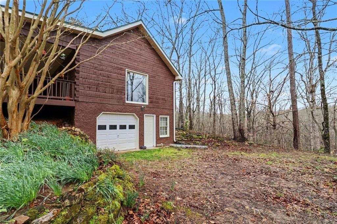
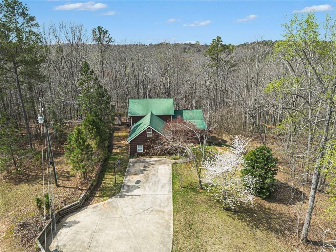
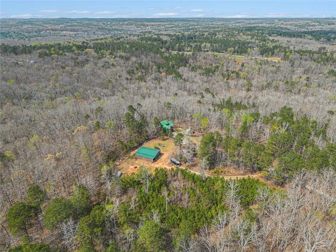
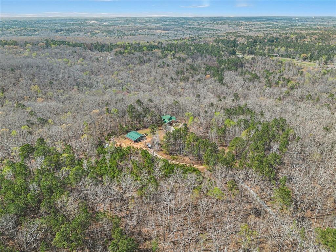
Room to roam, space to create, and a cabin to call home. This 22.6-acre property brings together rustic character and modern comfort in a peaceful country setting. Inside, a striking wood-burning fireplace anchors the living space, complemented by a renovated kitchen and beautifully updated bathrooms. A spacious loft and versatile bonus room provide flexibility for a home office, guest space, media room, or favorite hobby. The rocking-chair front porch invites slow mornings and relaxing evenings overlooking the scenic surroundings. Adding to the property's appeal is an impressive 2, 000+ square-foot workshop with ample room for equipment, automotive projects, woodworking, or recreational storage. Whether you're seeking a full-time residence, a weekend retreat, or acreage to enjoy your hobbies, this distinctive log cabin offers the space and privacy to make it your own.

Property Highlights

Property Type
Residential
Property Sub Type
Single Family Residence
Architectural Style
Cabin
Bedrooms
3
Total Bathrooms
3
Acres
22.60
Year Built
1990
Condition
Resale
Cumulative Days on Market
7

Location

City/Township
Winston
View
Other
Subdivision
None
County
Douglas - GA

Lake/Waterfront Information

Water Body Name
None
Waterfront Features
None

Property Details
Price
$650,000
Condition
Resale
Property Type
Residential
Property Sub Type
Single Family Residence

Building

Bedroom Features
Master on Main, Split Bedroom Plan
Levels
Two
Total Area
3,418

Community

Community Features
None
Special Circumstances
None

Local Schools

Elementary School
South Douglas
Middle School
Fairplay
High School
Alexander

Interior Features

Bedrooms and Bathrooms

Total Bathrooms
3
Full Bathrooms
3
Bedrooms
3
Bedrooms on Main Level
1

Rooms and Basement

Basement Features
Partial, Unfinished

Area and Spaces

Above Grade Finished Area
2,890
Below Grade Finished Area
528

Appliances

Appliances
Dishwasher, Electric Cooktop, Electric Range, Microwave

Interior Features

Interior Features
Double Vanity, Disappearing Attic Stairs, Entrance Foyer, High Ceilings 9 ft Main, Tray Ceiling(s), Vaulted Ceiling(s)
Flooring
Carpet
Laundry Features
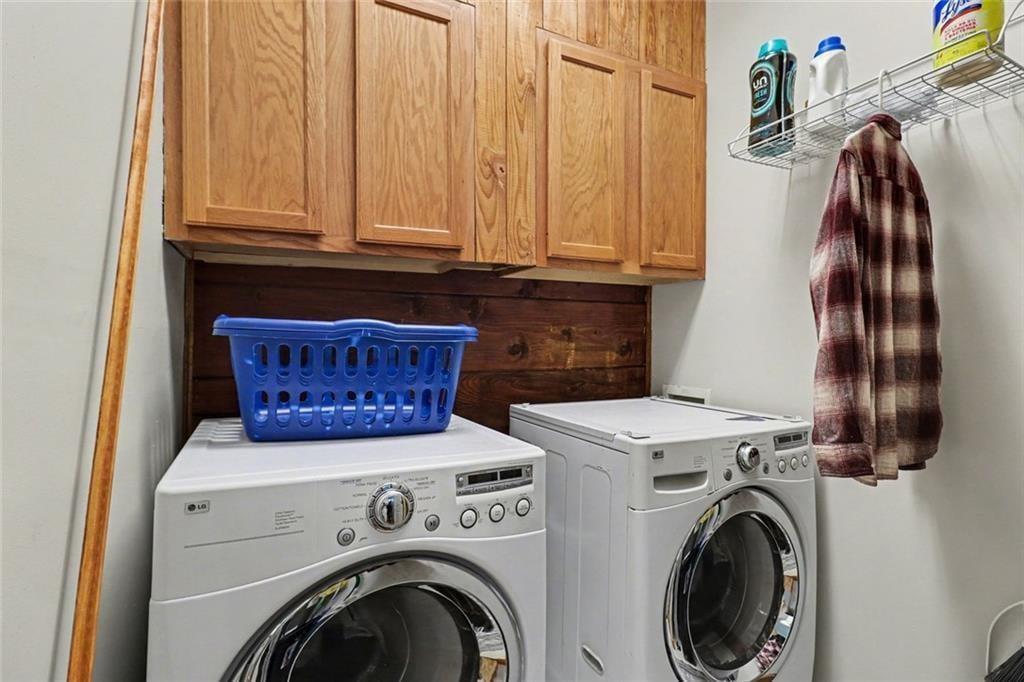
Common Area, Laundry Chute
Accessibility Features
Accessible Doors
Window Features
Insulated Windows
Security Features
None
Electic
110 Volts
Fireplace Features
None

Heating and Cooling

Heating Features
Other
Fireplaces
1

Building Details
Construction

Architectural Style
Cabin
Year Built
1990
Foundations
Concrete Perimeter
Common Walls
No Common Walls
Materials

Construction Materials
Log
Roof
Metal

Terms

Terms

Cumulative Days on Market
7

Taxes

Tax

Tax (Annual)
$4,337

Heating, Cooling & Utilities

Cooling Features
Central Air

Utilities

Utilities
Electricity Available
Sewer
Septic Tank

Green Energy

Energy Efficiency Features
None

Utilities

Water Source
Well

Green Energy

Green Energy Features
None

Lot

Acres
22.60
Lot Dimensions
0x0
Lot Features
Private, Wooded, Back Yard, Borders US/State Park
Road Surface
Gravel
Road Frontage
Private Road

Exterior Features

Exterior Features
Private Yard, Storage
Patio And Porch Features
Patio
Fencing
None
Horse Amenities
None

Parking

Total Parking Spaces
2
Parking Features
Driveway, Kitchen Level

Pool Features

Pool Features
None
Spa Features
None
Listed by Local Realty
Listing Data last updated 11/18/2026 03:00 pm
Get a Link to this Property: Copy To Clipboard
QR Code link to this property

Phone:
Connect with:

Payment Calculator

per month. fixed. % interest.
$
%
$
%
Principal & Interest
+ Home Insurance
+ Property Tax
+ HOA Fees
per month
Total interest paid over s will be:
All estimates and provided for informational purposes only. Actual amounts may vary. The output of the tool is not a loan offer or solicitation, nor is it financial or legal advice. Information, rates, programs and loan scenarios shown are for example only as of 18-Nov-2026 and are subject to change without notice. Interest rates provided by the St. Louis Federal Reserve Economic Data (FRED). All products are subject to credit and property approval. Not all products are available in all states or for all loan amounts. Other restrictions and limitations apply. Contact your preferred lender for the pricing associated with your specific transaction. Calculations are generated by Open Source mortgage calculation software tools using common mathematical formulas. All calculations should be independently verified.
Get Walk Score Content

Property History

Today
Property information last updated
7 days ago
Status Active. This is the date the listing was placed on market.
7 days ago
Date of last price change
Cumulative Days on Market: 7 days (includes prior listings) · Currently listed since November 11, 2026. Data provided by the MLS.

Similar Properties

Scroll to Top