Start of property details
Share this property:
1443 Hedgewood Lane NW
Kennesaw, GA 30152
10 days ago NEW · Active
$675,000
$221 / Sqft
4
Beds
4
Baths
2
Garage
3,060
Sqft
0.23
Acres
MLS# 7866603
Cumulative Days on Market: 11 · Includes prior listings · Currently listed since 11/10/26 · Data provided by the MLS.

Property Description

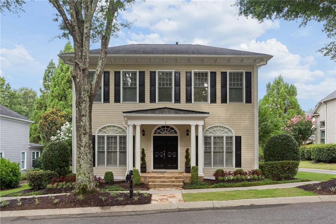
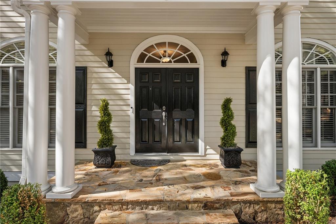
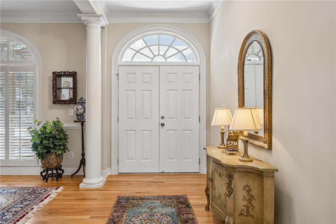
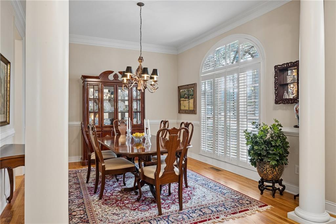
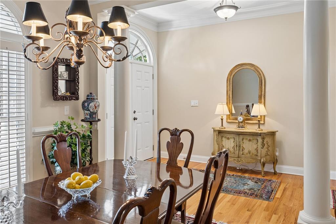
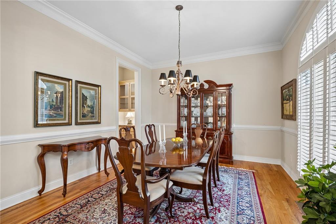
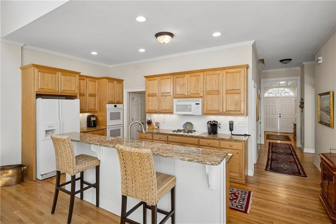
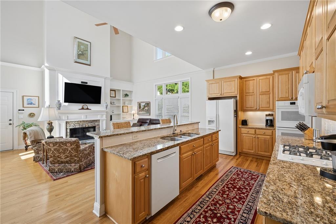
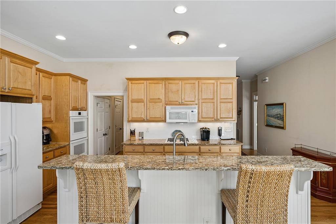
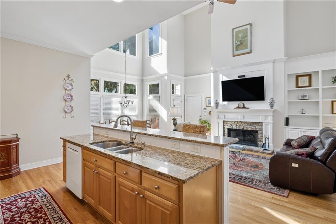
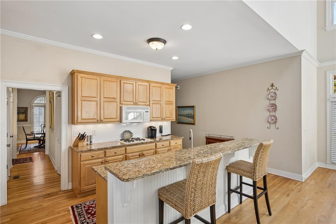
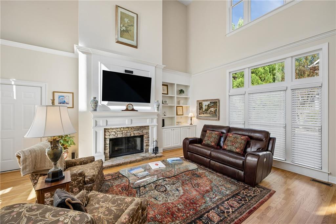
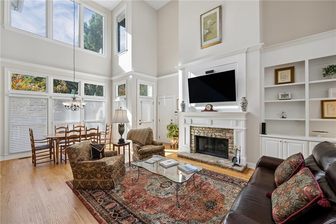
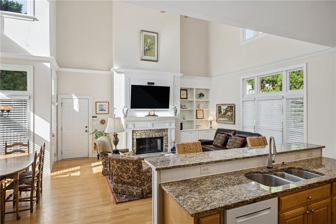
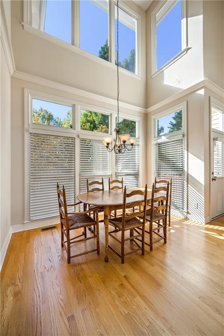
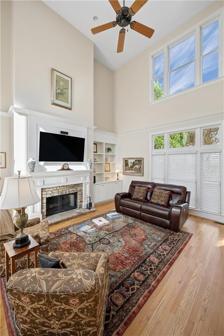
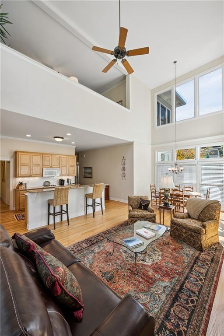
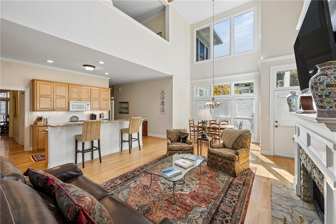
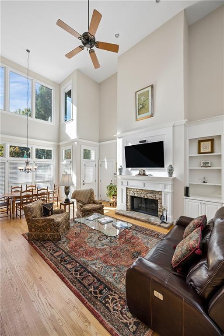
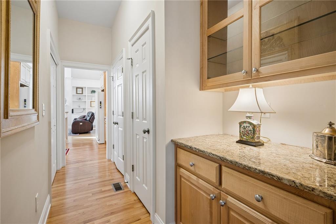
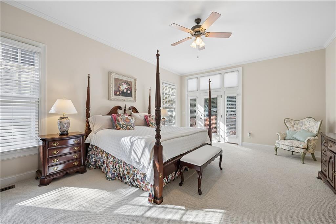
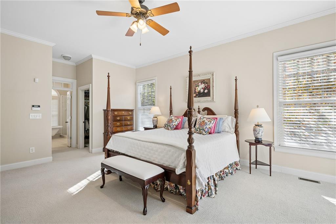
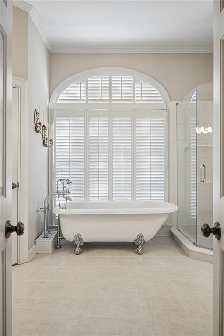
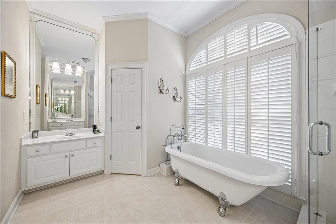
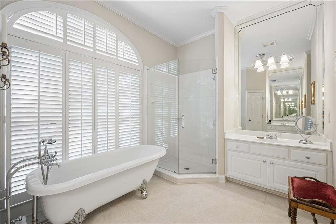
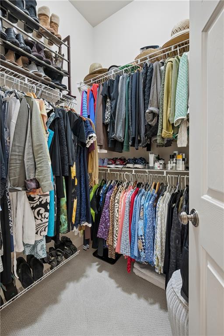
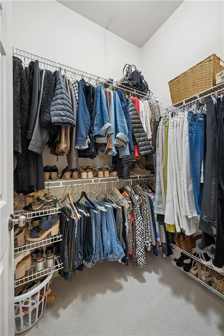
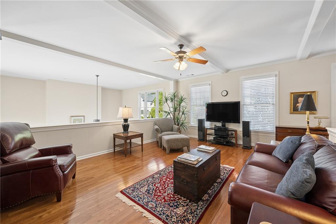
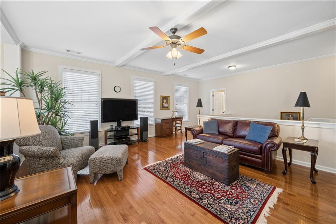
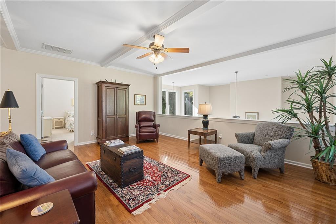
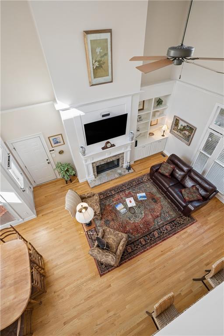
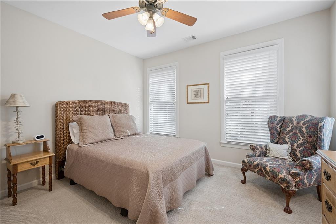
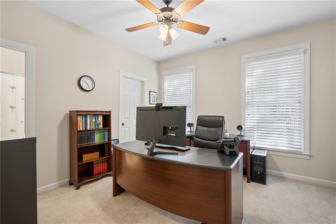
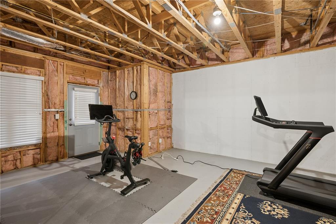
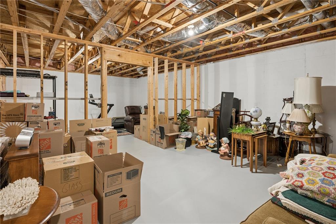
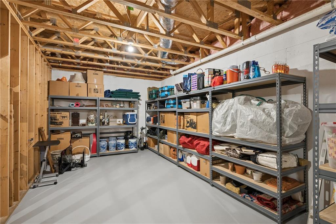
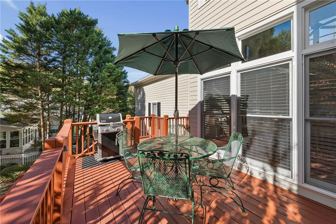
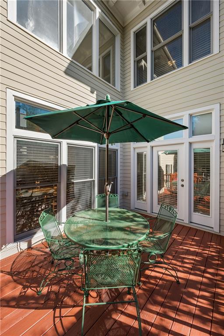
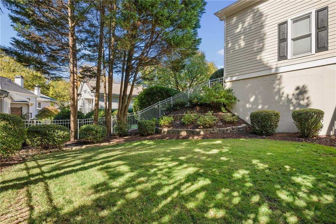
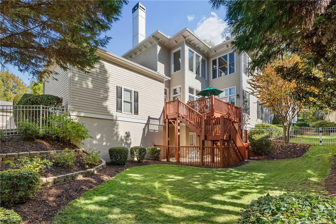
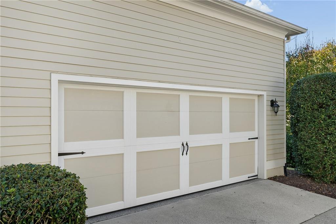
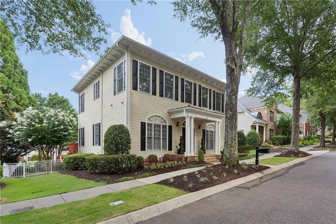
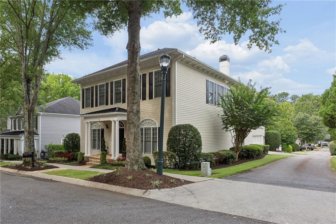
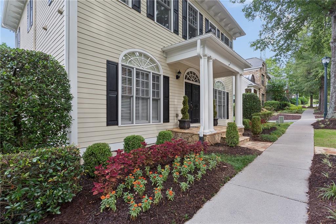
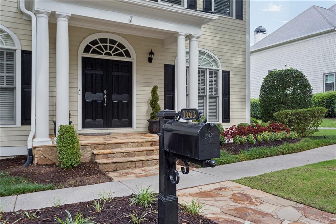
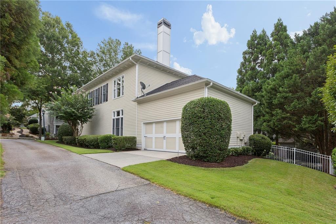
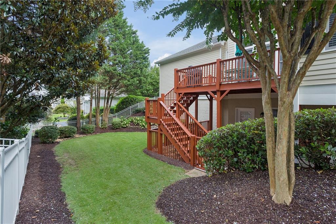
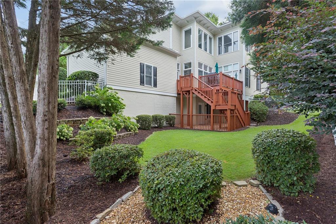
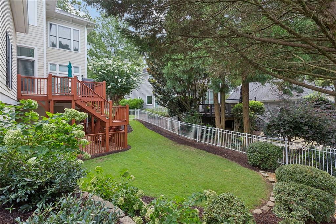
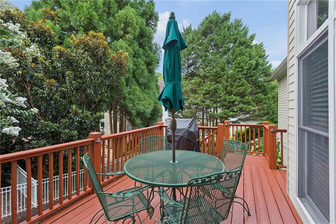
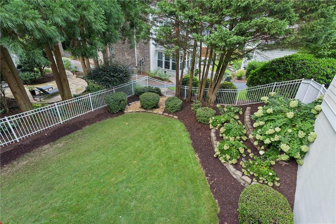
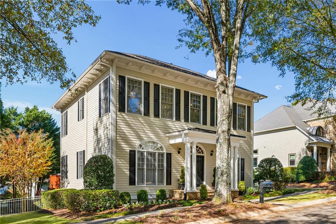
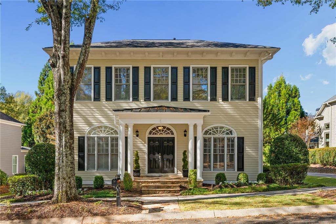
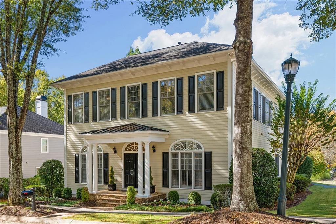
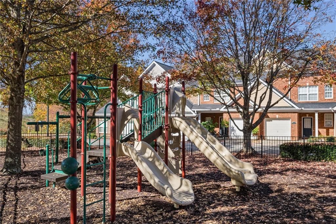
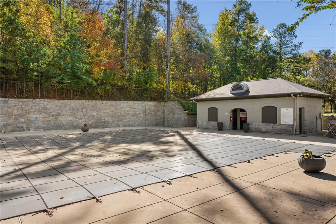
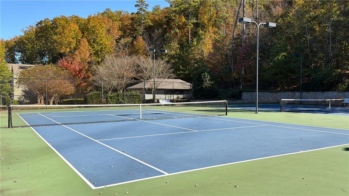
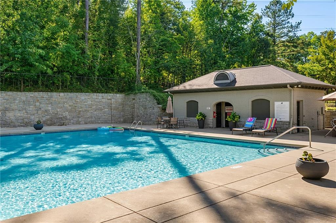
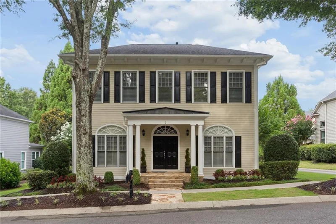
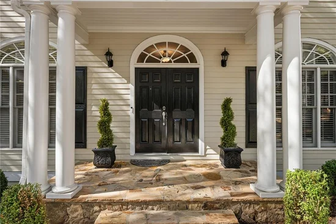
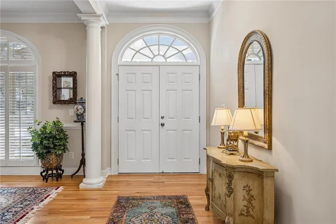
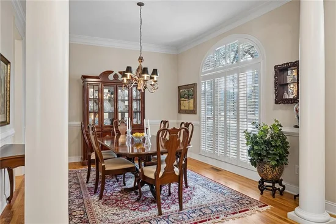
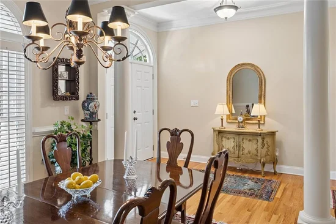
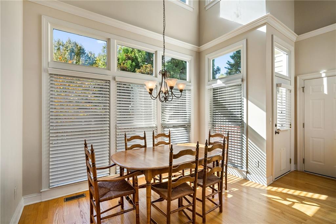
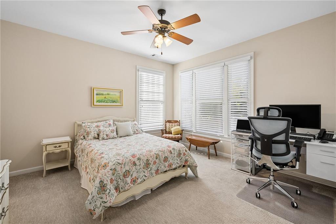
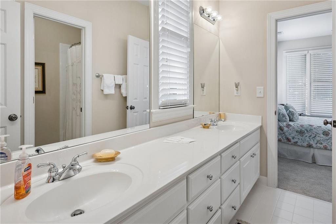
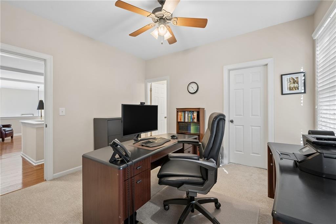
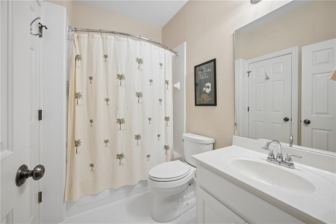
Welcome to this beautifully maintained home in the sought-after Ridenour community, offering thoughtfully designed living space, a primary suite on the main level, an unfinished basement and an incredible setting with the neighborhood backing up to Kennesaw Mountain National Battlefield Park! Surrounded by natural beauty while conveniently located just minutes from shopping, restaurants, and I-75, this home offers the perfect balance of comfort, functionality, and convenience. From the inviting exterior to the spacious interior, you'll immediately appreciate the attention to detail throughout, including 10-foot ceilings, hardwood floors, beautiful crown molding, and an abundance of natural light. A welcoming foyer opens to a spacious dining room, ideal for hosting family and friends, while the adjoining kitchen and family room create a wonderful space for everyday living. The kitchen features beautiful natural maple cabinetry, stone countertops, a large center island with seating, double ovens, a gas cooktop, and a sunny breakfast area overlooking the backyard. Just beyond the kitchen, the generously sized family room is centered around a cozy fireplace, with plenty of space to gather and entertain. The oversized primary suite is conveniently located on the main level and features a spacious ensuite bathroom with dual vanities, a soaking tub, separate shower, and two walk-in closets. Upstairs, you'll find three additional bedrooms, two full bathrooms, and a large loft with hardwood floors that offers endless possibilities for a second living area, playroom, home office, or media space. One of the home's standout features is the expansive unfinished walk-out basement, already framed and stubbed for a bathroom, offering incredible potential to customize and create additional living space to suit your needs. Outside, enjoy relaxing or entertaining on the spacious back deck overlooking the backyard. The home has been meticulously cared for over the years, with notable improvements including a new upstairs HVAC system in 2024, upgraded attic insulation, exterior painting in 2023, and a freshly restained deck in 2026. Additional features include a main-level laundry room, attached two-car garage, and a beautifully landscaped yard. Another notable advantage is the home's location in unincorporated Cobb County, outside Kennesaw city limits, offering the benefit of lower property taxes compared to similarly assessed homes within the city. Residents of Ridenour enjoy access to wonderful neighborhood amenities including a swimming pool, tennis courts, playgrounds, parks, and walking trails, with shopping and dining conveniently located nearby. With its spacious floorplan, main-level primary suite, tremendous basement potential, and beautiful natural surroundings, this home offers an exceptional opportunity in one of Kennesaw's most desirable communities!

Property Highlights

Property Type
Residential
Property Sub Type
Single Family Residence
Architectural Style
Traditional
Bedrooms
4
Total Bathrooms
4
Acres
0.23
Year Built
2002
Condition
Resale
Cumulative Days on Market
11

Location

City/Township
Kennesaw
View
Other
Subdivision
Hedgewood at Ridenour
County
Cobb - GA

Lake/Waterfront Information

Water Body Name
None
Waterfront Features
None

Property Details
Price
$675,000
Condition
Resale
Property Type
Residential
Property Sub Type
Single Family Residence

Building

Bedroom Features
Master on Main, Oversized Master
Levels
Two
Total Area
3,060

Community

Community Features
Near Public Transport, Near Schools, Near Shopping, Near Trails/Greenway, Park, Playground, Pool, Sidewalks, Street Lights, Tennis Court(s)
Special Circumstances
None

Local Schools

Elementary School
Hayes
Middle School
Pine Mountain
High School
Kennesaw Mountain

Interior Features

Bedrooms and Bathrooms

Total Bathrooms
4
Full Bathrooms
3
1/2 Bathrooms
1
Bedrooms
4
Bedrooms on Main Level
1

Rooms and Basement

Basement Features
Bath/Stubbed, Full, Unfinished, Walk-Out Access

Area and Spaces

Above Grade Finished Area
3,060

Appliances

Appliances
Dishwasher, Disposal, Double Oven, Dryer, Gas Cooktop, Microwave, Washer

Interior Features

Interior Features
Bookcases, Crown Molding, Double Vanity, Entrance Foyer, High Ceilings 10 ft Main, High Speed Internet, His and Hers Closets, Permanent Attic Stairs, Walk-In Closet(s)
Flooring
Hardwood
Laundry Features
Laundry Room, Main Level
Accessibility Features
None
Window Features
Double Pane Windows, Plantation Shutters
Security Features
Secured Garage/Parking, Security System Owned
Electic
None
Fireplace Features
Family Room, Gas Starter

Heating and Cooling

Heating Features
Central, Natural Gas
Fireplaces
1

Building Details
Construction

Architectural Style
Traditional
Year Built
2002
Foundations
Concrete Perimeter
Common Walls
No Common Walls
Materials

Construction Materials
Frame, Hardi Plank Type
Roof
Composition

Terms

Terms

Special Terms
Cash, Conventional
Cumulative Days on Market
11

Taxes

Tax

Tax (Annual)
$1,910

HOA

Has HOA
Yes
Association Fee
$606 /yr
Association Fee Includes
Swim, Tennis

Heating, Cooling & Utilities

Cooling Features
Ceiling Fan(s), Central Air

Utilities

Utilities
Cable Available, Electricity Available, Natural Gas Available, Phone Available, Sewer Available, Water Available
Sewer
Public Sewer

Green Energy

Energy Efficiency Features
None

Utilities

Water Source
Public

Green Energy

Green Energy Features
None

Lot

Acres
0.23
Lot Dimensions
x
Lot Features
Back Yard, Corner Lot, Front Yard, Landscaped, Level
Road Surface
Asphalt, Paved
Road Frontage
County Road

Exterior Features

Exterior Features
Lighting, Private Entrance
Patio And Porch Features
Deck, Patio
Fencing
Back Yard, Fenced
Horse Amenities
None

Parking

Garage Capacity
2
Parking Features
Attached, Driveway, Garage, Garage Faces Side, Kitchen Level, Level Driveway

Pool Features

Pool Features
None
Spa Features
None
Listed by Atlanta Fine Homes Sotheby's International
Listing Data last updated 11/21/2026 06:20 pm
Get a Link to this Property: Copy To Clipboard
QR Code link to this property

Phone:
Connect with:

Payment Calculator

per month. fixed. % interest.
$
%
$
%
Principal & Interest
+ Home Insurance
+ Property Tax
+ HOA Fees
per month
Total interest paid over s will be:
All estimates and provided for informational purposes only. Actual amounts may vary. The output of the tool is not a loan offer or solicitation, nor is it financial or legal advice. Information, rates, programs and loan scenarios shown are for example only as of 21-Nov-2026 and are subject to change without notice. Interest rates provided by the St. Louis Federal Reserve Economic Data (FRED). All products are subject to credit and property approval. Not all products are available in all states or for all loan amounts. Other restrictions and limitations apply. Contact your preferred lender for the pricing associated with your specific transaction. Calculations are generated by Open Source mortgage calculation software tools using common mathematical formulas. All calculations should be independently verified.
Get Walk Score Content

Property History

3 days ago
Property information last updated
11 days ago
Status Active. This is the date the listing was placed on market.
Cumulative Days on Market: 11 days (includes prior listings) · Currently listed since November 10, 2026. Data provided by the MLS.

Similar Properties

Scroll to Top