Start of property details
Share this property:
466 County Line Road
Cumming, GA 30040
5 days ago NEW · Active
$950,000
$195 / Sqft
4
Beds
4
Baths
2
Garage
4,864
Sqft
2.64
Acres
MLS# 7866592
Cumulative Days on Market: 6 · Includes prior listings · Currently listed since 11/10/26 · Data provided by the MLS.

Property Description

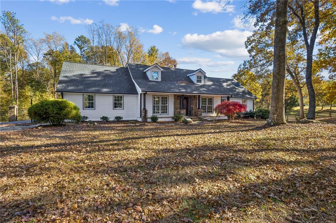
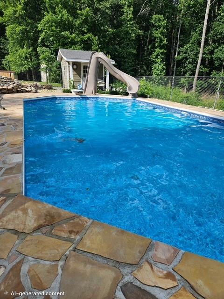
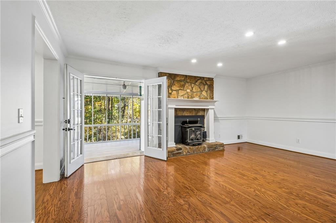
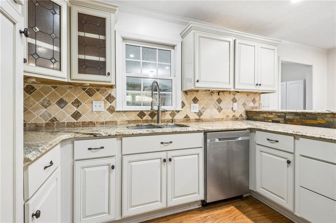
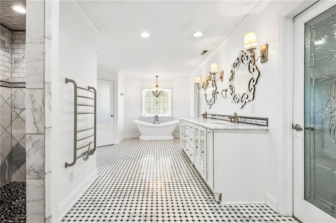
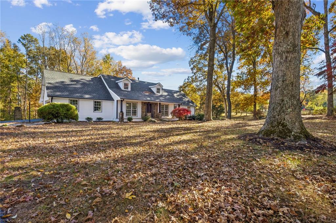
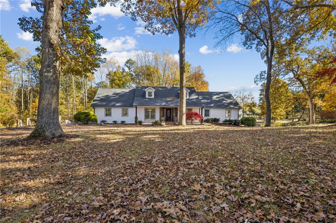
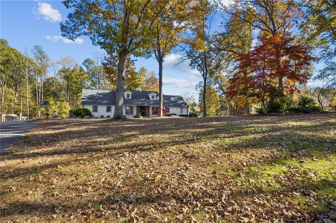
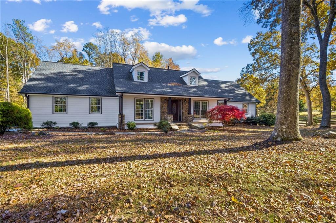
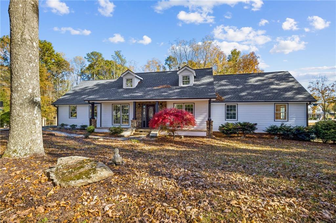
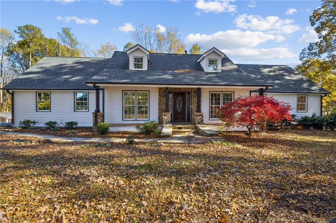
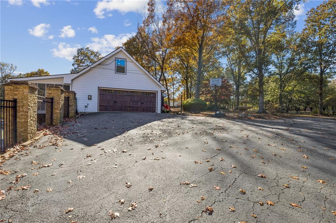
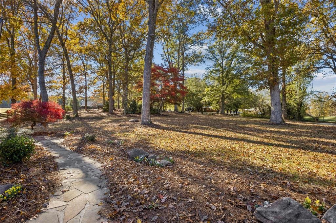
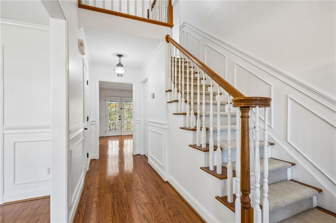
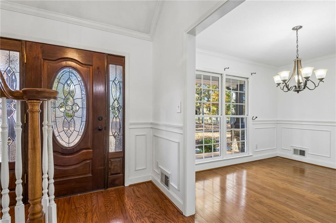
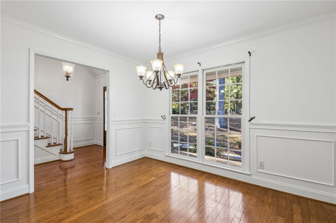
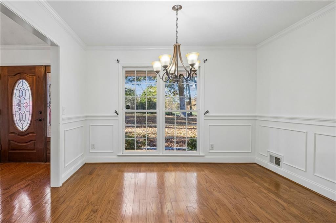
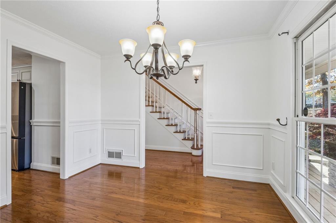
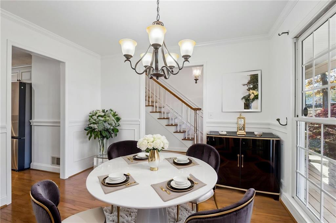
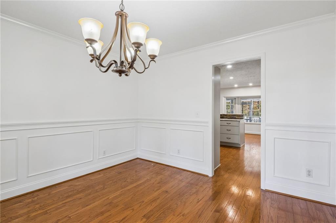
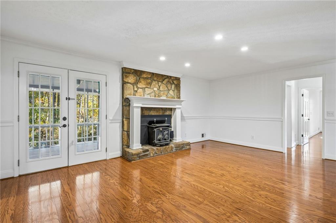
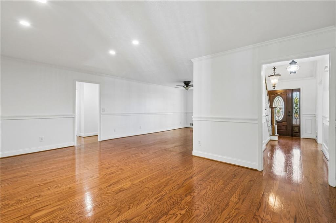
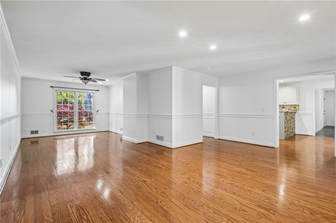
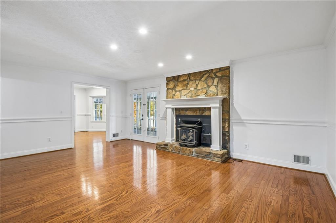
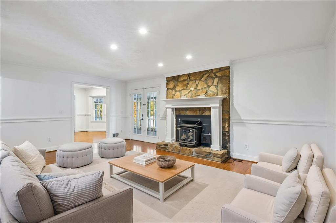
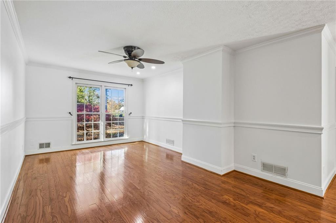
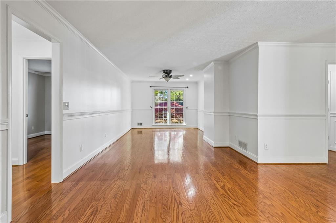
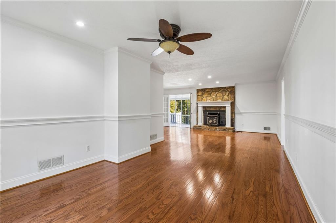
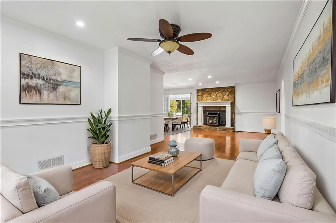
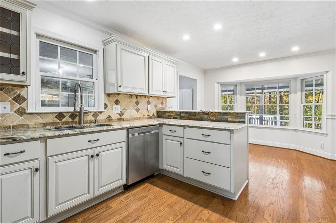
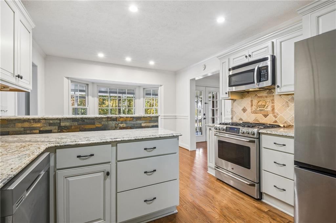
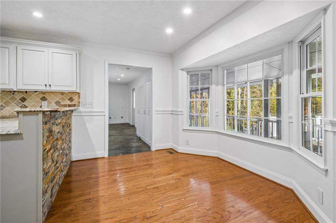
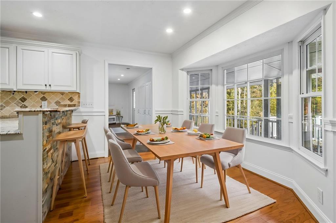
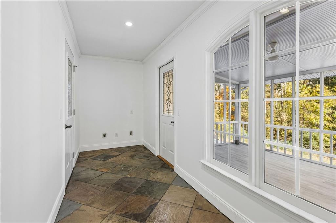
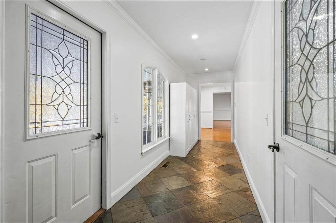
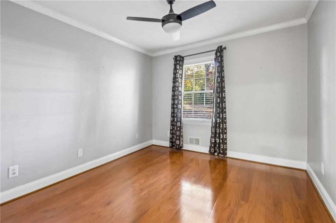
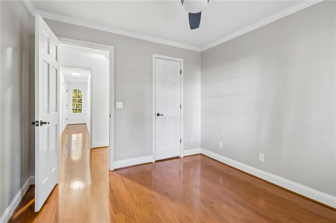
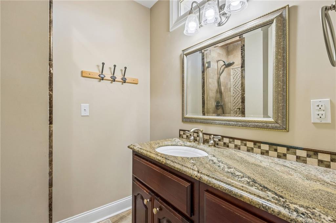
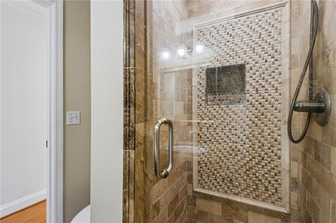
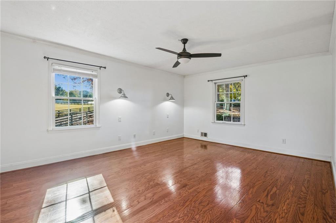
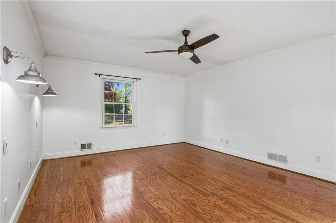
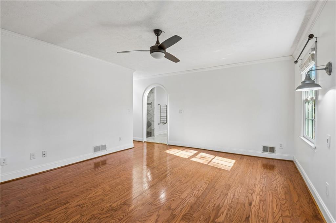
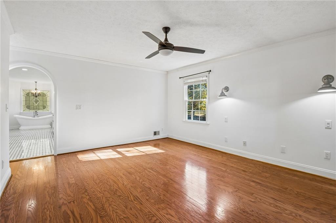
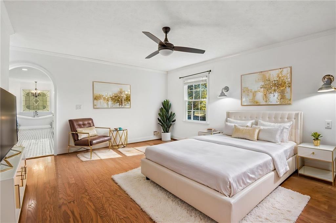
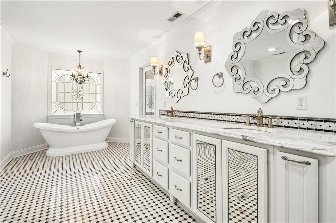
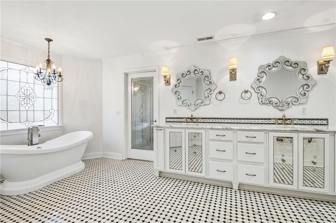
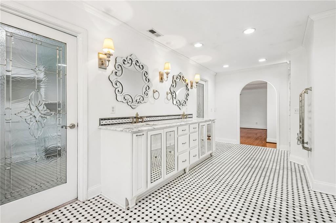
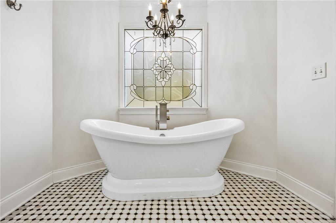
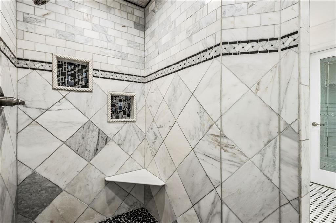
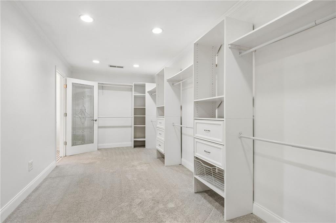
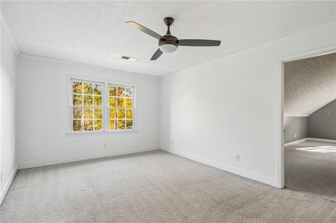
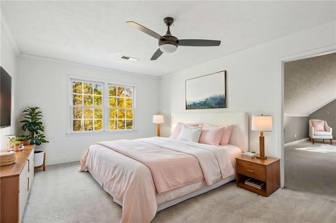
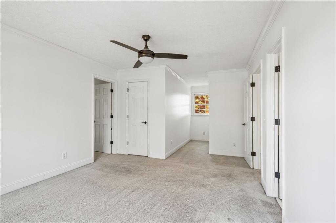
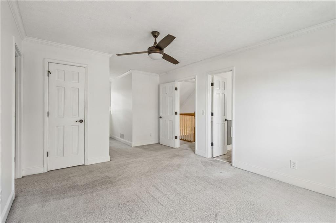
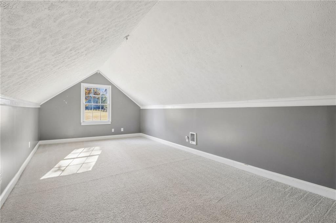
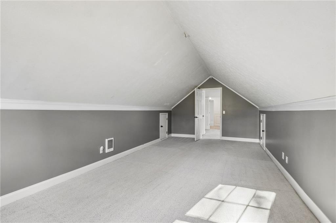
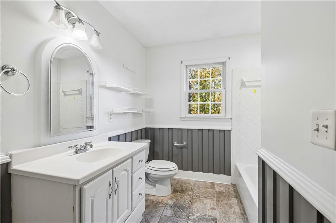
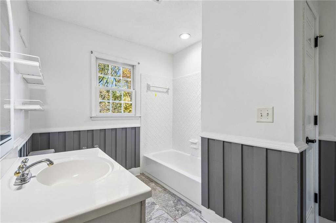
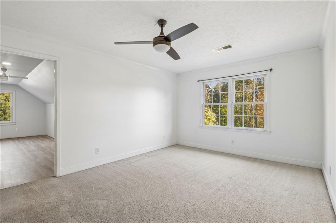
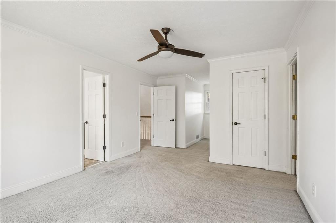
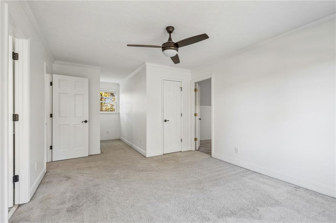
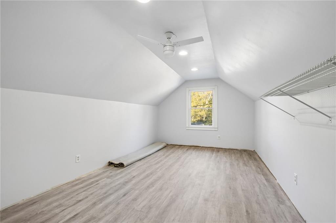
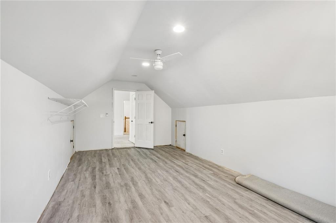
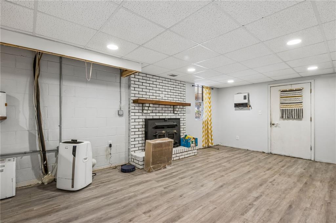
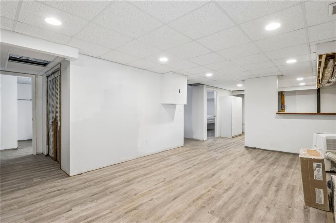
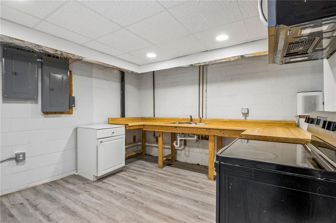
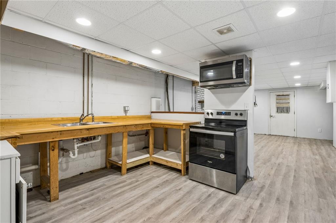
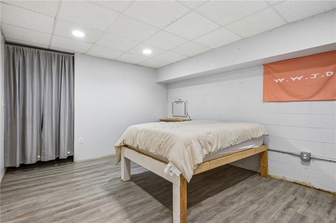
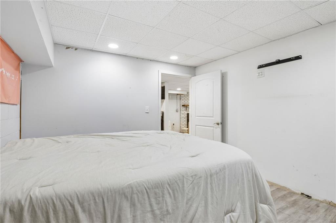
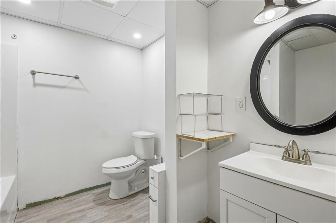
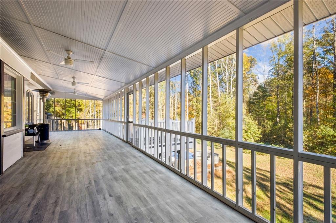
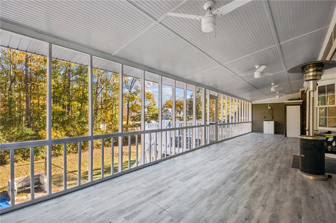
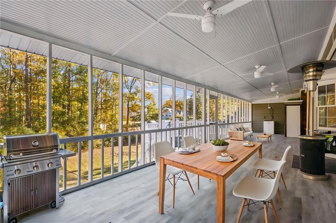
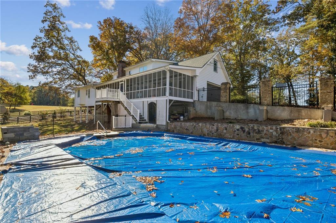
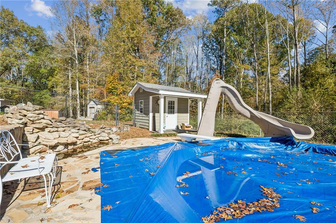
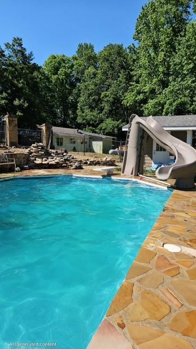
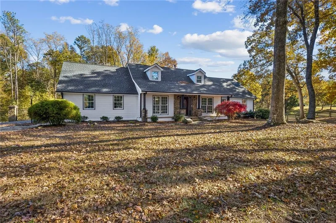
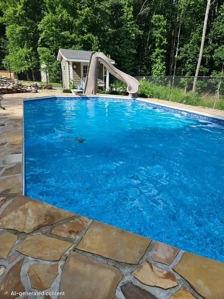
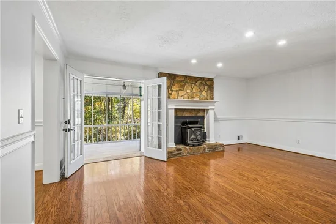
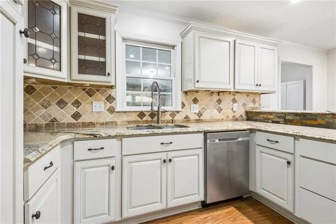
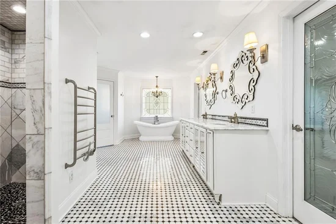
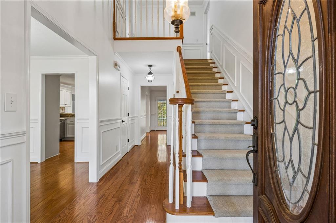
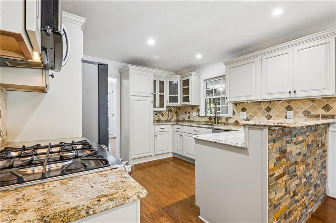
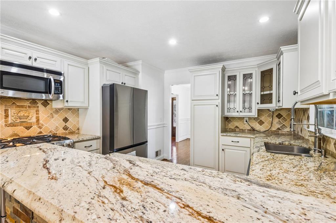
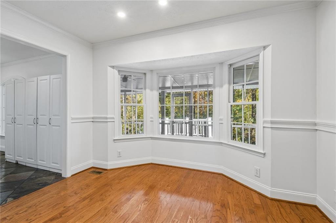
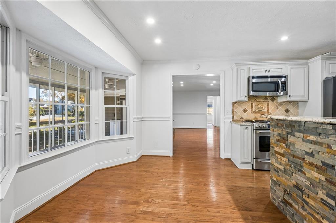
Welcome to this exceptional 4-bedroom, 4-bathroom homestead nestled on 2.64 beautifully landscaped acres in Cumming, GA. Complete with a full basement, private in-ground pool, and charming pool house, this remarkable property offers the perfect blend of luxury, comfort, and entertaining space. A welcoming stone-accented rocking chair front porch and elegant leaded-glass entry door set the tone as you step into the impressive two-story foyer. A grand staircase and formal dining room create an elegant first impression, leading into the beautifully renovated kitchen featuring custom cabinetry, granite countertops, stylish backsplash, stainless steel appliances, breakfast bar, and a dedicated space for casual dining. Just off the garage, a spacious mudroom with radiant heated slate flooring provides exceptional storage and additional pantry space. The oversized living room offers warmth and character with a wood-burning stove and convenient wood elevator. The luxurious main-level owner's suite is truly a retreat, featuring an expansive walk-in closet with beveled leaded-glass doors and a spa-inspired bathroom complete with heated tile floors, a relaxing soaking tub, an oversized tiled walk-in shower, and even a towel warmer. Also on the main level is a secondary bedroom and full tiled bathroom, providing excellent flexibility for guests or family. Upstairs, you'll find two additional generously sized bedrooms, each with its own spacious bonus room, connected by a convenient Jack-and-Jill bathroom. Enjoy outdoor living at its finest from the expansive screened-in back porch overlooking the private pool. Designed with entertaining in mind, the porch features speakers, TV connections, and a unique firewood dumbwaiter with an impressive one-ton capacity. The inviting pool features a newer liner, diving board, and water slide, while the adorable pool house adds even more charm and functionality to this incredible outdoor retreat. With your ideas, the partially finished full basement can become an amazing space, since already complete with brick fireplace, full bathroom, and the start of a kitchenette. With abundant indoor and outdoor entertaining space, thoughtful upgrades, and unique features throughout, this one-of-a-kind property offers a lifestyle that is hard to find. All of this, conveniently located within the highly regarded Cherokee County School District. A truly special property with room to relax, entertain, and enjoy the best of country-style living!

Property Highlights

Property Type
Residential
Property Sub Type
Single Family Residence
Architectural Style
Traditional
Bedrooms
4
Total Bathrooms
4
Acres
2.64
Year Built
1978
Condition
Resale
Cumulative Days on Market
6

Location

City/Township
Cumming
View
Rural
Subdivision
None
County
Cherokee - GA

Lake/Waterfront Information

Water Body Name
None
Waterfront Features
None

Property Details
Price
$950,000
Condition
Resale
Property Type
Residential
Property Sub Type
Single Family Residence

Building

Bedroom Features
Master on Main, Other
Levels
Two
Total Area
4,864

Community

Community Features
None
Special Circumstances
None

Local Schools

Elementary School
Free Home
Middle School
Creekland - Cherokee
High School
Creekview

Interior Features

Bedrooms and Bathrooms

Total Bathrooms
4
Full Bathrooms
4
Bedrooms
4
Bedrooms on Main Level
2

Rooms and Basement

Basement Features
Boat Door, Exterior Entry, Finished, Finished Bath, Interior Entry

Appliances

Appliances
Dishwasher, Gas Range, Gas Water Heater, Microwave, Refrigerator

Interior Features

Interior Features
Crown Molding, Double Vanity, Entrance Foyer 2 Story, Recessed Lighting, Walk-In Closet(s)
Flooring
Carpet, Ceramic Tile, Hardwood, Luxury Vinyl
Laundry Features
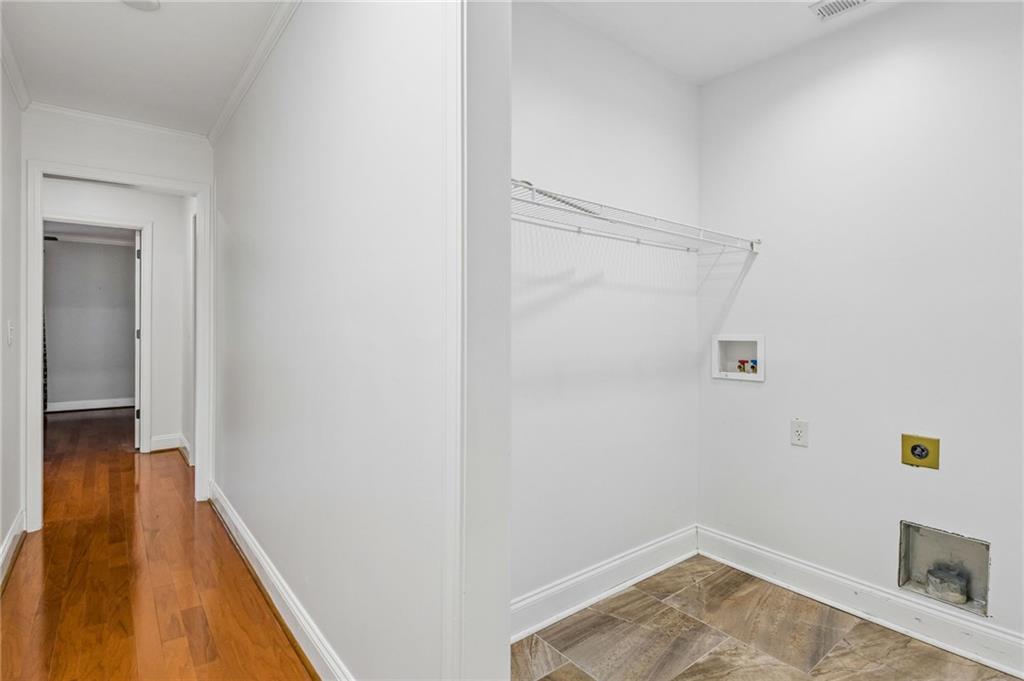
Laundry Room, Main Level, Mud Room
Accessibility Features
None
Window Features
Wood Frames
Security Features
Secured Garage/Parking, Smoke Detector(s)
Electic
110 Volts
Fireplace Features
Basement, Brick, Family Room, Stone, Wood Burning Stove

Heating and Cooling

Heating Features
Central, Heat Pump
Fireplaces
2

Building Details
Construction

Architectural Style
Traditional
Year Built
1978
Foundations
Block
Common Walls
No Common Walls
Materials

Construction Materials
Cement Siding, Stone
Roof
Shingle

Terms

Terms

Ownership
Fee Simple
Special Terms
Cash, Conventional, FHA
Cumulative Days on Market
6

Taxes

Tax

Tax (Annual)
$10,094

Heating, Cooling & Utilities

Cooling Features
Ceiling Fan(s), Central Air

Utilities

Utilities
Cable Available, Electricity Available, Natural Gas Available, Phone Available, Water Available
Sewer
Septic Tank

Green Energy

Energy Efficiency Features
None

Utilities

Water Source
Public

Green Energy

Green Energy Features
None

Lot

Acres
2.64
Lot Dimensions
172 x 614 x 156 x 546
Lot Features
Back Yard, Front Yard, Level, Rectangular Lot
Road Surface
Paved
Road Frontage
County Road

Exterior Features

Exterior Features
Private Yard, Other
Patio And Porch Features
Deck, Enclosed, Front Porch, Screened
Fencing
Chain Link
Horse Amenities
None

Parking

Total Parking Spaces
2
Garage Capacity
2
Parking Features
Driveway, Garage, Garage Door Opener, Garage Faces Side, Kitchen Level, Level Driveway

Pool Features

Has Private Pool
Yes
Pool Features
Fenced, In Ground, Pool Cover, Private
Spa Features
None
Listed by Right Deal Realty, LLC.
Listing Data last updated 11/16/2026 01:20 am
Get a Link to this Property: Copy To Clipboard
QR Code link to this property

Phone:
Connect with:

Payment Calculator

per month. fixed. % interest.
$
%
$
%
Principal & Interest
+ Home Insurance
+ Property Tax
+ HOA Fees
per month
Total interest paid over s will be:
All estimates and provided for informational purposes only. Actual amounts may vary. The output of the tool is not a loan offer or solicitation, nor is it financial or legal advice. Information, rates, programs and loan scenarios shown are for example only as of 16-Nov-2026 and are subject to change without notice. Interest rates provided by the St. Louis Federal Reserve Economic Data (FRED). All products are subject to credit and property approval. Not all products are available in all states or for all loan amounts. Other restrictions and limitations apply. Contact your preferred lender for the pricing associated with your specific transaction. Calculations are generated by Open Source mortgage calculation software tools using common mathematical formulas. All calculations should be independently verified.
Get Walk Score Content

Property History

4 days ago
Property information last updated
5 days ago
Status Active. This is the date the listing was placed on market.
Cumulative Days on Market: 6 days (includes prior listings) · Currently listed since November 10, 2026. Data provided by the MLS.

Similar Properties

Scroll to Top