Start of property details
Share this property:
2484 Stonegate Drive NW
Acworth, GA 30101
9 days ago NEW · Active
$340,000
$165 / Sqft
3
Beds
4
Baths
2,061
Sqft
0.13
Acres
2000
Yr. Built
MLS# 7866172
Cumulative Days on Market: 10 · Includes prior listings · Currently listed since 11/11/26 · Data provided by the MLS.

Property Description

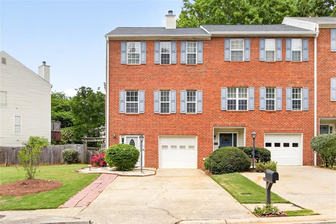
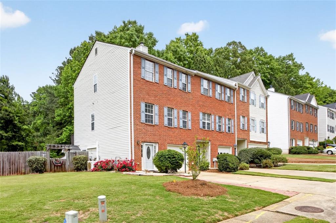
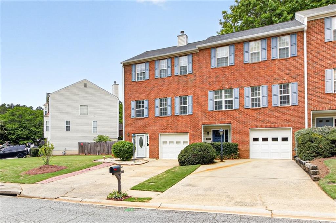
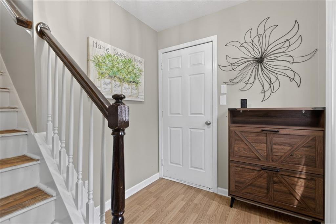
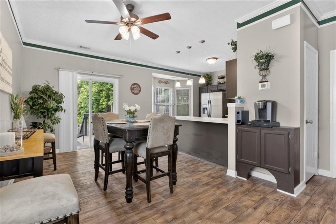
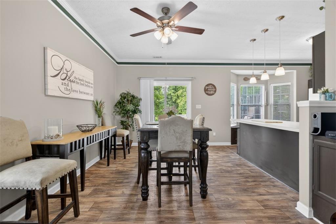
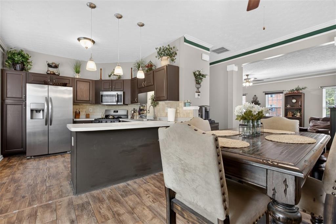
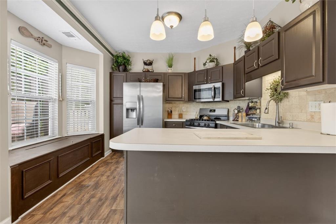
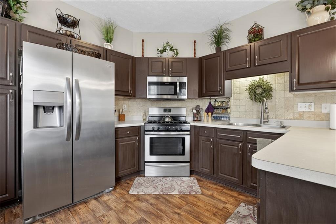
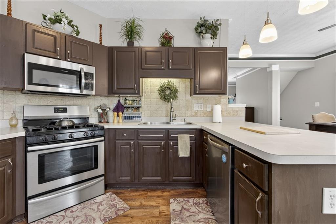
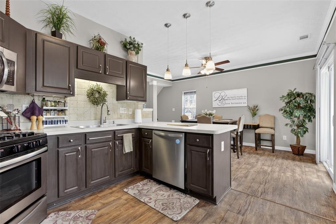
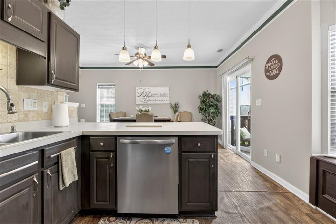
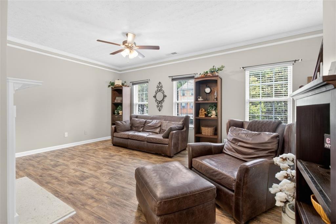
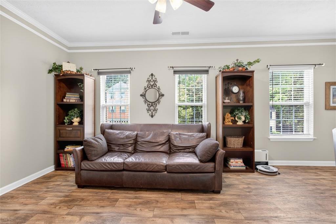
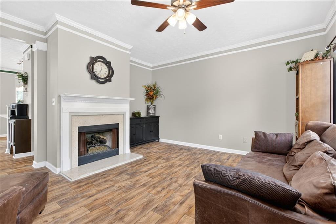
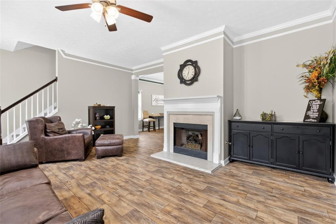
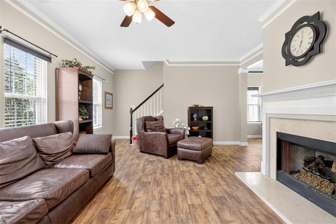
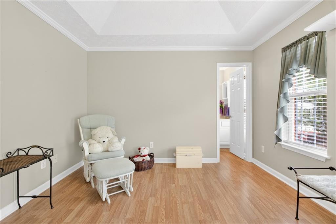
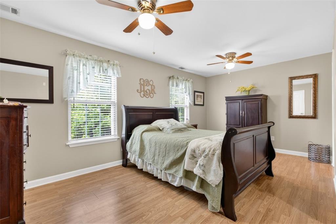
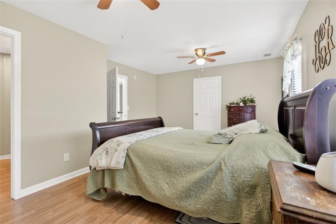
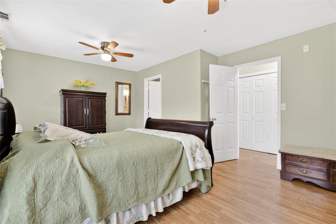
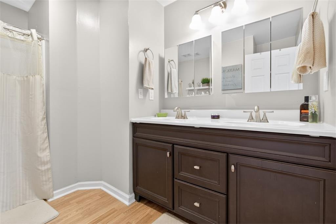
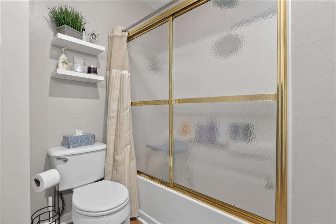
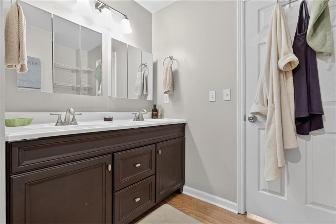
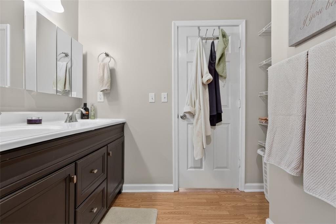
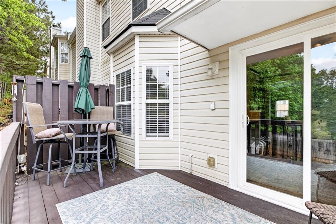
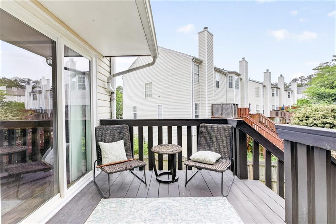
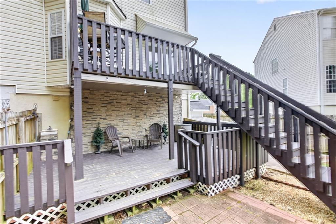
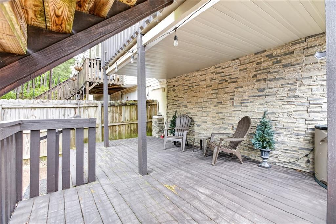
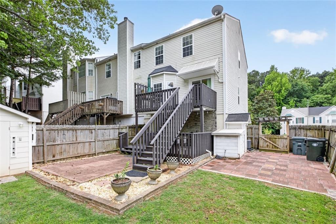
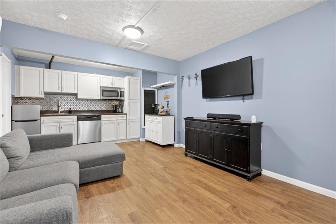
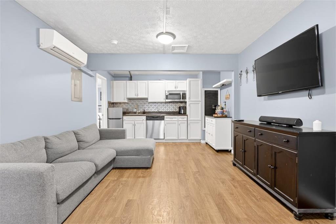
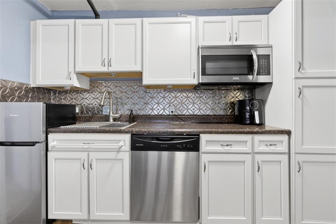
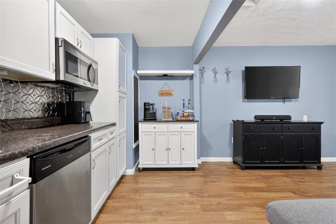
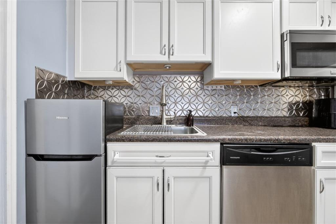
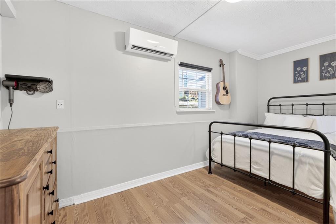
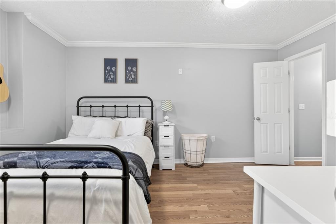
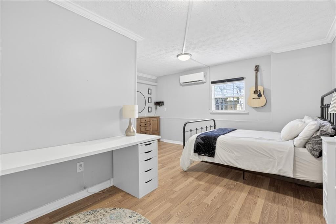
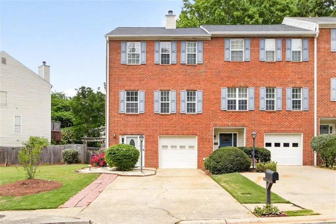
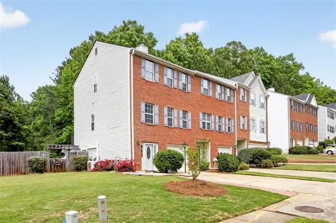
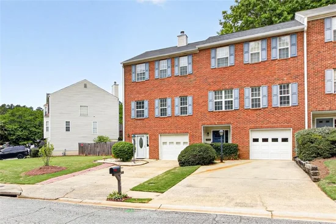
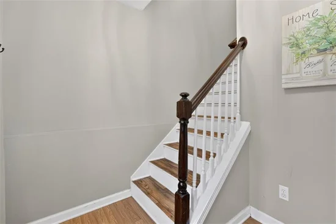
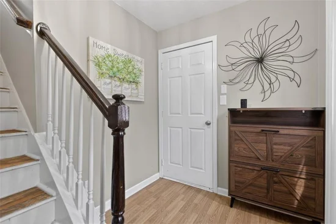
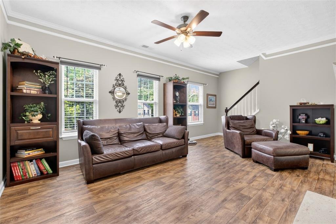
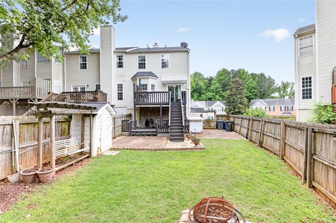
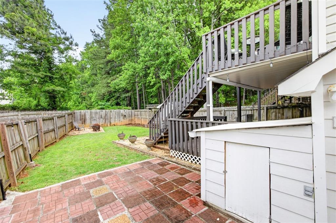
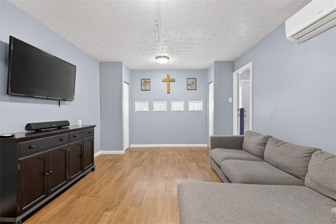
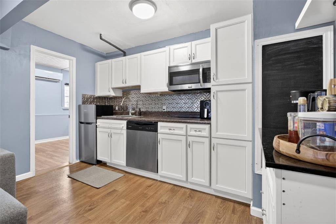
Beautiful End-Unit Townhome with Private Fenced Backyard, Finished Apartment and Low-Maintenance Living! LOCATION, FLEXIBILITY and LOW-MAINTENANCE LIVING — ALL IN ONE! Welcome home to this beautifully maintained end-unit townhome offering the perfect combination of comfort, convenience, and versatile living spaces! Ideally located just minutes from Kennesaw State University, shopping, dining, schools, and everyday amenities, this move-in-ready home has so much to offer. Enjoy the convenience of lawn maintenance for just $42 per month, giving you more time to enjoy your home and less time worrying about yard work! The spacious floor plan features 3 bedrooms, 3 full bathrooms, and a convenient half bath on the main level. As an end unit, the home enjoys additional natural light, creating a bright and welcoming atmosphere throughout. One of the home's most desirable features is the fully finished terrace-level apartment, complete with 1 bedroom, 1 full bathroom, kitchenette, living room, and dining area. This wonderful space offers flexibility for multigenerational living, extended family, guests, a private home office, or potential rental income, subject to applicable regulations. Step outside to your own private fenced backyard, perfect for relaxing, entertaining, or enjoying the outdoors. With upper and lower decks, two patios, outdoor storage buildings, and an irrigation system, you'll have plenty of space to enjoy outdoor living. Additional highlights include a brand-new HVAC system with a transferable 10-year warranty, providing added peace of mind. Whether you're looking for a primary residence, a home with a private apartment for extended family, or flexible living space, this beautiful end-unit townhome offers exceptional value in a convenient Kennesaw location. Don't miss this opportunity to enjoy low-maintenance living, a private backyard, and a finished apartment — all in one beautiful home!

Property Highlights

Property Type
Residential
Property Sub Type
Townhouse
Architectural Style
Townhouse
Bedrooms
3
Total Bathrooms
4
Acres
0.13
Year Built
2000
Condition
Resale
Cumulative Days on Market
10

Location

City/Township
Acworth
View
Neighborhood
Subdivision
Baker Heights
County
Cobb - GA

Lake/Waterfront Information

Water Body Name
None
Waterfront Features
None

Property Details
Price
$340,000
Condition
Resale
Property Type
Residential
Property Sub Type
Townhouse

Building

Bedroom Features
Double Master Bedroom, In-Law Floorplan
Levels
Three Or More
Total Area
2,061

Community

Community Features
Homeowners Assoc, Near Public Transport, Near Schools, Near Shopping
Special Circumstances
None

Local Schools

Elementary School
Baker
Middle School
Barber
High School
North Cobb

Interior Features

Bedrooms and Bathrooms

Total Bathrooms
4
Full Bathrooms
3
1/2 Bathrooms
1
Bedrooms
3

Rooms and Basement

Basement Features
Finished, Finished Bath

Appliances

Appliances
Dishwasher, Microwave, Refrigerator

Interior Features

Interior Features
Bookcases, High Ceilings 9 ft Lower
Flooring
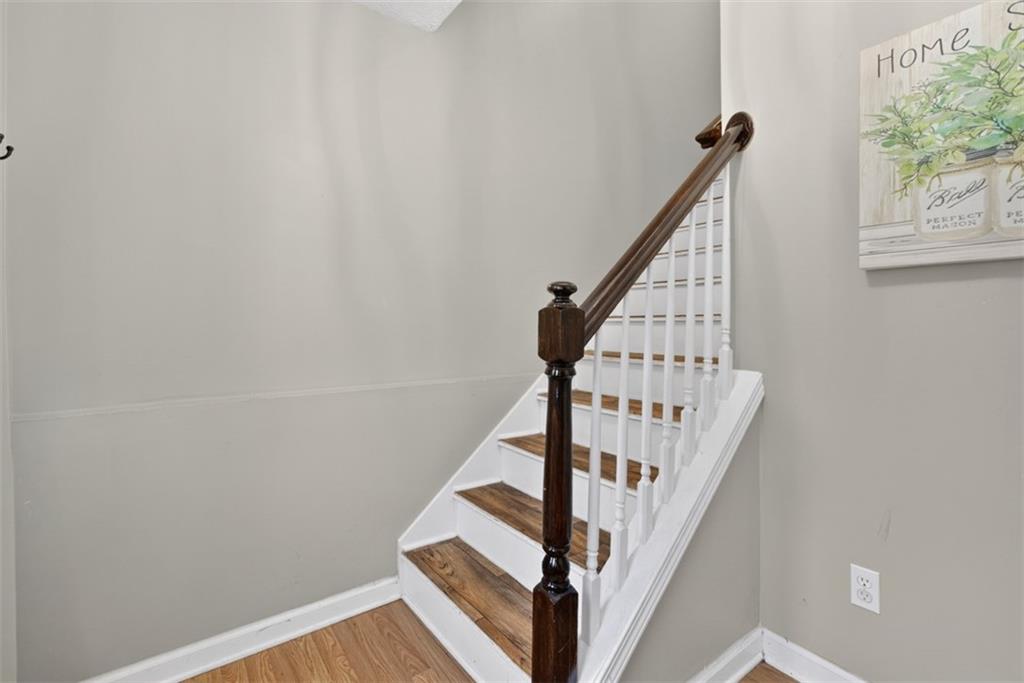
Carpet, Hardwood
Laundry Features
In Hall
Accessibility Features
None
Window Features
Bay Window(s), Double Pane Windows
Security Features
Fire Alarm
Electic
110 Volts
Fireplace Features
Family Room

Heating and Cooling

Heating Features
Central
Fireplaces
1

Building Details
Construction

Architectural Style
Townhouse
Year Built
2000
Foundations
Brick/Mortar, Combination
Common Walls
1 Common Wall

Materials
Construction Materials
Brick, Brick 4 Sides
Roof
Composition

Terms

Terms

Ownership
Fee Simple
Cumulative Days on Market
10

Taxes

Tax

Tax (Annual)
$3,333

HOA

Has HOA
Yes
Association Fee
$42 /mo

Heating, Cooling & Utilities

Cooling Features
Ceiling Fan(s)

Utilities

Utilities
Cable Available, Electricity Available, Natural Gas Available
Sewer
Public Sewer

Green Energy

Energy Efficiency Features
None

Utilities

Water Source
Public

Green Energy

Green Energy Features
None

Lot

Acres
0.13
Lot Dimensions
x
Lot Features
Back Yard, Corner Lot, Landscaped, Level
Road Surface
Asphalt
Road Frontage
Private Road

Exterior Features

Exterior Features
Balcony, Garden, Gas Grill, Lighting, Private Yard
Patio And Porch Features
Deck
Fencing
Back Yard
Horse Amenities
None

Parking

Total Parking Spaces
4
Parking Features
Driveway

Pool Features

Pool Features
None
Spa Features
None
Listed by Chapman Hall Realtors
Listing Data last updated 11/21/2026 05:00 pm
Get a Link to this Property: Copy To Clipboard
QR Code link to this property

Phone:
Connect with:

Payment Calculator

per month. fixed. % interest.
$
%
$
%
Principal & Interest
+ Home Insurance
+ Property Tax
+ HOA Fees
per month
Total interest paid over s will be:
All estimates and provided for informational purposes only. Actual amounts may vary. The output of the tool is not a loan offer or solicitation, nor is it financial or legal advice. Information, rates, programs and loan scenarios shown are for example only as of 21-Nov-2026 and are subject to change without notice. Interest rates provided by the St. Louis Federal Reserve Economic Data (FRED). All products are subject to credit and property approval. Not all products are available in all states or for all loan amounts. Other restrictions and limitations apply. Contact your preferred lender for the pricing associated with your specific transaction. Calculations are generated by Open Source mortgage calculation software tools using common mathematical formulas. All calculations should be independently verified.
Get Walk Score Content

Property History

3 days ago
Property information last updated
9 days ago
Status Active. This is the date the listing was placed on market.
10 days ago
Date of last price change
Cumulative Days on Market: 10 days (includes prior listings) · Currently listed since November 11, 2026. Data provided by the MLS.

Similar Properties

Scroll to Top