Start of property details
Share this property:
103 Meadowview Court
Carrollton, GA 30117
5 days ago NEW · Active
$368,990
$155 / Sqft
4
Beds
3
Baths
2,373
Sqft
2026
Yr. Built
MLS# 7865952
Cumulative Days on Market: 5 · Includes prior listings · Currently listed since 11/09/26 · Data provided by the MLS.

Property Description

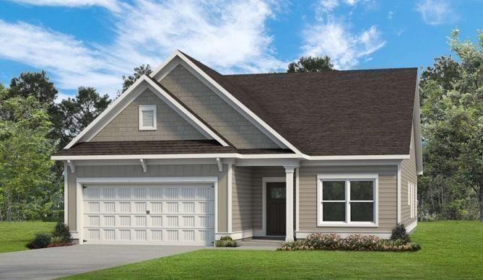
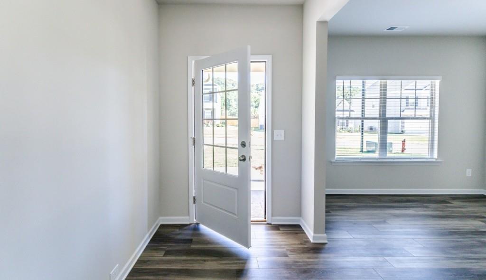
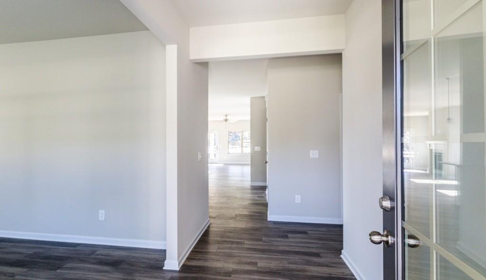
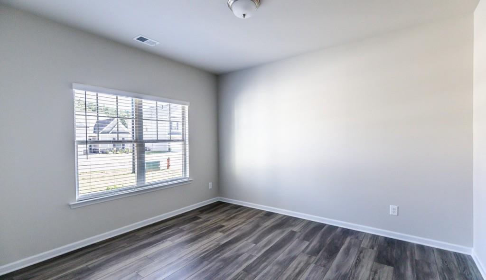
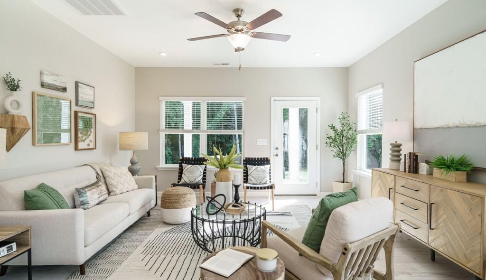
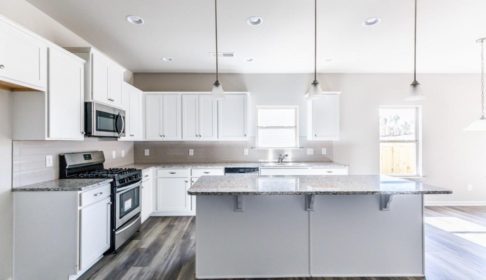
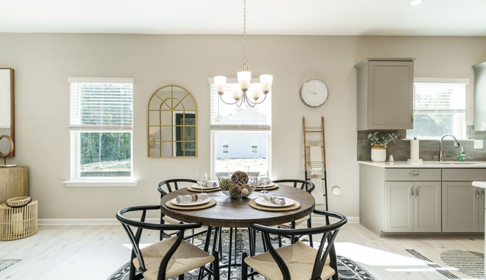
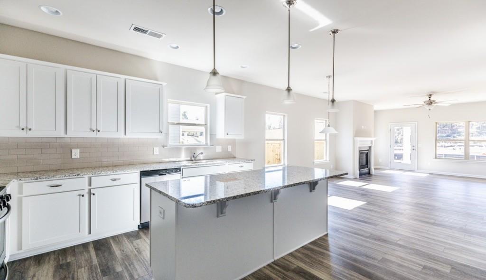
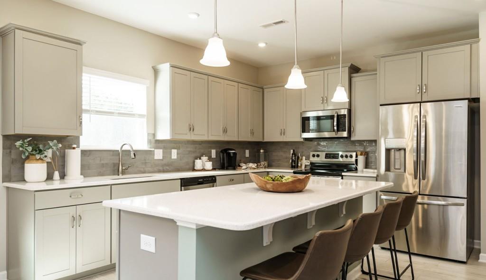
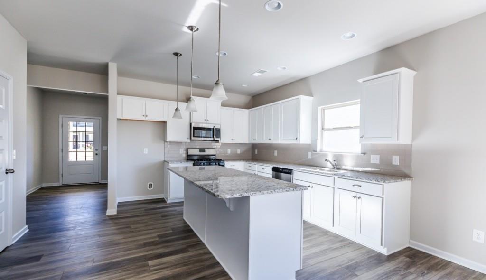
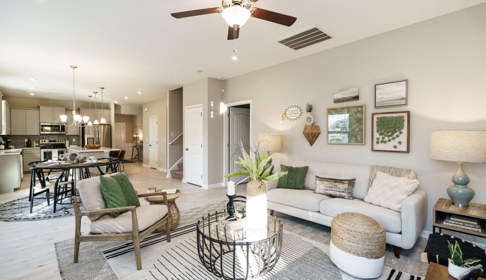
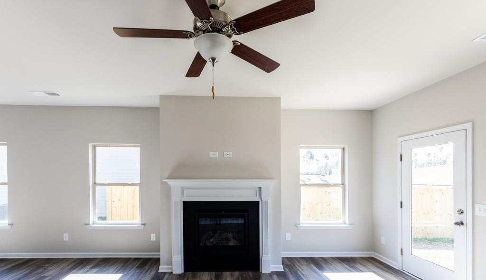
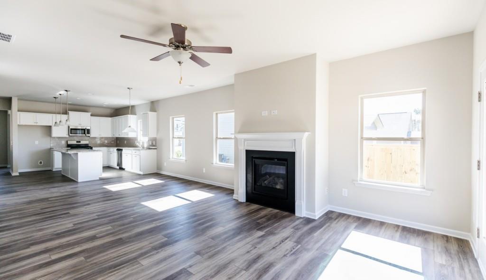
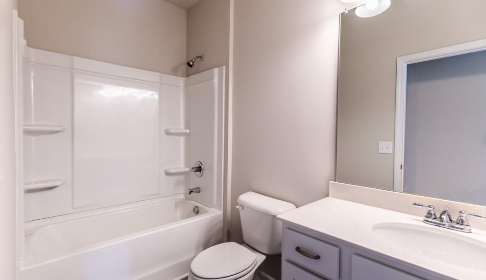
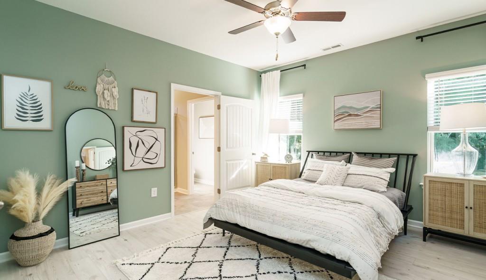
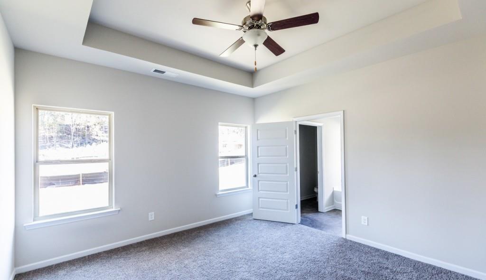
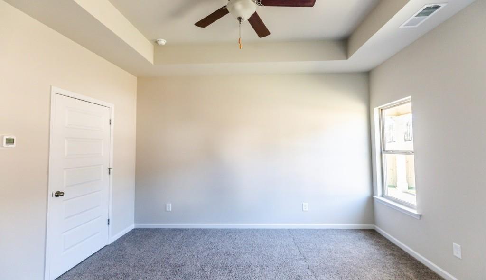
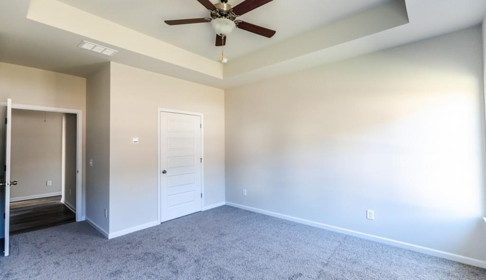
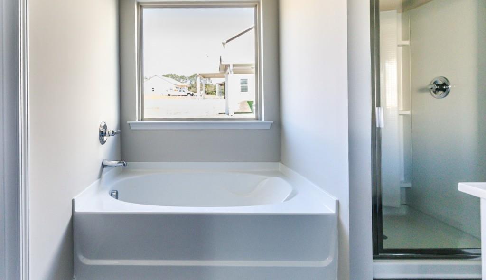
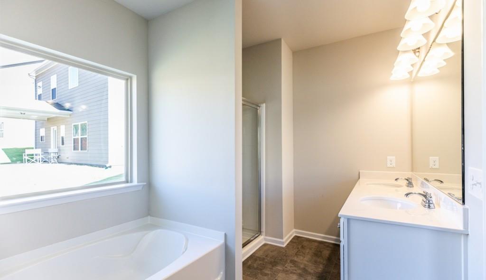
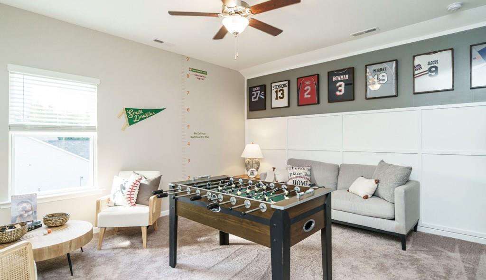
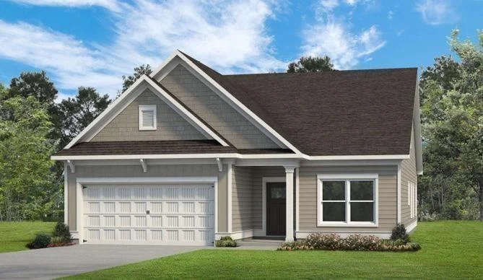
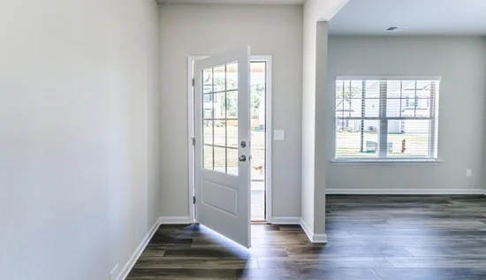
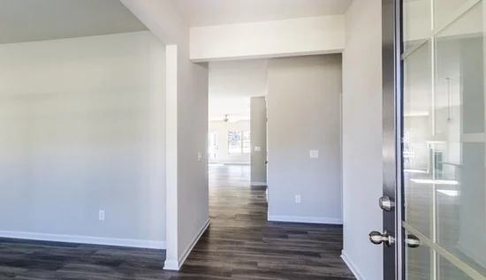
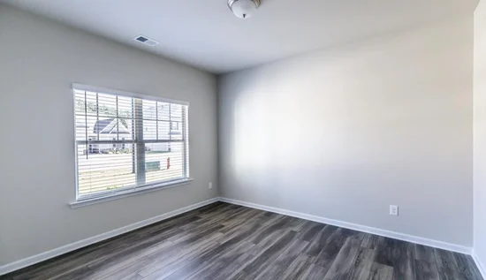
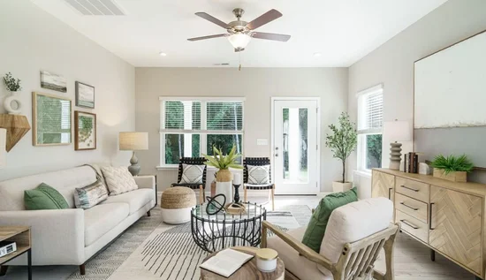
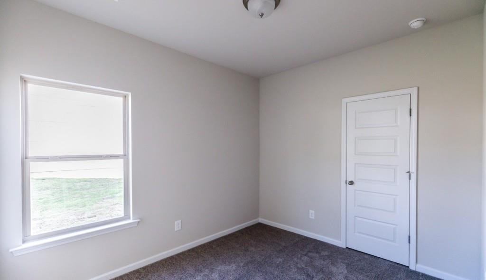
Move-in Ready December! The Telfair plan by Smith Douglas located in the Summerfield community. This home combines smart design with exceptional style, delivering the perfect wow factor from the moment you walk in. A welcoming foyer opens to an expansive open-concept living area featuring an island kitchen ideal for entertaining, Breakfast area, and spacious family room highlighted by a sleek linear fireplace. Step outside to a covered patio overlooking a level backyard. The versatile flex room can serve as a formal dining room or private study to fit your lifestyle. The luxurious primary suite offers a generous walk-in closet, private bath, and separate water closet. Upstairs, a large loft, additional bedroom, and full bath create the perfect retreat for guests or multi-generational living. Ask about our special incentives when using preferred lender. Photos are representative of floor plan and not actual home.

Property Highlights

Property Type
Residential
Property Sub Type
Single Family Residence
Architectural Style
Traditional
Bedrooms
4
Total Bathrooms
3
Year Built
2026
Condition
New Construction
Cumulative Days on Market
5

Location

City/Township
Carrollton
View
Other
Subdivision
Summerfield Place
County
Carroll - GA

Lake/Waterfront Information

Water Body Name
None
Waterfront Features
None

Property Details

Price
$368,990
Condition
New Construction
Property Type
Residential
Property Sub Type
Single Family Residence

Building

Bedroom Features
Master on Main, Other
Levels
One and One Half
Total Area
2,373

Community

Community Features
None
Special Circumstances
None

Local Schools

Elementary School
Carrollton
Middle School
Carrollton Jr.
High School
Carrollton

Interior Features

Bedrooms and Bathrooms

Total Bathrooms
3
Full Bathrooms
3
Bedrooms
4
Bedrooms on Main Level
3

Rooms and Basement

Basement Features
None

Area and Spaces

Above Grade Finished Area
2,373

Appliances

Appliances
Dishwasher, Disposal, Electric Range, Microwave

Interior Features

Interior Features
Entrance Foyer, High Ceilings 9 ft Main
Flooring
Carpet, Luxury Vinyl
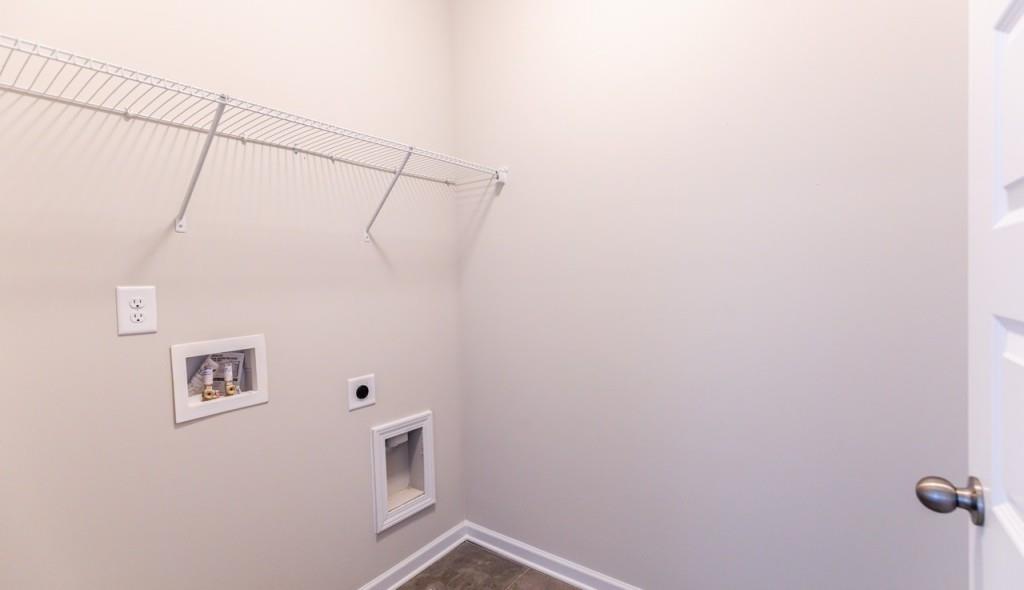
Laundry Features
Main Level, Other
Accessibility Features
None
Window Features
None
Security Features
Smoke Detector(s)
Electic
None
Fireplace Features
Electric, Family Room

Heating and Cooling

Heating Features
Central
Fireplaces
1

Building Details

Construction

Architectural Style
Traditional
Builder
Smith Douglas Homes
Year Built
2026
Foundations
Slab
Common Walls
No Common Walls

Materials

Construction Materials
Hardi Plank Type, Other
Roof
Composition

Terms

Terms

Special Terms
1031 Exchange, Cash, Conventional, FHA, VA Loan
Cumulative Days on Market
5

Taxes

Tax

Tax (Annual)
$1

HOA

Has HOA
Yes
Association Fee
$420 /yr

Heating, Cooling & Utilities

Cooling Features
Central Air

Utilities

Utilities
Electricity Available, Sewer Available, Water Available
Sewer
Public Sewer

Green Energy

Energy Efficiency Features
None

Utilities

Water Source
Public

Green Energy

Green Energy Features
None

Lot

Lot Features
Landscaped, Other
Road Surface
Asphalt
Road Frontage
Other

Exterior Features

Exterior Features
None
Patio And Porch Features
Covered, Patio
Fencing
None
Horse Amenities
None

Parking

Total Parking Spaces
2
Parking Features
Attached

Pool Features

Pool Features
None
Spa Features
None
Listed by SDC Realty, LLC
Listing Data last updated 11/14/2026 07:20 pm
Get a Link to this Property: Copy To Clipboard
QR Code link to this property

Phone:
Connect with:

Payment Calculator

per month. fixed. % interest.
$
%
$
%
Principal & Interest
+ Home Insurance
+ Property Tax
+ HOA Fees
per month
Total interest paid over s will be:
All estimates and provided for informational purposes only. Actual amounts may vary. The output of the tool is not a loan offer or solicitation, nor is it financial or legal advice. Information, rates, programs and loan scenarios shown are for example only as of 15-Nov-2026 and are subject to change without notice. Interest rates provided by the St. Louis Federal Reserve Economic Data (FRED). All products are subject to credit and property approval. Not all products are available in all states or for all loan amounts. Other restrictions and limitations apply. Contact your preferred lender for the pricing associated with your specific transaction. Calculations are generated by Open Source mortgage calculation software tools using common mathematical formulas. All calculations should be independently verified.
Get Walk Score Content

Property History

Today
Property information last updated
5 days ago
Status Active. This is the date the listing was placed on market.
6 days ago
Date of last price change
Cumulative Days on Market: 5 days (includes prior listings) · Currently listed since November 9, 2026. Data provided by the MLS.

Similar Properties

Scroll to Top