Start of property details

Share this property:
106 Stephens Farm Drive
Canton, GA 30115
COMING SOON
$1,150,000
$219 / Sqft
6
Beds
5
Baths
3
Garage
5,260
Sqft
1.41
Acres
MLS# 7865287

Property Description

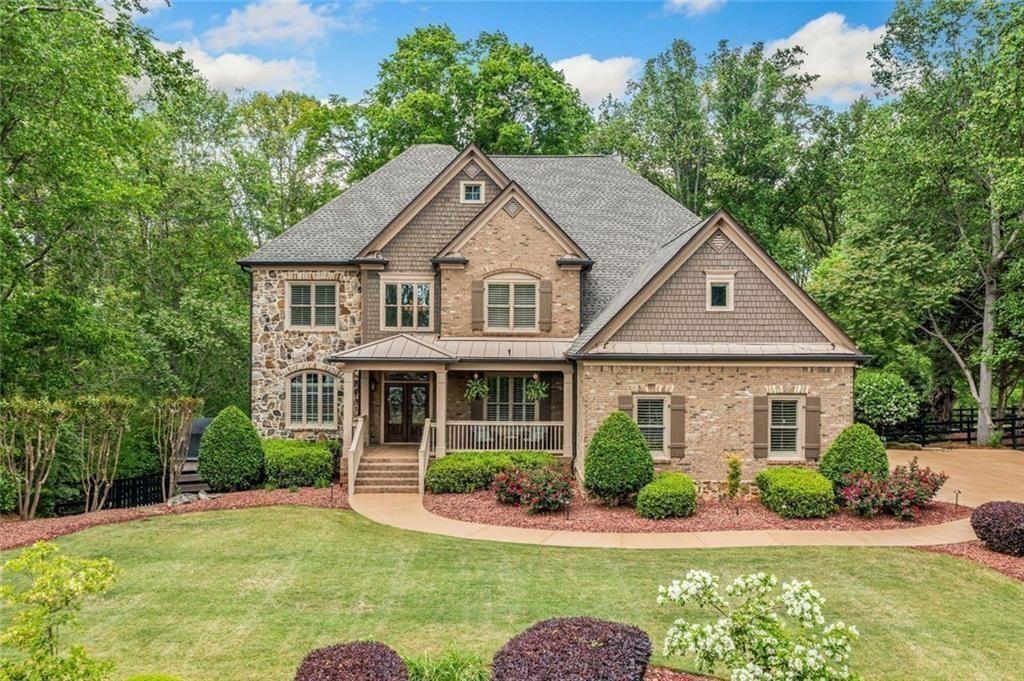
Set on 1.41 private acres in one of Canton’s most desirable communities, 106 Stephens Farm Drive pairs resort-style outdoor living with a thoughtfully updated interior and more than $300, 000 in upgrades. The home is move-in ready, with freshly refinished floors, a newly refreshed kitchen, and new paint throughout.

The backyard is the showpiece. Gas torches and landscape lighting set the mood for evenings around the Pebble Tec in-ground pool with water slide, the hot tub, the outdoor fireplace, or the fire pit. A treehouse and 150-foot zipline add a sense of adventure, while screened porches and covered patios offer plenty of places to relax and take in the view.

Inside, an open floor plan centers on a gourmet kitchen with an oversized island, breakfast bar, built-in desk, wine storage, and a generous dining area. From the kitchen, a screened porch opens to a grilling deck overlooking the pool, with a covered, dry patio below for shaded downtime. The kitchen opens to a light-filled family room, and a separate formal dining room is ready for holidays and special occasions. The main level also includes a bedroom and a flex room that works well as an office, study, or playroom.

Upstairs, the primary suite sits above the three-car garage and features vaulted ceilings, a private screened porch, a spa-style bath with raised double vanity, and an expansive walk-in closet. The upper-level laundry room adds everyday convenience. Throughout the home, the secondary bedrooms are generously sized, many with en-suite baths or Jack-and-Jill access, for six bedrooms and five full baths in all.

The finished basement offers room for every kind of gathering, with a game area with pool table, a media space, a home gym, a full guest suite with bath, and a second laundry / mudroom that’s perfect for pool days. An unfinished section provides ample storage for seasonal items.

Practical touches include a three-car garage with built-in storage and an outdoor shed for tools and equipment. Located on a quiet street close to top-rated schools, parks, and shopping, this home offers a rare combination of comfort, space, and unforgettable outdoor living.

Property Highlights

Property Type
Residential
Property Sub Type
Single Family Residence
Architectural Style
French Provincial, Traditional
Bedrooms
6
Total Bathrooms
5
Acres
1.41
Year Built
2004
Condition
Resale

Location

City/Township
Canton
View
Neighborhood, Pool, Trees/Woods
Subdivision
Stephens Farm
County
Cherokee - GA

Lake/Waterfront Information

Water Body Name
None
Waterfront Features
None

Property Details

Price
$1,150,000
Condition
Resale
Property Type
Residential
Property Sub Type
Single Family Residence

Building

Bedroom Features
Oversized Master
Levels
Three Or More
Total Area
5,260

Community

Community Features
Homeowners Assoc, Near Schools, Near Shopping, Sidewalks, Street Lights
Special Circumstances
None

Local Schools

Elementary School
Avery
Middle School
Creekland - Cherokee
High School
Creekview

Interior Features

Bedrooms and Bathrooms

Total Bathrooms
5
Full Bathrooms
5
Bedrooms
6
Bedrooms on Main Level
1

Rooms and Basement

Basement Features
Daylight, Exterior Entry, Finished, Finished Bath, Full, Interior Entry

Area and Spaces

Above Grade Finished Area
3,603
Below Grade Finished Area
1,657

Appliances

Appliances
Dishwasher, Disposal, Double Oven, Gas Cooktop, Gas Oven, Gas Range, Microwave, Refrigerator, Trash Compactor

Interior Features

Interior Features
Bookcases, Cathedral Ceiling(s), Crown Molding, Double Vanity, Entrance Foyer 2 Story, High Ceilings 10 ft Main, High Speed Internet, Recessed Lighting, Sound System, Tray Ceiling(s), Walk-In Closet(s)
Flooring
Carpet, Hardwood, Tile
Laundry Features
In Basement, Mud Room, Sink, Upper Level
Accessibility Features
None
Window Features
Double Pane Windows, ENERGY STAR Qualified Windows, Plantation Shutters
Security Features
Security System Owned, Smoke Detector(s)
Electic
220 Volts, Other
Fireplace Features
Family Room, Fire Pit, Free Standing, Raised Hearth, Stone

Heating and Cooling

Heating Features
Central, Forced Air, Natural Gas, Zoned
Fireplaces
2

Building Details

Construction

Architectural Style
French Provincial, Traditional
Year Built
2004
Foundations
Block, Brick/Mortar
Common Walls
No Common Walls

Materials

Construction Materials
Brick 3 Sides, Cement Siding, Stone
Roof
Composition, Shingle

Taxes

Tax

Tax (Annual)
$7,906

HOA

Has HOA
Yes
Association Fee
$500 /yr

Heating, Cooling & Utilities

Cooling Features
Ceiling Fan(s), Central Air

Utilities

Utilities
Cable Available, Electricity Available, Natural Gas Available, Phone Available, Sewer Available, Water Available
Sewer
Public Sewer

Green Energy

Energy Efficiency Features
HVAC, Windows

Utilities

Water Source
Public

Green Energy

Green Energy Features
None

Lot

Acres
1.41
Lot Dimensions
x
Lot Features
Back Yard, Front Yard, Landscaped, Level, Sprinklers In Front, Sprinklers In Rear
Road Surface
Concrete, Paved
Road Frontage
County Road

Exterior Features

Exterior Features
Gas Grill, Lighting, Private Yard, Rear Stairs, Storage
Patio And Porch Features
Covered, Enclosed, Front Porch, Rear Porch, Screened
Fencing
Back Yard, Fenced, Privacy, Wood
Horse Amenities
None

Parking

Garage Capacity
3
Parking Features
Driveway, Garage, Garage Door Opener

Pool Features

Has Private Pool
Yes
Pool Features
Gunite, In Ground, Pool/Spa Combo, Private
Spa Features
Private
Listed by Realty of America, LLC
Listing Data last updated 11/16/2026 01:20 am
Get a Link to this Property: Copy To Clipboard
QR Code link to this property

Phone:
Connect with:

Payment Calculator

per month. fixed. % interest.
$
%
$
%
Principal & Interest
+ Home Insurance
+ Property Tax
+ HOA Fees
per month
Total interest paid over s will be:
All estimates and provided for informational purposes only. Actual amounts may vary. The output of the tool is not a loan offer or solicitation, nor is it financial or legal advice. Information, rates, programs and loan scenarios shown are for example only as of 16-Nov-2026 and are subject to change without notice. Interest rates provided by the St. Louis Federal Reserve Economic Data (FRED). All products are subject to credit and property approval. Not all products are available in all states or for all loan amounts. Other restrictions and limitations apply. Contact your preferred lender for the pricing associated with your specific transaction. Calculations are generated by Open Source mortgage calculation software tools using common mathematical formulas. All calculations should be independently verified.
Get Walk Score Content

Similar Properties

Scroll to Top