Start of property details

Share this property:
401 Charleston Place
Villa Rica, GA 30180
COMING SOON
$355,000
$179 / Sqft
3
Beds
2
Baths
2
Garage
1,984
Sqft
0.23
Acres
MLS# 7864675

Property Description

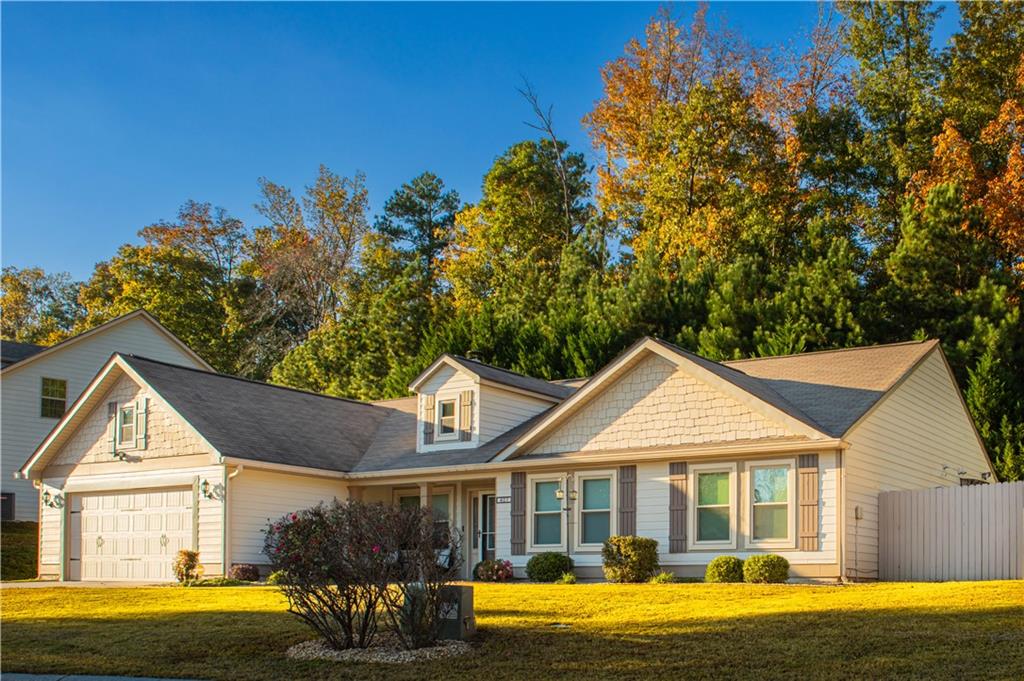
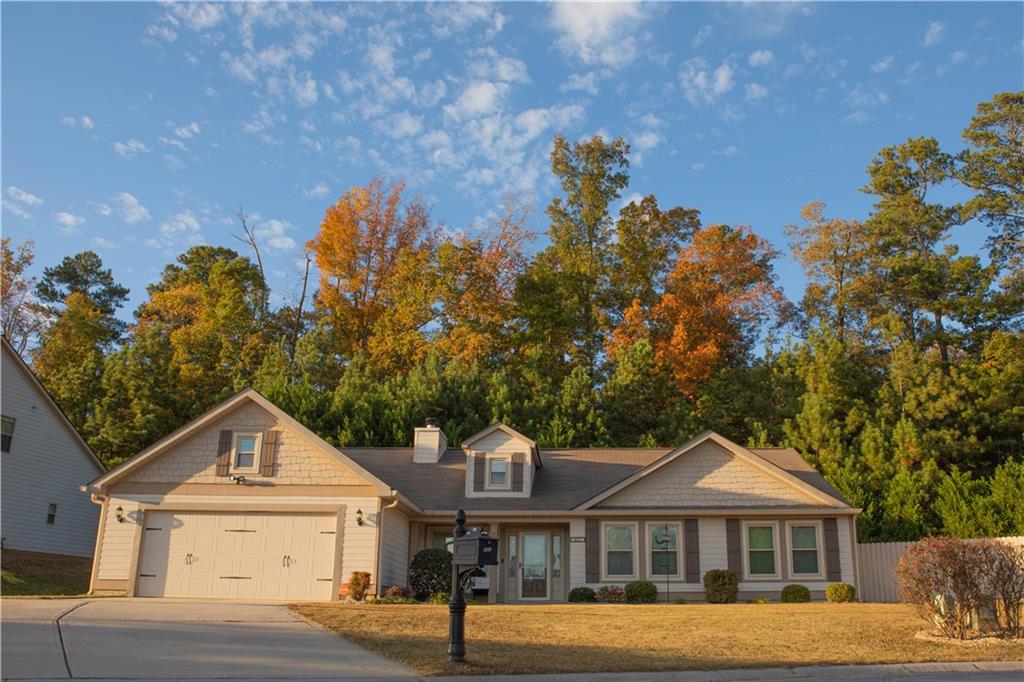
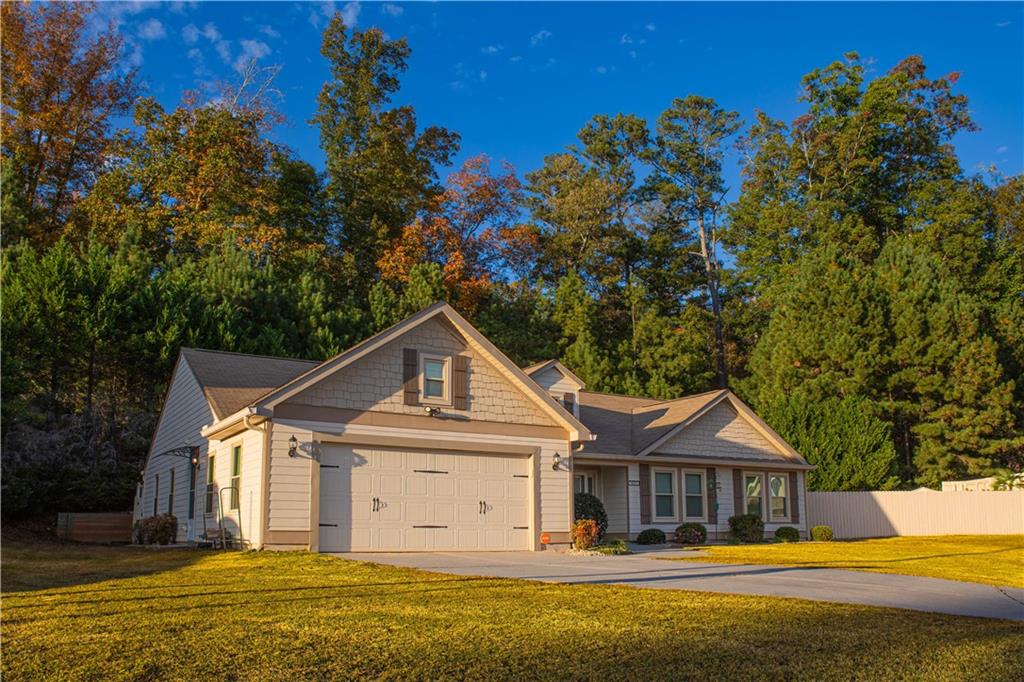
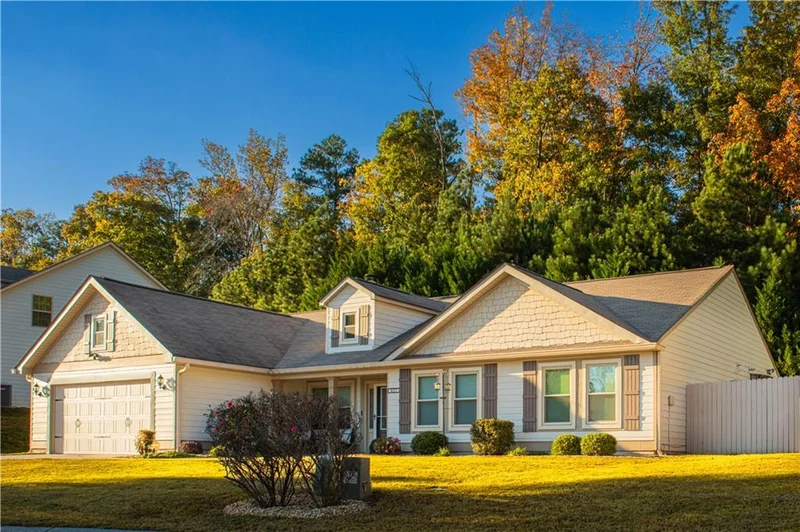
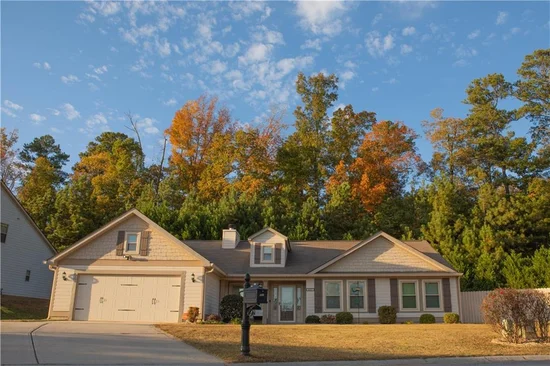
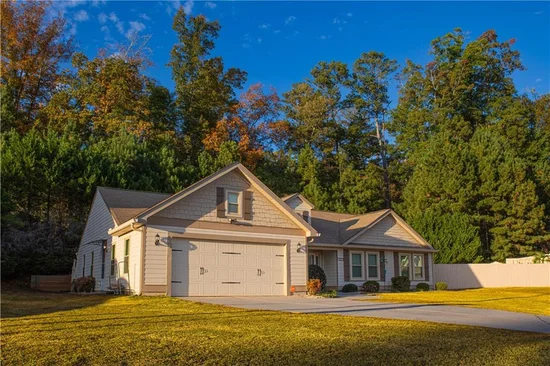
Welcome to your new home! This meticulously maintained, step-less ranch offers just under 2, 000 square feet of thoughtfully designed living space, featuring 3 bedrooms, 2 full bathrooms, and an inviting open-concept floor plan. Beautiful wood flooring and spacious living areas create a warm, welcoming atmosphere, while the bonus room provides added flexibility for a home office, playroom, nursery, hobby space, or additional living area.
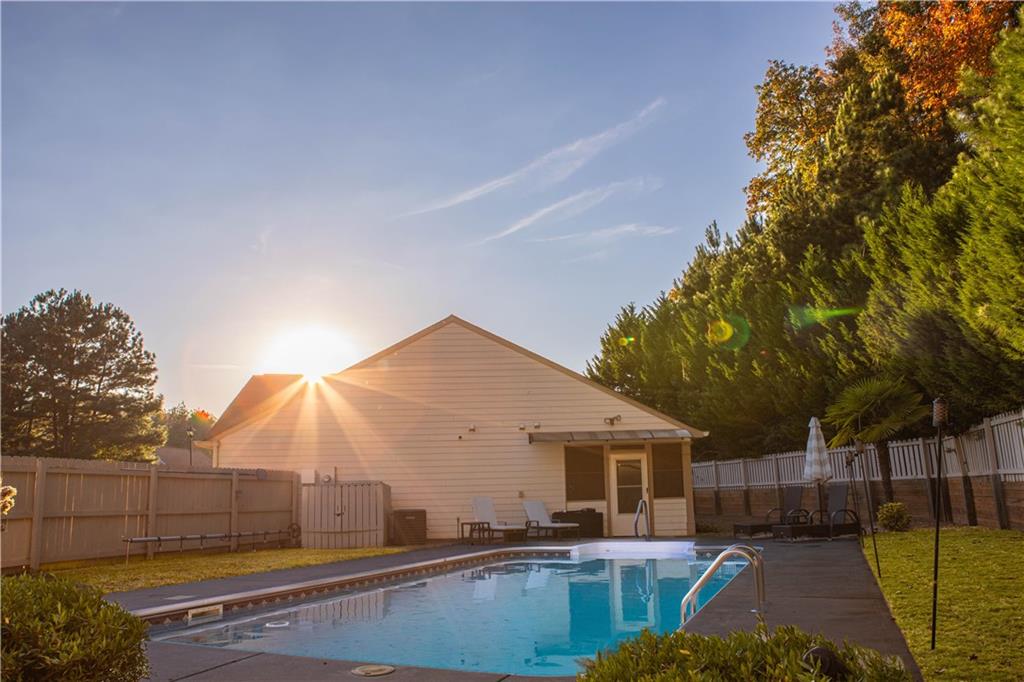
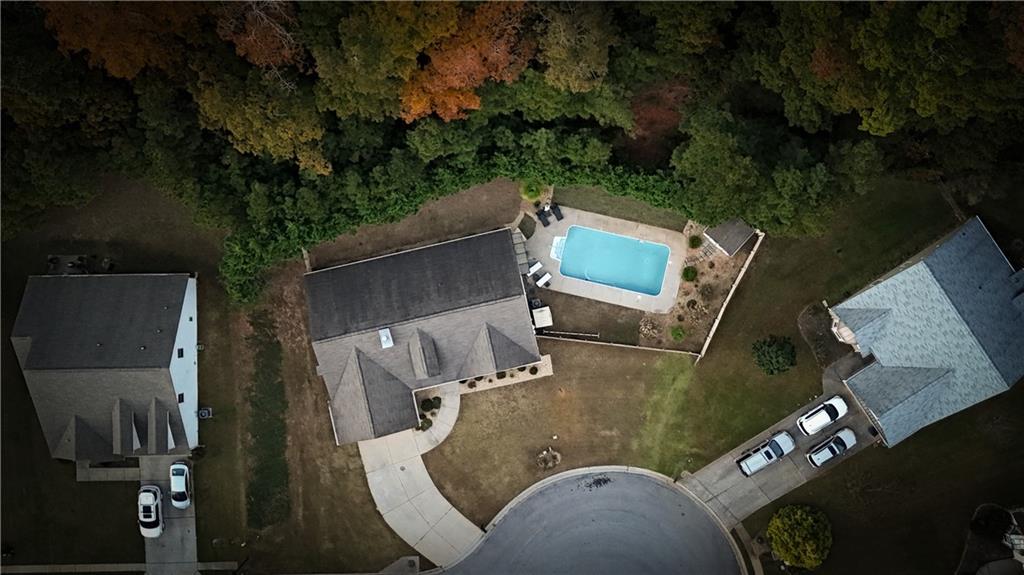
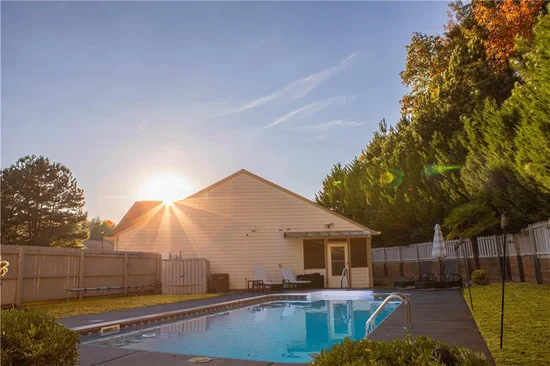
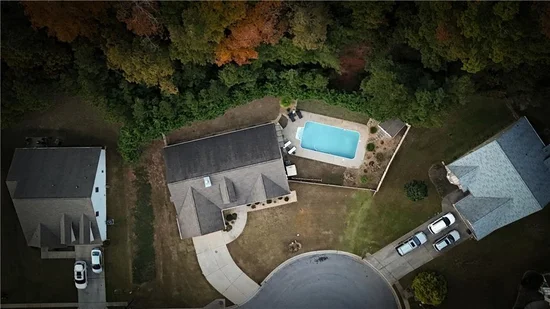
The thoughtfully designed split-bedroom floor plan offers added privacy, with the spacious primary suite situated on the opposite side of the home from the secondary bedrooms. Enjoy year-round relaxation in the sunroom overlooking your outdoor oasis! Step outside to discover a newly converted saltwater swimming pool, freshly laid sod, beautiful new landscaping, and a fully fenced backyard. Situated on a double lot, this property offers even more room to enjoy outdoor living, entertain, and make lasting memories.
Additional highlights include a water heater approximately 4 years old and the incredible opportunity to take advantage of an assumable mortgage (subject to lender approval and qualification). From its meticulous upkeep and functional layout to its beautiful outdoor amenities, this home offers the perfect blend of comfort, privacy, and convenience. Don't miss the opportunity to make this exceptional property yours!

Property Highlights

Property Type
Residential
Property Sub Type
Single Family Residence
Architectural Style
Ranch
Bedrooms
3
Total Bathrooms
2
Acres
0.23
Year Built
2015
Condition
Resale

Location

City/Township
Villa Rica
View
Other
Subdivision
Charleston Place
County
Carroll - GA

Lake/Waterfront Information

Water Body Name
None
Waterfront Features
None

Property Details

Price
$355,000
Condition
Resale
Property Type
Residential
Property Sub Type
Single Family Residence

Building

Bedroom Features
Master on Main
Levels
One
Total Area
1,984

Community

Community Features
Near Schools
Special Circumstances
None

Local Schools

Elementary School
Ithica
Middle School
Bay Springs
High School
Villa Rica

Interior Features

Bedrooms and Bathrooms

Total Bathrooms
2
Full Bathrooms
2
Bedrooms
3
Bedrooms on Main Level
3

Rooms and Basement

Basement Features
None

Appliances

Appliances
Dishwasher, Dryer, Electric Range, Electric Water Heater, Microwave, Refrigerator, Washer

Interior Features

Interior Features
Cathedral Ceiling(s), Entrance Foyer, Low Flow Plumbing Fixtures, Tray Ceiling(s), Walk-In Closet(s)
Flooring
Carpet, Hardwood
Laundry Features
Laundry Room, Main Level
Accessibility Features
None
Window Features
None
Security Features
None
Electic
Other
Fireplace Features
Family Room

Heating and Cooling

Heating Features
Central, Electric
Fireplaces
1

Building Details

Construction

Architectural Style
Ranch
Year Built
2015
Foundations
Slab
Common Walls
No Common Walls

Materials

Construction Materials
Frame
Roof
Composition

Taxes

Tax

Tax (Annual)
$3,909

Heating, Cooling & Utilities

Cooling Features
Central Air

Utilities

Utilities
Other
Sewer
Public Sewer

Green Energy

Energy Efficiency Features
None

Utilities

Water Source
Public

Green Energy

Green Energy Features
None

Lot

Acres
0.23
Lot Features
Back Yard, Front Yard, Landscaped, Level
Road Surface
Paved
Road Frontage
Other

Exterior Features

Exterior Features
Private Entrance, Private Yard
Patio And Porch Features
Patio, Rear Porch, Screened
Fencing
Back Yard, Fenced, Privacy
Horse Amenities
None

Parking

Garage Capacity
2
Parking Features
Attached, Garage

Pool Features

Has Private Pool
Yes
Pool Features
In Ground, Private
Spa Features
None
Listed by Atlanta Communities
Listing Data last updated 11/07/2026 12:20 pm
Get a Link to this Property: Copy To Clipboard
QR Code link to this property

Phone:
Connect with:

Payment Calculator

per month. fixed. % interest.
$
%
$
%
Principal & Interest
+ Home Insurance
+ Property Tax
+ HOA Fees
per month
Total interest paid over s will be:
All estimates and provided for informational purposes only. Actual amounts may vary. The output of the tool is not a loan offer or solicitation, nor is it financial or legal advice. Information, rates, programs and loan scenarios shown are for example only as of 7-Nov-2026 and are subject to change without notice. Interest rates provided by the St. Louis Federal Reserve Economic Data (FRED). All products are subject to credit and property approval. Not all products are available in all states or for all loan amounts. Other restrictions and limitations apply. Contact your preferred lender for the pricing associated with your specific transaction. Calculations are generated by Open Source mortgage calculation software tools using common mathematical formulas. All calculations should be independently verified.
Get Walk Score Content

Similar Properties

Scroll to Top