Start of property details
Share this property:
213 Little Coyote Loop
Waleska, GA 30183
3 days ago NEW · Active
$529,900
$299 / Sqft
3
Beds
2
Baths
2
Garage
1,770
Sqft
0.34
Acres
MLS# 7864630
Cumulative Days on Market: 3 · Includes prior listings · Currently listed since 11/10/26 · Data provided by the MLS.

Property Description

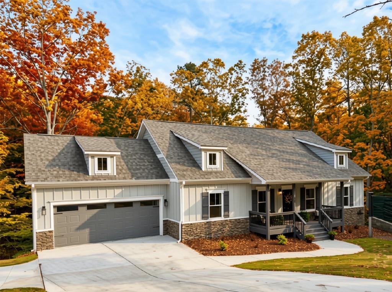
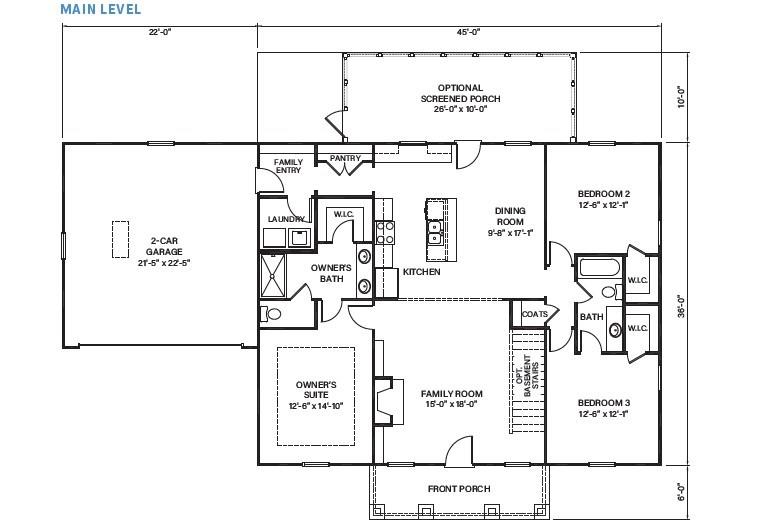
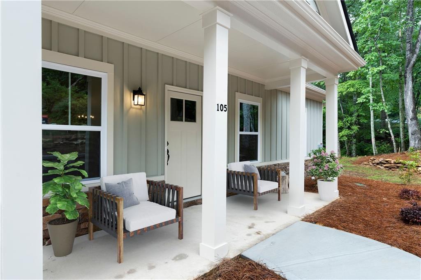
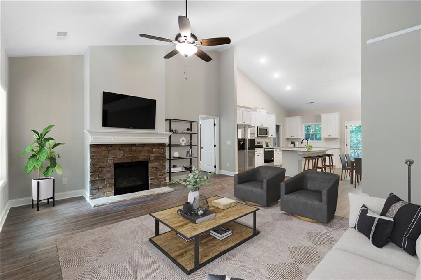
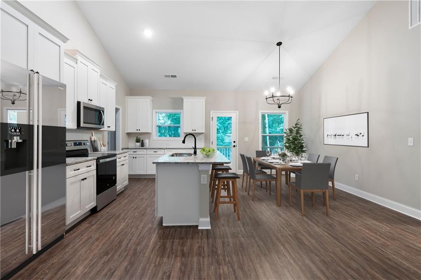
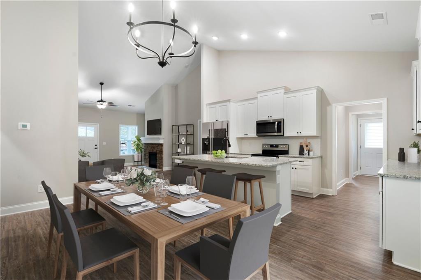
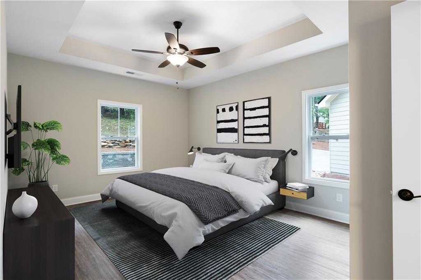
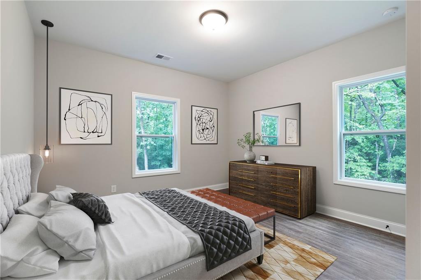
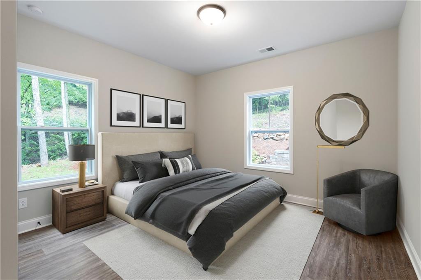
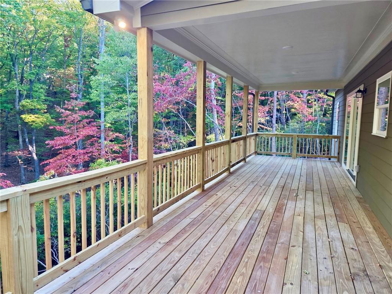
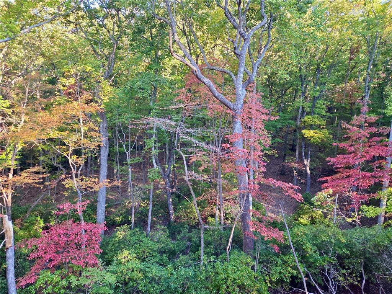
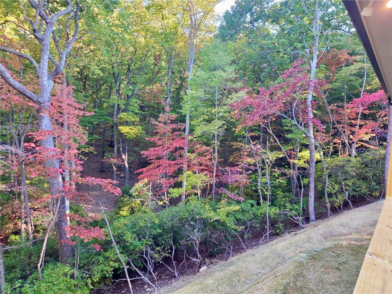
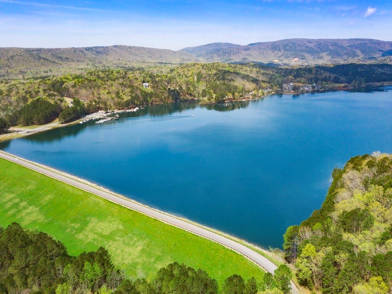
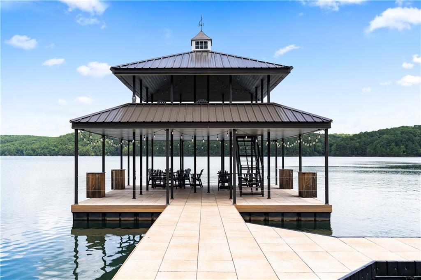
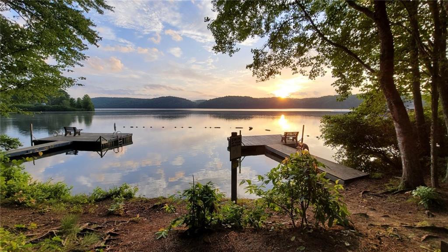
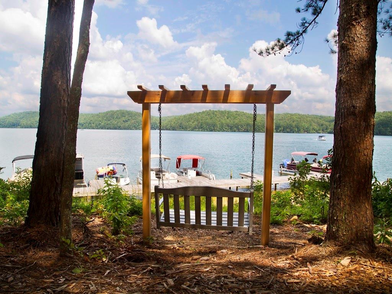
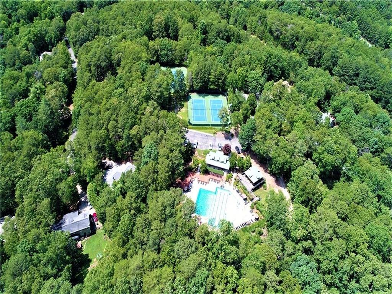
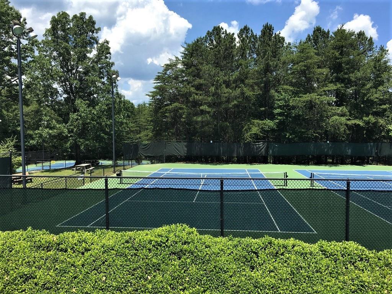
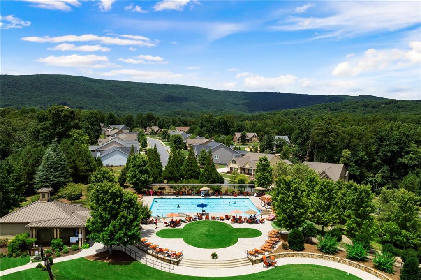
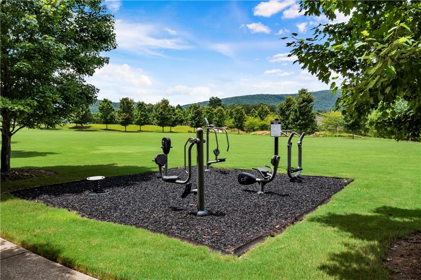
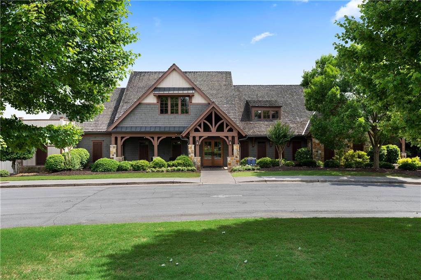
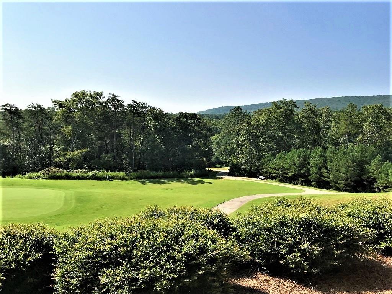
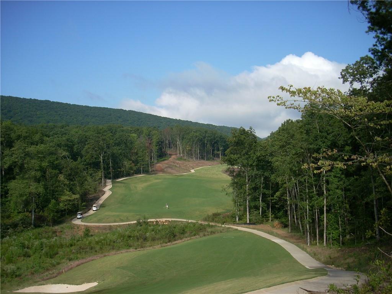
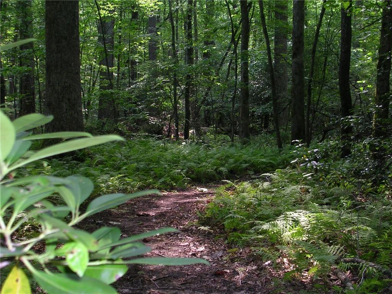
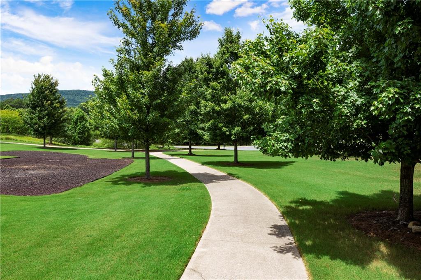
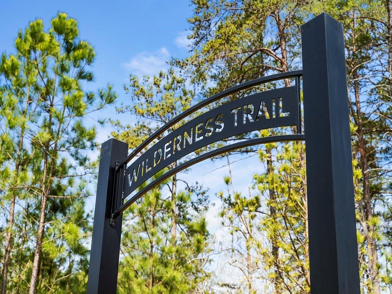
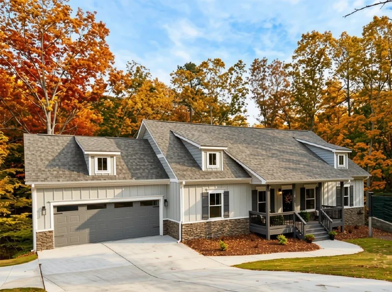
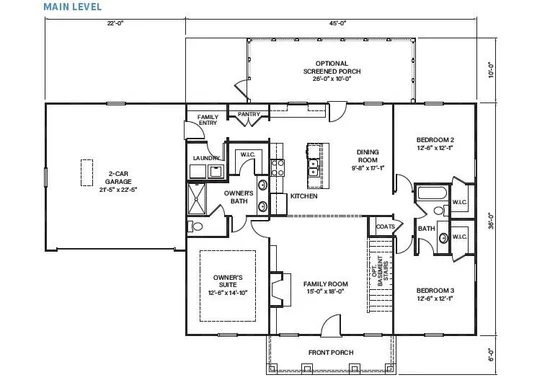
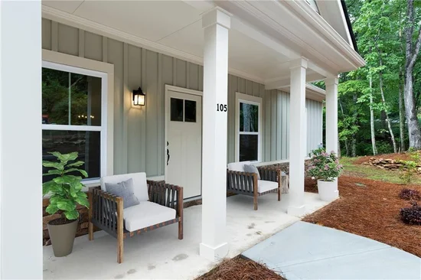
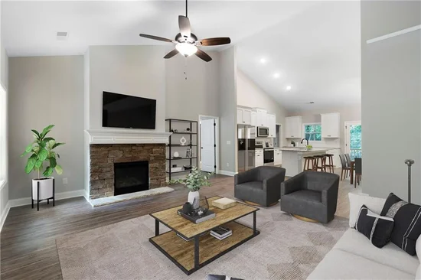
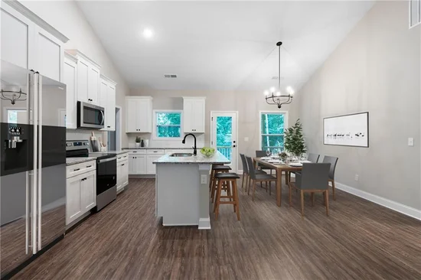
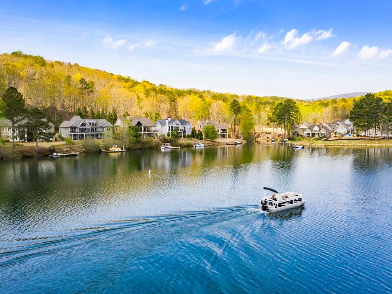
Welcome home to this STUNNING NEW CONSTRUCTION 3-BEDROOM, 2-BATHROOM CRAFTSMAN RANCH in Lake Arrowhead! Perfectly situated on a PRIVATE, WOODED 0.3414-ACRE lot, this home offers a TRUE RANCH floor plan complete with a FULL UNFINISHED DAYLIGHT WALK-OUT basement stubbed for an ADDITIONAL bath—IDEAL for FUTURE expansion! Enjoy TRANQUIL outdoor living on the CHARMING COVERED FRONT porch or step out onto the COVERED REAR deck to take in PICTURESQUE WOODED MOUNTAIN and CREEK views. The GOURMET kitchen boasts SLEEK GRANITE countertops, STAINED cabinetry, a HANDY pantry, a kitchen island, and an OPEN view into the FAMILY room highlighted by a COZY MASONRY fireplace. The PRIVATE PRIMARY suite on the MAIN level features DRAMATIC CATHEDRAL and VAULTED ceilings, a DOUBLE vanity, an EXPANSIVE WALK-IN closet, and a SPACIOUS WALK-IN shower. This EXCEPTIONAL home features QUALITY HARDIPLANK siding, HIGH 9-FOOT main ceilings, DISAPPEARING attic stairs, LOW-FLOW plumbing fixtures, MAIN-LEVEL laundry, and a TWO-CAR FRONT-FACING garage. Immerse yourself in Lake Arrowhead's GUARD-GATED, RESORT-STYLE community featuring a 540-ACRE SPRING-FED lake, CHAMPIONSHIP golf, 2 SWIMMING pools, TENNIS courts, a LAKESIDE marina, HIKING trails, and 24 / 7 MANNED security.

Property Highlights

Property Type
Residential
Property Sub Type
Single Family Residence
Architectural Style
Craftsman, Ranch
Bedrooms
3
Total Bathrooms
2
Acres
0.34
Year Built
2026
Condition
New Construction
Cumulative Days on Market
3

Location

City/Township
Waleska
View
Creek/Stream, Neighborhood, Trees/Woods
Subdivision
Lake Arrowhead
County
Cherokee - GA

Lake/Waterfront Information

Water Body Name
Arrowhead
Waterfront Features
None

Property Details

Price
$529,900
Condition
New Construction
Property Type
Residential
Property Sub Type
Single Family Residence

Building

Bedroom Features
Master on Main
Levels
One
Total Area
1,770

Community

Community Features
Country Club, Dog Park, Gated, Golf, Homeowners Assoc, Lake, Marina, Park, Pool, Powered Boats Allowed, Restaurant, Tennis Court(s)
Special Circumstances
Cert. Prof. Home Bldr

Local Schools

Elementary School
R. M. Moore
Middle School
Teasley
High School
Cherokee

Interior Features

Bedrooms and Bathrooms

Total Bathrooms
2
Full Bathrooms
2
Bedrooms
3
Bedrooms on Main Level
3

Rooms and Basement

Basement Features
Bath/Stubbed, Daylight, Full, Interior Entry, Unfinished, Walk-Out Access

Appliances

Appliances
Dishwasher, Disposal, Electric Range, Electric Water Heater, Microwave

Interior Features

Interior Features
Cathedral Ceiling(s), Disappearing Attic Stairs, Double Vanity, High Ceilings 9 ft Main, Low Flow Plumbing Fixtures, Vaulted Ceiling(s), Walk-In Closet(s)
Flooring
Carpet, Luxury Vinyl
Laundry Features
Electric Dryer Hookup, In Kitchen, Laundry Room, Main Level
Accessibility Features
None
Window Features
Double Pane Windows, Insulated Windows
Security Features
Carbon Monoxide Detector(s), Smoke Detector(s)
Electic
110 Volts, 220 Volts in Laundry
Fireplace Features
Family Room, Insert, Masonry

Heating and Cooling

Heating Features
Central, Electric, Heat Pump
Fireplaces
1

Building Details

Construction

Architectural Style
Craftsman, Ranch
Year Built
2026
Foundations
Concrete Perimeter
Common Walls
No Common Walls

Materials

Construction Materials
Hardi Plank Type
Roof
Composition, Shingle

Terms

Terms

Cumulative Days on Market
3

Taxes

Tax

Tax (Annual)
$26

HOA

Has HOA
Yes
Association Fee
$2,700 /yr
Association Fee Includes
Security, Swim, Tennis

Heating, Cooling & Utilities

Cooling Features
Ceiling Fan(s), Central Air, Electric

Utilities

Utilities
Cable Available, Electricity Available, Phone Available, Sewer Available, Water Available
Sewer
Other

Green Energy

Energy Efficiency Features
None

Utilities

Water Source
Private

Green Energy

Green Energy Features
None

Lot

Acres
0.34
Lot Dimensions
94 x 157
Lot Features
Back Yard, Front Yard, Landscaped, Wooded
Road Surface
Asphalt, Paved
Road Frontage
Private Road

Exterior Features

Exterior Features
Private Entrance, Private Yard
Patio And Porch Features
Covered, Deck, Front Porch
Fencing
None
Horse Amenities
None

Parking

Garage Capacity
2
Parking Features
Garage, Garage Faces Front, Kitchen Level

Pool Features

Pool Features
None
Spa Features
None
Listed by Atlanta Communities
Listing Data last updated 11/13/2026 07:20 pm
Get a Link to this Property: Copy To Clipboard
QR Code link to this property

Phone:
Connect with:

Payment Calculator

per month. fixed. % interest.
$
%
$
%
Principal & Interest
+ Home Insurance
+ Property Tax
+ HOA Fees
per month
Total interest paid over s will be:
All estimates and provided for informational purposes only. Actual amounts may vary. The output of the tool is not a loan offer or solicitation, nor is it financial or legal advice. Information, rates, programs and loan scenarios shown are for example only as of 14-Nov-2026 and are subject to change without notice. Interest rates provided by the St. Louis Federal Reserve Economic Data (FRED). All products are subject to credit and property approval. Not all products are available in all states or for all loan amounts. Other restrictions and limitations apply. Contact your preferred lender for the pricing associated with your specific transaction. Calculations are generated by Open Source mortgage calculation software tools using common mathematical formulas. All calculations should be independently verified.
Get Walk Score Content

Property History

Yesterday
Property information last updated
3 days ago
Status Active. This is the date the listing was placed on market.
Cumulative Days on Market: 3 days (includes prior listings) · Currently listed since November 10, 2026. Data provided by the MLS.

Similar Properties

Scroll to Top