Start of property details
Share this property:
951 Cherokee Trail SE
Smyrna, GA 30080
6 days ago NEW · Active
$419,000
$344 / Sqft
3
Beds
2
Baths
1,218
Sqft
0.28
Acres
1955
Yr. Built
MLS# 7864598
Cumulative Days on Market: 7 · Includes prior listings · Currently listed since 11/13/26 · Data provided by the MLS.

Property Description

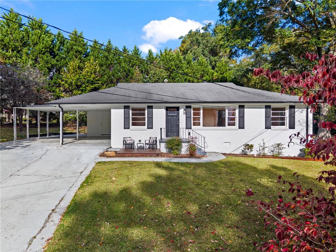
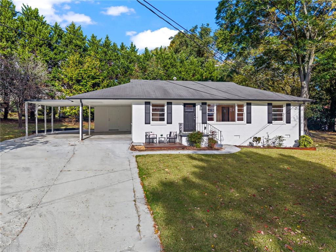
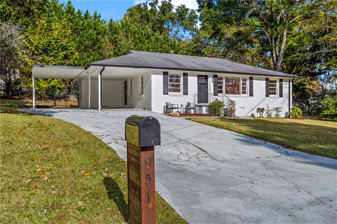
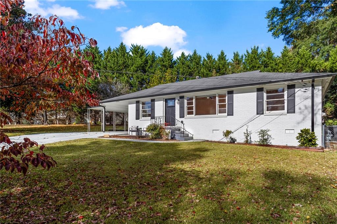
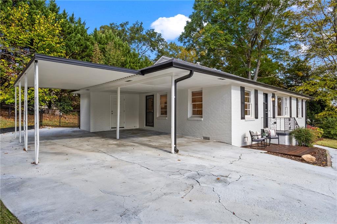
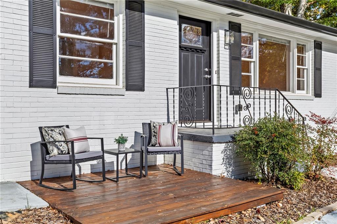
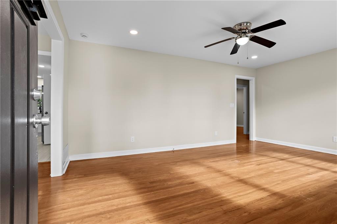
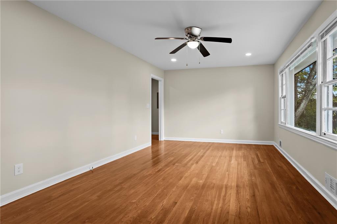
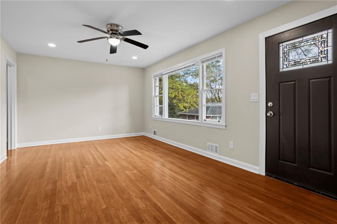
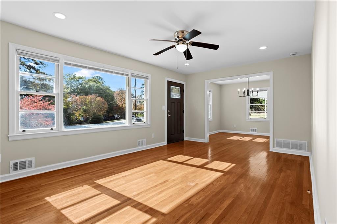
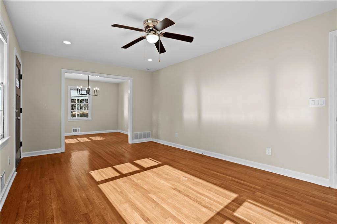
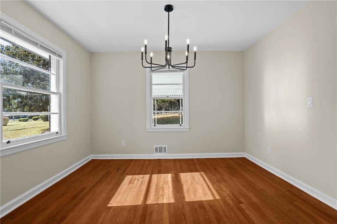
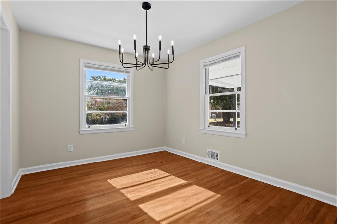
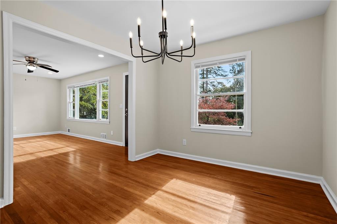
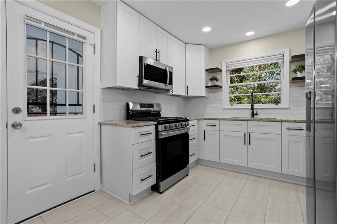
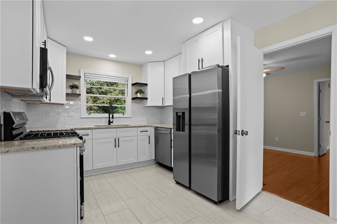
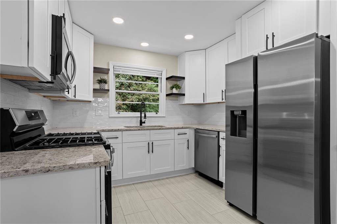
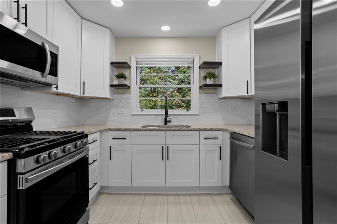
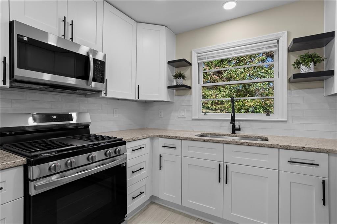
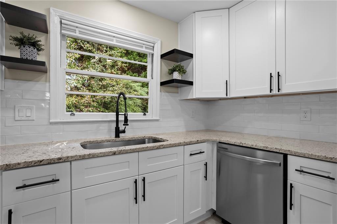
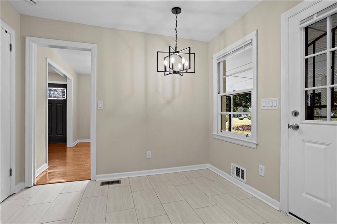
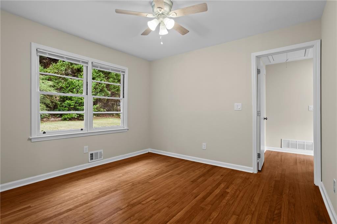
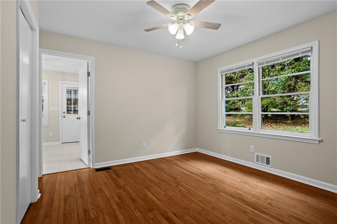
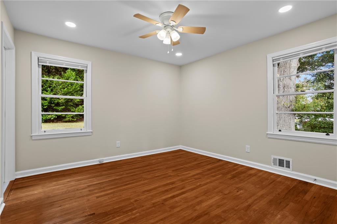
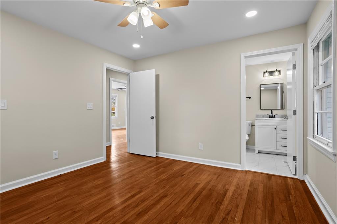
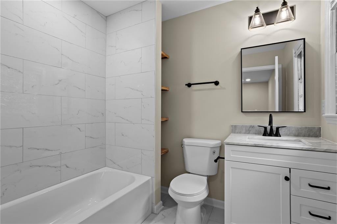
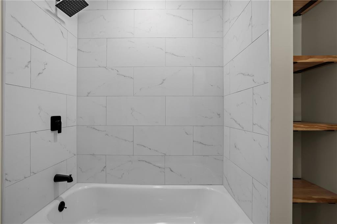
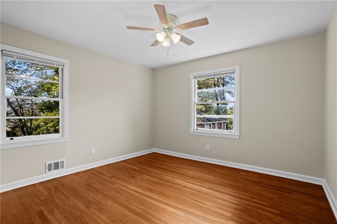
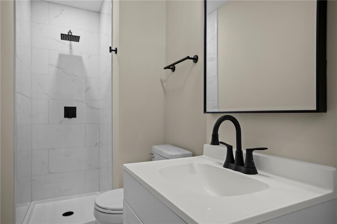
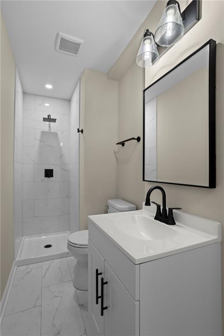
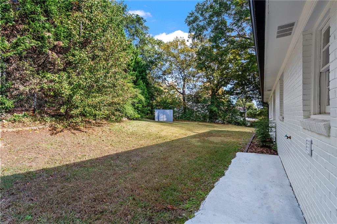
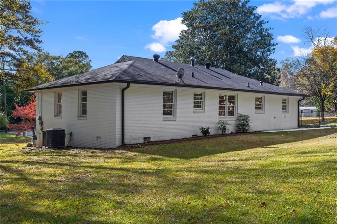
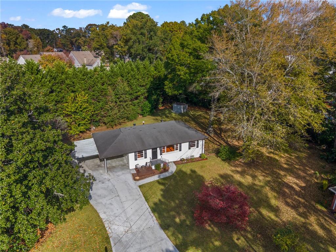
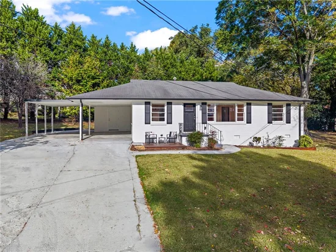
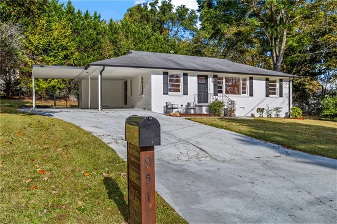
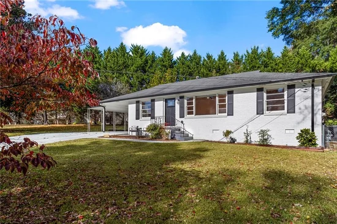
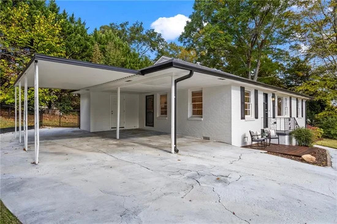
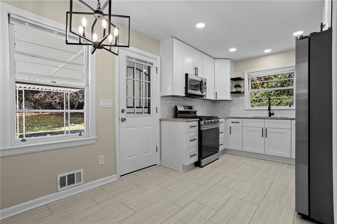
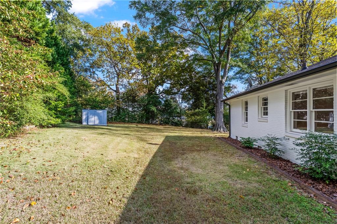
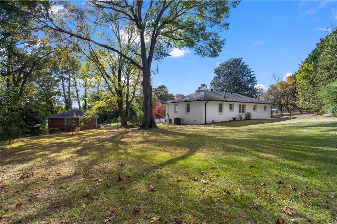
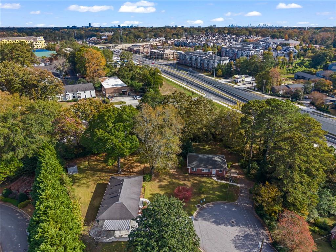
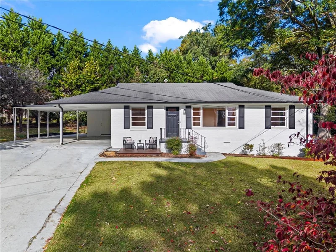
Set on a quiet cul-de-sac just minutes from downtown Smyrna, this renovated four-sided brick ranch offers comfortable one-level living with thoughtful updates throughout. Hardwood floors flow through the living spaces and all three bedrooms, complemented by fresh paint and recessed lighting. The spacious living room offers flexibility for a combined living and dining area, with room to gather, entertain, or unwind. The updated eat-in kitchen features granite countertops, new cabinetry, modern appliances, and new tile flooring. Both full bathrooms have been renovated with fresh tile and modern finishes, including a private ensuite bath in the primary bedroom. Enjoy your morning coffee on the front patio or head to the back patio for an evening outdoors. A carport and generous driveway provide ample parking, while a backyard outbuilding adds convenient storage for tools and outdoor equipment. With the Shops at Belmont within walking distance, dining close by, and Fox Creek and Legacy golf courses just minutes away, there is plenty to enjoy nearby. Convenient access to I-75 and I-285 also puts The Battery, Truist Park, and the Cumberland area within easy reach. A quiet setting, refreshed interiors, and a convenient Smyrna location make this move-in-ready home special. Don't miss the opportunity to make it yours!

Property Highlights

Property Type
Residential
Property Sub Type
Single Family Residence
Architectural Style
Ranch
Bedrooms
3
Total Bathrooms
2
Acres
0.28
Year Built
1955
Condition
Resale
Cumulative Days on Market
7

Location

City/Township
Smyrna
View
Neighborhood
Subdivision
J.G. Morris Jr. Estate
County
Cobb - GA

Lake/Waterfront Information

Water Body Name
None
Waterfront Features
None

Property Details
Price
$419,000
Condition
Resale
Property Type
Residential
Property Sub Type
Single Family Residence

Building

Bedroom Features
Oversized Master
Levels
One
Total Area
1,218

Community

Community Features
Near Schools, Near Shopping, Restaurant, Street Lights
Special Circumstances
None

Local Schools

Elementary School
Belmont Hills
Middle School
Pearson
High School
Campbell

Interior Features

Bedrooms and Bathrooms

Total Bathrooms
2
Full Bathrooms
2
Bedrooms
3
Bedrooms on Main Level
3

Rooms and Basement

Basement Features
Crawl Space

Appliances

Appliances
Dishwasher, Gas Range, Microwave, Refrigerator

Interior Features

Interior Features
High Ceilings 9 ft Main
Flooring
Hardwood
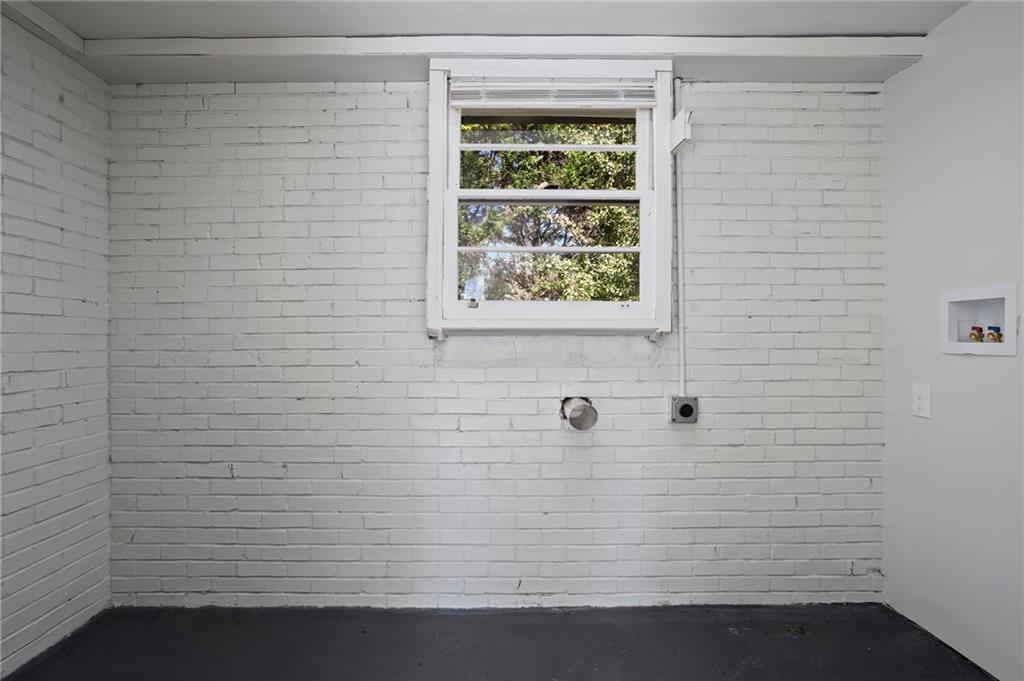
Laundry Features
In Hall
Accessibility Features
None
Window Features
Insulated Windows
Security Features
Smoke Detector(s)
Electic
Other
Fireplace Features
None

Heating and Cooling

Heating Features
Central

Building Details
Construction

Architectural Style
Ranch
Year Built
1955
Foundations
Slab
Common Walls
No Common Walls
Materials

Construction Materials
Brick 4 Sides
Roof
Composition

Terms

Terms

Cumulative Days on Market
7

Taxes

Tax

Tax (Annual)
$3,152

Heating, Cooling & Utilities

Cooling Features
Ceiling Fan(s), Central Air

Utilities

Utilities
Cable Available, Electricity Available, Natural Gas Available, Phone Available, Sewer Available, Water Available
Sewer
Public Sewer

Green Energy

Energy Efficiency Features
None

Utilities

Water Source
Public

Green Energy

Green Energy Features
None

Lot

Acres
0.28
Lot Dimensions
219 x 113 x 133 x 97
Lot Features
Back Yard, Front Yard, Landscaped, Level
Road Surface
Paved
Road Frontage
City Street

Exterior Features

Exterior Features
Private Yard
Patio And Porch Features
Front Porch, Patio
Fencing
Back Yard
Horse Amenities
None

Parking

Parking Features
Carport

Pool Features

Pool Features
None
Spa Features
None
Listed by Atlanta Fine Homes Sotheby's International
Listing Data last updated 11/20/2026 04:00 pm
Get a Link to this Property: Copy To Clipboard
QR Code link to this property

Phone:
Connect with:

Payment Calculator

per month. fixed. % interest.
$
%
$
%
Principal & Interest
+ Home Insurance
+ Property Tax
+ HOA Fees
per month
Total interest paid over s will be:
All estimates and provided for informational purposes only. Actual amounts may vary. The output of the tool is not a loan offer or solicitation, nor is it financial or legal advice. Information, rates, programs and loan scenarios shown are for example only as of 20-Nov-2026 and are subject to change without notice. Interest rates provided by the St. Louis Federal Reserve Economic Data (FRED). All products are subject to credit and property approval. Not all products are available in all states or for all loan amounts. Other restrictions and limitations apply. Contact your preferred lender for the pricing associated with your specific transaction. Calculations are generated by Open Source mortgage calculation software tools using common mathematical formulas. All calculations should be independently verified.
Get Walk Score Content

Property History

2 days ago
Property information last updated
7 days ago
Status Active. This is the date the listing was placed on market.
Cumulative Days on Market: 7 days (includes prior listings) · Currently listed since November 13, 2026. Data provided by the MLS.

Similar Properties

Scroll to Top