Start of property details
Share this property:
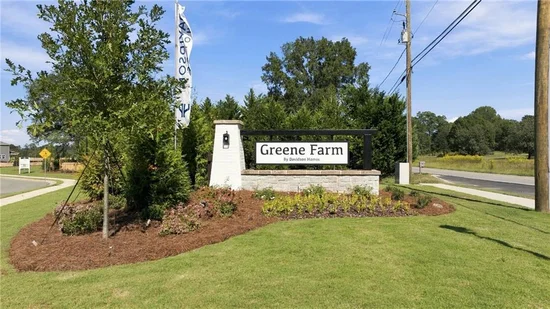
111 Greene Farm Trail
Cartersville, GA 30120
1 day ago NEW · Active
$463,942
$176 / Sqft
5
Beds
3
Baths
2
Garage
2,630
Sqft
0.16
Acres
MLS# 7864592
Cumulative Days on Market: 2 · Includes prior listings · Currently listed since 11/05/26 · Data provided by the MLS.

Property Description

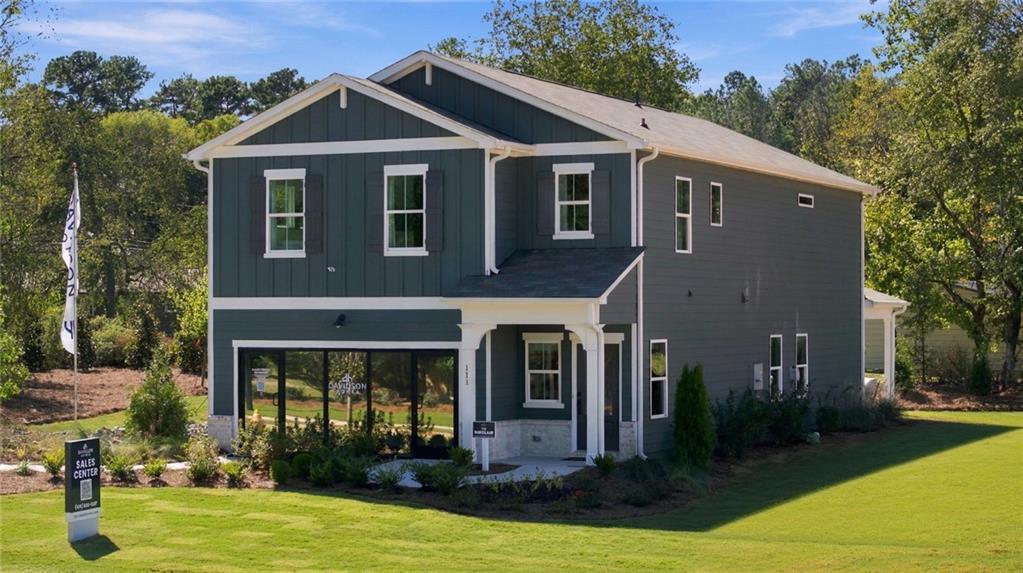
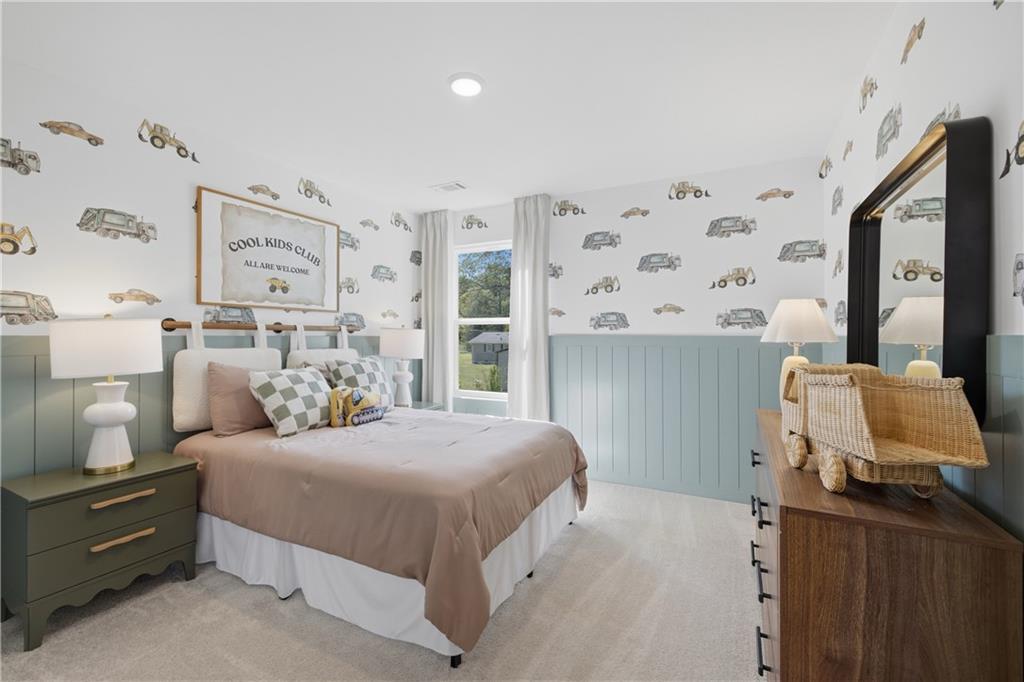
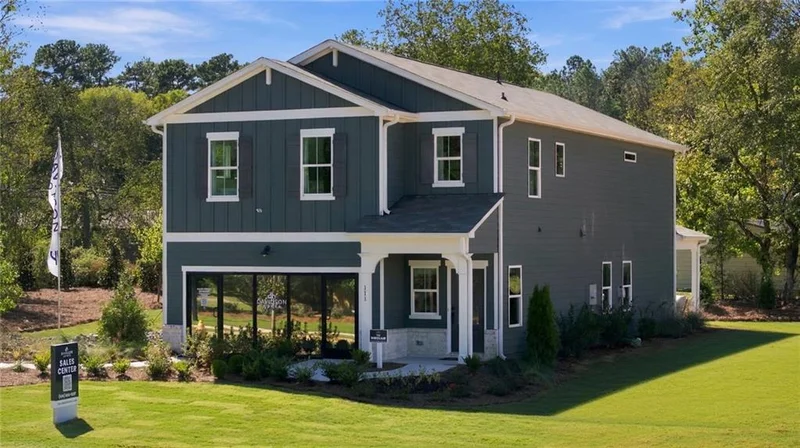
Fantastic income opportunity. Purchase our model and build equity and monthly cash while we finish the community!...The Sinclair B at Greene Farm by Davidson Homes, a thoughtfully designed 2, 671 sq. ft. home featuring 5 bedrooms, 3 full baths, and flexible living spaces tailored to today's lifestyle. Built by a boutique builder known for quality craftsmanship and elevated design, this home offers exceptional value with high-end finishes and personalization options throughout.

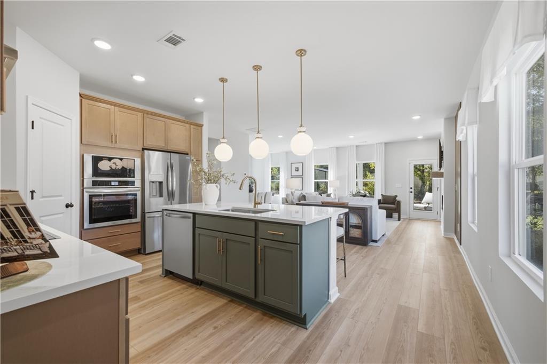
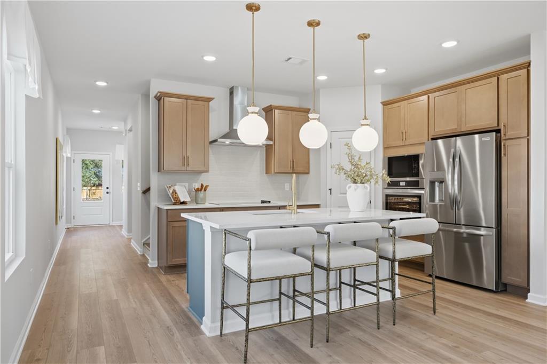
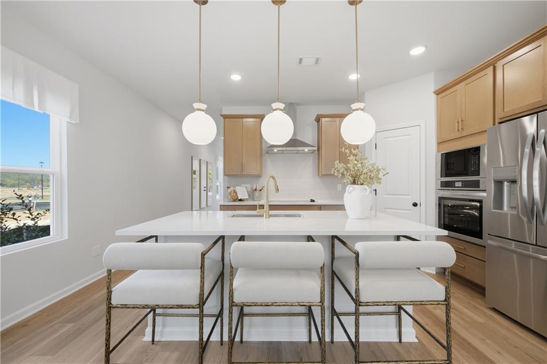
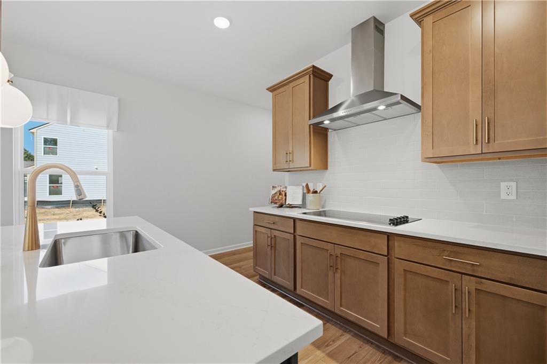
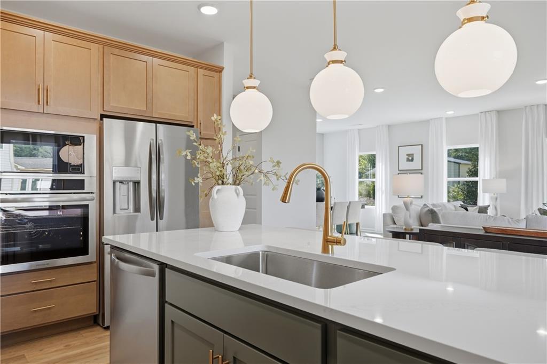
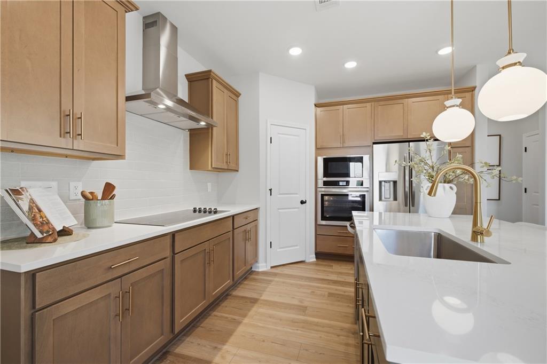
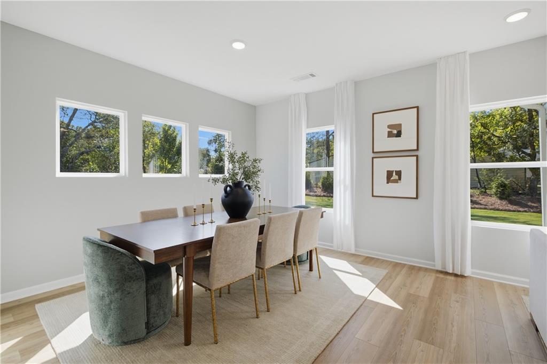
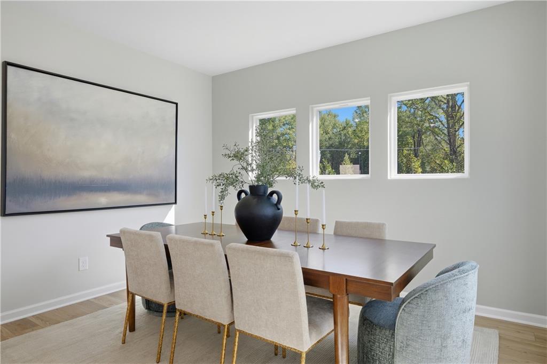
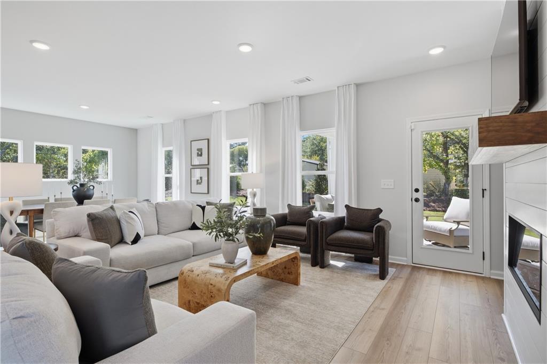
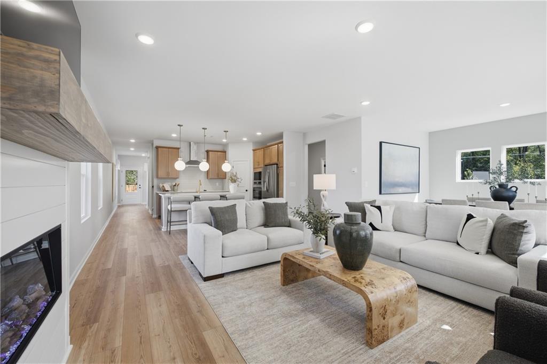
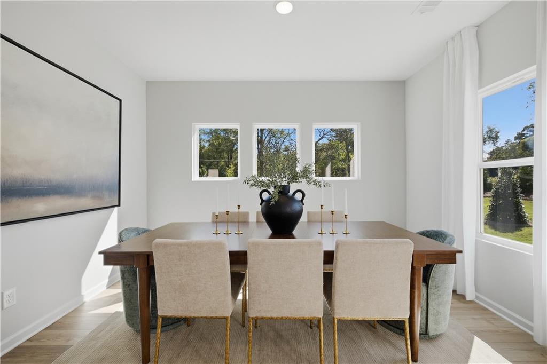
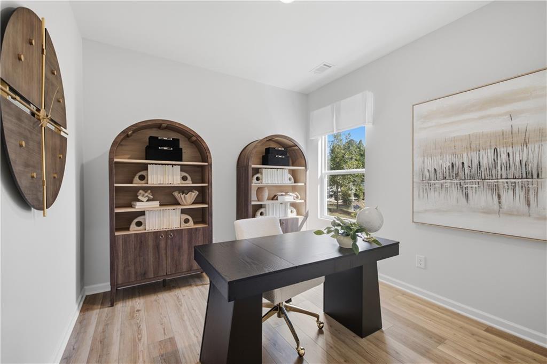
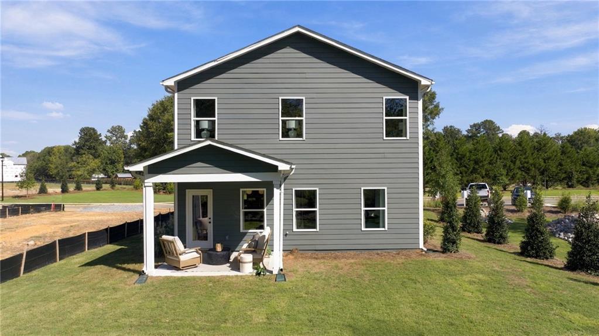
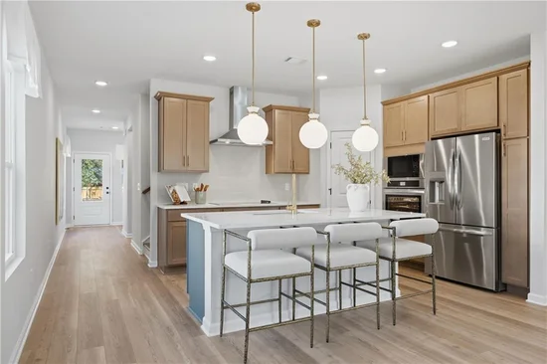
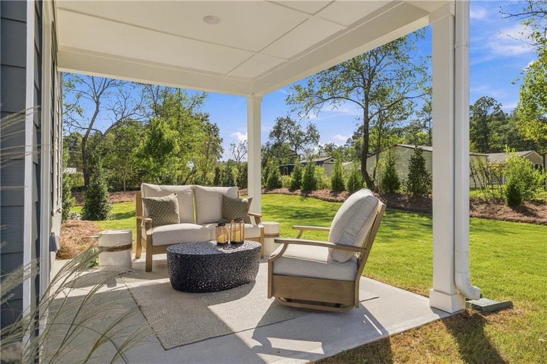
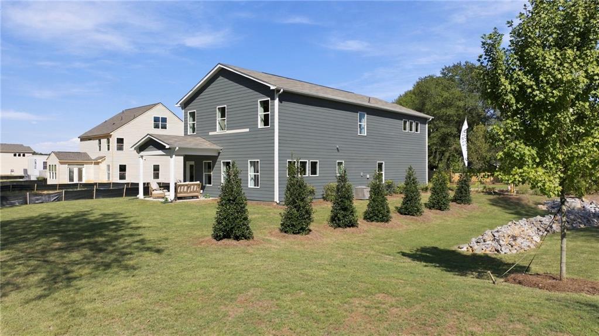
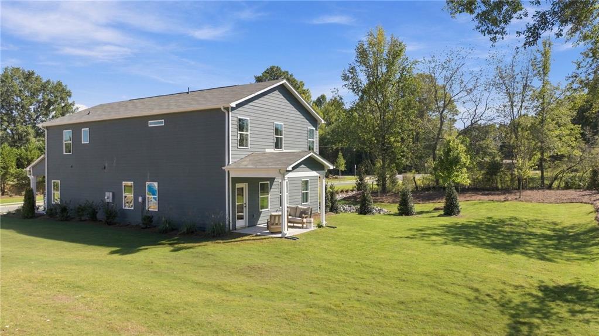
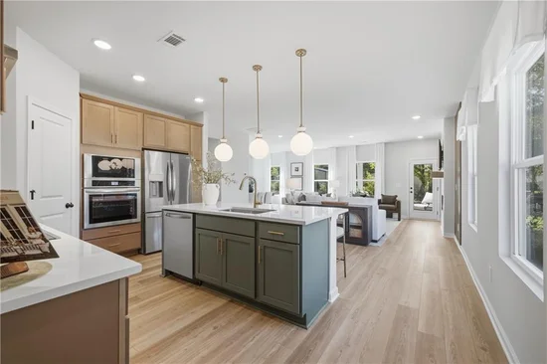
The open-concept layout showcases a spacious kitchen with quartz countertops, a large island, tile backsplash, large walk-in pantry, and the Brookhaven pkg gourmet kitchen upgrades with freestanding vent, built-in in wall and microwave oven. The main level features a highly desirable fifth bedroom with a full bath, perfect as a guest suite, home office, or multi-generational living space. The open family room and separate dining room look out to a beautiful covered porch and large landscaped backyard.

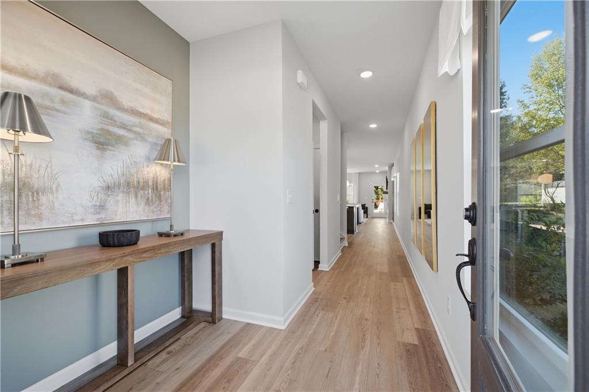
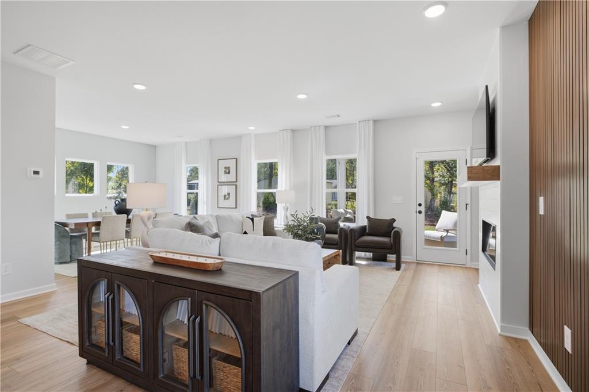
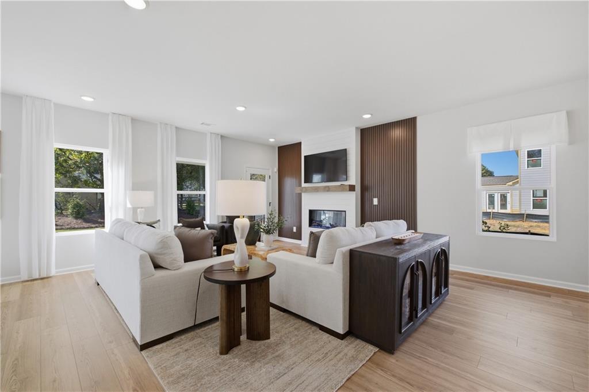
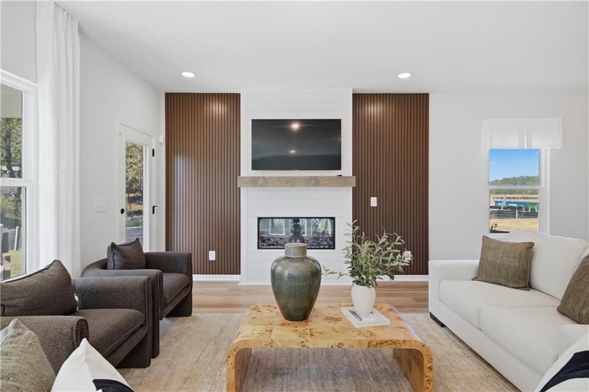
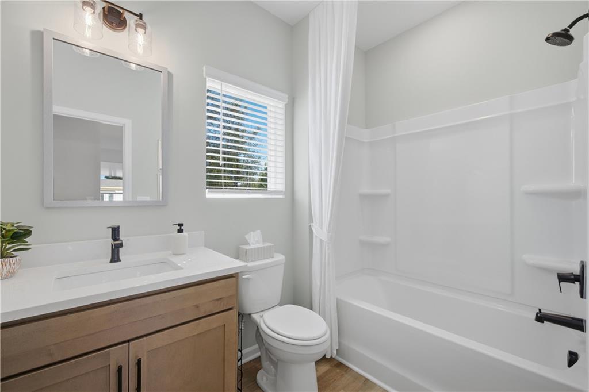
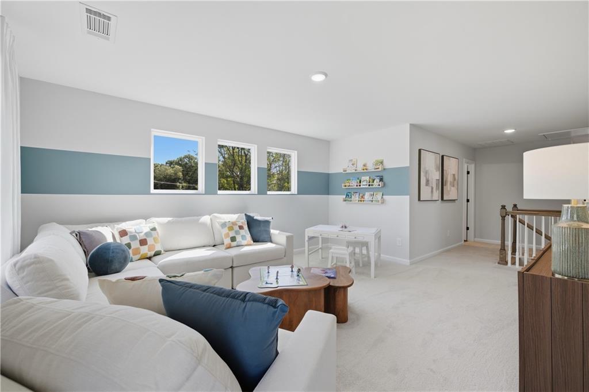
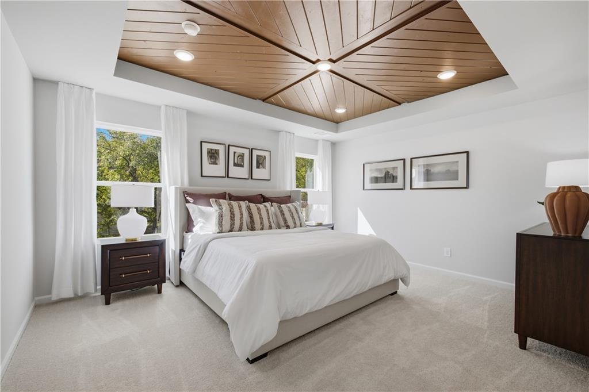
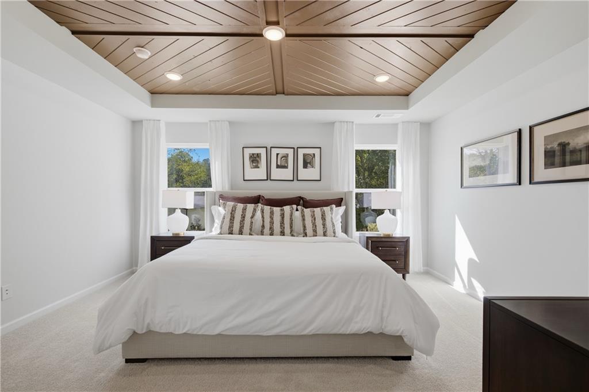
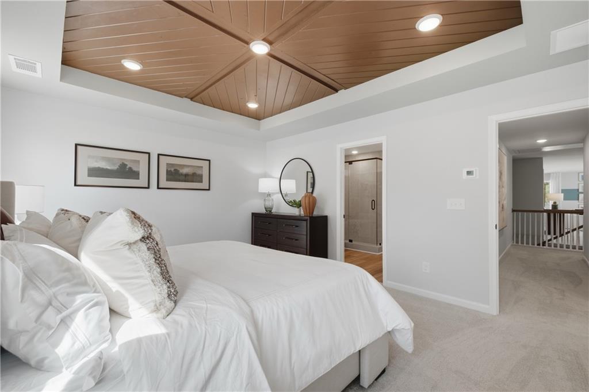
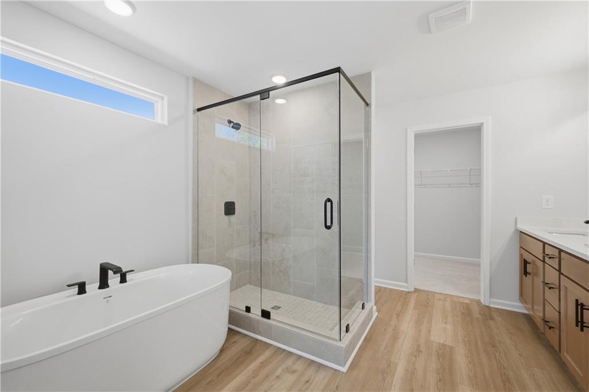
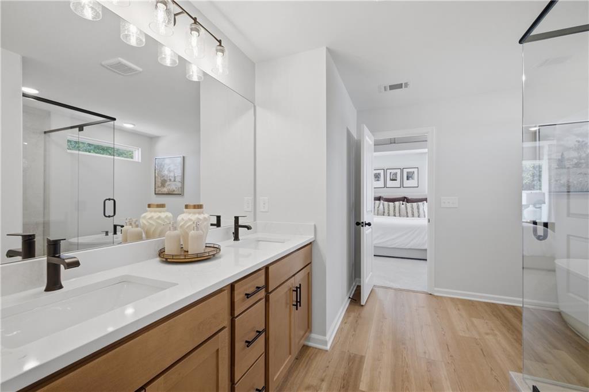
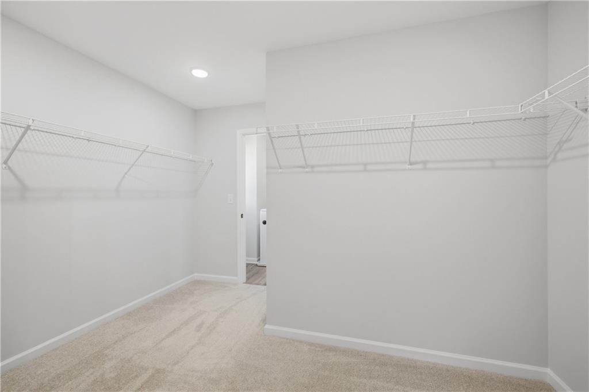
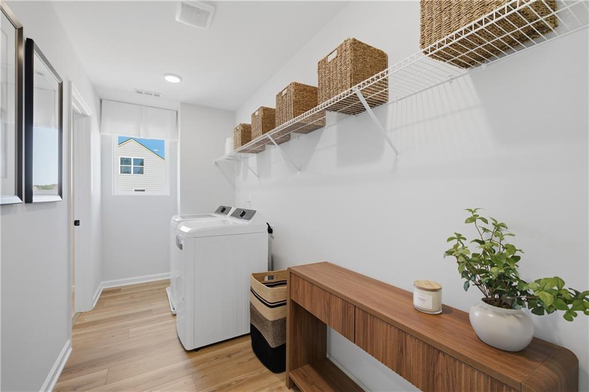
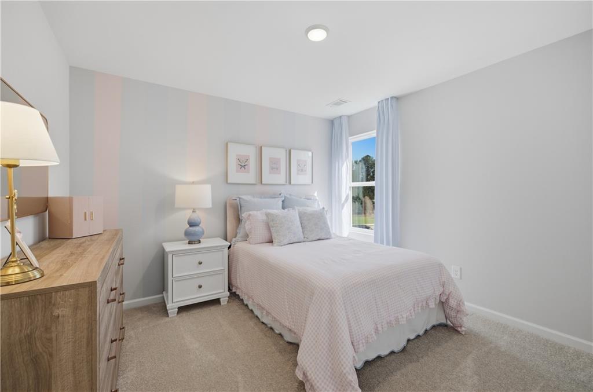
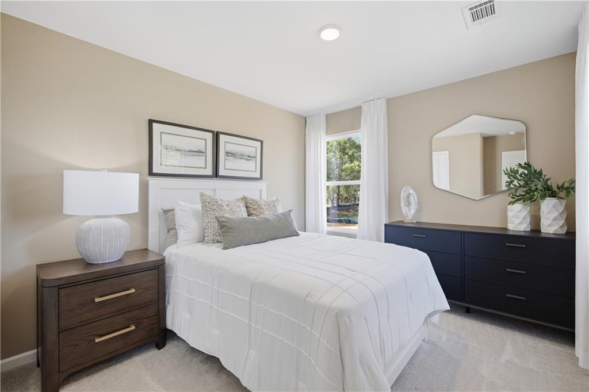
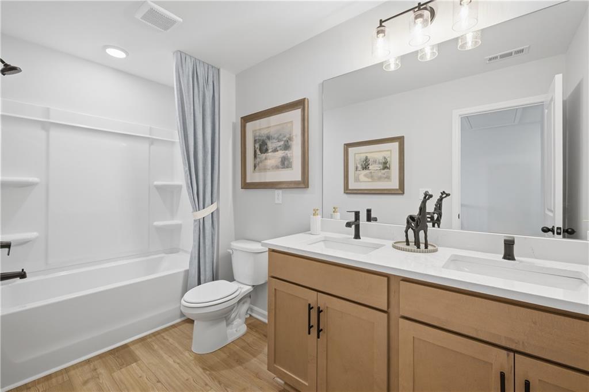
Upstairs, a large loft provides the perfect space for a media room, home office, playroom, or secondary family room. Relax in the private owner's suite with a spacious walk-in closet with direct access to a large laundry room and spa like primary bathroom. This model has beautiful custom wood treatments on the family room walls, primary bedroom tray ceiling and secondary bedroom walls. Other upgrades include electric fireplace, mud bench, extra windows and double vanity in the secondary bath. Another 2 bedrooms near the primary suite and a 3rd privately off the loft area.

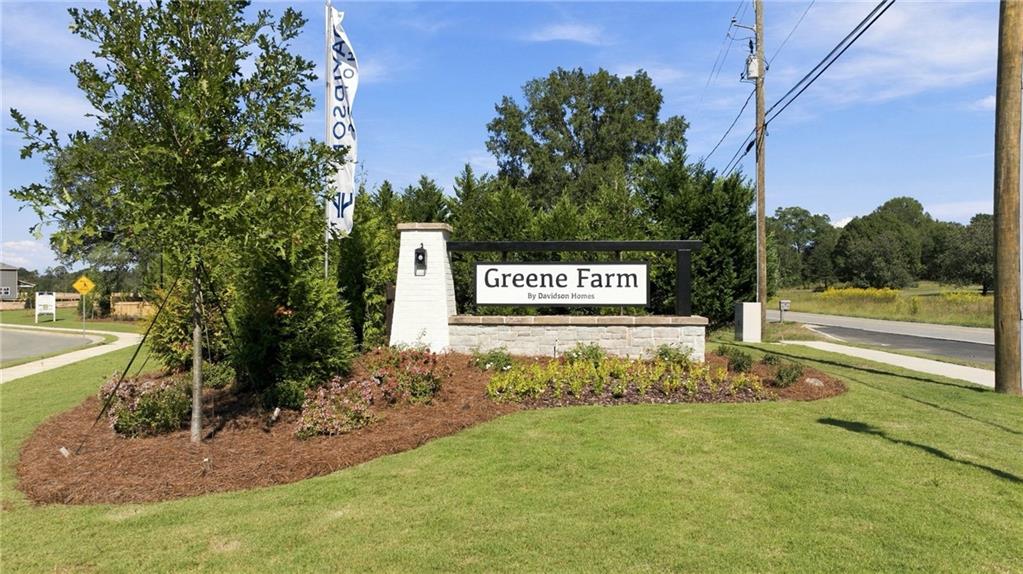
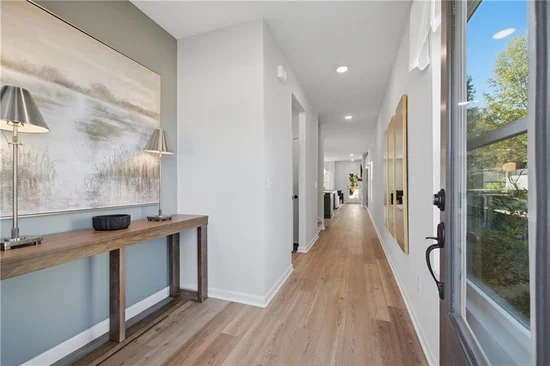
Located in Greene Farm by Davidson Homes in Cartersville, residents enjoy convenient access to I-75, top-rated schools, shopping, dining, Lake Allatoona, and Red Top Mountain State Park. Ready to close now. Contact our onsite New Homes Sales Consultants for details about the Davidson lease buyback program. Renderings and photographs are of this model home.
Property Highlights

Property Type
Residential
Property Sub Type
Single Family Residence
Architectural Style
Craftsman, Traditional
Bedrooms
5
Total Bathrooms
3
Acres
0.16
Year Built
2026
Condition
New Construction
Cumulative Days on Market
2

Location

City/Township
Cartersville
View
Neighborhood, Trees/Woods
Subdivision
Greene Farm
County
Bartow - GA

Lake/Waterfront Information

Water Body Name
None
Waterfront Features
None

Property Details
Price
$463,942
Condition
New Construction
Property Type
Residential
Property Sub Type
Single Family Residence

Building

Bedroom Features
Other
Levels
Two
Total Area
2,630

Community

Community Features
Curbs, Gated, Homeowners Assoc, Near Schools, Near Shopping, Near Trails/Greenway, Sidewalks, Street Lights
Special Circumstances
Other

Local Schools

Elementary School
Taylorsville
Middle School
Woodland - Bartow
High School
Woodland - Bartow

Interior Features

Bedrooms and Bathrooms

Total Bathrooms
3
Full Bathrooms
3
Bedrooms
5
Bedrooms on Main Level
1

Rooms and Basement

Basement Features
None

Area and Spaces

Above Grade Finished Area
2,630

Appliances

Appliances
Dishwasher, Disposal

Interior Features

Interior Features
Disappearing Attic Stairs, Double Vanity, Entrance Foyer, High Ceilings 9 ft Main, Recessed Lighting, Tray Ceiling(s), Walk-In Closet(s)
Flooring
Carpet, Luxury Vinyl
Laundry Features
Laundry Room, Upper Level
Accessibility Features
None
Window Features
Double Pane Windows, Insulated Windows
Security Features
Carbon Monoxide Detector(s), Smoke Detector(s)
Electic
110 Volts, Other
Fireplace Features
Decorative, Electric, Family Room

Heating and Cooling

Heating Features
Central, Zoned
Fireplaces
1

Building Details
Construction

Architectural Style
Craftsman, Traditional
Year Built
2026
Foundations
Concrete Perimeter, Slab
Common Walls
No Common Walls
Materials

Construction Materials
Cement Siding, Hardi Plank Type, Stone
Roof
Composition, Shingle

Terms

Terms

Special Terms
1031 Exchange, Cash, Conventional, FHA, USDA Loan, VA Loan
Cumulative Days on Market
2

Taxes

HOA

Has HOA
Yes
Association Fee
$73 /mo
Association Fee Includes
Reserve Fund, Security, Swim

Heating, Cooling & Utilities

Cooling Features
Central Air, Zoned

Utilities

Utilities
Cable Available, Electricity Available, Phone Available, Sewer Available, Underground Utilities, Water Available

Green Energy

Green Certifications
ENERGY STAR Certified Homes

Utilities

Sewer
Public Sewer

Green Energy

Energy Efficiency Features
None

Utilities

Water Source
Public

Green Energy

Green Energy Features
None

Lot

Acres
0.16
Lot Dimensions
50 x 145
Lot Features
Back Yard
Road Surface
Asphalt, Paved
Road Frontage
Private Road

Exterior Features

Exterior Features
None
Patio And Porch Features
Covered, Front Porch
Fencing
None
Horse Amenities
None

Parking

Total Parking Spaces
4
Garage Capacity
2
Parking Features
Attached, Garage

Pool Features

Pool Features
None
Spa Features
None
Listed by Davidson Realty GA, LLC
Listing Data last updated 11/07/2026 01:20 pm
Get a Link to this Property: Copy To Clipboard
QR Code link to this property

Phone:
Connect with:

Payment Calculator

per month. fixed. % interest.
$
%
$
%
Principal & Interest
+ Home Insurance
+ Property Tax
+ HOA Fees
per month
Total interest paid over s will be:
All estimates and provided for informational purposes only. Actual amounts may vary. The output of the tool is not a loan offer or solicitation, nor is it financial or legal advice. Information, rates, programs and loan scenarios shown are for example only as of 7-Nov-2026 and are subject to change without notice. Interest rates provided by the St. Louis Federal Reserve Economic Data (FRED). All products are subject to credit and property approval. Not all products are available in all states or for all loan amounts. Other restrictions and limitations apply. Contact your preferred lender for the pricing associated with your specific transaction. Calculations are generated by Open Source mortgage calculation software tools using common mathematical formulas. All calculations should be independently verified.
Get Walk Score Content

Property History

Today
Property information last updated
Yesterday
Status Active. This is the most recent date the listing was placed on market.
2 days ago
Date of last price change
Cumulative Days on Market: 2 days (includes prior listings) · Currently listed since November 5, 2026. Data provided by the MLS.

Similar Properties

Scroll to Top