Start of property details
Share this property:
6155 Emerald Springs Way SE
Acworth, GA 30102
8 days ago NEW · Active
$390,000
$177 / Sqft
4
Beds
2
Baths
2
Garage
2,206
Sqft
0.57
Acres
MLS# 7864297
Cumulative Days on Market: 8 · Includes prior listings · Currently listed since 11/06/26 · Data provided by the MLS.

Property Description

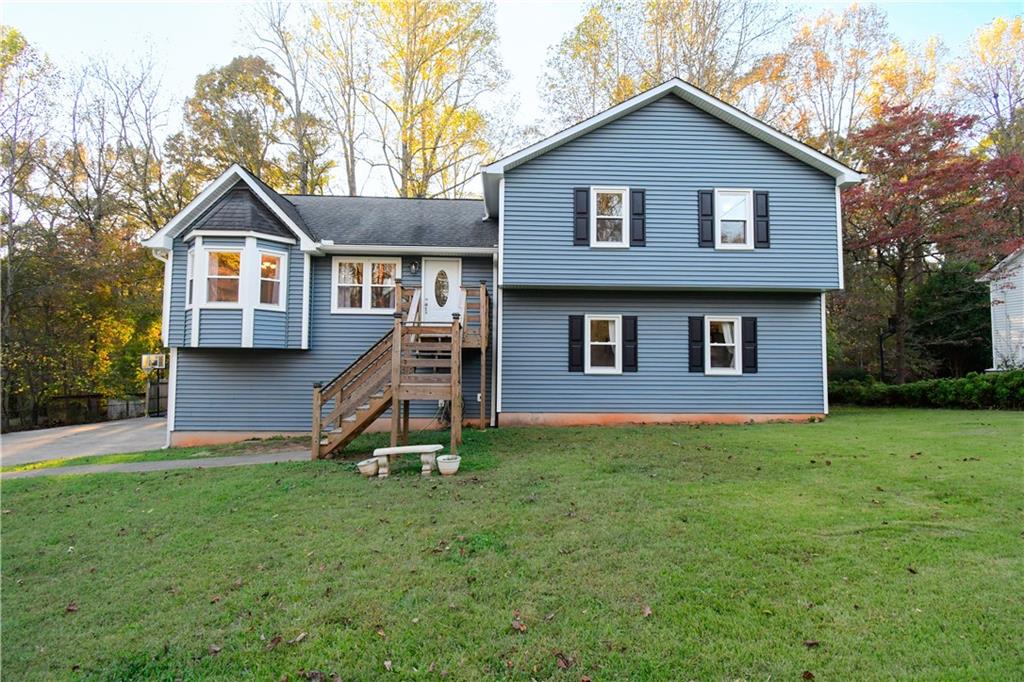
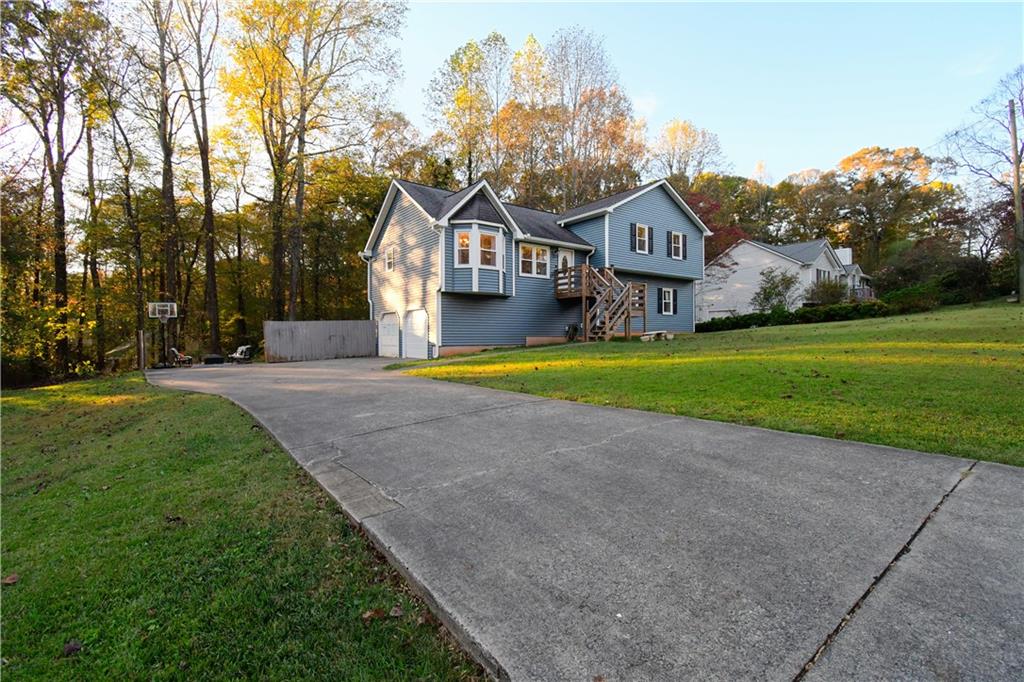
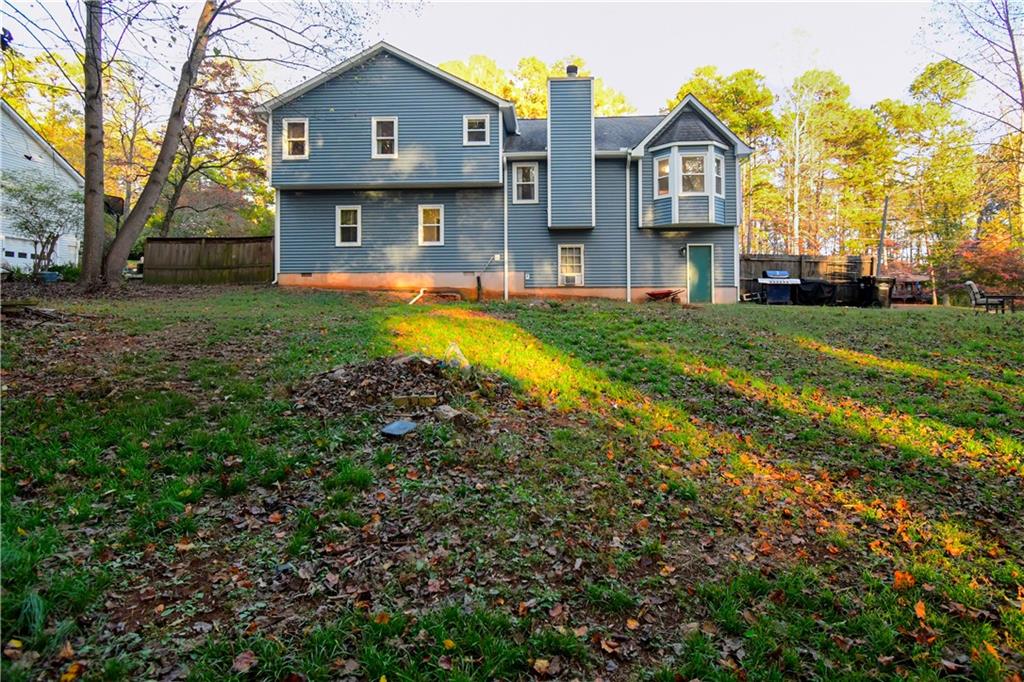
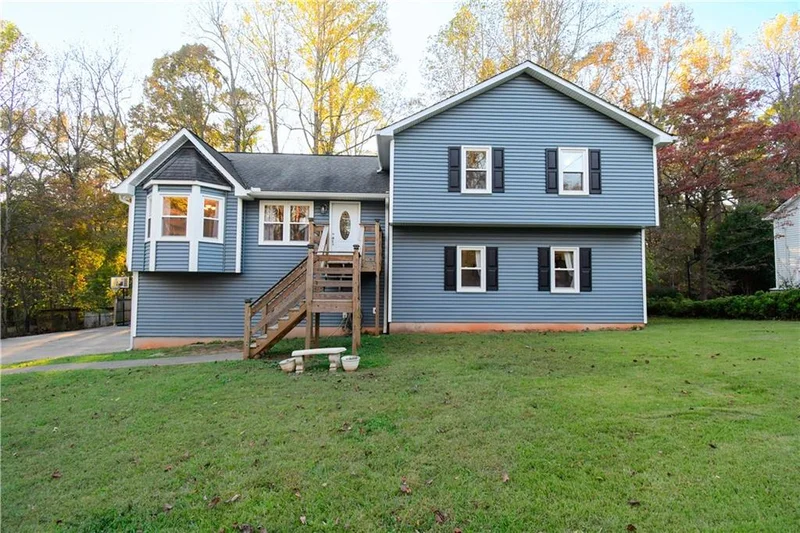
Beautifully updated and full of possibilities! This 4 Bedroom, 2 Bath Acworth home offers a fully renovated kitchen, generous living spaces, and a location convenient to Lake Allatoona and I-75. Set in the established Emerald Springs community, the home features new siding, windows, and gutters installed in 2026.

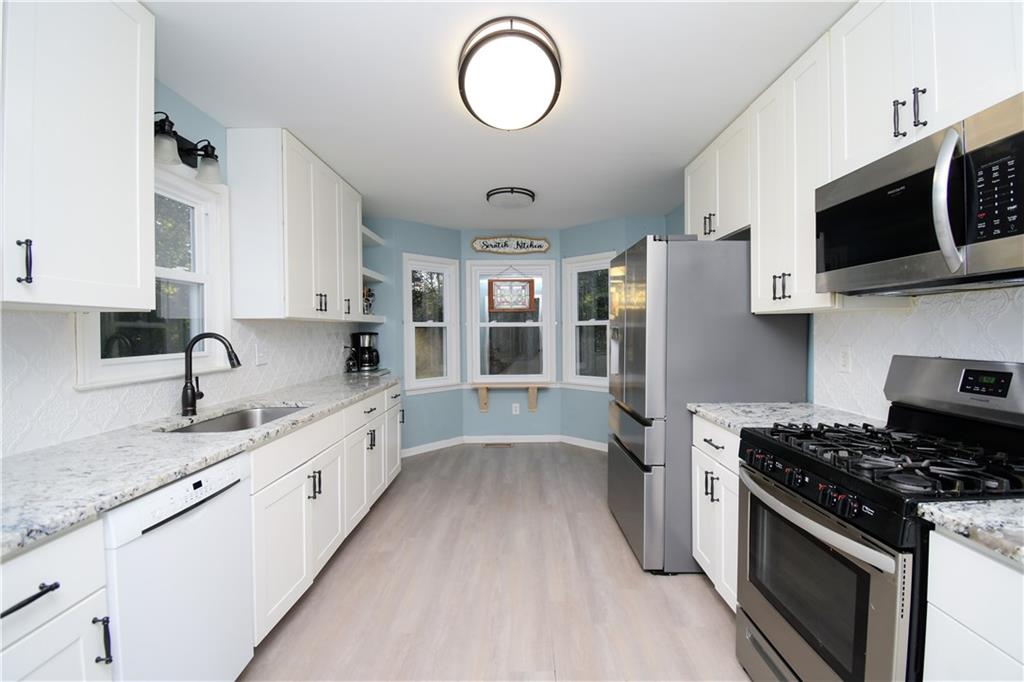
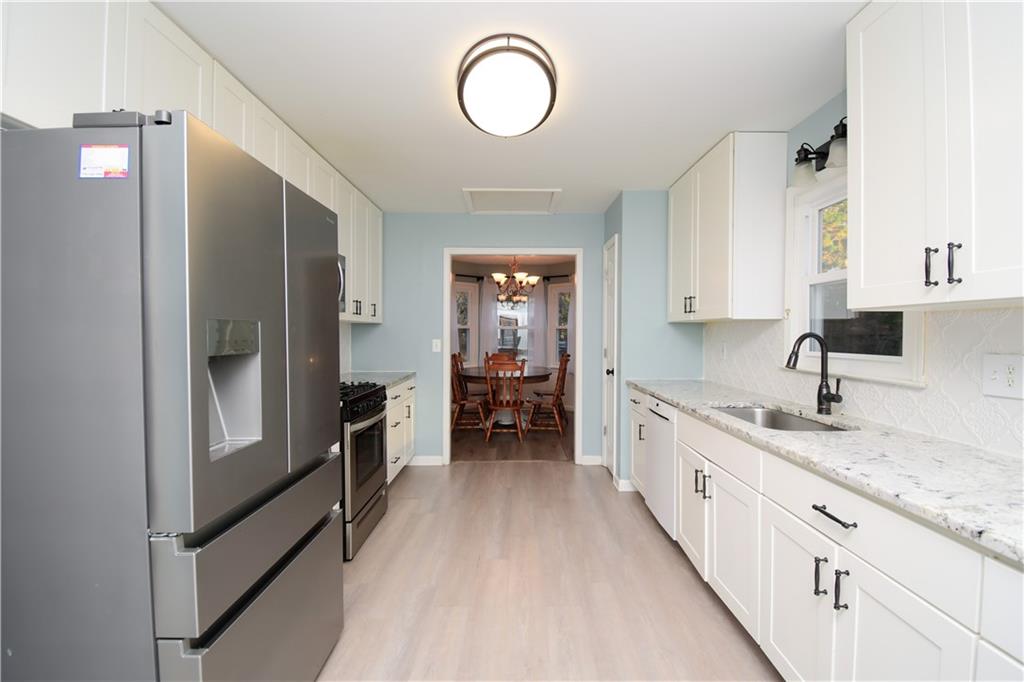
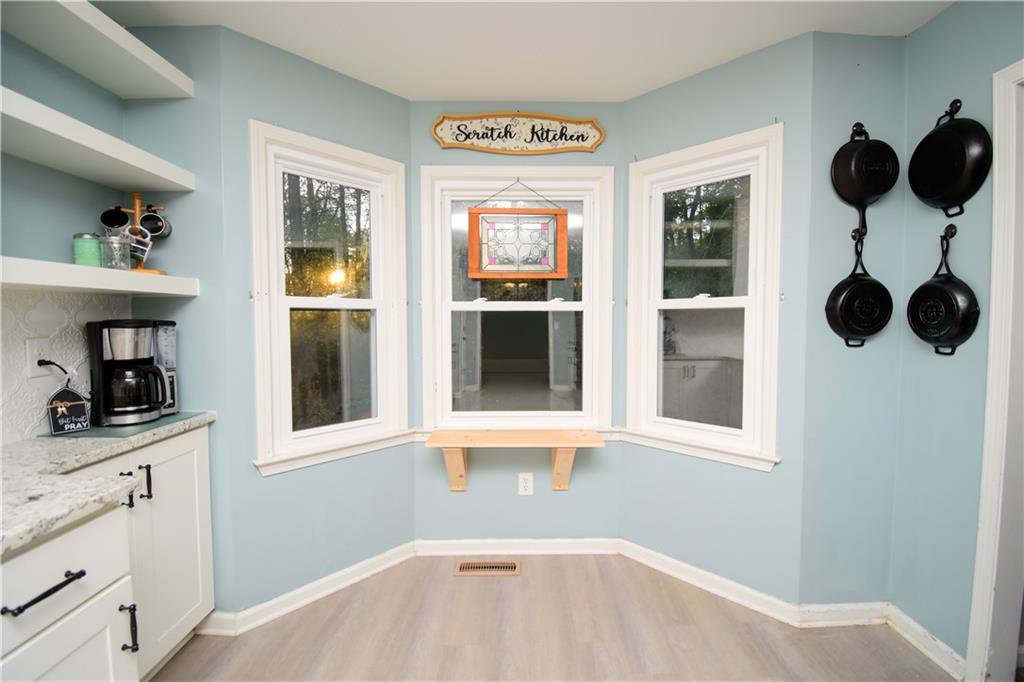
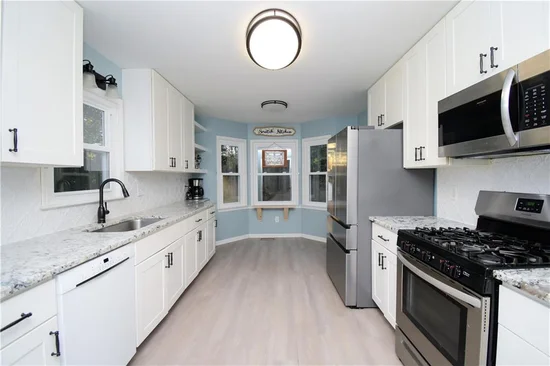
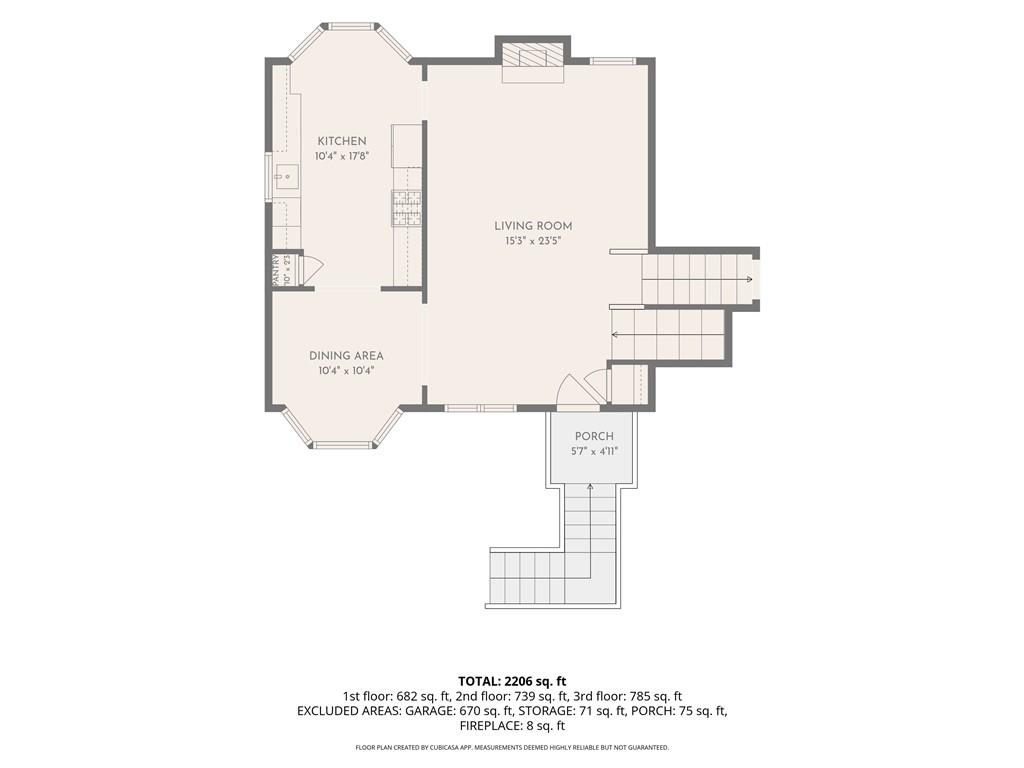
The completely renovated kitchen is a standout, showcasing all-new white Shaker-style cabinetry, striking granite countertops, stainless steel appliances, and a gas range. Dark cabinet hardware and a decorative backsplash add character, while generous counter space, deep drawers, open display shelving, and a pantry make the space as functional as it is beautiful. Natural light pours through the windows, including a charming bay window nook just right for morning coffee.

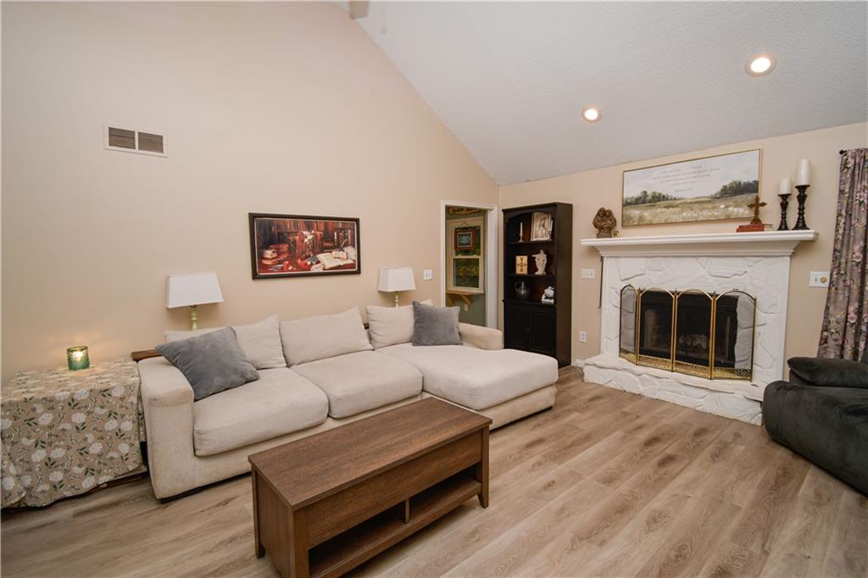
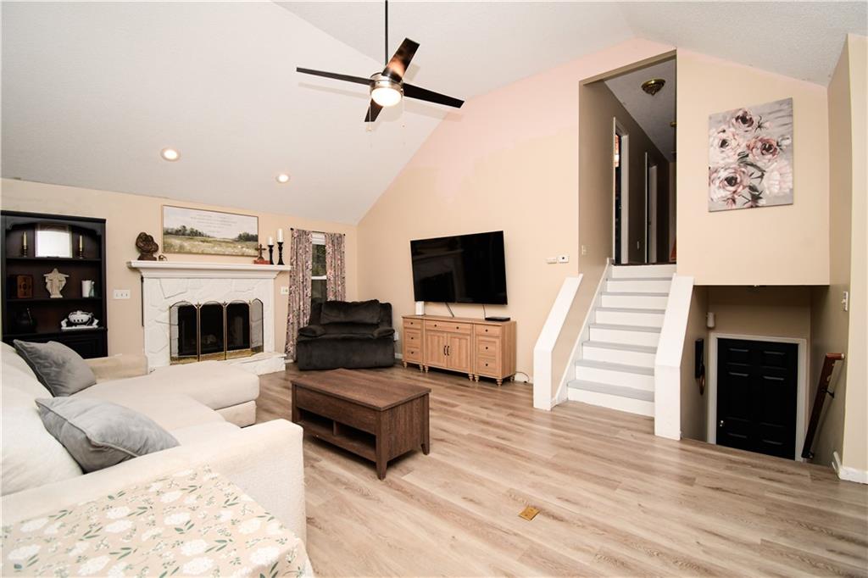
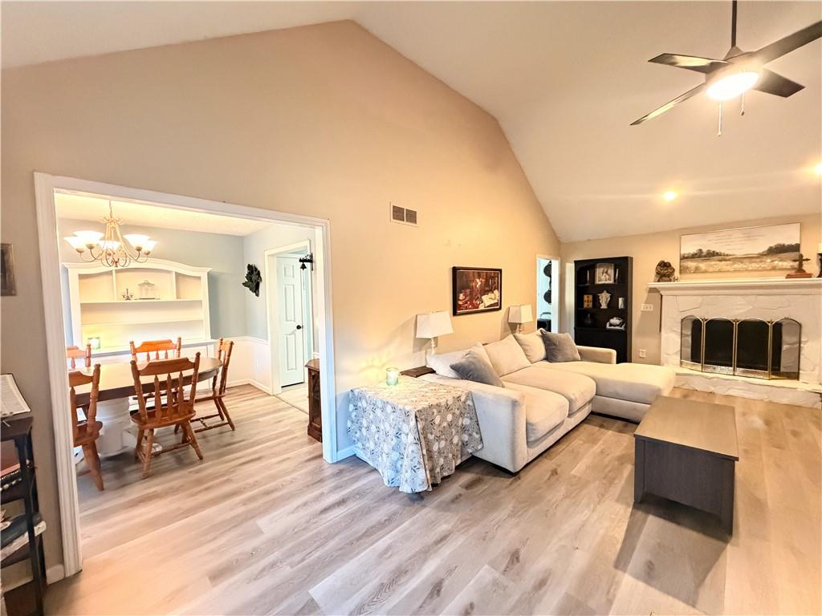
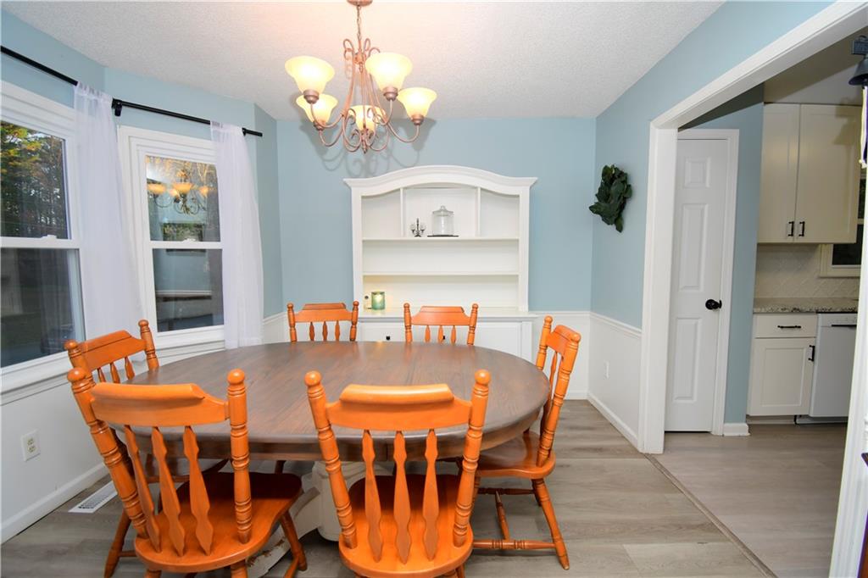
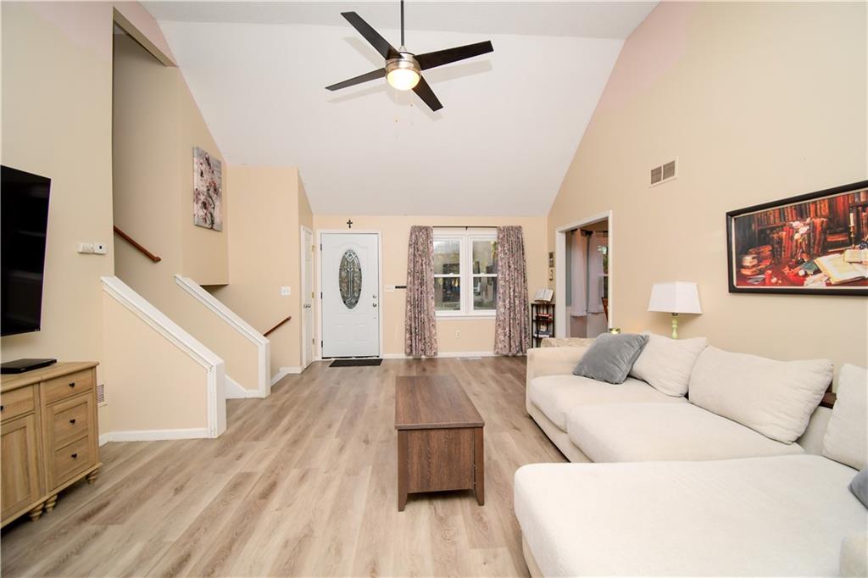
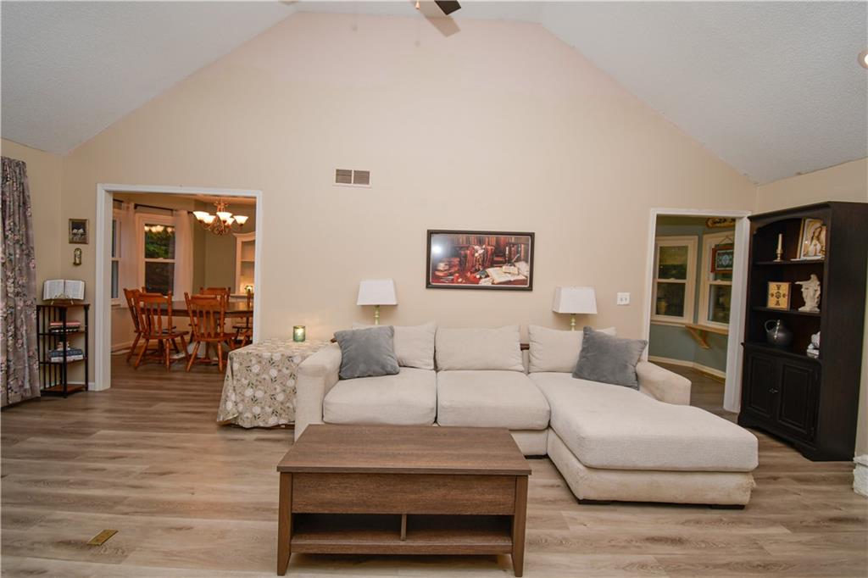
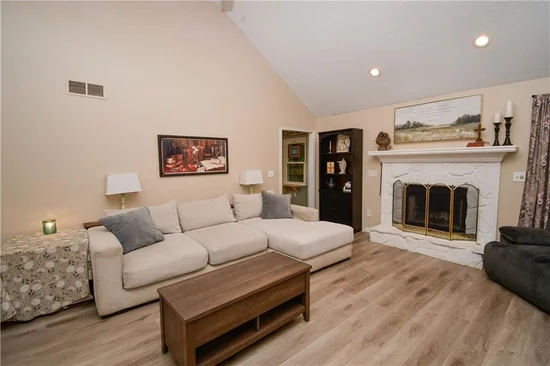
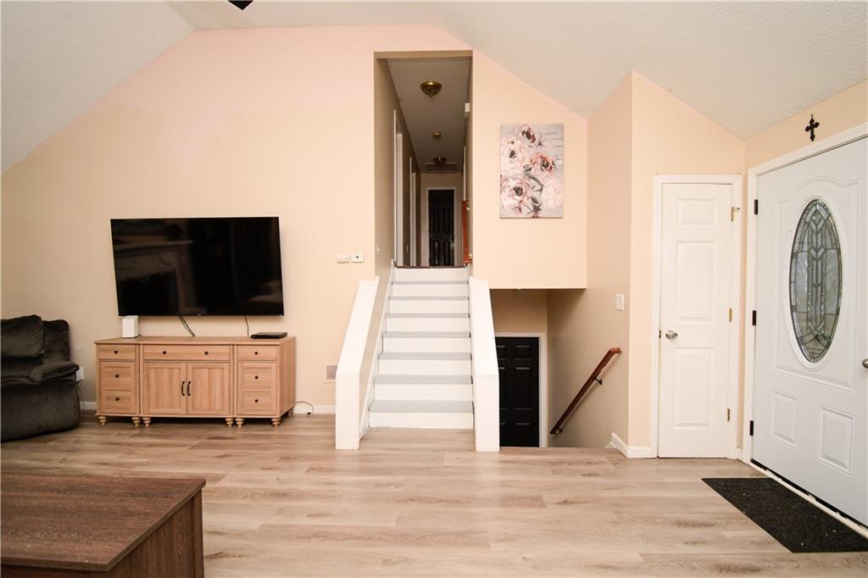
The spacious living room features a fireplace and connects to a separate dining area with its own bay window, creating an inviting setting for everyday meals and special occasions.

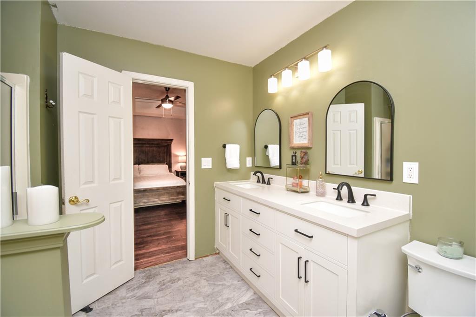
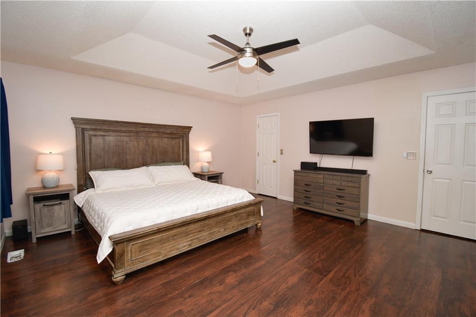
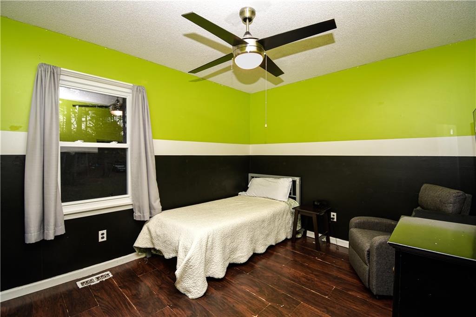
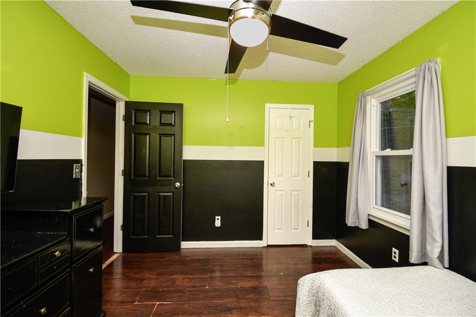
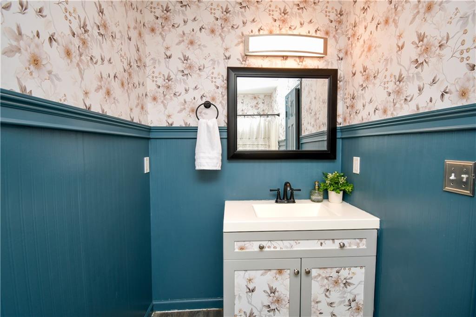
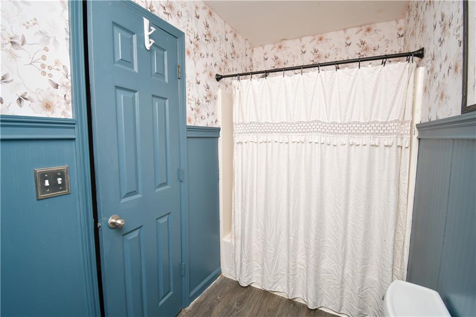
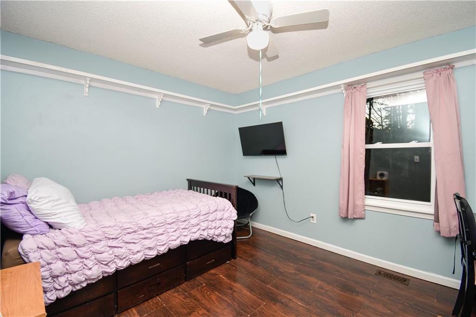
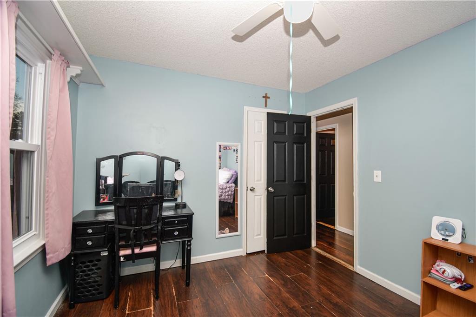
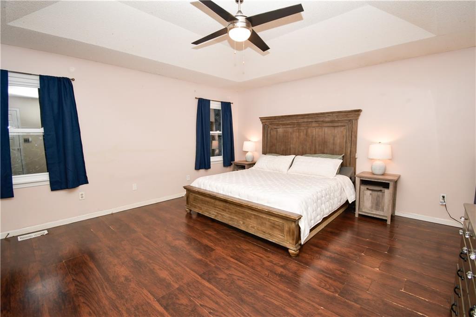
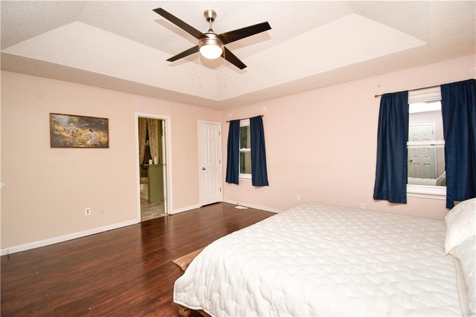
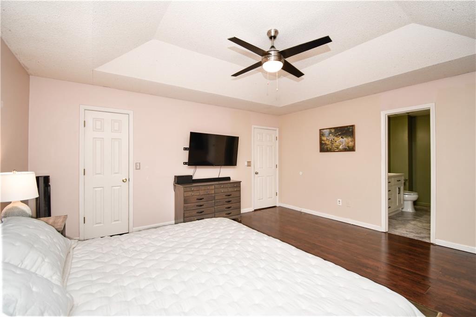
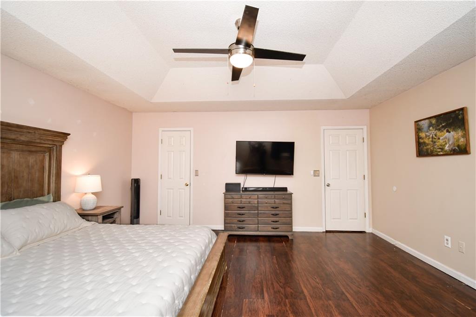
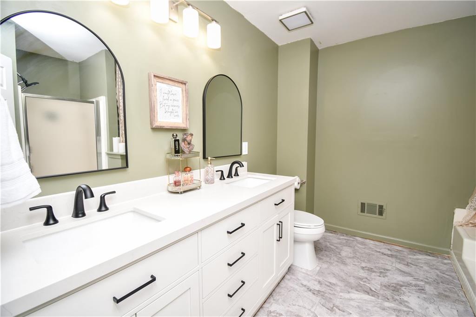
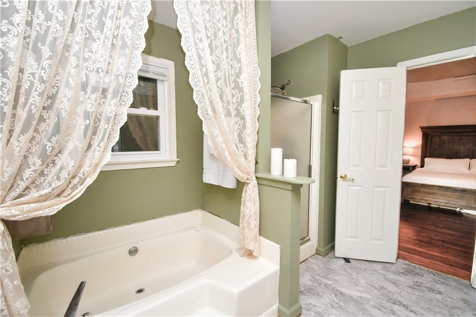
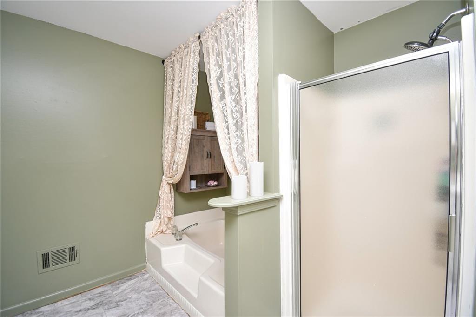
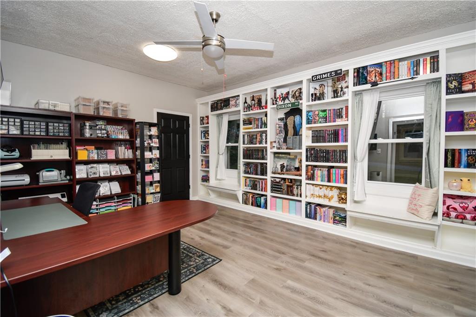
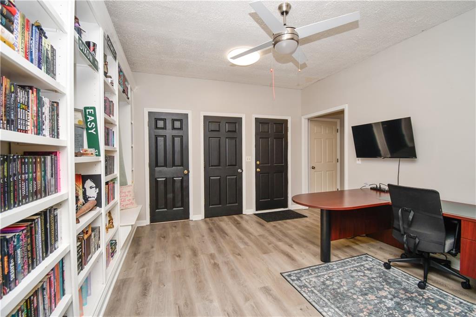
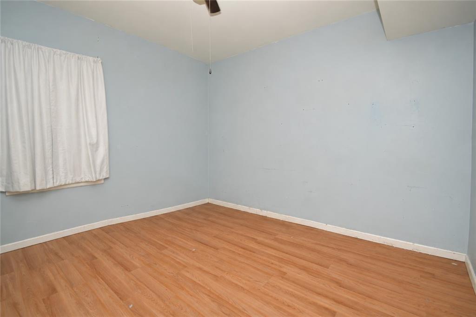
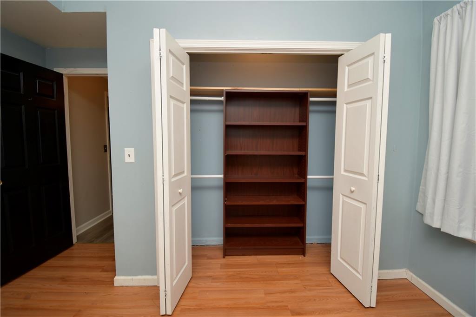
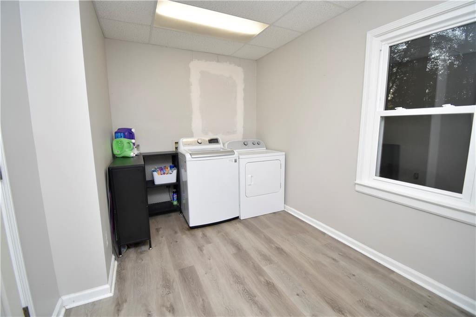
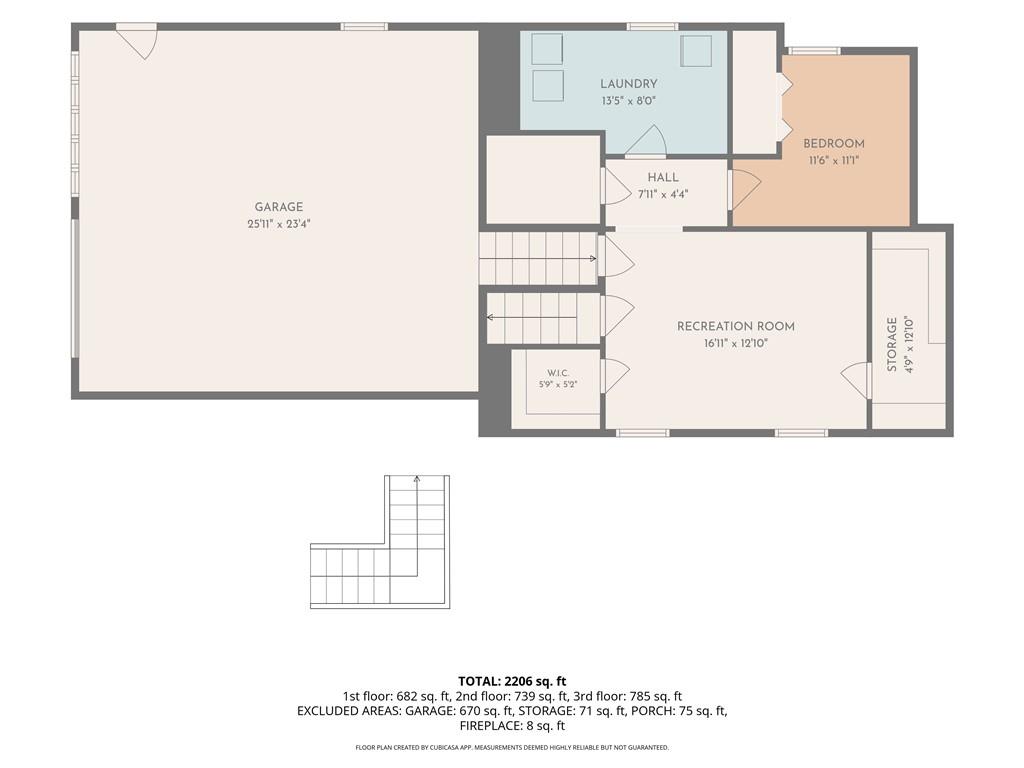
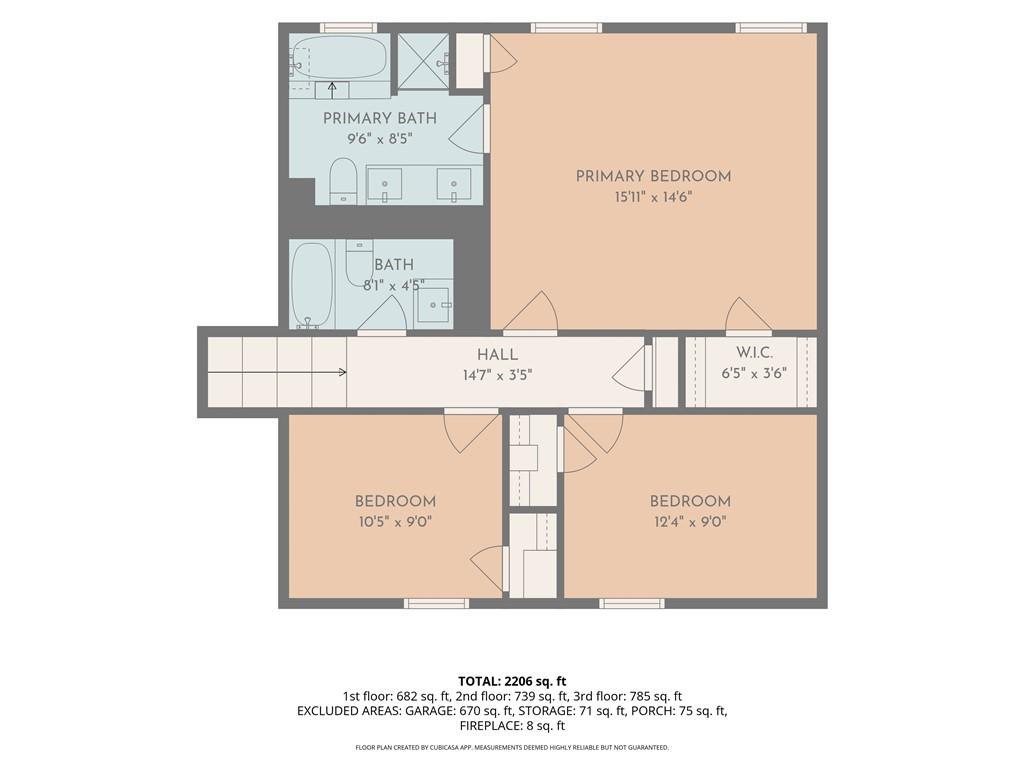
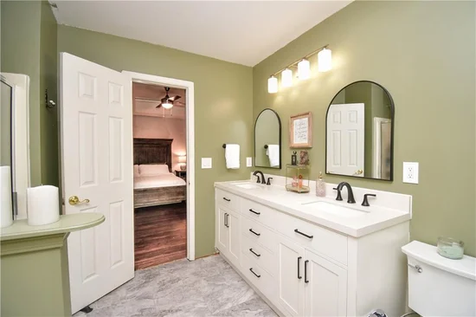
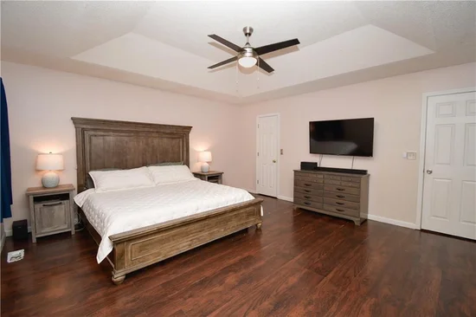
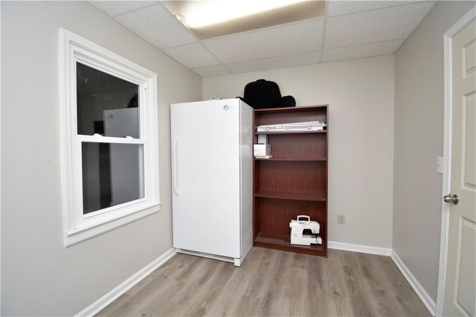
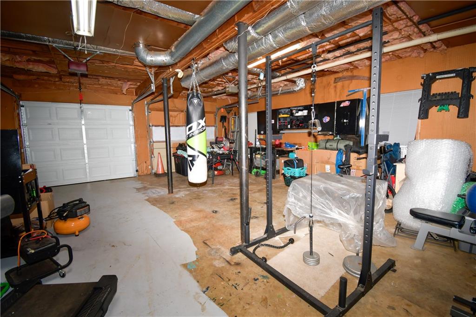
Upstairs, the generously sized primary suite includes a walk-in closet and a private bath with double vanities, a soaking tub, and a separate shower. Two additional bedrooms and a full hall bath complete the upper level. Downstairs, the fourth bedroom and a separate recreation room provide flexibility for a home office, hobbies, workouts, or a second gathering space. A spacious laundry room, dedicated storage, and an oversized garage add practical appeal.

Enjoy convenient access to I-75, shopping, and dining, with Lake Allatoona and Red Top Mountain State Park nearby for boating, fishing, hiking, and outdoor adventures. Historic downtown Acworth offers even more to explore with its local restaurants and boutiques. Come discover the updates, space, and versatility that make this home stand out!

Property Highlights

Property Type
Residential
Property Sub Type
Single Family Residence
Architectural Style
Traditional
Bedrooms
4
Total Bathrooms
2
Acres
0.57
Year Built
1989
Condition
Resale
Cumulative Days on Market
8

Location

City/Township
Acworth
View
Neighborhood
Subdivision
Boones Ridge
County
Bartow - GA

Lake/Waterfront Information

Water Body Name
None
Waterfront Features
None

Property Details
Price
$390,000
Condition
Resale
Property Type
Residential
Property Sub Type
Single Family Residence

Building

Bedroom Features
Oversized Master
Levels
Multi/Split
Total Area
2,206

Community

Community Features
None
Special Circumstances
None

Local Schools

Elementary School
Allatoona
Middle School
Red Top
High School
Woodland - Bartow

Interior Features

Bedrooms and Bathrooms

Total Bathrooms
2
Full Bathrooms
2
Bedrooms
4
Bedrooms on Main Level
1

Rooms and Basement

Basement Features
None

Appliances

Appliances
Dishwasher, Gas Oven, Microwave

Interior Features

Interior Features
Bookcases, His and Hers Closets, Tray Ceiling(s)
Flooring
Luxury Vinyl
Laundry Features
Laundry Room
Accessibility Features
None
Window Features
Double Pane Windows, ENERGY STAR Qualified Windows
Security Features
Carbon Monoxide Detector(s), Smoke Detector(s)
Electic
110 Volts, 220 Volts
Fireplace Features
Family Room

Heating and Cooling

Heating Features
Central, Forced Air
Fireplaces
1

Building Details
Construction

Architectural Style
Traditional
Year Built
1989
Foundations
Slab
Common Walls
No Common Walls
Materials

Construction Materials
Hardi Plank Type
Roof
Composition

Terms

Terms

Cumulative Days on Market
8

Taxes

Tax

Tax (Annual)
$2,790

Heating, Cooling & Utilities

Cooling Features
Ceiling Fan(s), Central Air

Utilities

Utilities
Cable Available, Electricity Available, Natural Gas Available, Phone Available, Water Available
Sewer
Septic Tank

Green Energy

Energy Efficiency Features
Insulation, Water Heater, Windows

Utilities

Water Source
Public

Green Energy

Green Energy Features
None

Lot

Acres
0.57
Lot Dimensions
x
Lot Features
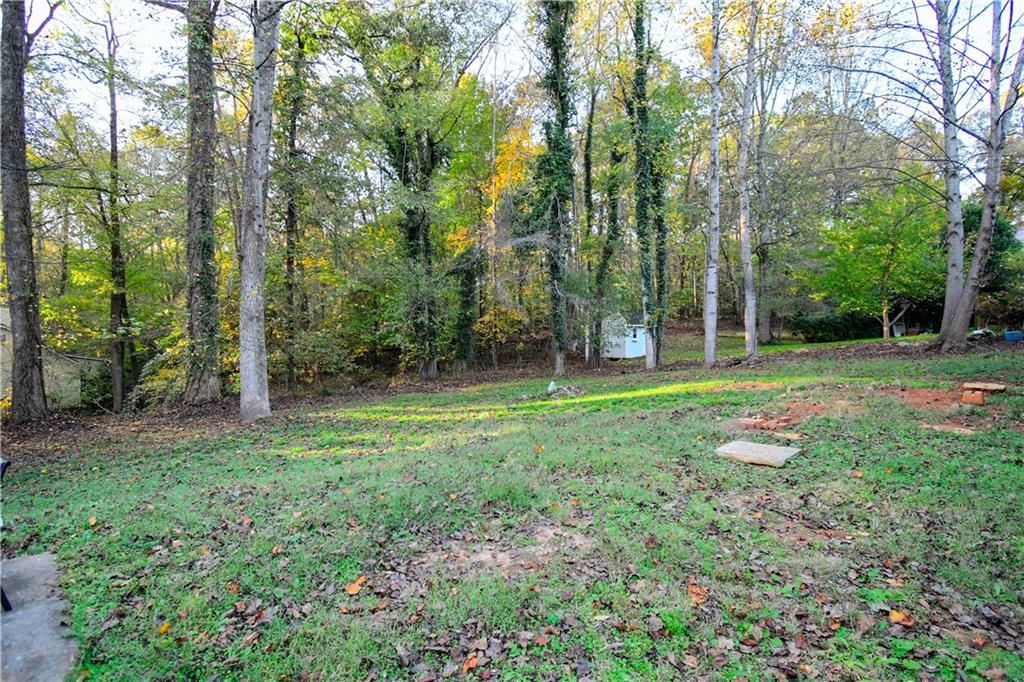
Back Yard, Level
Road Surface
Paved
Road Frontage
City Street

Exterior Features

Exterior Features
Private Yard
Patio And Porch Features
None
Fencing
None
Horse Amenities
None

Parking

Garage Capacity
2
Parking Features
Attached, Drive Under Main Level, Driveway, Garage, Garage Door Opener, Garage Faces Side, Level Driveway

Pool Features

Pool Features
None
Spa Features
None
Listed by Bolst
Listing Data last updated 11/14/2026 08:00 pm
Get a Link to this Property: Copy To Clipboard
QR Code link to this property

Phone:
Connect with:

Payment Calculator

per month. fixed. % interest.
$
%
$
%
Principal & Interest
+ Home Insurance
+ Property Tax
+ HOA Fees
per month
Total interest paid over s will be:
All estimates and provided for informational purposes only. Actual amounts may vary. The output of the tool is not a loan offer or solicitation, nor is it financial or legal advice. Information, rates, programs and loan scenarios shown are for example only as of 15-Nov-2026 and are subject to change without notice. Interest rates provided by the St. Louis Federal Reserve Economic Data (FRED). All products are subject to credit and property approval. Not all products are available in all states or for all loan amounts. Other restrictions and limitations apply. Contact your preferred lender for the pricing associated with your specific transaction. Calculations are generated by Open Source mortgage calculation software tools using common mathematical formulas. All calculations should be independently verified.
Get Walk Score Content

Property History

Today
Property information last updated
8 days ago
Status Active. This is the date the listing was placed on market.
Cumulative Days on Market: 8 days (includes prior listings) · Currently listed since November 6, 2026. Data provided by the MLS.

Similar Properties

Scroll to Top