Start of property details
Share this property:
174 Brookstone Park E
Acworth, GA 30101
1 day ago NEW · Active
$465,000
$230 / Sqft
3
Beds
3
Baths
2
Garage
2,020
Sqft
0.38
Acres
MLS# 7864173
Cumulative Days on Market: Less than 1 · Includes prior listings · Currently listed since 11/05/26 · Data provided by the MLS.

Property Description

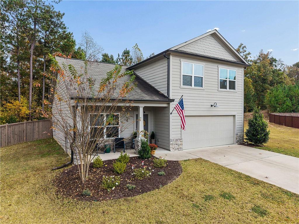
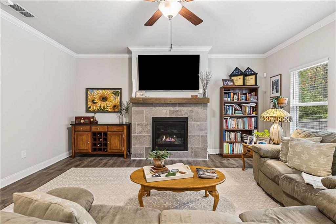
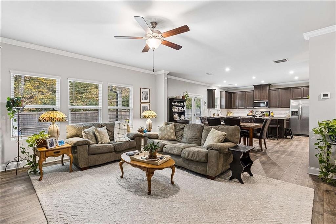
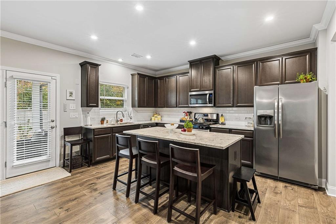
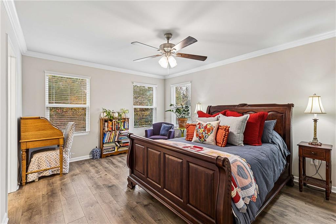
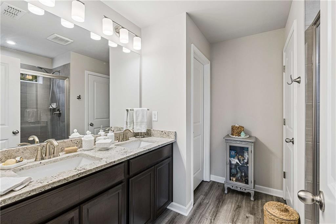
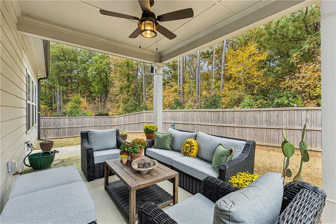
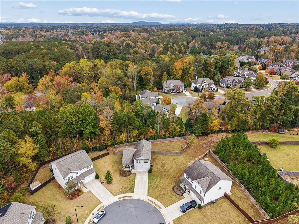
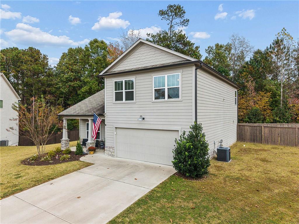
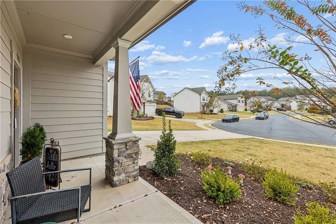
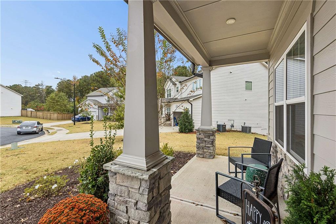
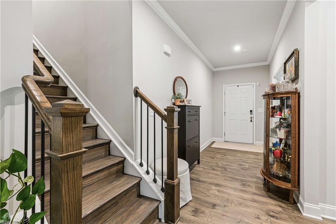
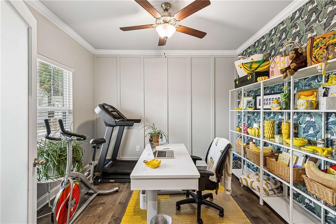
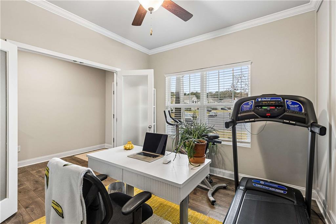
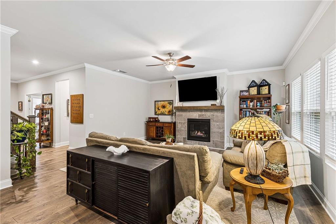
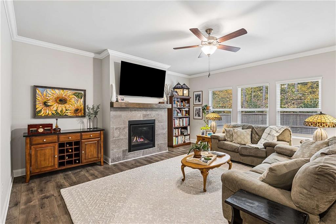
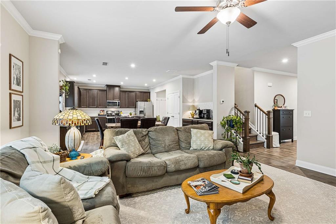
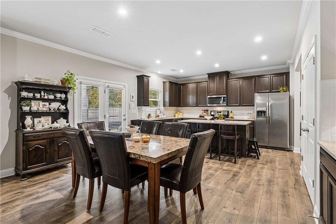
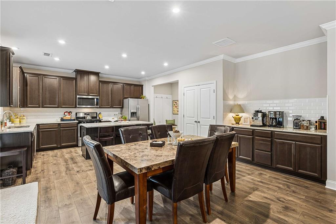
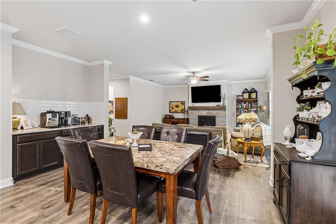
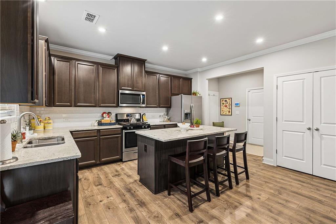
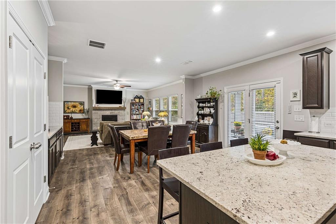
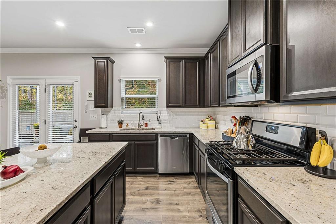
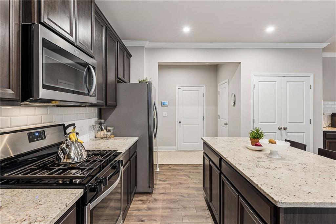
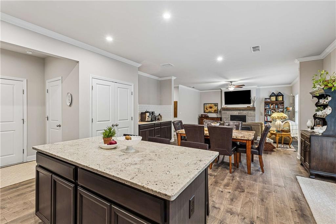
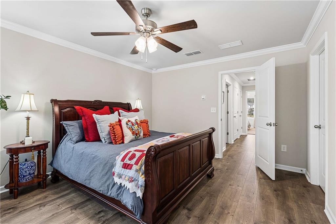
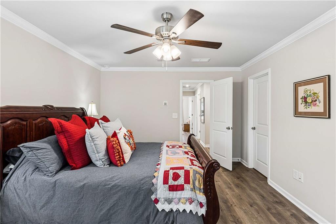
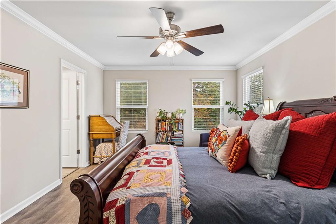
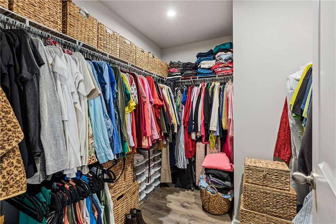
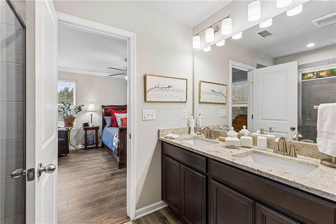
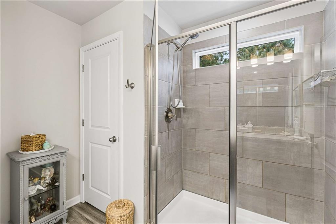
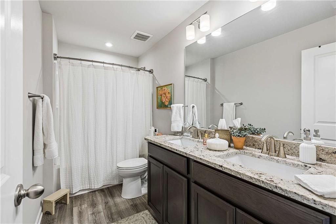
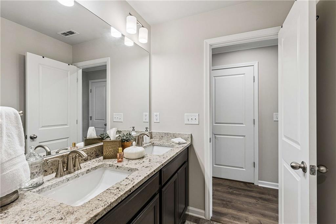
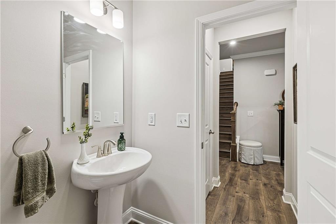
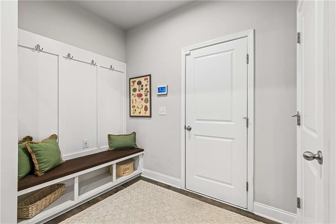
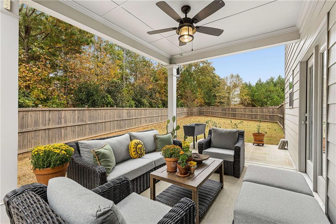
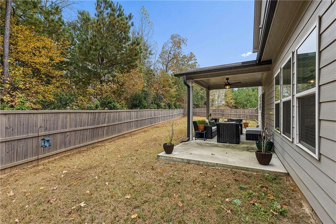
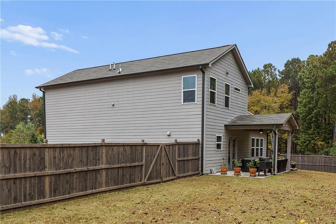
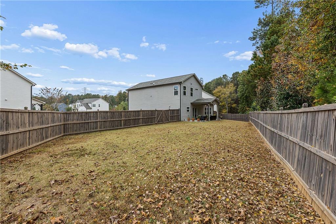
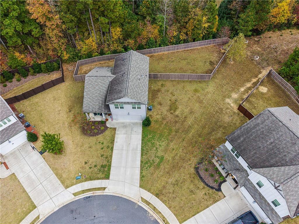
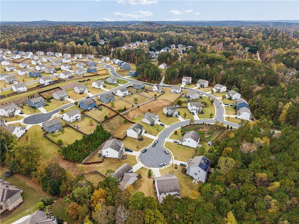
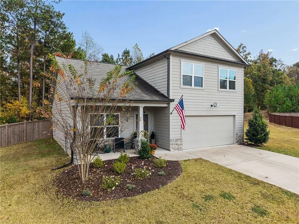
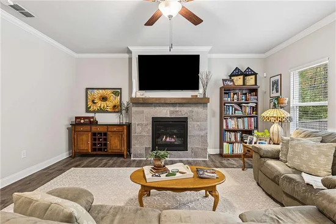
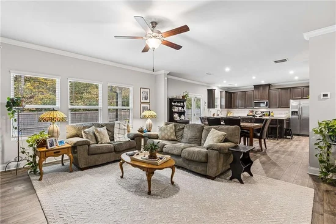
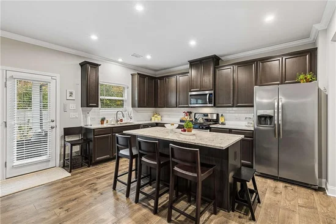
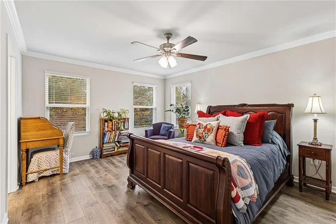
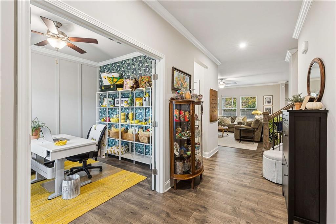
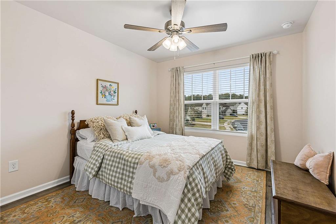
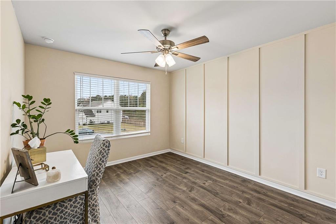
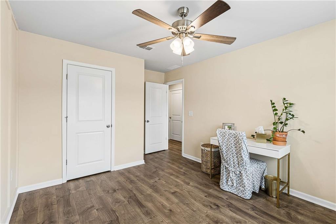
The perfect mix of peace and positioning! This home checks every box for turnkey living. Minutes from Downtown Acworth and Lake Allatoona, you'll find Brookstone West - a private enclave of homes offering craftsman charm surrounded by nature. Tucked along the treeline, at the end of a cul-de-sac, this beautiful home delivers a flowing and functional floorplan. Step inside to find bright interiors, luxury vinyl plank floors, crown molding, and thoughtful built-ins throughout. Gather effortlessly in the fireside family room, open to a large, eat-in kitchen with island breakfast bar and stainless steel appliances. Upstairs, the primary suite offers a spacious walk-in closet and private, ensuite bathroom with dual vanity. Two additional bedrooms share a hall bathroom. Outside, a covered patio overlooks the flat, fenced backyard that borders the treeline, creating a private everyday retreat. A main level flex room completes the layout, offering a fantastic option for a home office, play room, or gym if desired. Minutes from shopping at Brookstone Village, Brookstone Country Club where residents have the opportunity to enjoy golf and a variety of upscale amenities through club membership, and so many outdoor offerings. Come home to your ideal setting of calm and connectivity at Brookstone West.

Open House Announcements

Nov 8th 12:00pm to 2:00pm
In person. Please join us!

Property Highlights

Property Type
Residential
Property Sub Type
Single Family Residence
Architectural Style
Traditional
Bedrooms
3
Total Bathrooms
3
Acres
0.38
Year Built
2020
Condition
Resale

Location

City/Township
Acworth
View
Neighborhood
Subdivision
Brookstone West
County
Paulding - GA

Lake/Waterfront Information

Water Body Name
None
Waterfront Features
None

Property Details
Price
$465,000
Condition
Resale
Property Type
Residential
Property Sub Type
Single Family Residence

Building

Bedroom Features
Other
Levels
Two
Total Area
2,020

Community

Community Features
Curbs, Homeowners Assoc, Near Schools, Near Shopping, Near Trails/Greenway
Special Circumstances
None

Local Schools

Elementary School
Roland W. Russom
Middle School
Paulding - Other
High School
Paulding - Other

Interior Features

Bedrooms and Bathrooms

Total Bathrooms
3
Full Bathrooms
2
1/2 Bathrooms
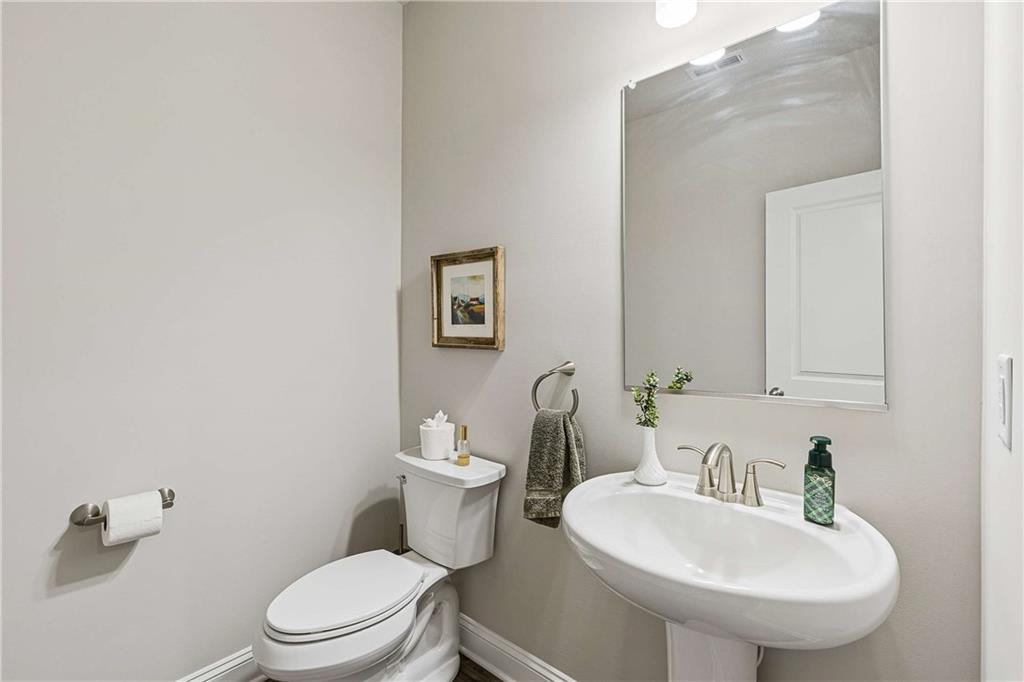
1
Bedrooms
3

Rooms and Basement

Basement Features
None

Appliances

Appliances
Dishwasher, Dryer, Gas Oven, Gas Range, Gas Water Heater, Microwave, Refrigerator, Washer

Interior Features

Interior Features
Double Vanity, Entrance Foyer, High Ceilings 9 ft Lower, Walk-In Closet(s)
Flooring
Luxury Vinyl
Laundry Features
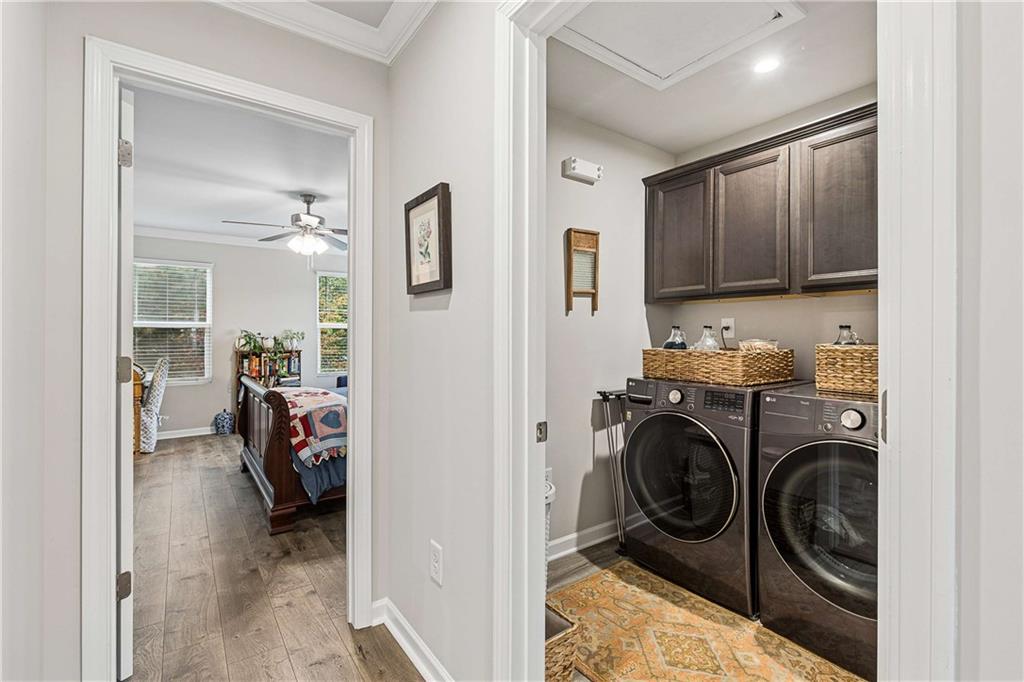
Laundry Closet
Accessibility Features
None
Window Features
Double Pane Windows
Security Features
Carbon Monoxide Detector(s), Smoke Detector(s)
Electic
Other
Fireplace Features
Gas Log, Gas Starter, Living Room

Heating and Cooling

Heating Features
Central
Fireplaces
1

Building Details
Construction

Architectural Style
Traditional
Year Built
2020
Foundations
Slab
Common Walls
No Common Walls
Materials

Construction Materials
Hardi Plank Type
Roof
Composition

Taxes

Tax

Tax (Annual)
$4,453

Heating, Cooling & Utilities

Cooling Features
Ceiling Fan(s), Central Air

Utilities

Utilities
Cable Available, Electricity Available, Natural Gas Available, Phone Available, Sewer Available, Water Available
Sewer
Public Sewer

Green Energy

Energy Efficiency Features
None

Utilities

Water Source
Public

Green Energy

Green Energy Features
None

Lot

Acres
0.38
Lot Dimensions
x
Lot Features
Back Yard, Cleared, Cul-De-Sac, Level, Private
Road Surface
Paved
Road Frontage
Other

Exterior Features

Exterior Features
Private Yard, Rain Gutters
Patio And Porch Features
Front Porch
Fencing
Back Yard, Wood
Horse Amenities
None

Parking

Garage Capacity
2
Parking Features
Driveway, Garage, Garage Door Opener, Level Driveway

Pool Features

Pool Features
None
Spa Features
None
Listed by Keller Williams Realty Metro Atlanta
Listing Data last updated 11/05/2026 05:00 pm
Get a Link to this Property: Copy To Clipboard
QR Code link to this property

Phone:
Connect with:

Payment Calculator

per month. fixed. % interest.
$
%
$
%
Principal & Interest
+ Home Insurance
+ Property Tax
+ HOA Fees
per month
Total interest paid over s will be:
All estimates and provided for informational purposes only. Actual amounts may vary. The output of the tool is not a loan offer or solicitation, nor is it financial or legal advice. Information, rates, programs and loan scenarios shown are for example only as of 5-Nov-2026 and are subject to change without notice. Interest rates provided by the St. Louis Federal Reserve Economic Data (FRED). All products are subject to credit and property approval. Not all products are available in all states or for all loan amounts. Other restrictions and limitations apply. Contact your preferred lender for the pricing associated with your specific transaction. Calculations are generated by Open Source mortgage calculation software tools using common mathematical formulas. All calculations should be independently verified.
Get Walk Score Content

Property History

Today
Property information last updated
Today
Status Active. This is the date the listing was placed on market.
Cumulative Days on Market: Less than 1 days (includes prior listings) · Currently listed since November 5, 2026. Data provided by the MLS.

Similar Properties

Scroll to Top