Start of property details
Share this property:
676 Oakside Place
Acworth, GA 30102
FOR SALE · Active
$300,000
$161 / Sqft
3
Beds
3
Baths
1
Garage
1,868
Sqft
0.05
Acres
MLS# 7864145
Cumulative Days on Market: 15 · Includes prior listings · Currently listed since 11/06/26 · Data provided by the MLS.

Property Description

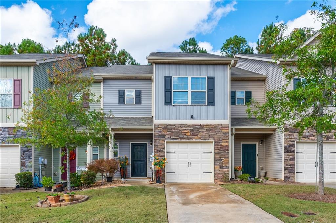
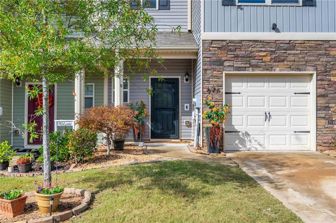
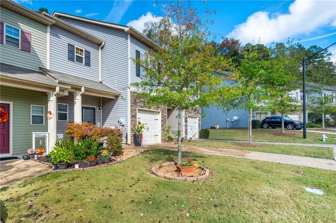
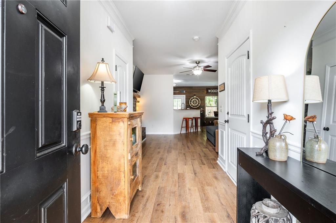
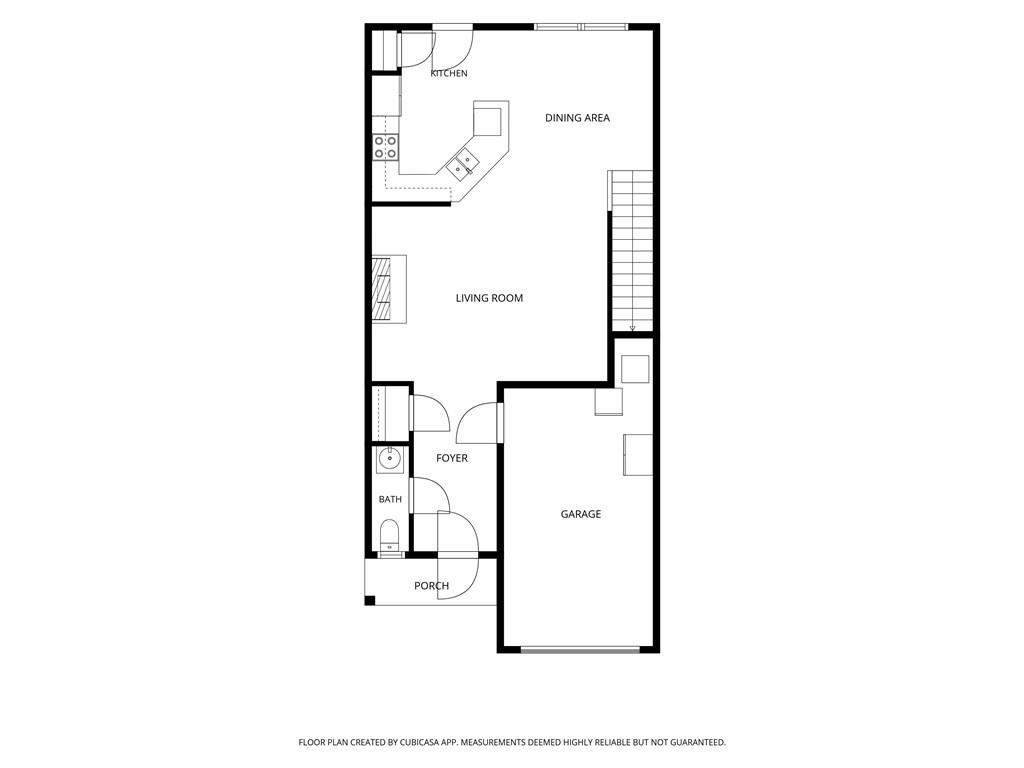
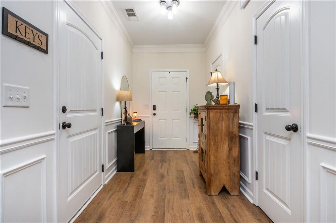
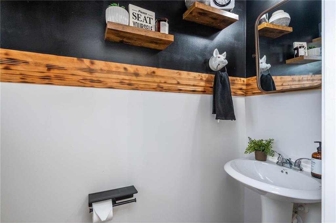
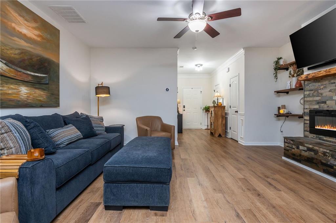
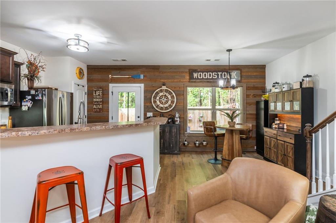
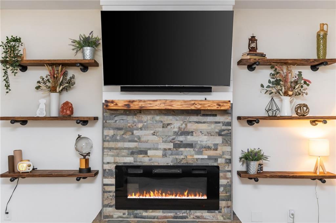
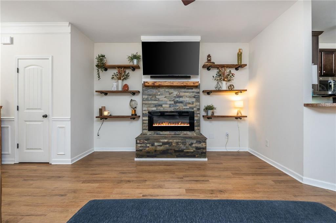
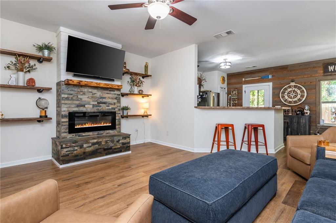
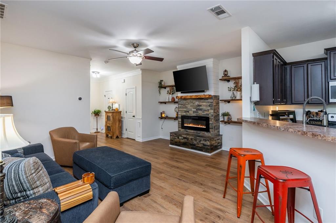
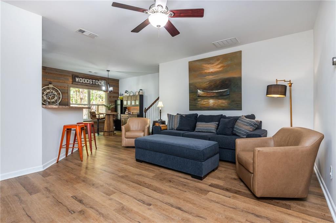
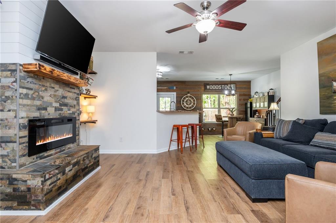
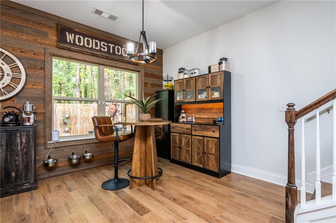
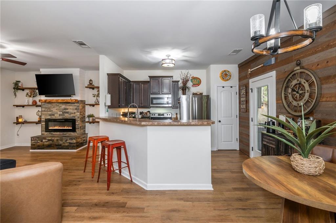
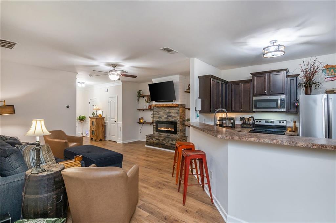
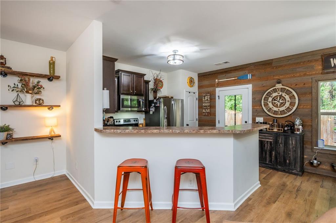
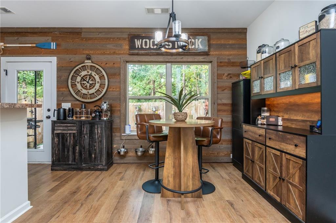
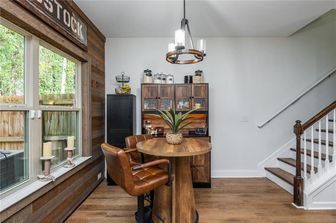
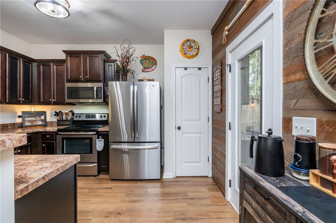
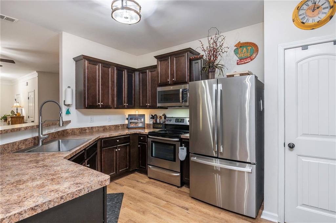
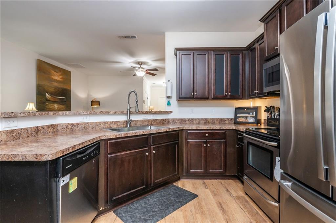
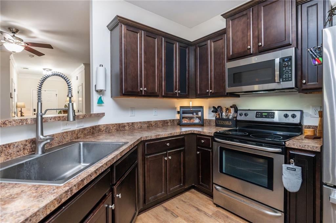
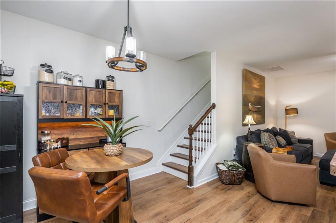
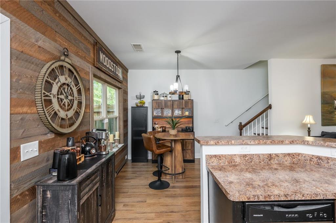
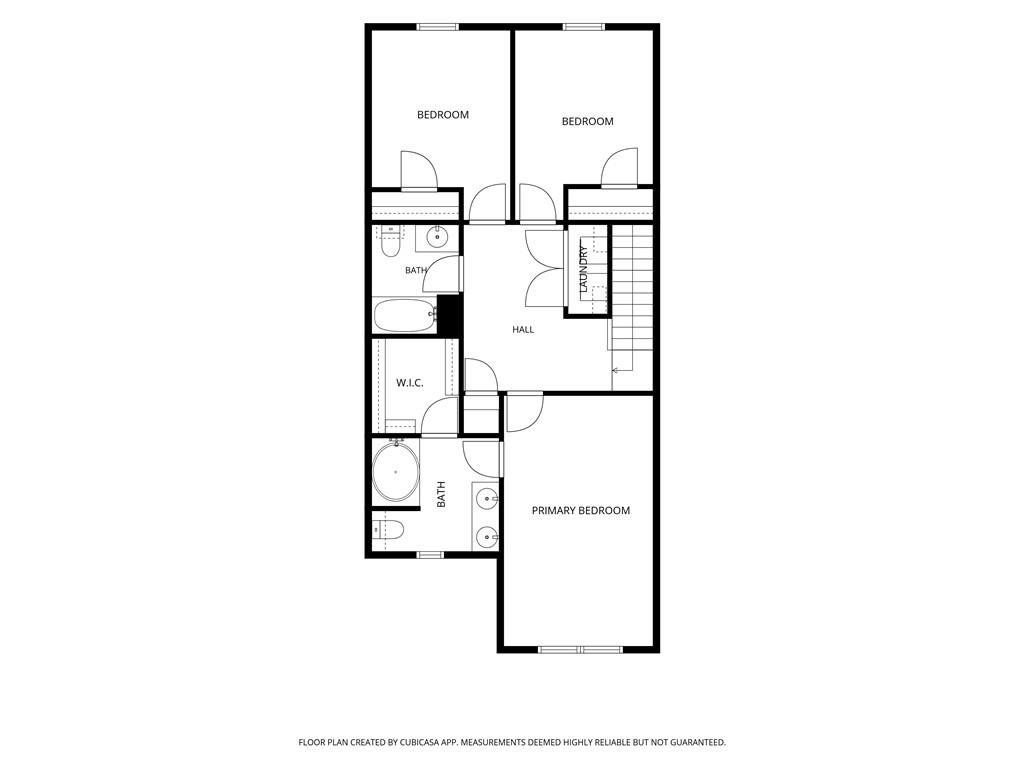
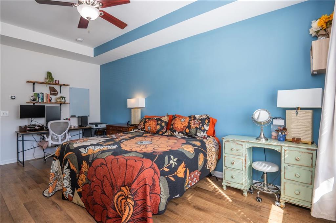
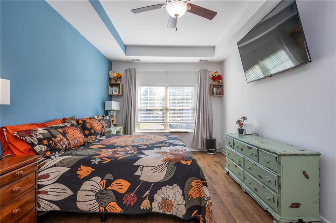
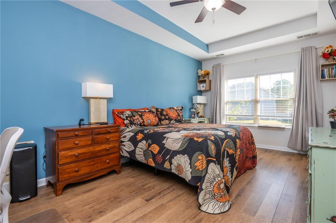
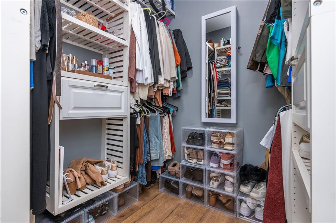
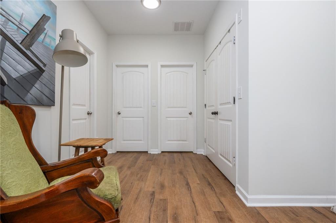
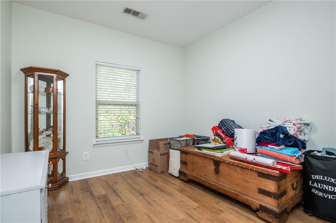
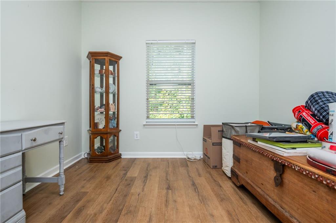
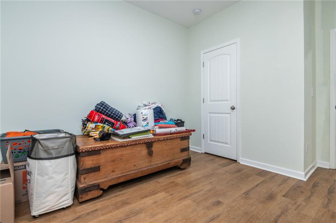
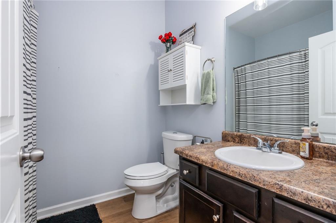
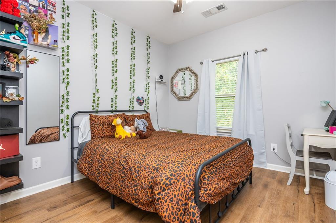
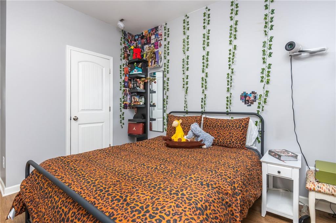
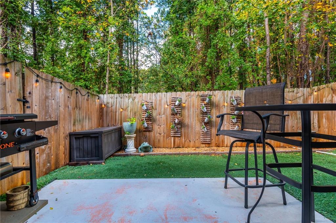
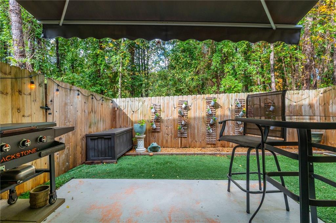
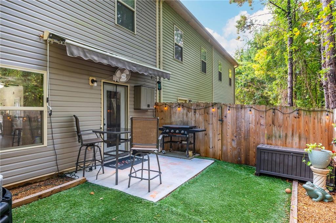
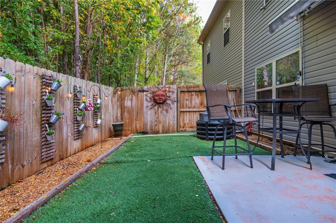
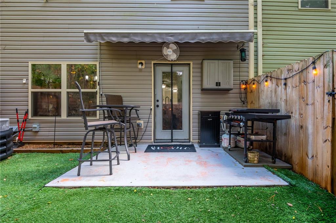
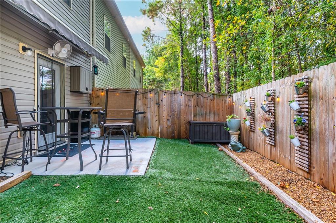
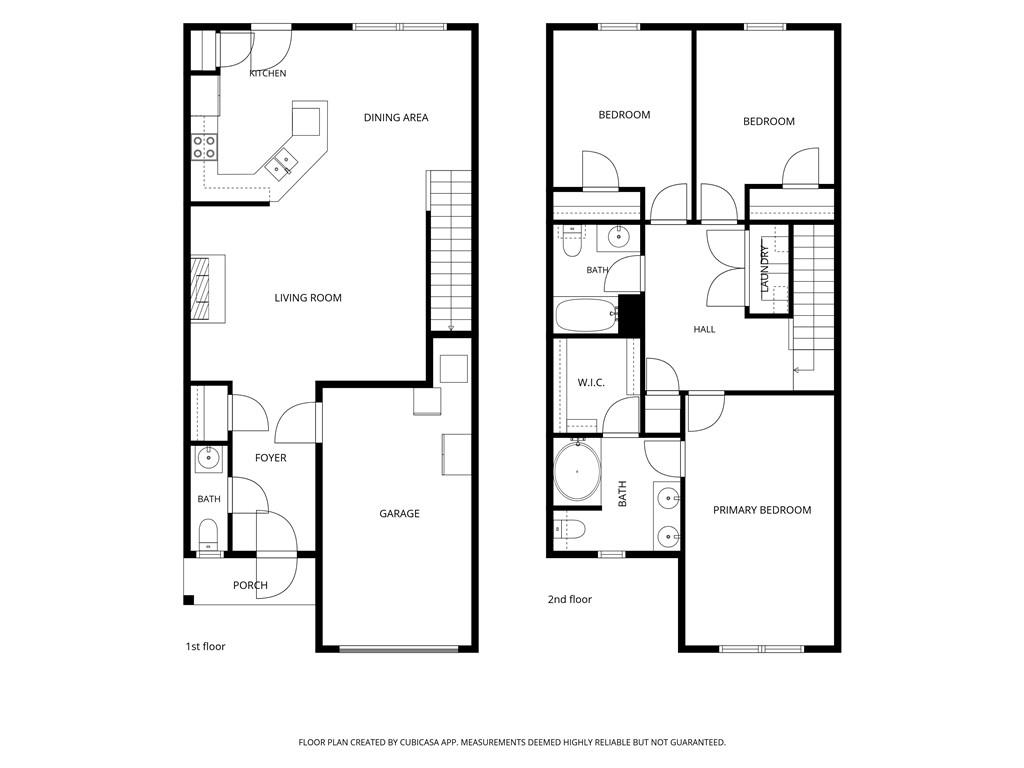
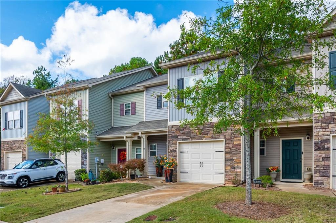
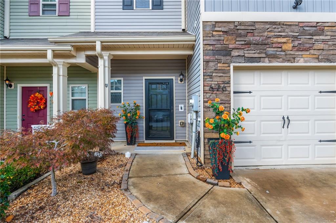
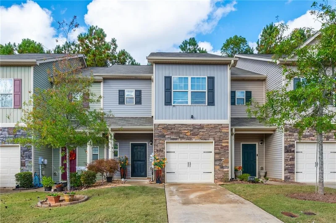
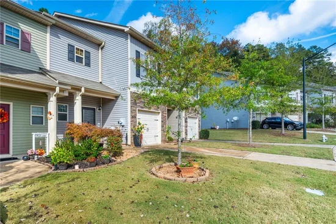
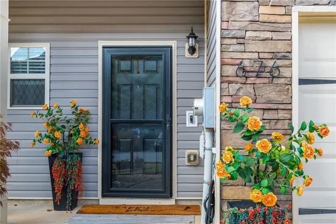
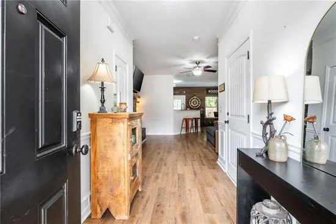
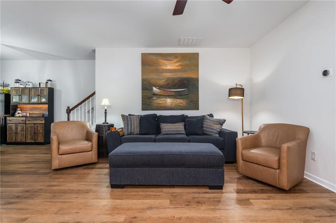
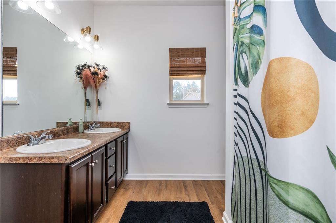
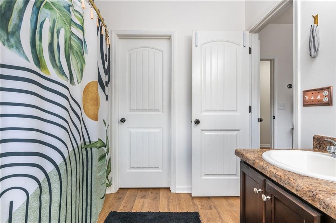
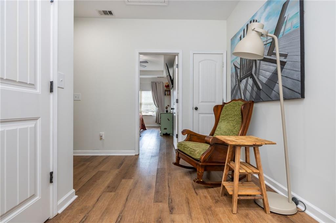
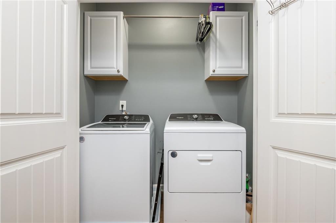
Welcome Home!!! So many unique and upgraded features in this Well Maintained 3 Bedroom Townhome! Main Floor welcomes you with an Open Floor Plan, Powder Room, Rare Floor to Ceiling Built In Electric Fireplace with Hearth and Mantle as well as Custom Shiplap on Back Wall. Kitchen boasts wood cabinets, pantry, breakfast bar along with Upgraded Stainless Steel Deep Single Tub Sink with Goose Neck Faucet and Microwave GE Profile Microwave that includes Built In Air Fryer. Access the Private Fenced Backyard right off the Kitchen. Space to enjoy outdoor time relaxing or dining on the patio and maintenance free turf with the best part being the Retractable Awning to provide shade. Upstairs greets you with a Custom Wood Gate (for pets or kids), an Open Landing and Laundry with Custom Cabinetry for extra hanging and storage. Oversized Primary Bedroom has Tray Ceiling and Large Bathroom with Double Vanity, Large Oval Tub / Shower and Custom Built In Walk In Closet. Two additional Bedrooms with ample closet space and Guest Bath with curved shower curtain rod. A few more notable upgrades include: LVP Premium Flooring throughout whole house - even bedrooms and bathrooms; Upgraded lights throughout the bedrooms, hallway and in primary bed and closet that also you to change the warmth of your lighting; Nest Thermostats; Upgraded Toilets (duel flush and taller than standard); Upgraded shower heads in both showers with sprayers attached; Fresh interior paint and Custom Shelving in Garage including Overhead Storage. Great location with access to Hwy 92 and I75, close to shopping, dining and more in this growing area - including a new Chick Fil A and a 7 Brews coming soon!

Property Highlights

Property Type
Residential
Property Sub Type
Townhouse
Architectural Style
Townhouse, Traditional
Bedrooms
3
Total Bathrooms
3
Acres
0.05
Year Built
2017
Condition
Resale
Cumulative Days on Market
15

Location

City/Township
Acworth
View
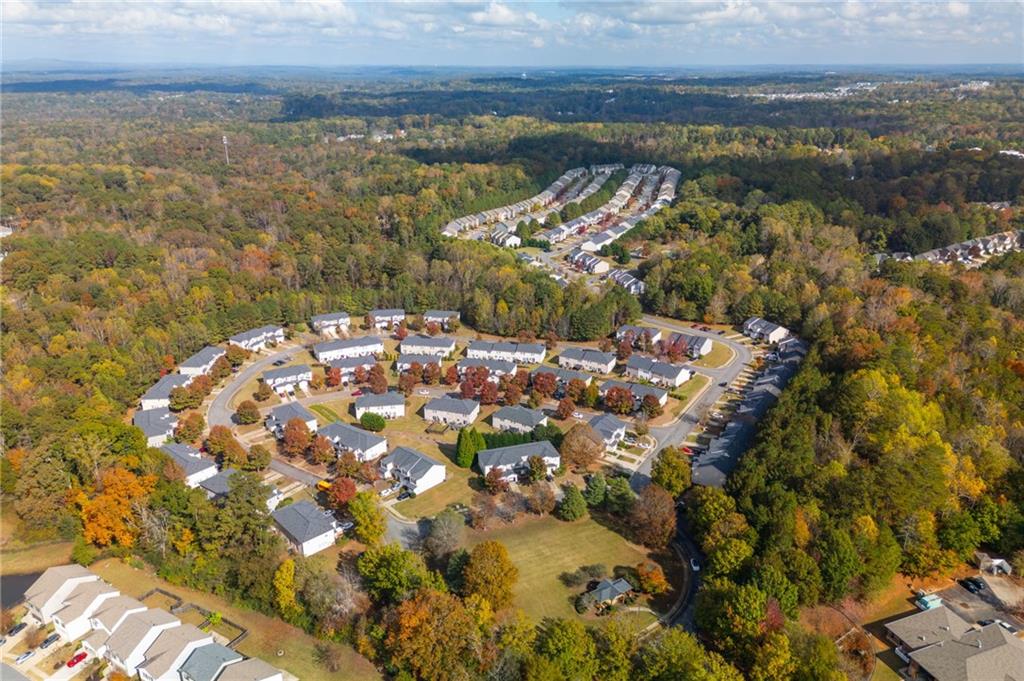
Trees/Woods
Subdivision
Ridge Mill
County
Cherokee - GA

Lake/Waterfront Information

Water Body Name
None
Waterfront Features
None

Property Details
Price
$300,000
Condition
Resale
Property Type
Residential
Property Sub Type
Townhouse

Building

Bedroom Features
Roommate Floor Plan
Levels
Two
Total Area
1,868

Community

Community Features
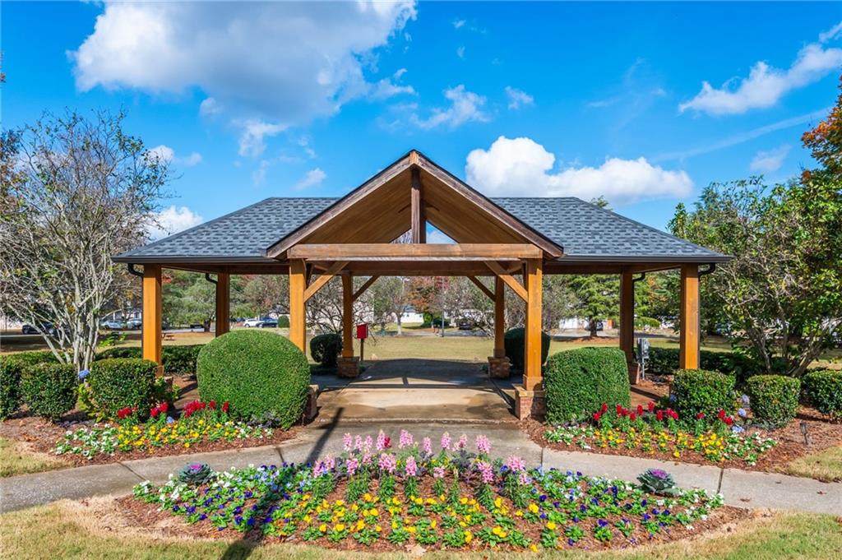
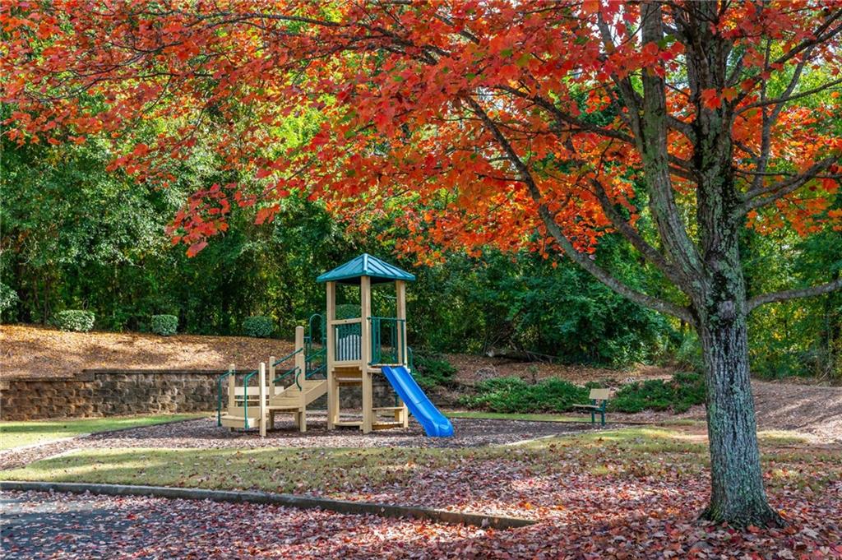
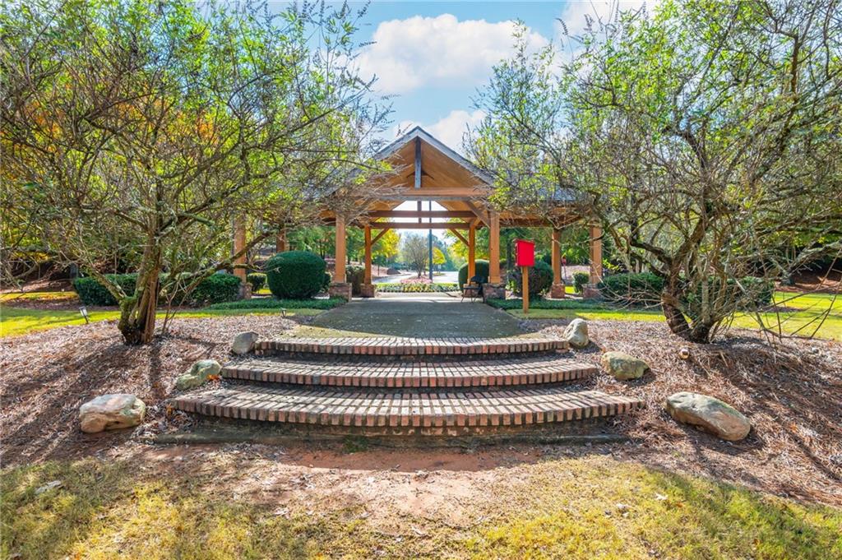
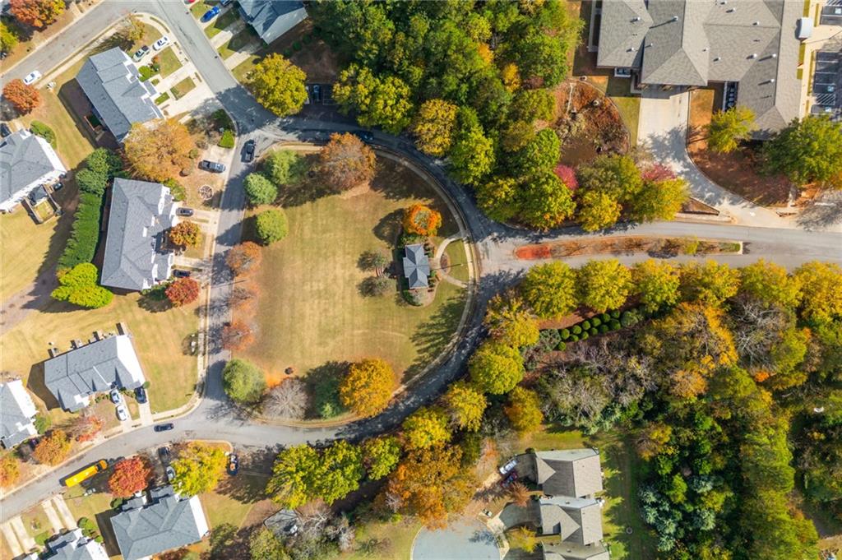
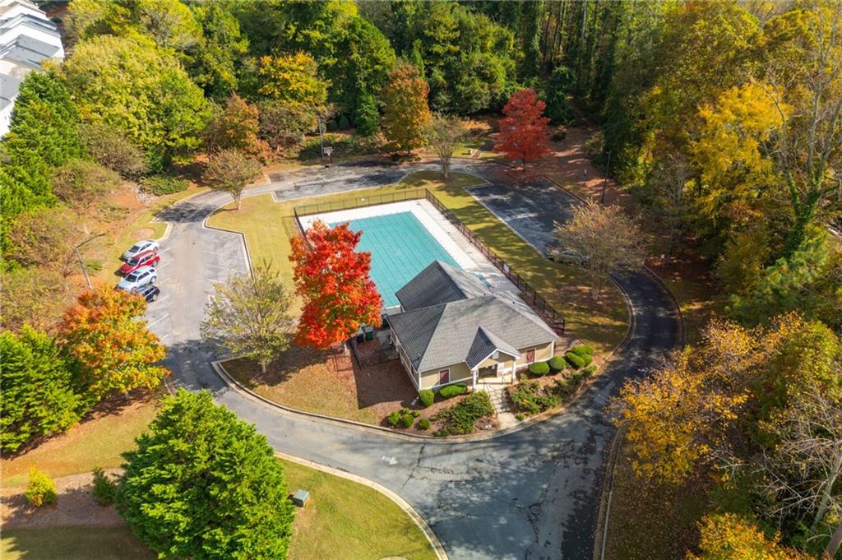
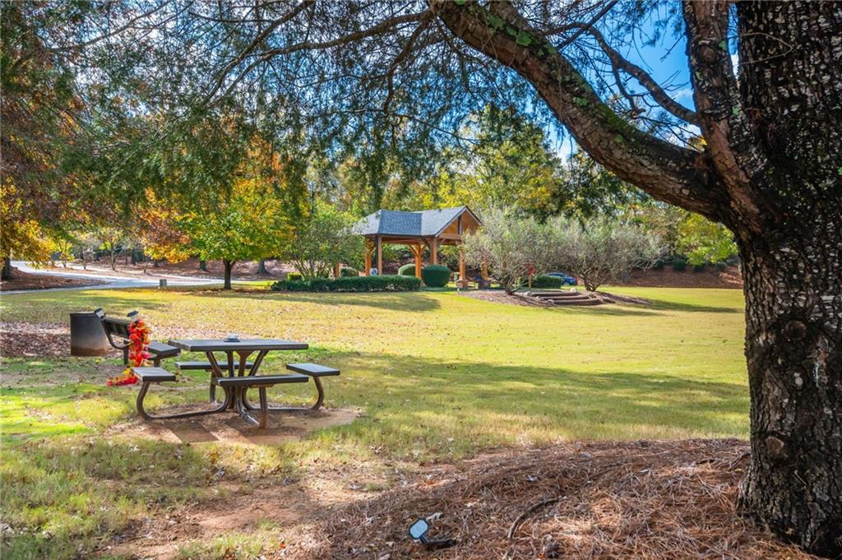
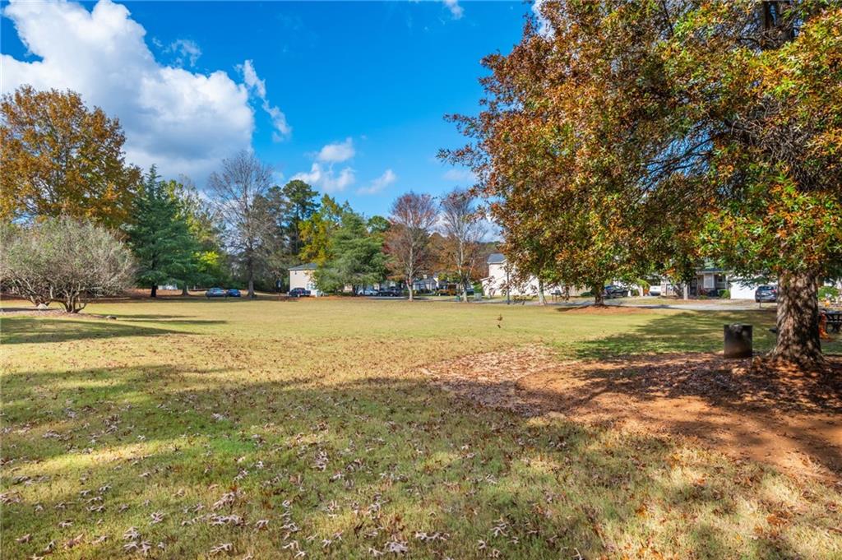
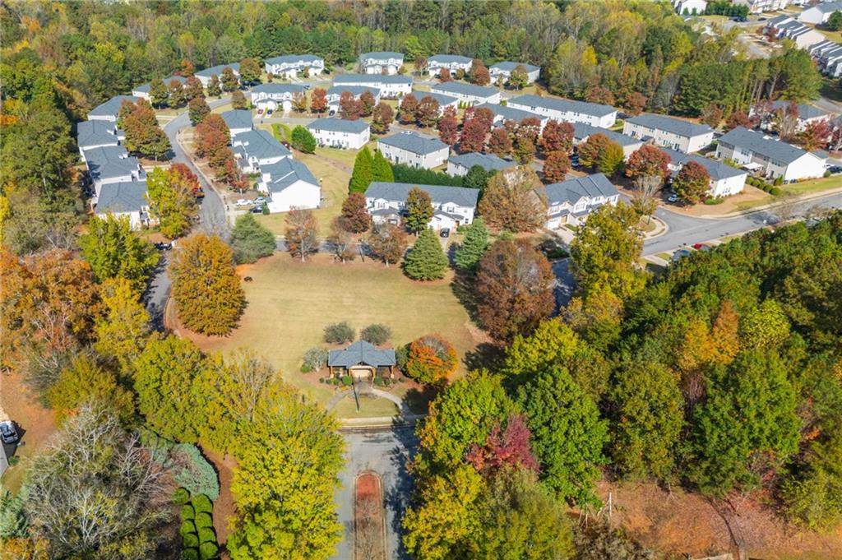
Homeowners Assoc, Near Schools, Near Shopping, Playground, Pool
Special Circumstances
None

Local Schools

Elementary School
Oak Grove - Cherokee
Middle School
E.T. Booth
High School
Etowah

Interior Features

Bedrooms and Bathrooms

Total Bathrooms
3
Full Bathrooms
2
1/2 Bathrooms
1
Bedrooms
3

Rooms and Basement

Basement Features
None

Area and Spaces

Above Grade Finished Area
1,868

Appliances

Appliances
Dishwasher, Disposal, Electric Range, Electric Water Heater, Microwave

Interior Features

Interior Features
Double Vanity, High Speed Internet, Tray Ceiling(s), Walk-In Closet(s)
Flooring
Luxury Vinyl, Tile
Laundry Features
Upper Level
Accessibility Features
None
Window Features
None
Security Features
Smoke Detector(s)
Electic
None
Fireplace Features
Electric

Heating and Cooling

Heating Features
Central, Electric
Fireplaces
1

Building Details
Construction

Architectural Style
Townhouse, Traditional
Year Built
2017
Foundations
Slab
Common Walls
2+ Common Walls, No One Above, No One Below

Materials
Construction Materials
Stone, Vinyl Siding
Roof
Composition

Terms

Terms

Ownership
Fee Simple
Cumulative Days on Market
15

Taxes

Tax

Tax (Annual)
$3,486

HOA

Has HOA
Yes
Association Fee
$175 /mo
Association Fee Includes
Maintenance Grounds, Swim, Trash

Heating, Cooling & Utilities

Cooling Features
Ceiling Fan(s), Central Air, Electric

Utilities

Utilities
Cable Available, Electricity Available, Phone Available, Sewer Available, Underground Utilities, Water Available
Sewer
Public Sewer

Green Energy

Energy Efficiency Features
None

Utilities

Water Source
Public

Green Energy

Green Energy Features
None

Lot

Acres
0.05
Lot Dimensions
22x102x22x100
Lot Features
Back Yard, Front Yard, Landscaped, Private
Road Surface
Paved
Road Frontage
None

Exterior Features

Exterior Features
Awning(s), Private Yard
Patio And Porch Features
Covered
Fencing
Back Yard
Horse Amenities
None

Parking

Garage Capacity
1
Parking Features
Driveway, Garage

Pool Features

Pool Features
None
Spa Features
None
Listed by Atlanta Communities
Listing Data last updated 11/21/2026 05:00 pm
Get a Link to this Property: Copy To Clipboard
QR Code link to this property

Phone:
Connect with:

Payment Calculator

per month. fixed. % interest.
$
%
$
%
Principal & Interest
+ Home Insurance
+ Property Tax
+ HOA Fees
per month
Total interest paid over s will be:
All estimates and provided for informational purposes only. Actual amounts may vary. The output of the tool is not a loan offer or solicitation, nor is it financial or legal advice. Information, rates, programs and loan scenarios shown are for example only as of 21-Nov-2026 and are subject to change without notice. Interest rates provided by the St. Louis Federal Reserve Economic Data (FRED). All products are subject to credit and property approval. Not all products are available in all states or for all loan amounts. Other restrictions and limitations apply. Contact your preferred lender for the pricing associated with your specific transaction. Calculations are generated by Open Source mortgage calculation software tools using common mathematical formulas. All calculations should be independently verified.
Get Walk Score Content

Property History

3 days ago
Property information last updated
14 days ago
Status Active. This is the date the listing was placed on market.
Cumulative Days on Market: 15 days (includes prior listings) · Currently listed since November 6, 2026. Data provided by the MLS.

Similar Properties

Scroll to Top