Start of property details
Share this property:
1835 Arnold Spence Road
Ball Ground, GA 30107
1 day ago NEW · Active
$799,900
$204 / Sqft
4
Beds
3
Baths
2
Garage
3,918
Sqft
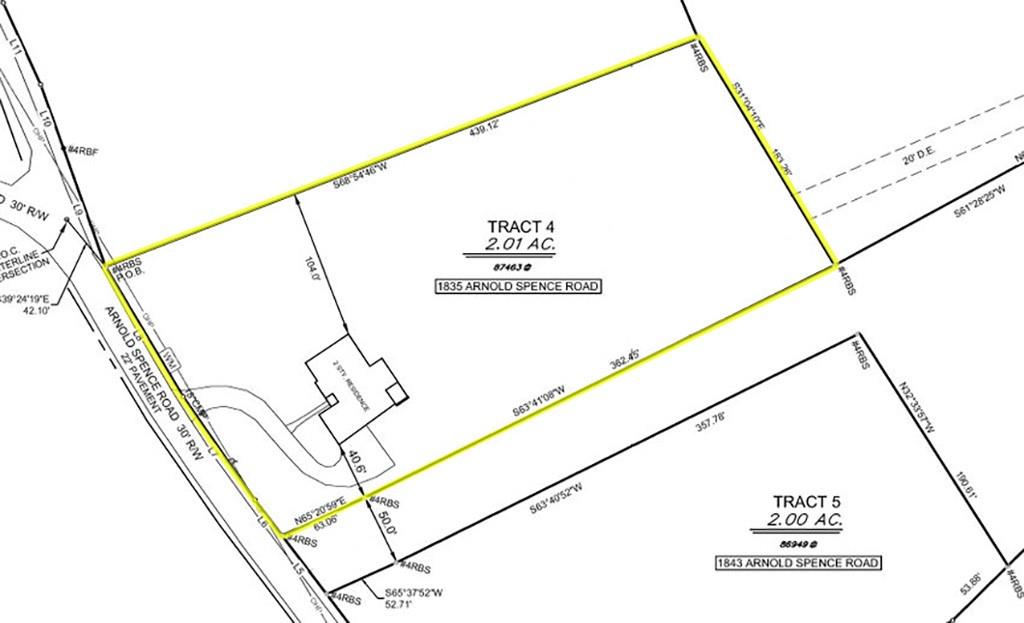
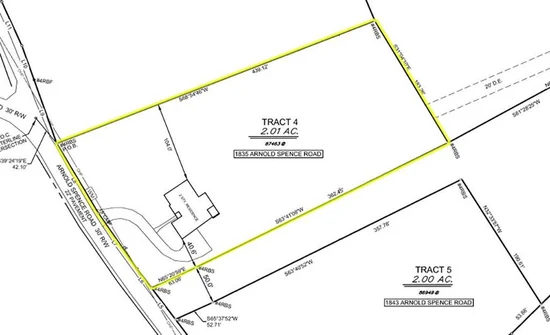
2.01
Acres
MLS# 7863810
Cumulative Days on Market: 2 · Includes prior listings · Currently listed since 11/04/26 · Data provided by the MLS.

Property Description

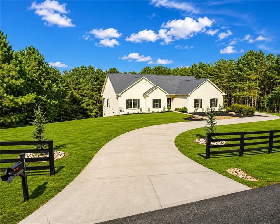
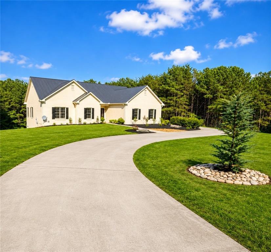
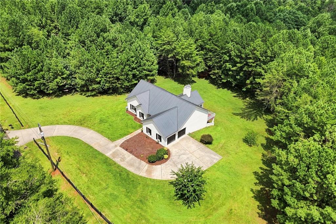
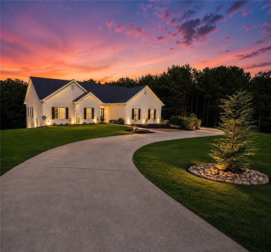
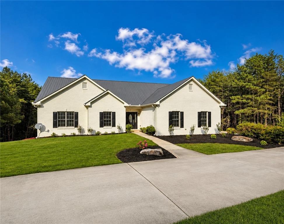
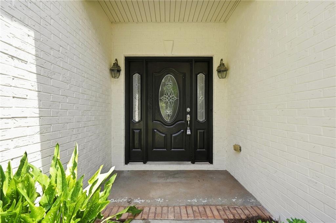
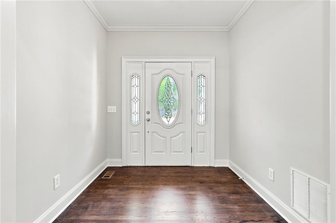
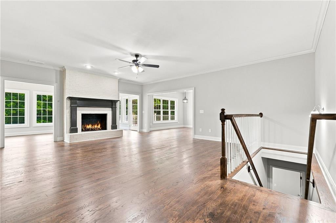
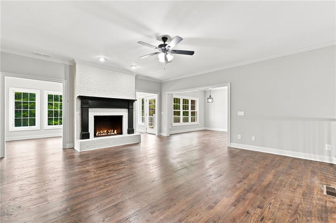
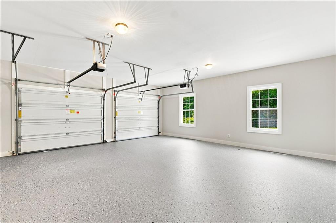
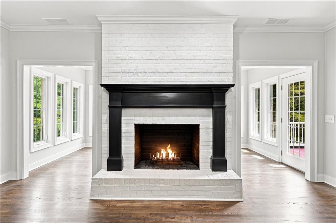
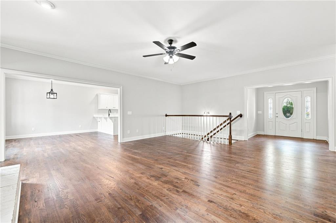
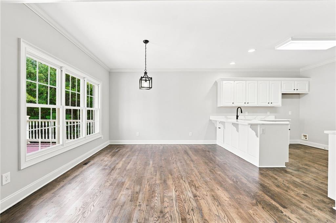
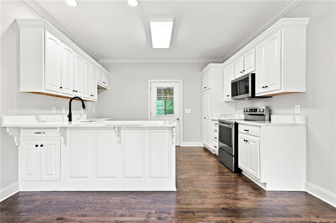
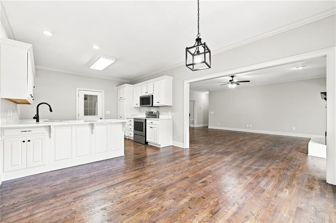
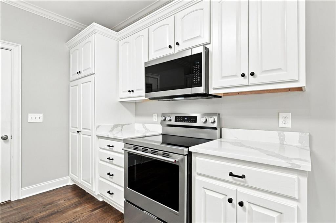
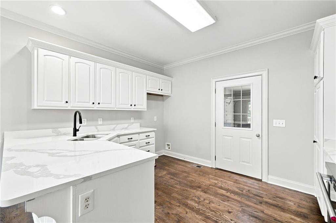
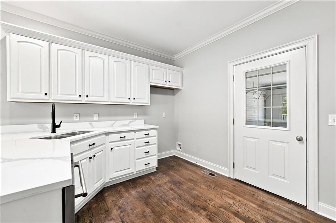
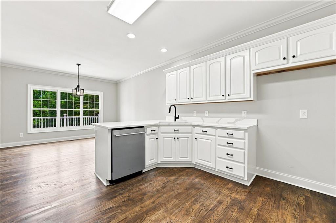
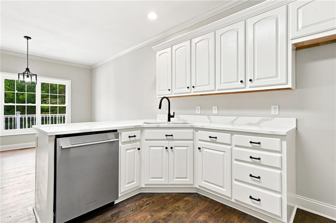
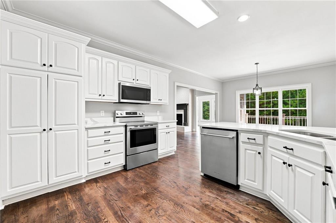
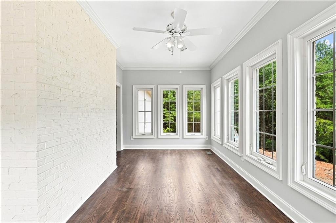
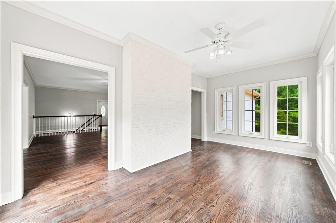
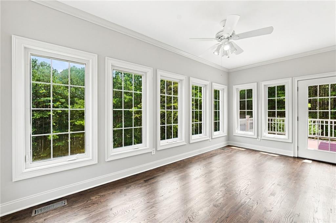
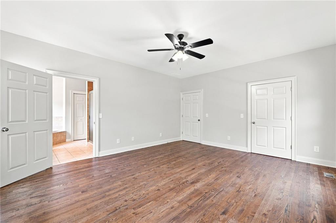
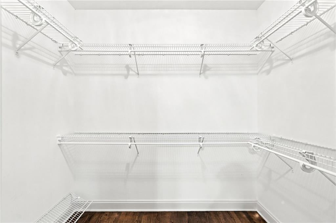
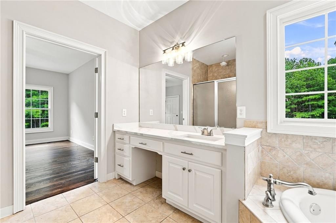
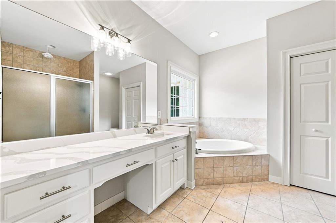
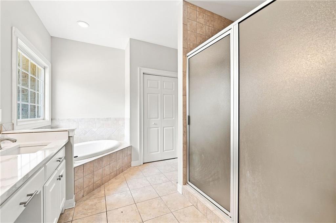
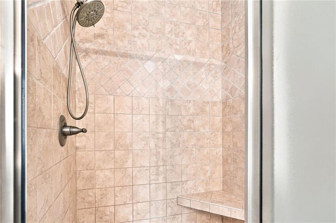
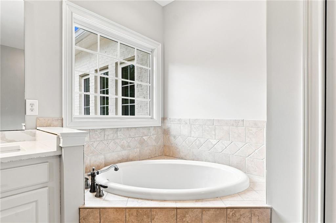
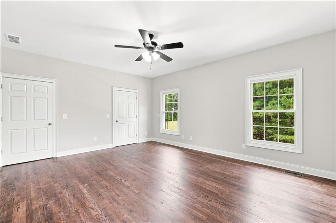
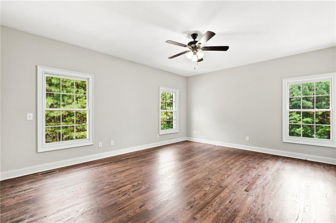
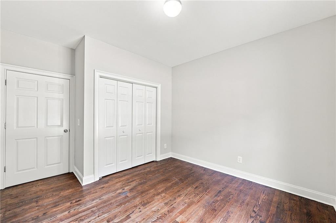
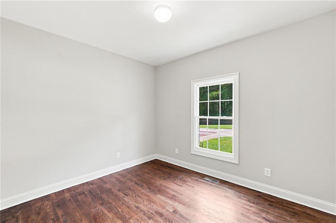
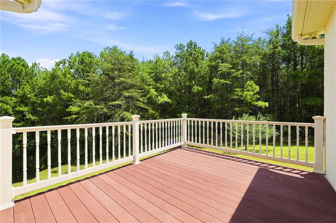
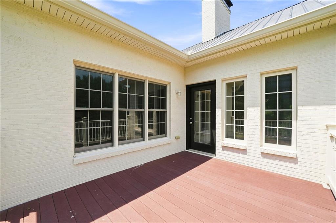
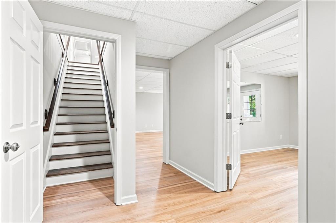
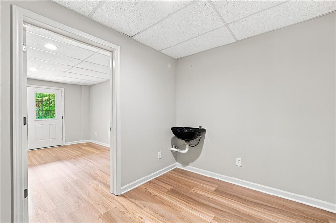
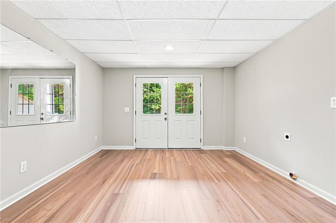
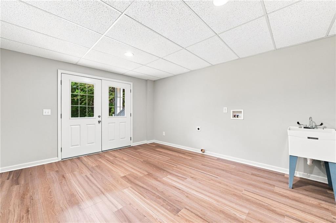
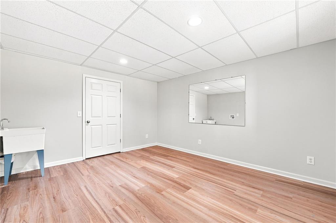
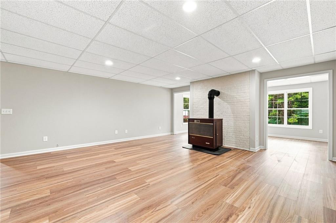
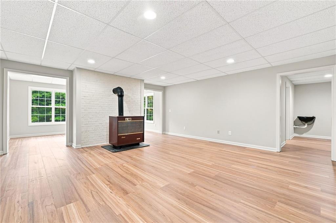
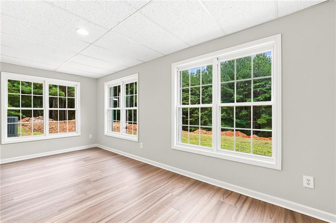
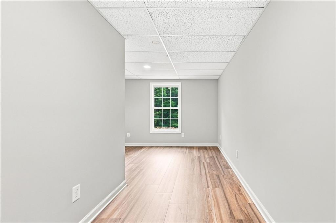
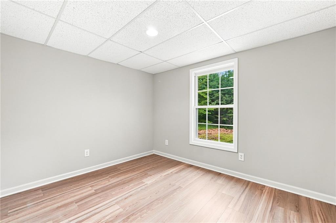
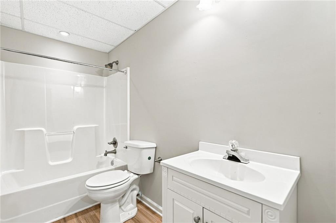
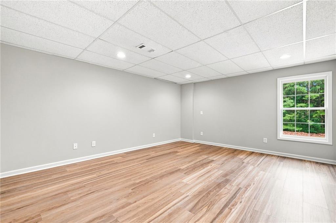
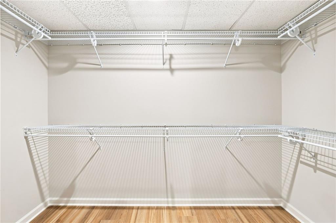
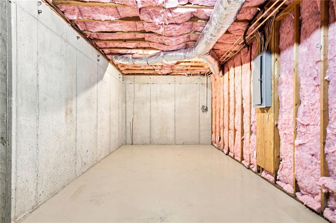
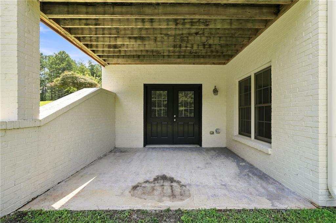
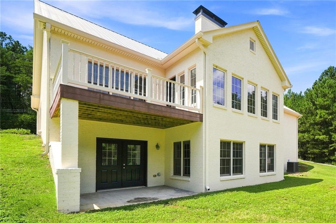
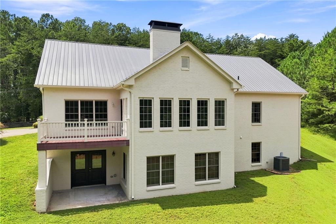
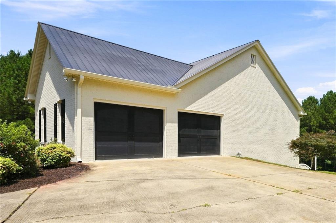
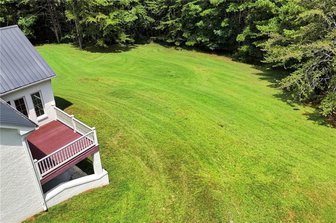
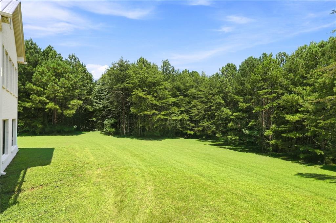
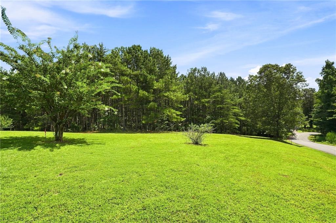
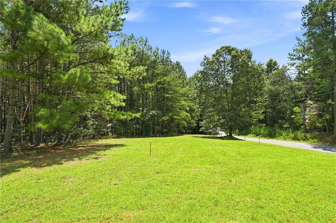
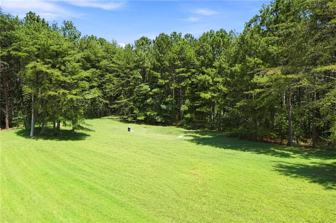
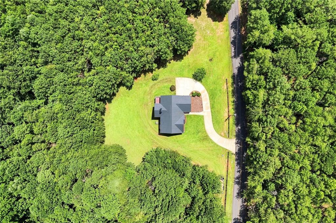
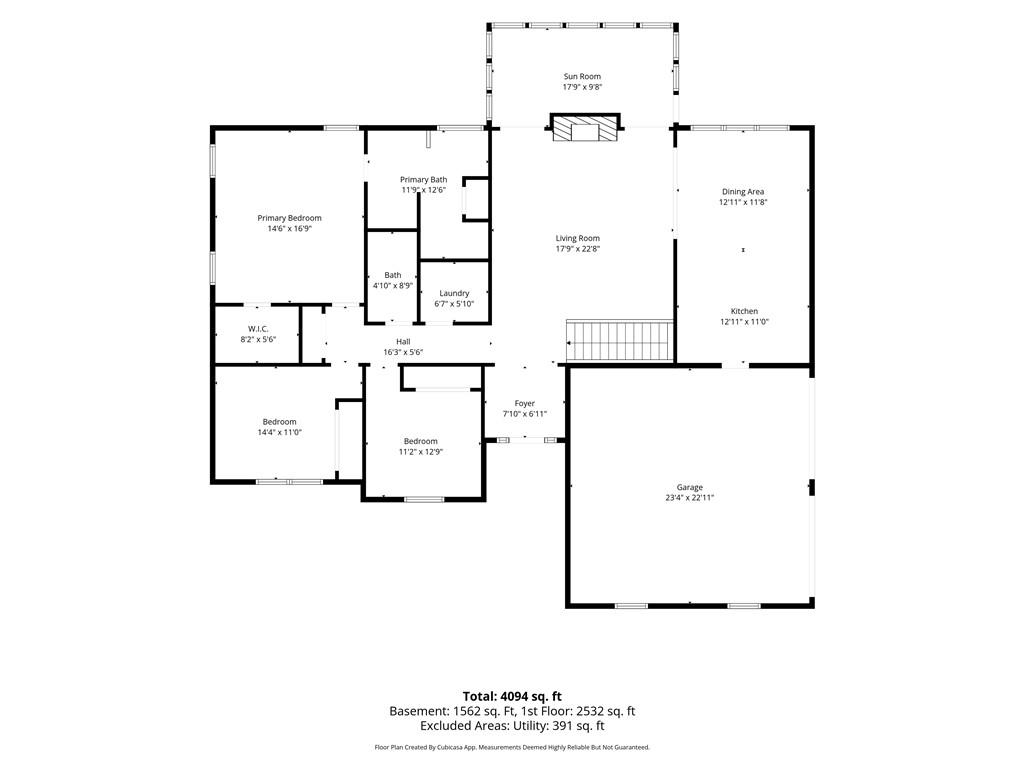
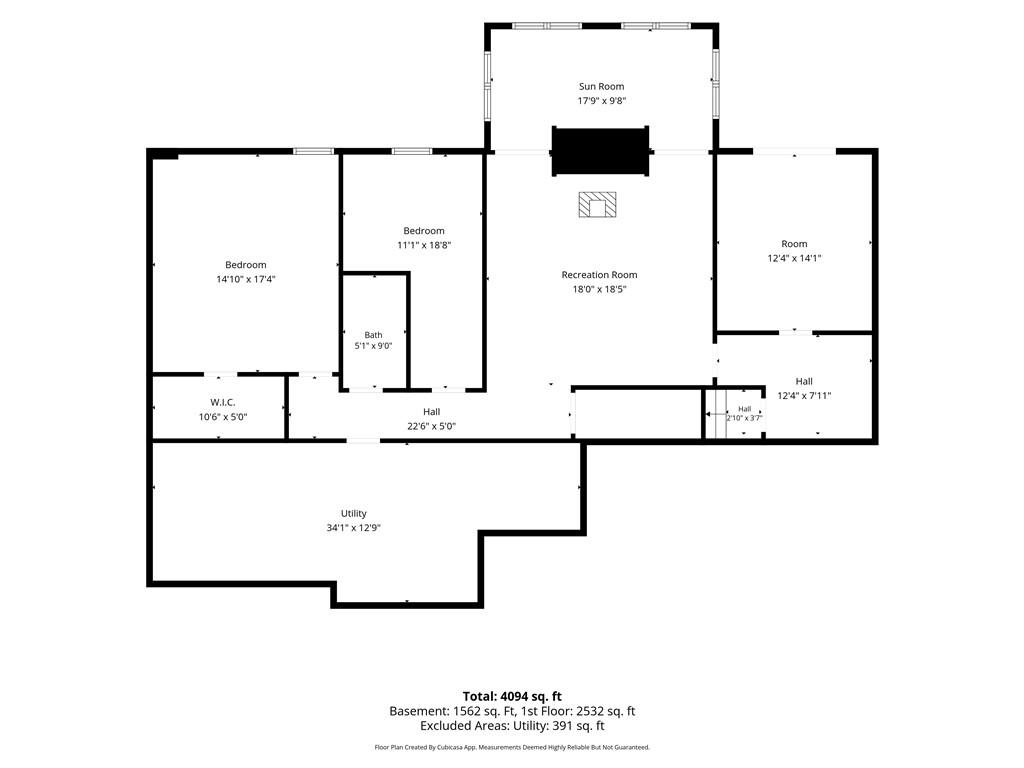
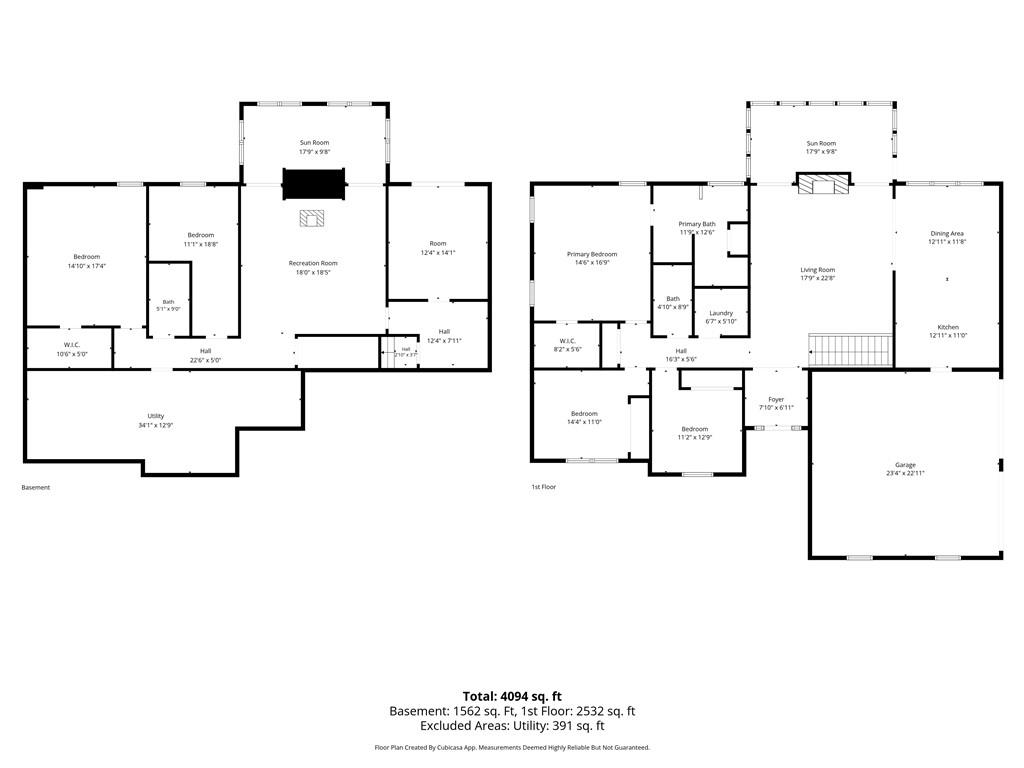
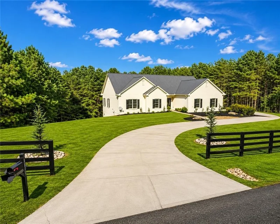
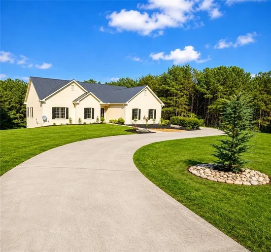
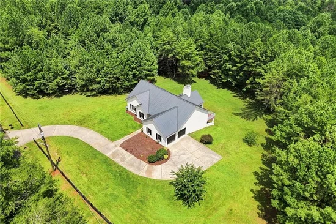
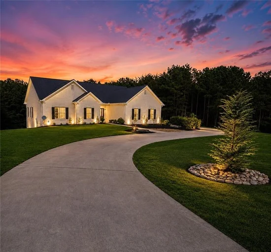
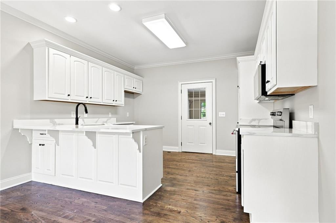
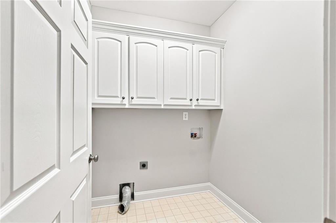
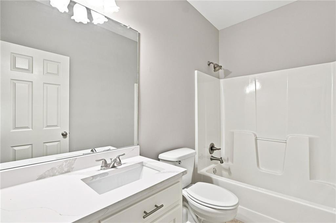
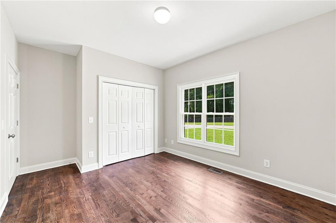
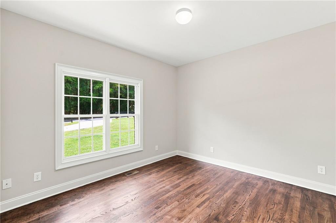
This well-built, four-sided brick ranch is nestled on more than 2 acres, just minutes from charming downtown Ball Ground, Canton, and Jasper. Designed with comfort and accessibility in mind, the home features wide hallways and doorways on both the main and terrace levels. Step inside to freshly painted interiors and gleaming hardwood floors throughout the main level. The foyer opens to a cozy living room centered around a classic brick fireplace, flowing seamlessly into the dining room. Just off the living room, a light-filled sunroom provides the perfect spot for morning coffee or relaxing at the end of the day. Step onto the back deck to enjoy peaceful views of the lush, private backyard (pool friendly). The kitchen features white cabinetry, a breakfast bar, and convenient access to the two-car garage. A nearby laundry room offers additional storage with upper cabinets. The spacious primary suite includes an ensuite bath with a separate soaking tub and tile shower, while two additional main-level bedrooms share a full bath. The terrace level offers excellent potential for an in-law suite or guest accommodations, featuring a large family room, oversized bedroom, and full bath. A unique beauty shop area, flex room, and second laundry space provide additional versatility. A private entrance and patio add convenience and privacy for guests. An additional sunroom and unfinished storage area complete the lower level. Recent updates in 2026 include New Int / Ext Paint, Refinished Hardwood Floors, New Countertops / Fixtures, New Kitchen Appliances, New Septic System (2026), and New Landscaping. Ideally located just minutes from Ball Ground, Canton, and Jasper, with easy access to I-575, and close to the new Cherokee High School and Northside Cherokee Hospital.

Property Highlights

Property Type
Residential
Property Sub Type
Single Family Residence
Architectural Style
Ranch
Bedrooms
4
Total Bathrooms
3
Acres
2.01
Year Built
2006
Condition
Updated/Remodeled
Cumulative Days on Market
2

Location

City/Township
Ball Ground
View
Rural, Trees/Woods
Subdivision
None - 2.01 Acres
County
Cherokee - GA

Lake/Waterfront Information

Water Body Name
None
Waterfront Features
None

Property Details
Price
$799,900
Condition
Updated/Remodeled
Property Type
Residential
Property Sub Type
Single Family Residence

Building

Bedroom Features
Master on Main
Levels
Two
Total Area
3,918

Community

Community Features
None
Special Circumstances
Investor Owned, No disclosures from Seller

Local Schools

Elementary School
Clayton
Middle School
Teasley
High School
Cherokee

Interior Features

Bedrooms and Bathrooms

Total Bathrooms
3
Full Bathrooms
3
Bedrooms
4
Bedrooms on Main Level
3

Rooms and Basement

Basement Features
Daylight, Exterior Entry, Finished, Finished Bath, Interior Entry, Walk-Out Access

Appliances

Appliances
Dishwasher, Electric Range, Microwave, Refrigerator

Interior Features

Interior Features
Crown Molding, Entrance Foyer, High Ceilings 9 ft Main, High Speed Internet, Recessed Lighting, Walk-In Closet(s)
Flooring
Ceramic Tile, Hardwood, Luxury Vinyl
Laundry Features
In Basement, Laundry Room, Main Level
Accessibility Features
None
Window Features
Double Pane Windows, Insulated Windows
Security Features
Carbon Monoxide Detector(s), Smoke Detector(s)
Electic
110 Volts, 220 Volts
Fireplace Features
Basement, Factory Built, Family Room, Living Room, Raised Hearth

Heating and Cooling

Heating Features
Central, Electric, Heat Pump
Fireplaces
2

Building Details
Construction

Architectural Style
Ranch
Year Built
2006
Foundations
Concrete Perimeter, Slab
Common Walls
No Common Walls
Materials

Construction Materials
Brick, Brick 4 Sides
Roof
Metal

Terms

Terms

Cumulative Days on Market
2

Heating, Cooling & Utilities

Cooling Features
Ceiling Fan(s), Central Air, Electric

Utilities

Utilities
Cable Available, Electricity Available, Phone Available, Water Available
Sewer
Septic Tank

Green Energy

Energy Efficiency Features
None

Utilities

Water Source
Public

Green Energy

Green Energy Features
None

Lot

Acres
2.01
Lot Dimensions
x
Lot Features
Back Yard, Front Yard, Landscaped, Private
Road Surface
Asphalt, Paved
Road Frontage
County Road

Exterior Features

Exterior Features
Private Entrance, Private Yard, Rain Gutters
Patio And Porch Features
Covered, Deck, Front Porch, Patio
Fencing
None
Horse Amenities
None

Parking

Garage Capacity
2
Parking Features
Attached, Garage, Garage Faces Side, Kitchen Level, Level Driveway

Pool Features

Pool Features
None
Spa Features
None
Listed by RE/MAX Town and Country
Listing Data last updated 11/06/2026 01:00 pm
Get a Link to this Property: Copy To Clipboard
QR Code link to this property

Phone:
Connect with:

Payment Calculator

per month. fixed. % interest.
$
%
$
%
Principal & Interest
+ Home Insurance
+ Property Tax
+ HOA Fees
per month
Total interest paid over s will be:
All estimates and provided for informational purposes only. Actual amounts may vary. The output of the tool is not a loan offer or solicitation, nor is it financial or legal advice. Information, rates, programs and loan scenarios shown are for example only as of 6-Nov-2026 and are subject to change without notice. Interest rates provided by the St. Louis Federal Reserve Economic Data (FRED). All products are subject to credit and property approval. Not all products are available in all states or for all loan amounts. Other restrictions and limitations apply. Contact your preferred lender for the pricing associated with your specific transaction. Calculations are generated by Open Source mortgage calculation software tools using common mathematical formulas. All calculations should be independently verified.
Get Walk Score Content

Property History

Yesterday
Property information last updated
Yesterday
Status Active. This is the date the listing was placed on market.
Cumulative Days on Market: 2 days (includes prior listings) · Currently listed since November 4, 2026. Data provided by the MLS.

Similar Properties

Scroll to Top