Start of property details
Share this property:
351 Wild Azalea Trail
Waleska, GA 30183
9 days ago NEW · Active
$250,000
$164 / Sqft
2
Beds
2
Baths
1,528
Sqft
10
Acres
2000
Yr. Built
MLS# 7863783
Cumulative Days on Market: 9 · Includes prior listings · Currently listed since 11/04/26 · Data provided by the MLS.

Property Description

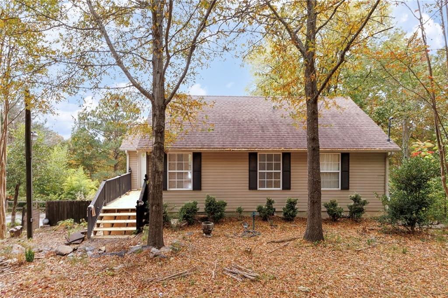
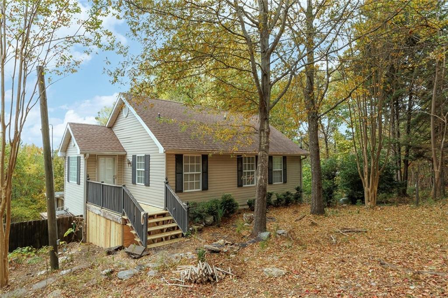
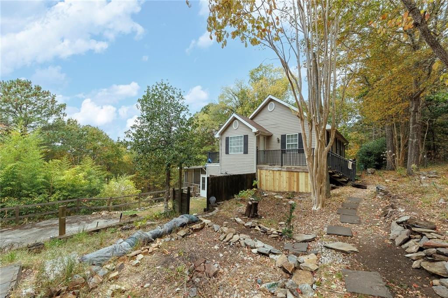
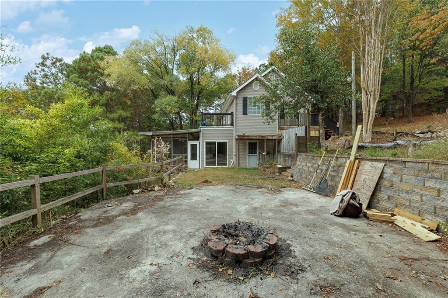
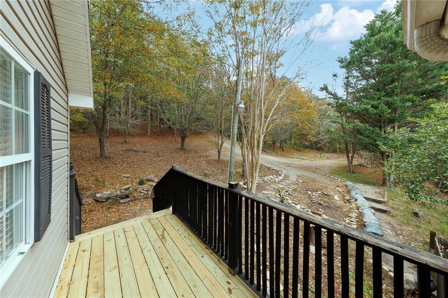
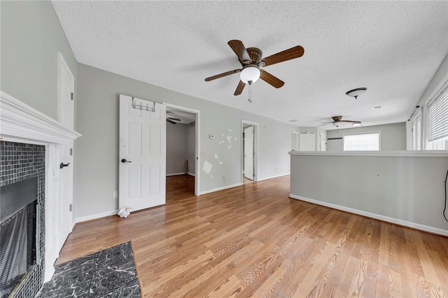
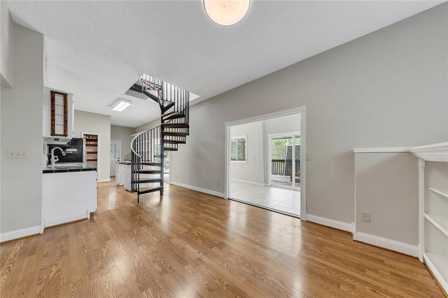
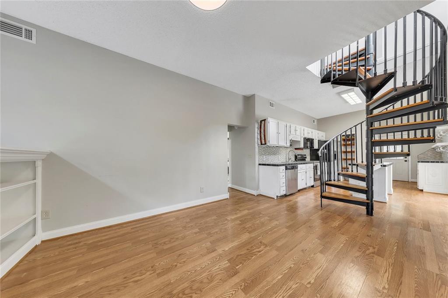
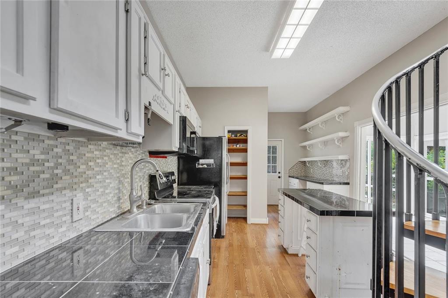
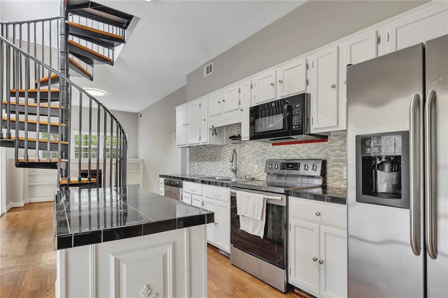
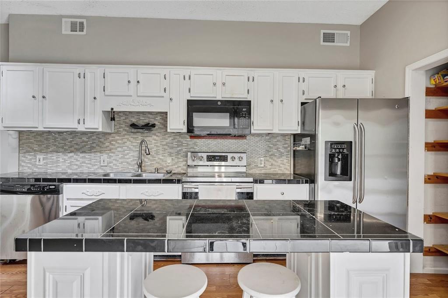
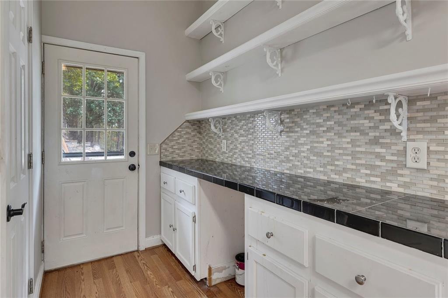
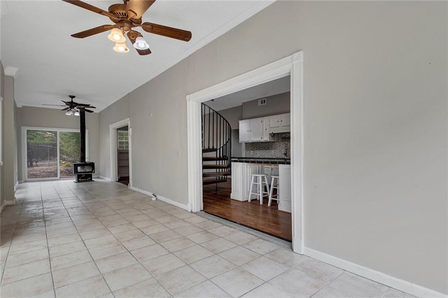
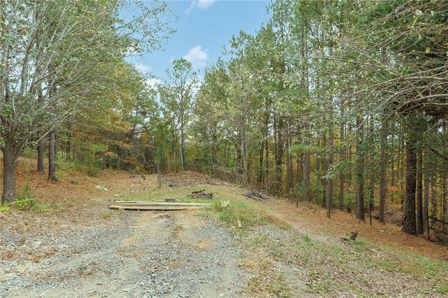
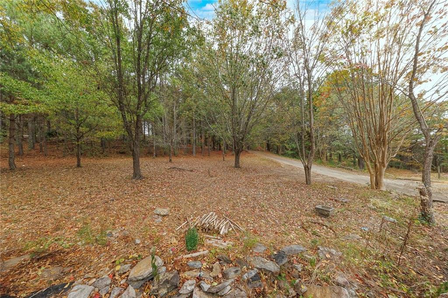
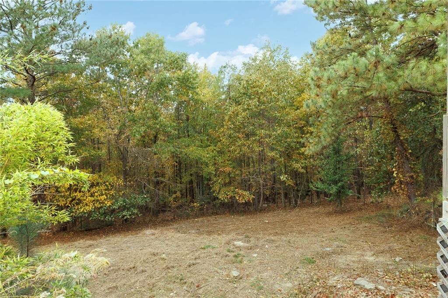
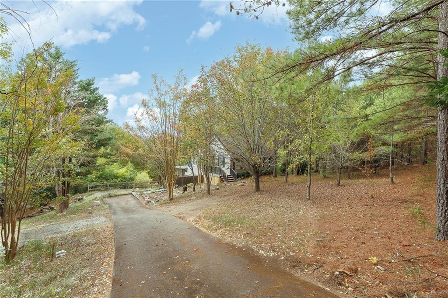
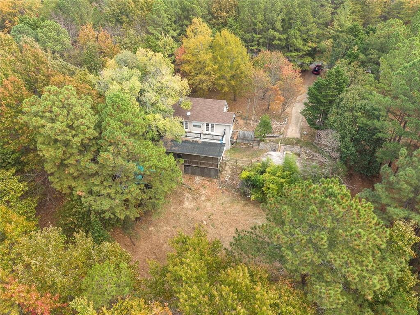
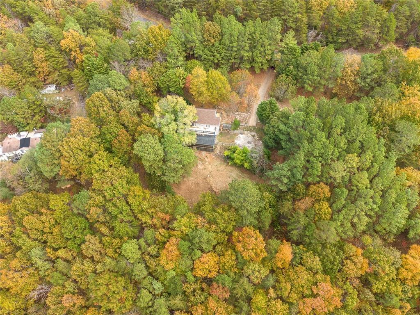
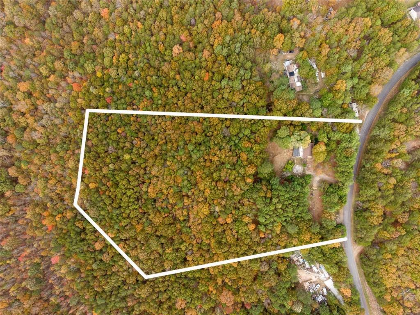
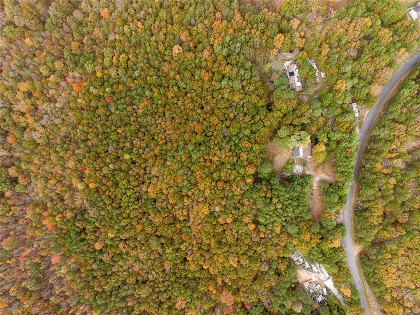
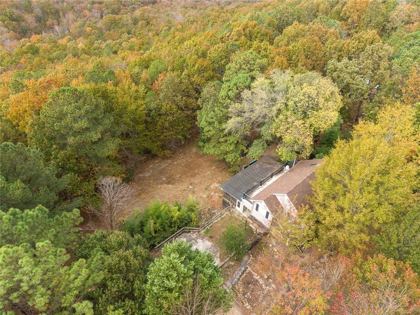
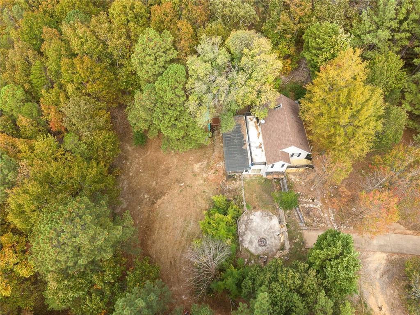
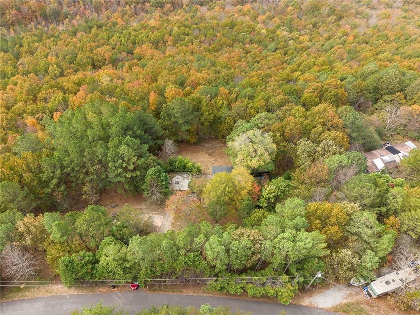
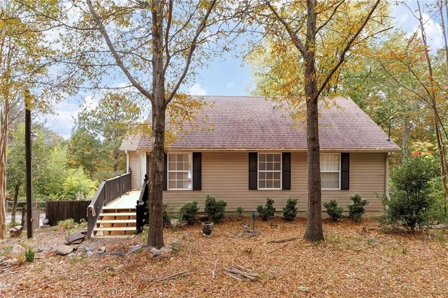
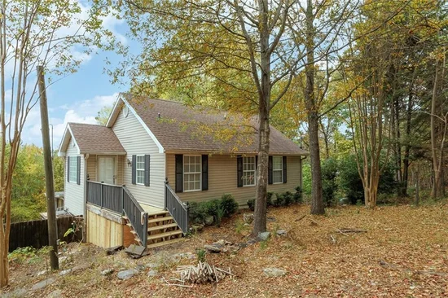
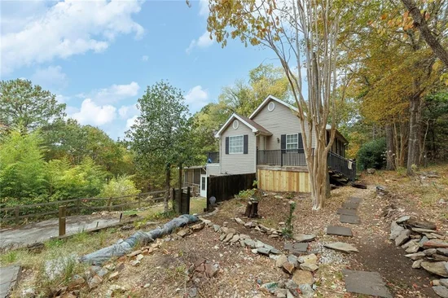
A rare opportunity for investors, renovators, or buyers with a vision! Tucked away on 10 private, wooded acres, this ranch-style home with a basement offers incredible potential and a setting that's hard to find. A beautiful, winding drive welcomes you to the property, creating a sense of privacy and seclusion from the moment you arrive.

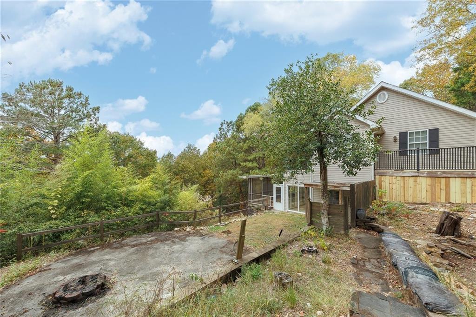
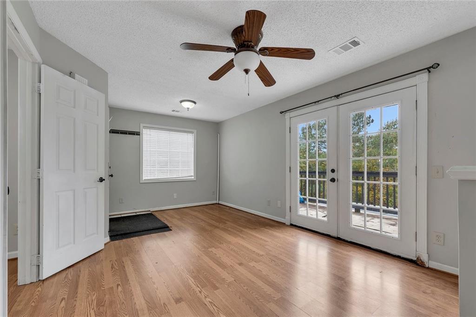
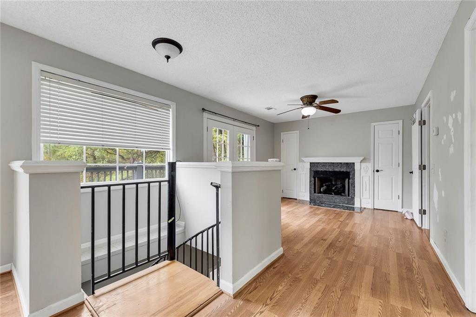
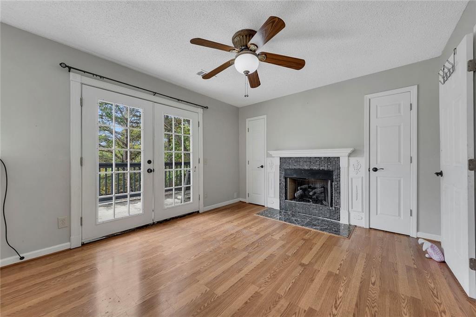
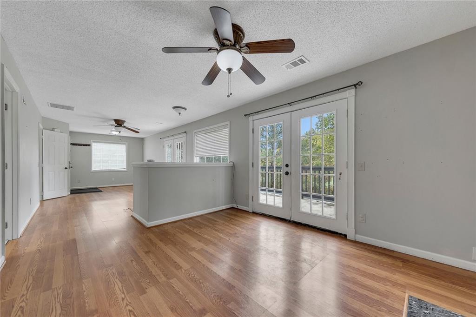
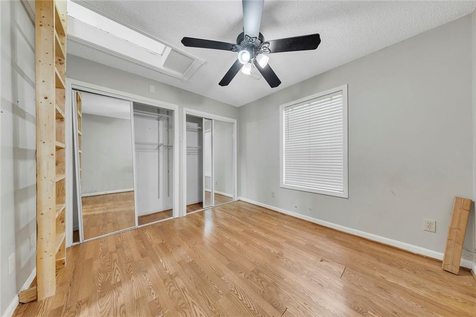
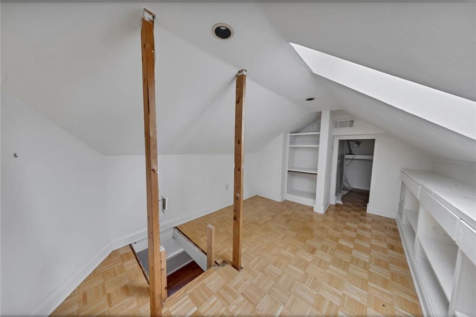
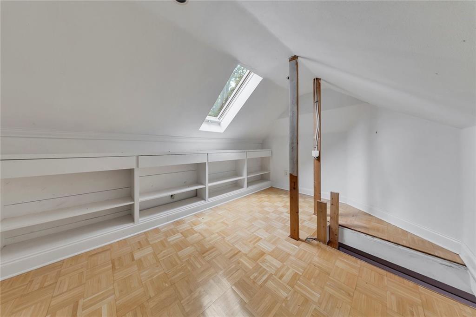
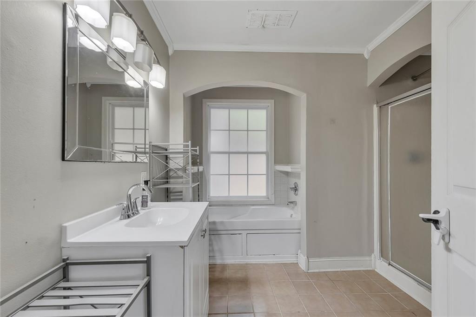
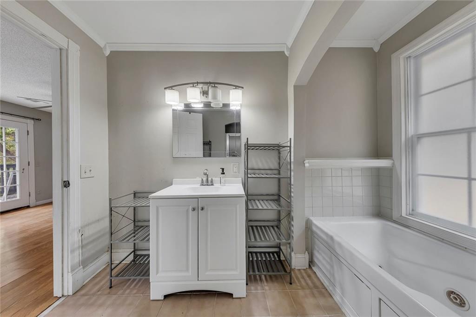
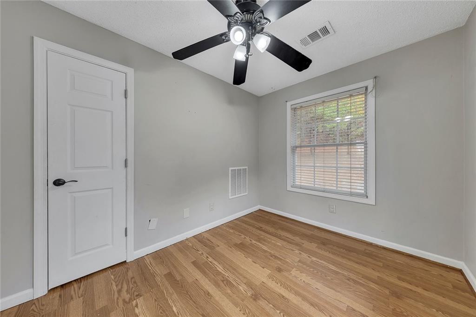
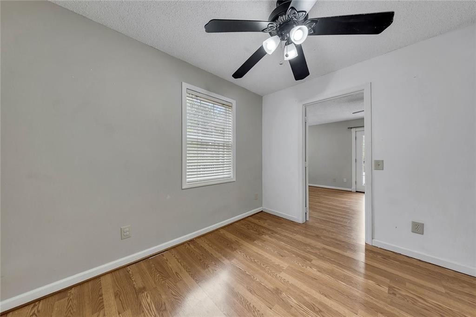
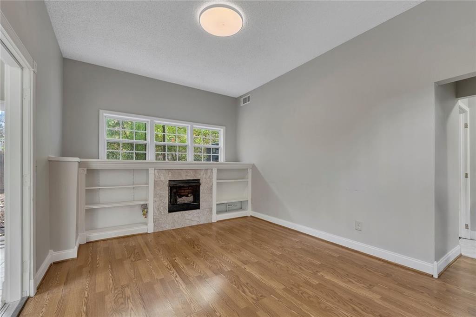
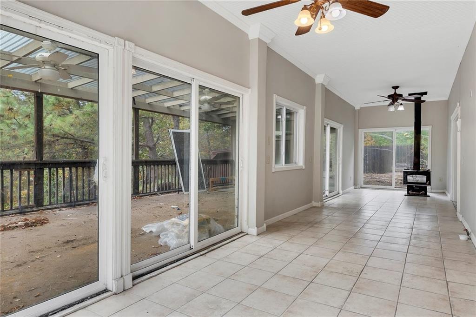
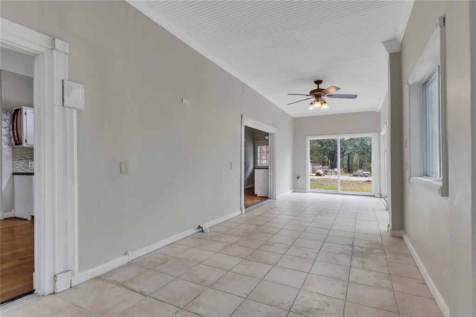
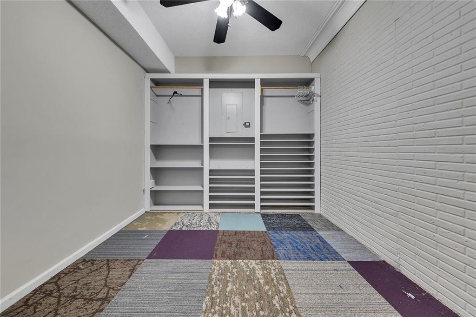
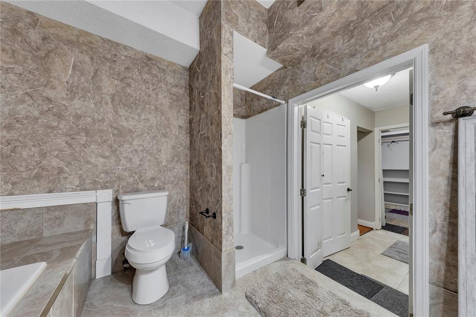
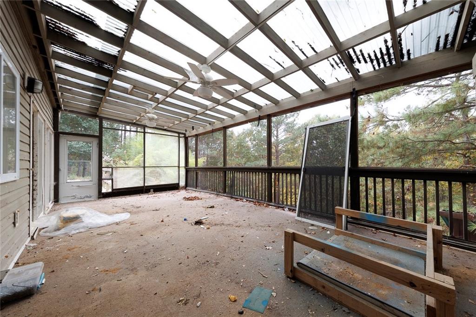
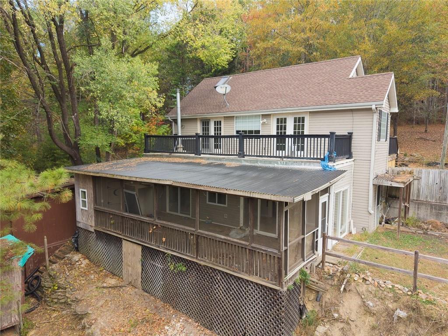
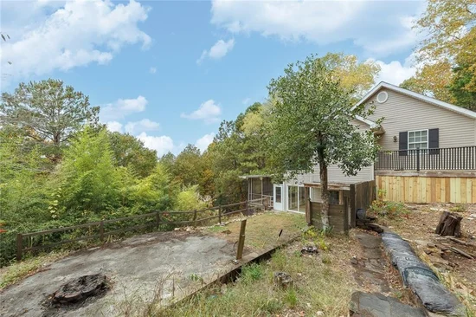
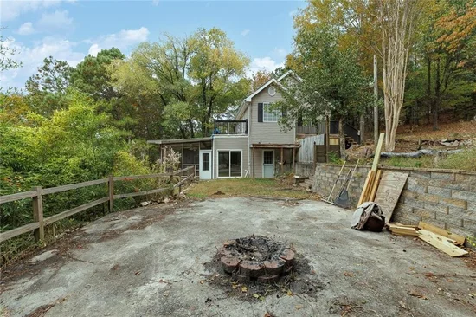
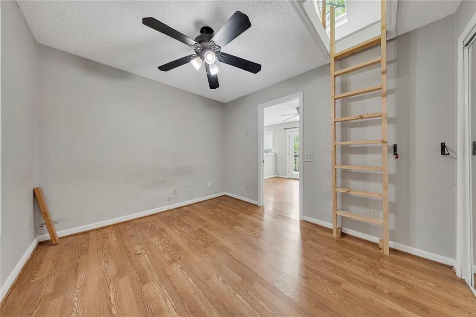
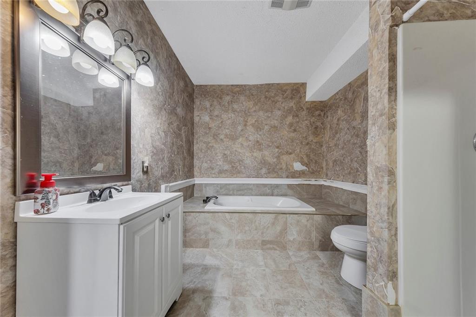
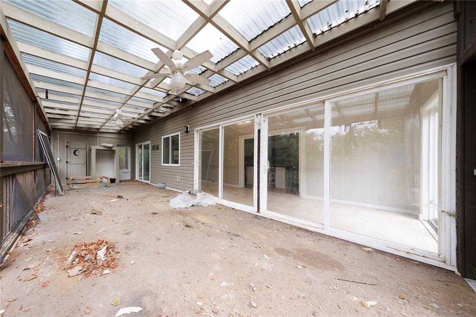
The home features 2 bedrooms, 2 bathrooms, and three fireplaces, including two propane fireplaces and one wood-burning fireplace, adding character and charm throughout. The walk-out basement offers additional possibilities, including a sunroom filled with natural light from its many windows and overlooking the surrounding wooded landscape. Upstairs, one of the bedrooms features a unique loft area accessed by a ladder, adding a fun and distinctive touch.

This is a CASH ONLY opportunity for those ready to bring their vision and creativity to life. With the right updates and improvements, the property has the potential to become something truly special. If you've been looking for acreage, privacy, and an investment opportunity with room to add value, this one is worth a look!

Property Highlights

Property Type
Residential
Property Sub Type
Single Family Residence
Architectural Style
Ranch
Bedrooms
2
Total Bathrooms
2
Acres
10
Year Built
2000
Condition
Fixer
Cumulative Days on Market
9

Location

City/Township
Waleska
View
Mountain(s), Trees/Woods
Subdivision
NONE
County
Cherokee - GA

Lake/Waterfront Information

Water Body Name
None
Waterfront Features
None

Property Details
Price
$250,000
Condition
Fixer
Property Type
Residential
Property Sub Type
Single Family Residence

Building

Bedroom Features
Roommate Floor Plan, Split Bedroom Plan
Levels
Two
Total Area
1,528

Community

Community Features
None
Special Circumstances
Agent Related to Seller, No disclosures from Seller, Sold As/Is, Other

Local Schools

Elementary School
R. M. Moore
Middle School
Teasley
High School
Cherokee

Interior Features

Bedrooms and Bathrooms

Total Bathrooms
2
Full Bathrooms
2
Bedrooms
2
Bedrooms on Main Level
2

Rooms and Basement

Basement Features
Daylight, Driveway Access, Exterior Entry, Finished, Finished Bath, Full

Area and Spaces

Above Grade Finished Area
764
Below Grade Finished Area
764

Appliances

Appliances
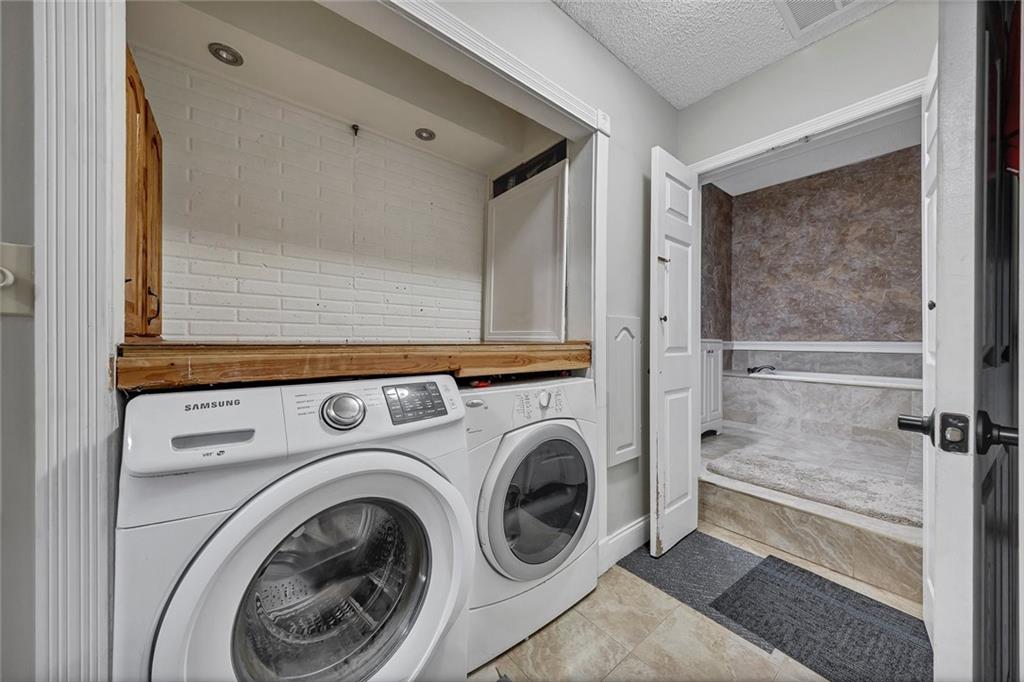
Dishwasher, Dryer, Electric Oven, Microwave, Refrigerator, Washer

Interior Features

Interior Features
Other
Flooring
Ceramic Tile, Hardwood
Laundry Features
In Basement, In Hall, Laundry Closet, Lower Level
Accessibility Features
Accessible Kitchen, Accessible Kitchen Appliances, Accessible Washer/Dryer
Window Features
Double Pane Windows
Security Features
None
Electic
110 Volts, 220 Volts
Fireplace Features
Basement, Gas Log, Living Room, Wood Burning Stove

Heating and Cooling

Heating Features
Central
Fireplaces
3

Building Details
Construction

Architectural Style
Ranch
Year Built
2000
Foundations
Concrete Perimeter
Common Walls
No Common Walls
Materials

Construction Materials
Vinyl Siding
Roof
Composition

Terms

Terms

Special Terms
Cash, FHA 203(k), Other
Cumulative Days on Market
9

Taxes

Tax

Tax (Annual)
$3,650

Heating, Cooling & Utilities

Cooling Features
Central Air

Utilities

Utilities
Electricity Available, Water Available, Other
Sewer
Septic Tank

Green Energy

Energy Efficiency Features
None

Utilities

Water Source
Well

Green Energy

Green Energy Features
None

Lot

Acres
10
Lot Dimensions
x 250
Lot Features
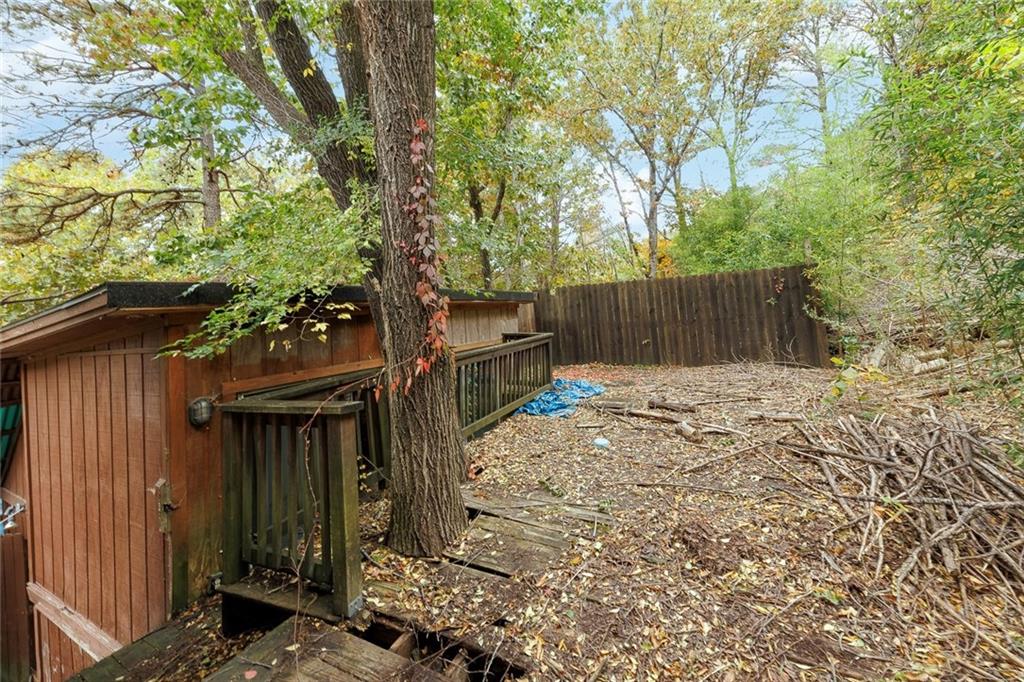
Back Yard, Private, Wooded
Road Surface
Asphalt
Road Frontage
Private Road

Exterior Features

Exterior Features
Private Yard
Patio And Porch Features
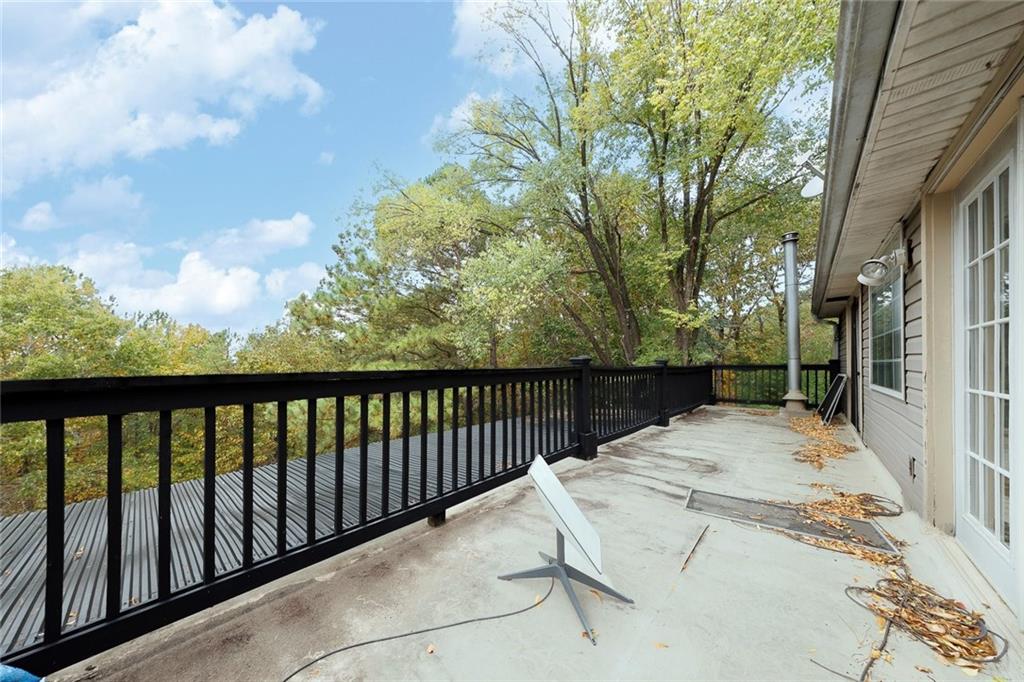
Covered, Deck, Screened
Fencing
None
Horse Amenities
None

Parking

Parking Features
Driveway

Pool Features

Pool Features
None
Spa Features
None
Listed by Ursula & Associates
Listing Data last updated 11/13/2026 07:20 pm
Get a Link to this Property: Copy To Clipboard
QR Code link to this property

Phone:
Connect with:

Payment Calculator

per month. fixed. % interest.
$
%
$
%
Principal & Interest
+ Home Insurance
+ Property Tax
+ HOA Fees
per month
Total interest paid over s will be:
All estimates and provided for informational purposes only. Actual amounts may vary. The output of the tool is not a loan offer or solicitation, nor is it financial or legal advice. Information, rates, programs and loan scenarios shown are for example only as of 14-Nov-2026 and are subject to change without notice. Interest rates provided by the St. Louis Federal Reserve Economic Data (FRED). All products are subject to credit and property approval. Not all products are available in all states or for all loan amounts. Other restrictions and limitations apply. Contact your preferred lender for the pricing associated with your specific transaction. Calculations are generated by Open Source mortgage calculation software tools using common mathematical formulas. All calculations should be independently verified.
Get Walk Score Content

Property History

2 days ago
Property information last updated
9 days ago
Status Active. This is the date the listing was placed on market.
Cumulative Days on Market: 9 days (includes prior listings) · Currently listed since November 4, 2026. Data provided by the MLS.

Similar Properties

Scroll to Top