
Start of property details
Property Description
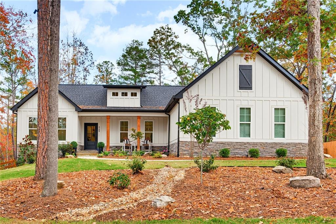
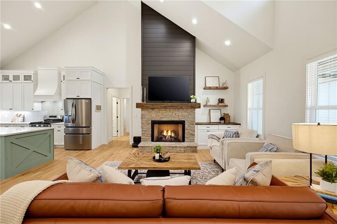
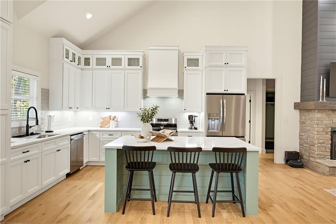
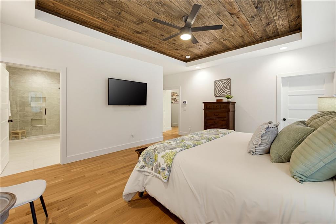
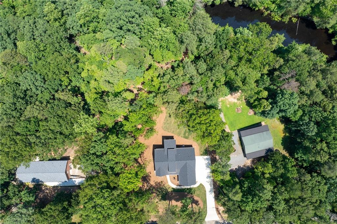
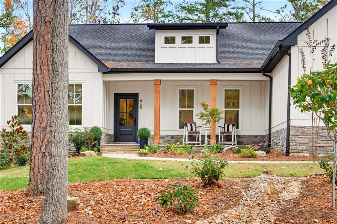
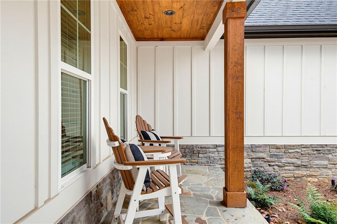
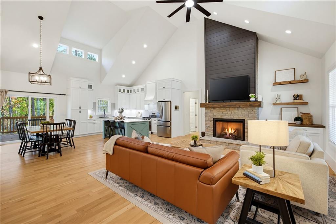
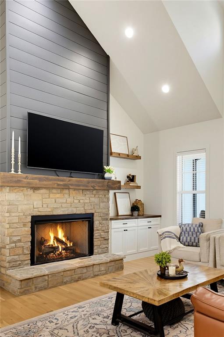
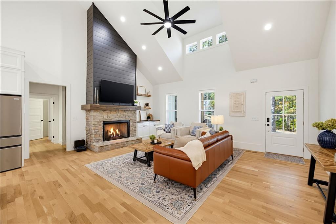
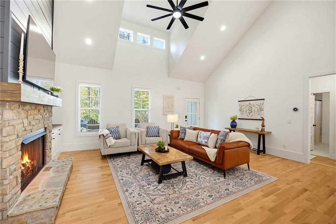
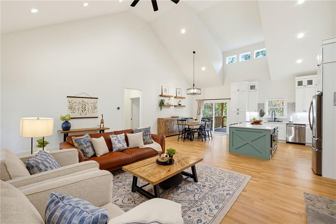
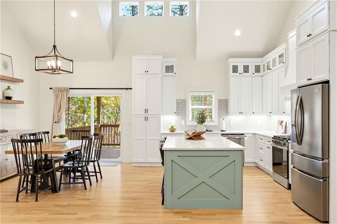
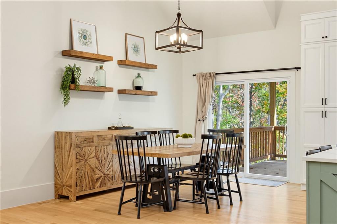
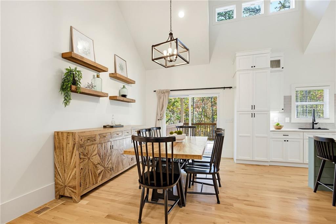
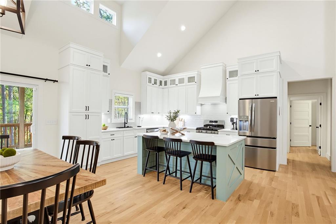
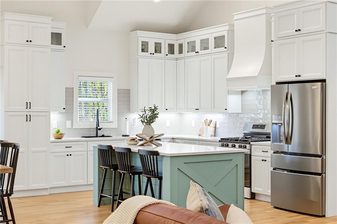
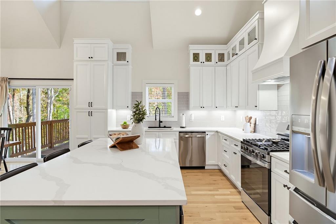
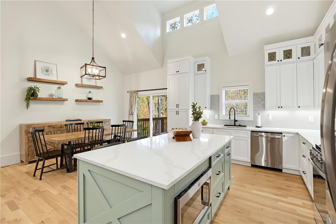
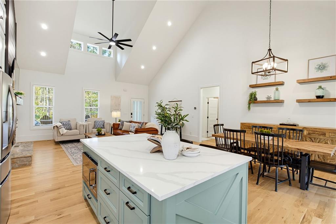
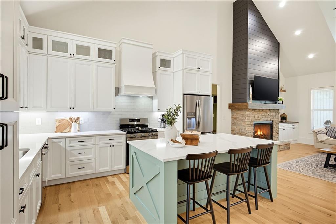
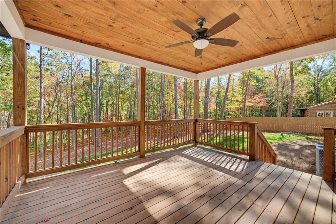
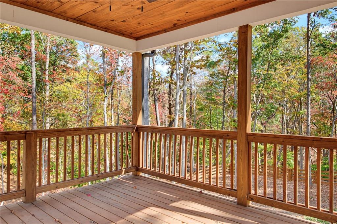
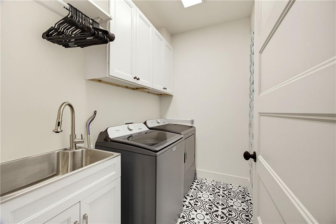
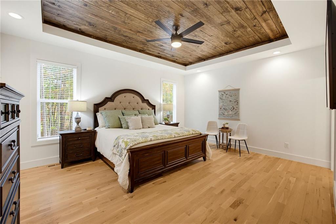
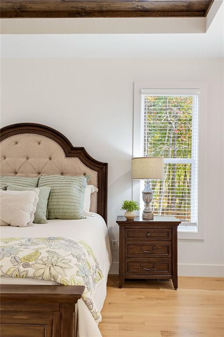
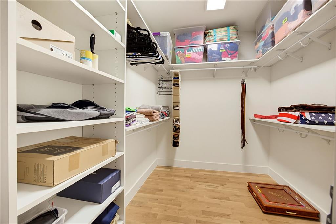
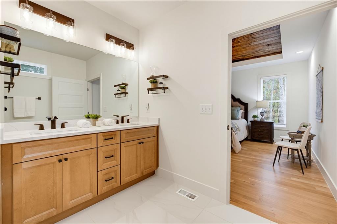
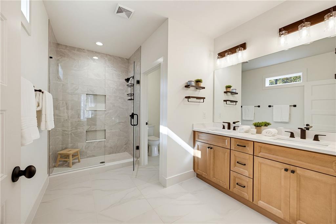
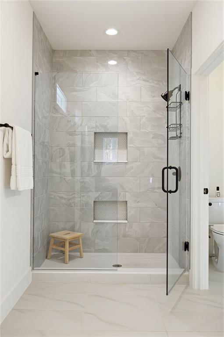
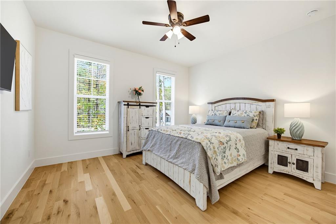
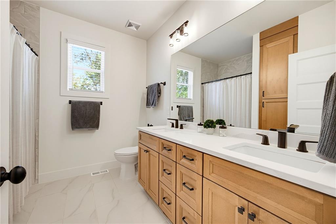
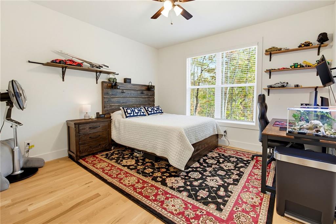
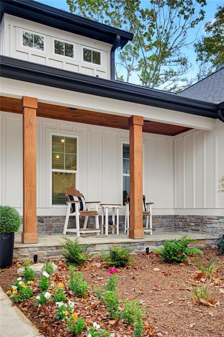
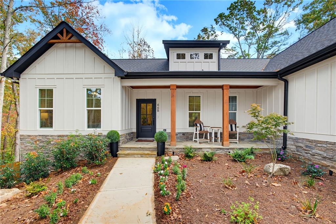
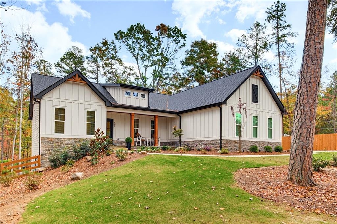
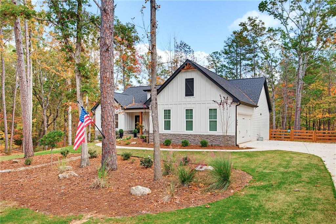
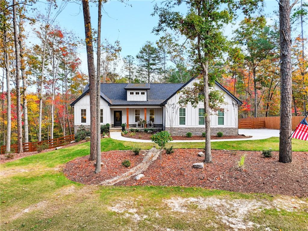
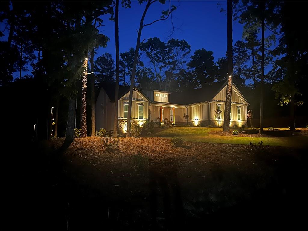
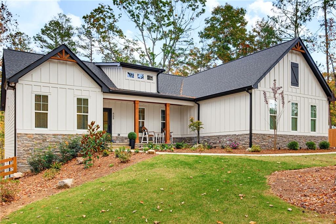
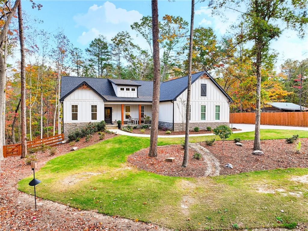
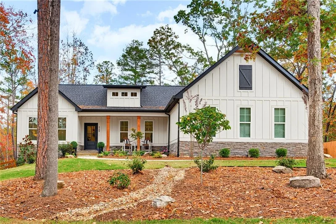
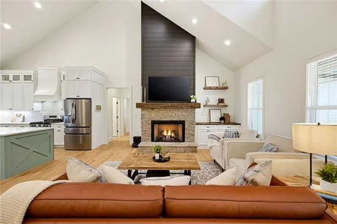
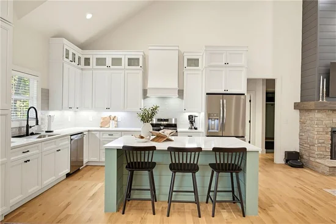
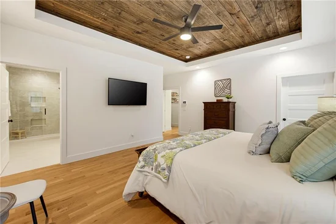
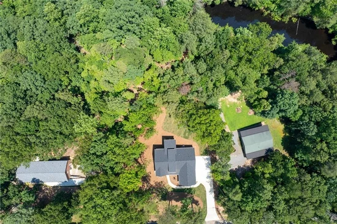
* * Better Than New! Extraordinary Custom Ranch on Nearly TWO Acres with Your Very Own Private Pond! * * Imagine coming home to a place that feels like a peaceful North Georgia mountain retreat, where mature trees, beautifully landscaped grounds, and your very own pond create a setting that's truly special. This exceptional custom-built ranch offers the rare combination of luxurious one-level living, wooded privacy, and nearly TWO acres of natural beauty, all just minutes from everyday conveniences. Already impressive when newly constructed, this home has been elevated with extensive upgrades, including the addition of approximately 0.67 acres encompassing the pond, bringing the total property to approximately 1.92 acres! Now you can enjoy not just the view, but ownership of the beautiful pond itself. More than $15, 000 in additional landscaping brings colorful perennials, azaleas, and thoughtfully selected plantings that enhance the natural surroundings. Custom landscape lighting beautifully illuminates the home's architecture and magnificent feature trees, creating a magical atmosphere after sunset. A newly fenced yard provides added privacy and flexibility, while a brand-new Generac whole-home generator, exterior security cameras, and an EV charging station in the garage offer exceptional convenience and peace of mind. Step inside to discover soaring ceilings, gorgeous white oak flooring throughout, and an entirely carpet-free interior. The spectacular kitchen is a showstopper, featuring double-stacked white cabinetry with glass-front displays, soft-close doors, quartz countertops, a statement vent hood, stainless steel appliances, gas cooking, an under-counter microwave, and an oversized island perfect for gathering. A spacious pantry with roll-out shelving offers beautiful functionality. The open-concept living room is anchored by a stunning gas fireplace with dramatic shiplap detailing extending to the vaulted ceiling, complemented by custom built-ins. Expansive windows bring the peaceful landscape indoors, creating an inviting space for both entertaining and quiet evenings at home. The desirable split-bedroom design provides privacy, while the luxurious primary suite offers a true retreat with beautiful wood-accented ceilings, tranquil views, and newly installed custom closet systems. The spa-inspired primary bath and thoughtfully designed secondary spaces continue the home's exceptional attention to detail. Even the laundry room impresses with designer accent tile and a stainless steel sink. Outdoors, the covered rear porch invites you to slow down and savor the setting. Imagine morning coffee overlooking your own pond, watching the seasons change across the landscape, or simply enjoying the peace and quiet of your private retreat. The full unfinished basement provides incredible opportunities for future expansion, whether you envision a home theater, recreation space, workshop, or multigenerational living area. An existing powered and illuminated storm shelter adds another valuable feature. And while it may feel like you've escaped to the mountains, you're conveniently located near Woodland Hills Golf Course, minutes from Lake Allatoona, Sam Smith Park, Historic Downtown Cartersville, LakePoint Sports Complex, Dallas, and Acworth. Why settle for ordinary when you can have something truly extraordinary? Nearly two acres, your own pond, luxury one-level living, remarkable privacy, and an impressive collection of improvements already completed. More than a home. Your own private retreat, ready to enjoy!
Property Highlights
Location
Lake/Waterfront Information
Property Details
Building
Community
Local Schools
Interior Features
Bedrooms and Bathrooms
Rooms and Basement
Area and Spaces
Appliances
Interior Features
Heating and Cooling
Building Details
Construction
Materials
Terms
Terms
Taxes
Tax
Heating, Cooling & Utilities
Utilities
Green Energy
Utilities
Green Energy
Lot
Exterior Features
Parking
Pool Features
Payment Calculator
Property History
Similar Properties
