Start of property details
Share this property:
5011 Laurel Springs Way SE
Smyrna, GA 30082
FOR RENT · Active
$1,950
$2 / Sqft
2
Beds
3
Baths
1,260
Sqft
972
Acres
1985
Yr. Built
MLS# 7863189
Cumulative Days on Market: 1 · Includes prior listings · Currently listed since 11/04/26 · Data provided by the MLS.

Property Description

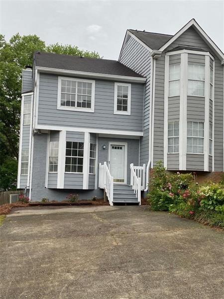
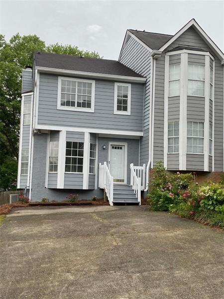
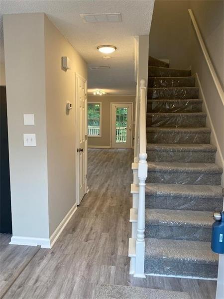
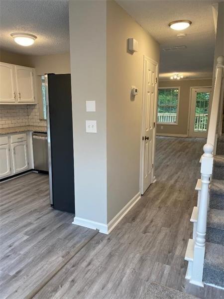
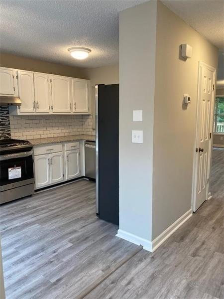
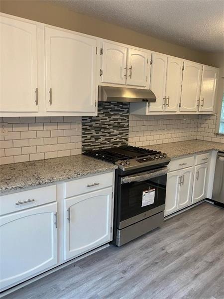
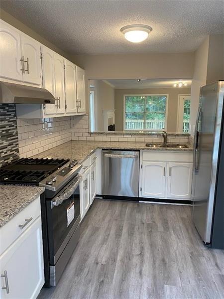
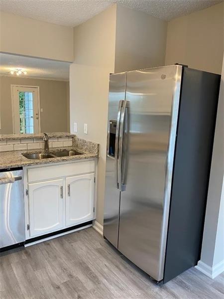
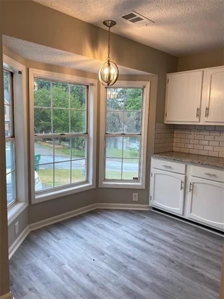
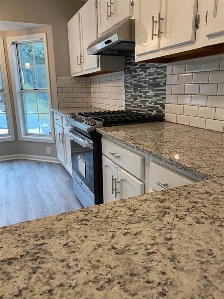
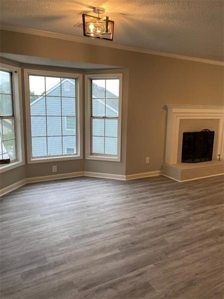
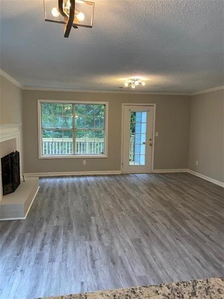
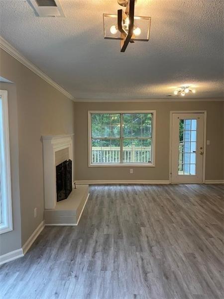
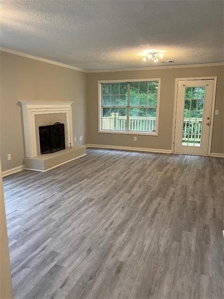
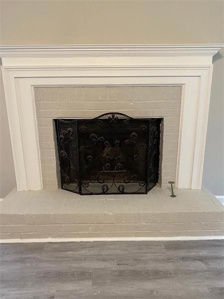
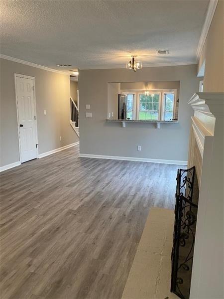
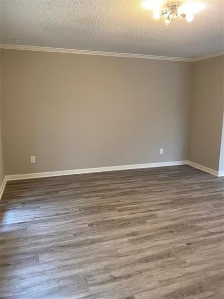
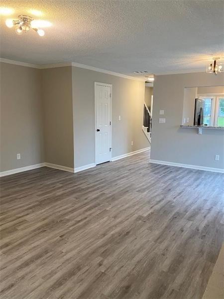
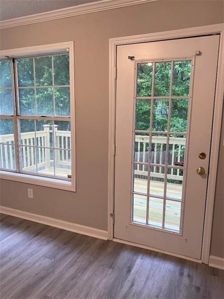
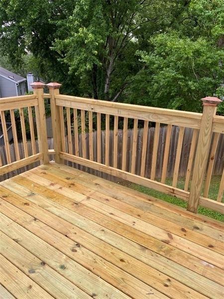
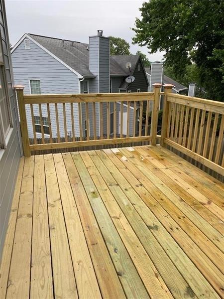
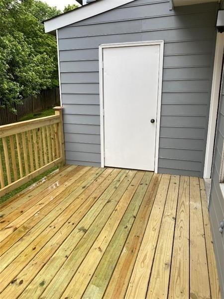
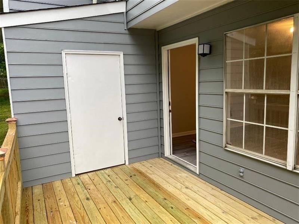
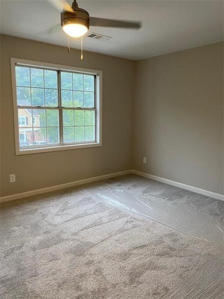
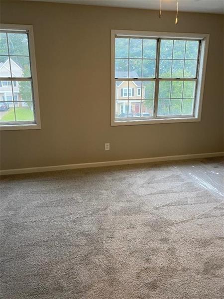
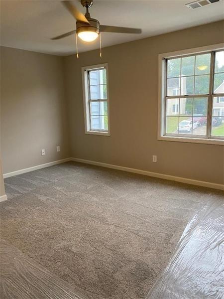
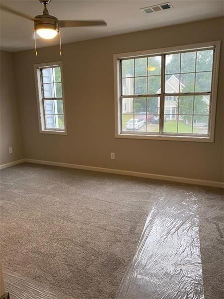
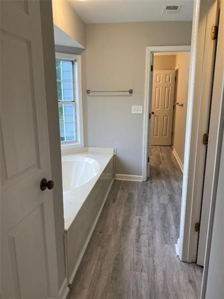
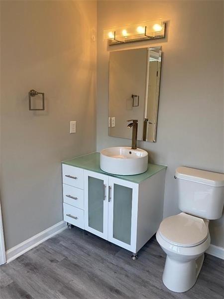
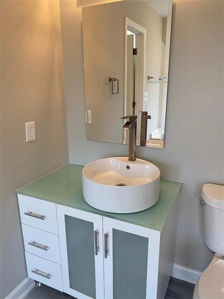
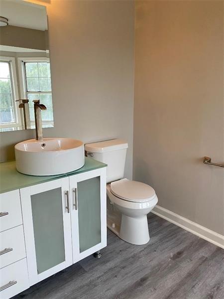
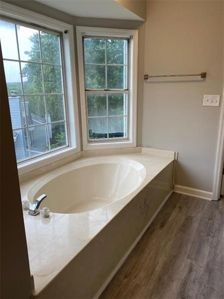
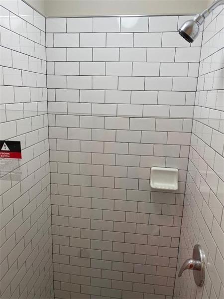
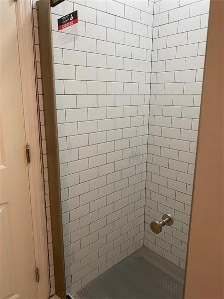
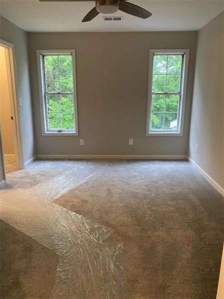
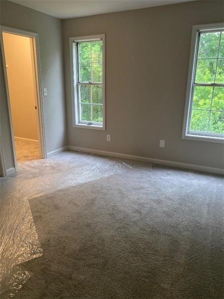
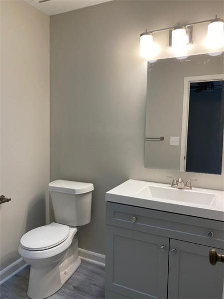
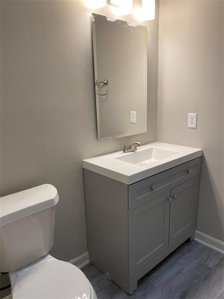
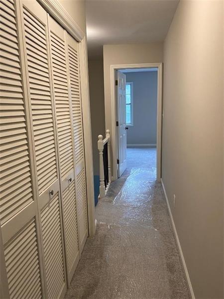
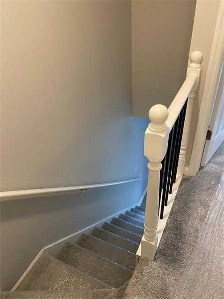
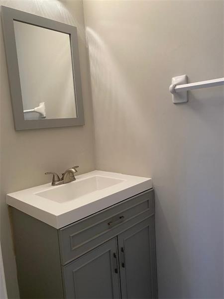
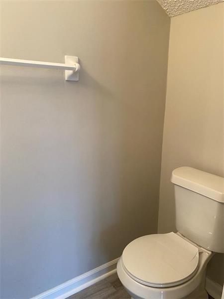
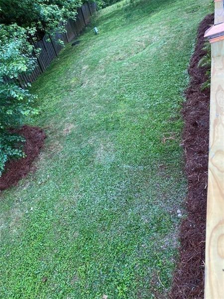
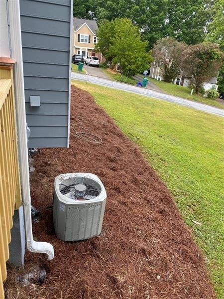
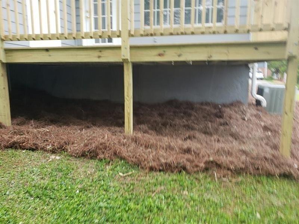
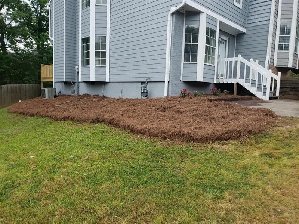
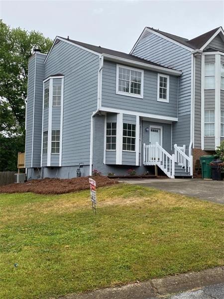
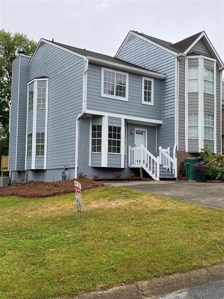
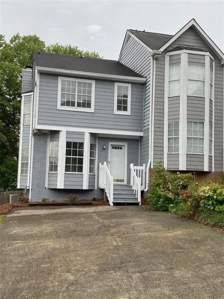
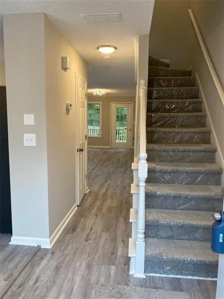
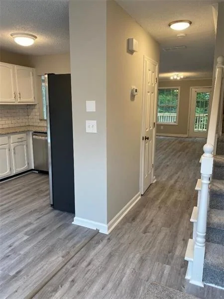
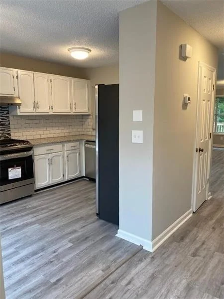
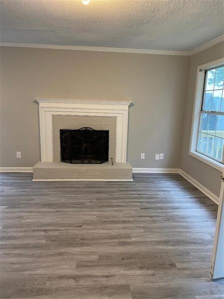
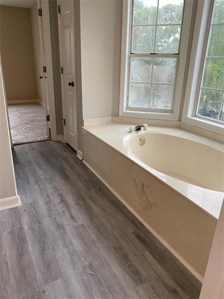
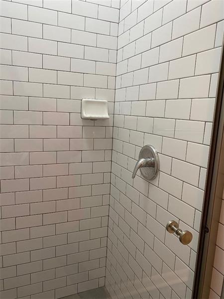
Fabulous Close-In Smyrna Townhome * Completely Remodeled with High End Finishes. Stunning NEWER EVERYTHING...Including: LVP flooring throughout the main level, new carpeting throughout the upstairs, new interior paint, new exterior siding, new landscaping, new fixtures, lighting, granite countertops in the gorgeous white kitchen, new stainless steel appliances, new oversized back deck, bathrooms are "to die for"-high end finishes- pure luxury and so much more. This home will blow you away. There is no HOA and no rent Restrictions! Convenient to downtown Smyrna, 285 / 75, Suntrust Park, Galleria and downtown Atlanta. Situated in a family -friendly neighborhood adjacent to the Silver Comet Trail, this home is fabulously located between the East-West Connector and South Cobb and in walking distance to Nickajack Elementary School. Walk to shopping, grocery stores, food eateries- less than 1 mile!

Property Highlights

Property Type
Residential Lease
Property Sub Type
Townhouse
Architectural Style
Townhouse, Traditional
Bedrooms
2
Total Bathrooms
3
Acres
972
Year Built
1985
Cumulative Days on Market
1

Location

City/Township
Smyrna
View
Other
Subdivision
Laurel Springs
County
Cobb - GA

Lake/Waterfront Information

Water Body Name
None
Waterfront Features
None

Property Details
Price
$1,950
Property Type
Residential Lease
Property Sub Type
Townhouse

Building

Bedroom Features
Roommate Floor Plan
Levels
Two
Total Area
1,260

Community

Community Features
Fishing, Lake, Near Trails/Greenway, Street Lights, Near Public Transport, Near Schools, Near Shopping

Local Schools

Elementary School
Nickajack
Middle School
Griffin
High School
Campbell

Interior Features

Bedrooms and Bathrooms

Total Bathrooms
3
Full Bathrooms
2
1/2 Bathrooms
1
Bedrooms
2

Rooms and Basement

Basement Features
Crawl Space

Appliances

Appliances
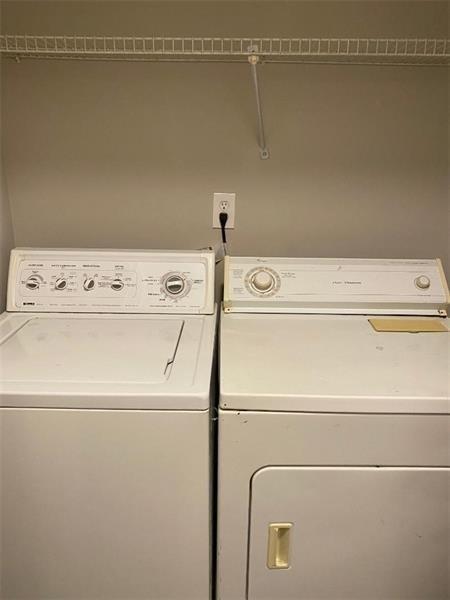
Dishwasher, Dryer, Disposal, Refrigerator, Gas Range, Gas Water Heater, Gas Cooktop, Gas Oven, Washer

Interior Features

Interior Features
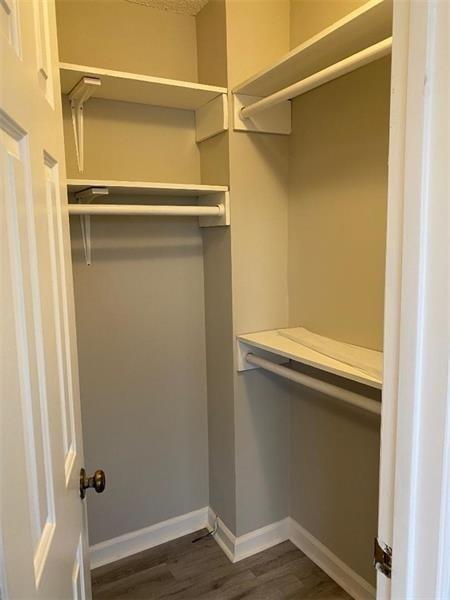
Disappearing Attic Stairs, Entrance Foyer, Walk-In Closet(s)
Flooring
Carpet, Vinyl
Laundry Features
In Hall, Upper Level
Accessibility Features
None
Window Features
None
Security Features
Carbon Monoxide Detector(s), Security Lights, Smoke Detector(s)
Fireplace Features
Family Room, Factory Built, Gas Log, Gas Starter

Heating and Cooling

Heating Features
Central, Forced Air, Natural Gas
Fireplaces
1

Building Details
Construction

Architectural Style
Townhouse, Traditional
Year Built
1985
Common Walls
No Common Walls
Materials

Construction Materials
Brick Front, Cement Siding, Frame
Roof
Composition, Ridge Vents

Terms

Terms

Cumulative Days on Market
1

Heating, Cooling & Utilities

Cooling Features
Ceiling Fan(s), Central Air

Utilities

Utilities
Cable Available, Electricity Available, Natural Gas Available, Phone Available, Sewer Available, Underground Utilities, Water Available

Lot

Acres
972
Lot Dimensions
x
Lot Features
Back Yard, Level, Landscaped, Private, Wooded, Front Yard
Road Surface
Asphalt
Road Frontage
State Road

Exterior Features

Exterior Features
Storage
Patio And Porch Features
Deck
Fencing
None

Parking

Total Parking Spaces
2
Parking Features
Driveway, Level Driveway

Pool Features

Pool Features
None
Spa Features
None
Listed by REMAX Around Atlanta
Listing Data last updated 11/05/2026 05:20 pm
Get a Link to this Property: Copy To Clipboard
QR Code link to this property

Phone:
Connect with:

Payment Calculator

per month. fixed. % interest.
$
%
$
%
Principal & Interest
+ Home Insurance
+ Property Tax
+ HOA Fees
per month
Total interest paid over s will be:
All estimates and provided for informational purposes only. Actual amounts may vary. The output of the tool is not a loan offer or solicitation, nor is it financial or legal advice. Information, rates, programs and loan scenarios shown are for example only as of 5-Nov-2026 and are subject to change without notice. Interest rates provided by the St. Louis Federal Reserve Economic Data (FRED). All products are subject to credit and property approval. Not all products are available in all states or for all loan amounts. Other restrictions and limitations apply. Contact your preferred lender for the pricing associated with your specific transaction. Calculations are generated by Open Source mortgage calculation software tools using common mathematical formulas. All calculations should be independently verified.
Get Walk Score Content

Property History

Today
Property information last updated
Yesterday
Status Active. This is the date the listing was placed on market.
Cumulative Days on Market: 1 day (includes prior listings) · Currently listed since November 4, 2026. Data provided by the MLS.

Similar Properties

Scroll to Top