Start of property details
Share this property:
6164 Ridge Road
Hiram, GA 30141
3 days ago NEW · Active
$450,000
$151 / Sqft
4
Beds
3
Baths
2,984
Sqft
1.39
Acres
1963
Yr. Built
MLS# 7862975
Cumulative Days on Market: 4 · Includes prior listings · Currently listed since 11/03/26 · Data provided by the MLS.

Property Description

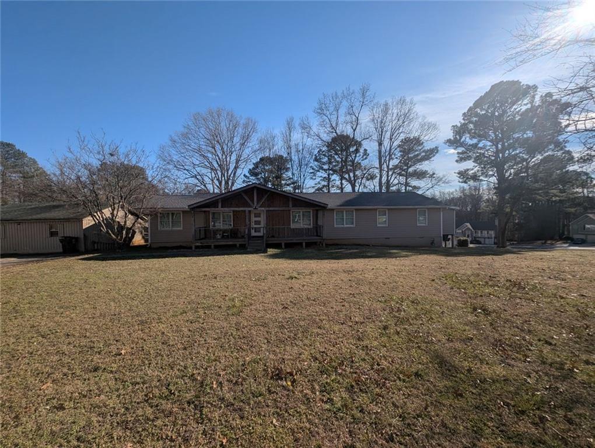
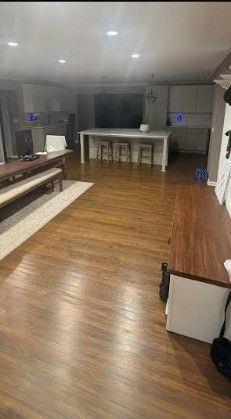
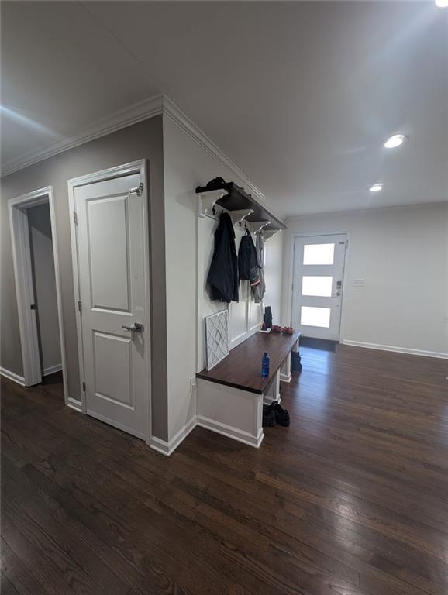
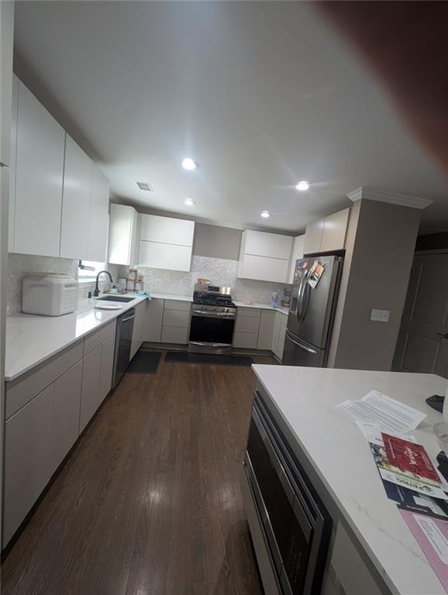
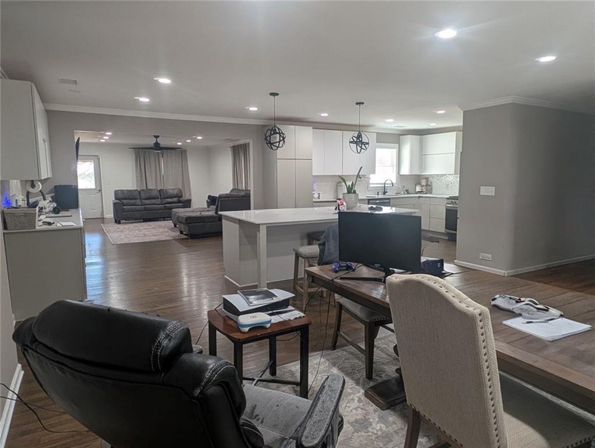
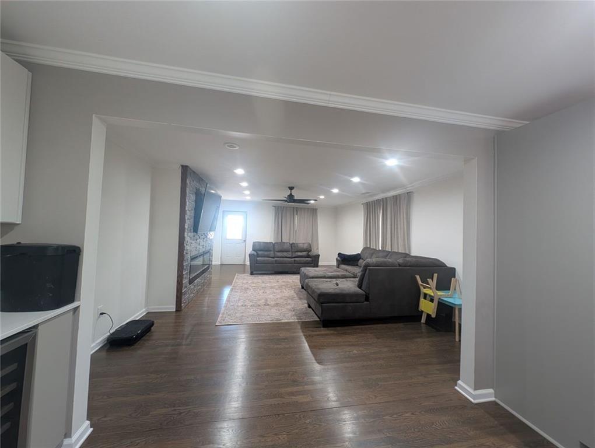
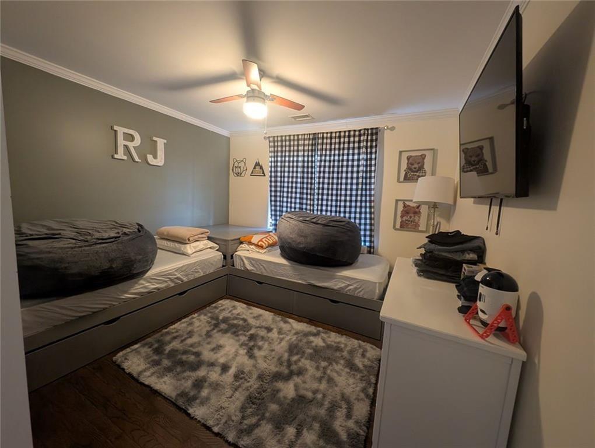
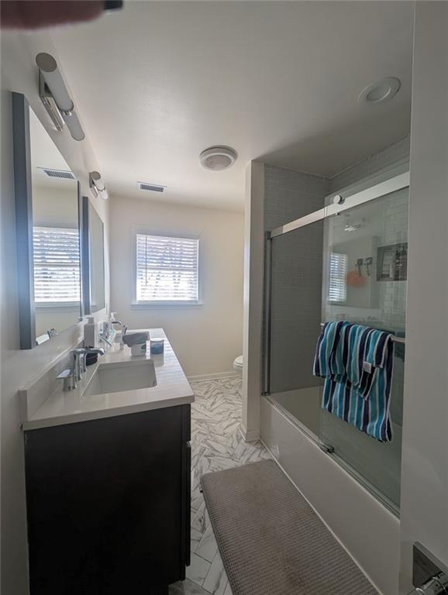
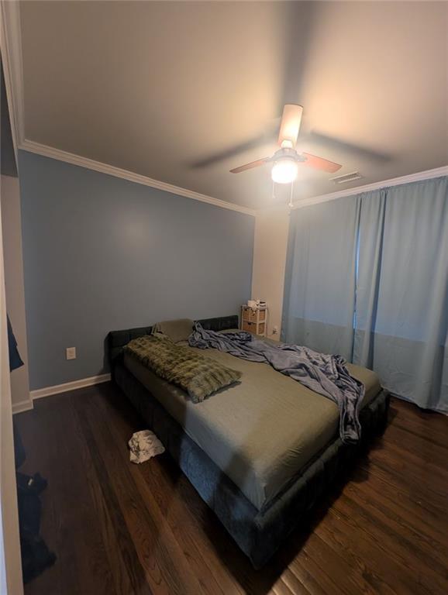
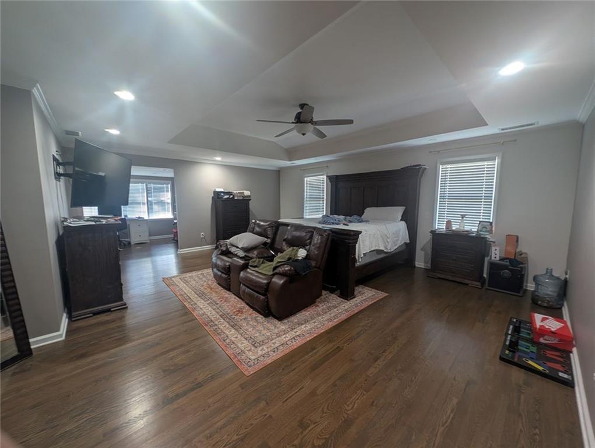
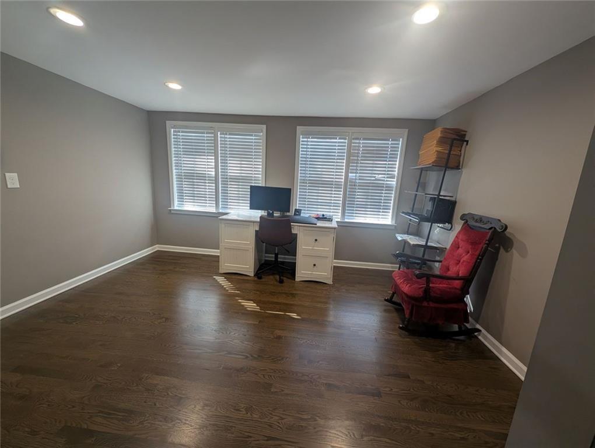
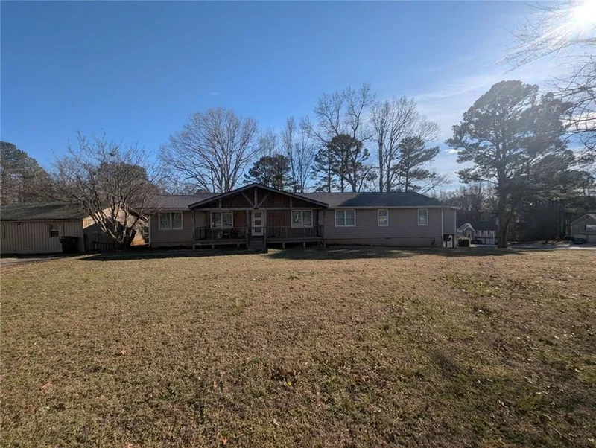
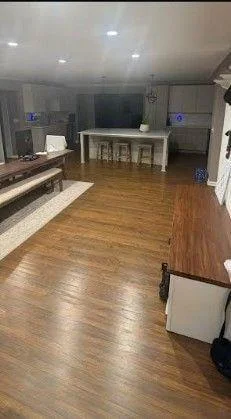
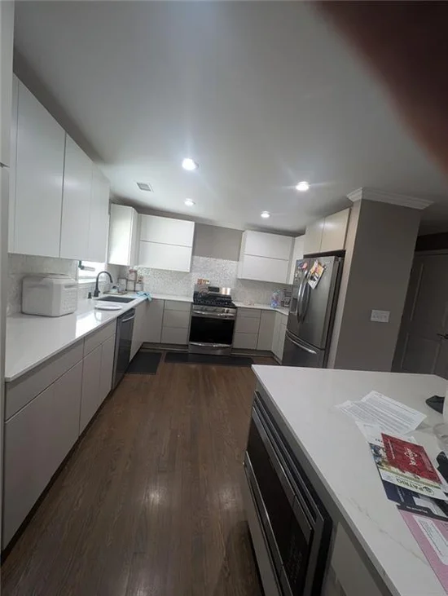
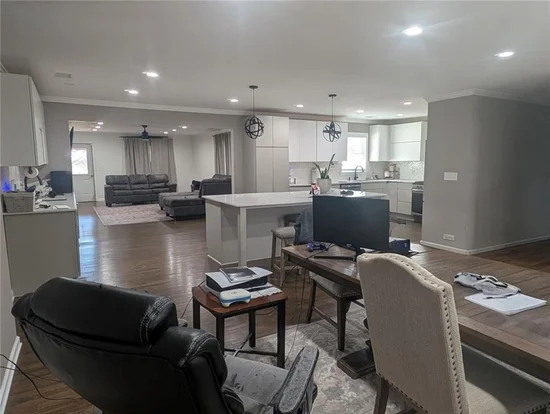
6164 Ridge Road in Hiram, Georgia, presents a refined residential opportunity. Built in 1963, this attractive ranch-style property encompasses 2, 984 square feet of well-maintained living space, showcasing a thoughtful blend of mid-century architecture and modern utility. The kitchen serves as the heart of the home, designed for both efficiency and hosting. It is equipped with premium stainless steel appliances and sophisticated flat-panel cabinetry, complemented by durable stone counters. A dedicated wine cooler provides an added level of convenience for those who appreciate seamless entertaining. The bedrooms offer a retreat from the day's activities, with the principal bedroom distinguished by an elegant tray ceiling that enhances the sense of volume within the room. The bathrooms are designed with practicality and comfort in mind. One of the bathrooms features a double vanity, providing an efficient layout for daily routines. This residence offers a compelling combination of classic architectural character and updated interior features, making it a compelling choice for those seeking a thoughtful living environment in Hiram. Contact us today to schedule a private viewing and experience this exceptional property firsthand.

Property Highlights

Property Type
Residential
Property Sub Type
Single Family Residence
Architectural Style
Traditional
Bedrooms
4
Total Bathrooms
3
Acres
1.39
Year Built
1963
Condition
Resale
Cumulative Days on Market
4

Location

City/Township
Hiram
View
Other
Subdivision
GEO NEIGHBORHOOD-06
County
Paulding - GA

Lake/Waterfront Information

Water Body Name
None
Waterfront Features
None

Property Details

Price
$450,000
Condition
Resale
Property Type
Residential
Property Sub Type
Single Family Residence

Building

Bedroom Features
Oversized Master
Levels
One
Total Area
2,984

Community

Community Features
None
Special Circumstances
None

Local Schools

Elementary School
Bessie L. Baggett
Middle School
Irma C. Austin
High School
Hiram

Interior Features

Bedrooms and Bathrooms

Total Bathrooms
3
Full Bathrooms
2
1/2 Bathrooms
1
Bedrooms
4
Bedrooms on Main Level
4

Rooms and Basement

Basement Features
Unfinished

Area and Spaces

Above Grade Finished Area
2,836

Appliances

Appliances
Dishwasher, Disposal, Electric Cooktop

Interior Features

Interior Features
Double Vanity, Recessed Lighting, Walk-In Closet(s)
Flooring
Ceramic Tile, Hardwood, Marble, Tile
Laundry Features
Laundry Room, Other
Accessibility Features
None
Window Features
None
Security Features
None
Electic
Other
Fireplace Features
Factory Built

Heating and Cooling

Heating Features
Forced Air

Building Details

Construction

Architectural Style
Traditional
Year Built
1963
Foundations
Block, See Remarks
Common Walls
No Common Walls

Materials

Construction Materials
Brick, Cement Siding, Other
Roof
Shingle, Composition

Terms

Terms

Special Terms
Cash, Conventional, Other
Cumulative Days on Market
4

Taxes

Tax

Tax (Annual)
$2,838

Heating, Cooling & Utilities

Cooling Features
Central Air

Utilities

Utilities
Electricity Available, Water Available
Sewer
Septic Tank

Green Energy

Energy Efficiency Features
None

Utilities

Water Source
Public

Green Energy

Green Energy Features
None

Lot

Acres
1.39
Lot Dimensions
230x228x285x260
Lot Features
Level, Back Yard, Front Yard
Road Surface
Asphalt, Paved
Road Frontage
State Road

Exterior Features

Exterior Features
Garden
Patio And Porch Features
Covered, Deck, Front Porch, Patio
Fencing
None
Horse Amenities
None

Parking

Total Parking Spaces
4
Parking Features
Driveway, Kitchen Level, Parking Pad

Pool Features

Pool Features
None
Spa Features
None
Listed by HomeSmart
Listing Data last updated 11/06/2026 11:00 am
Get a Link to this Property: Copy To Clipboard
QR Code link to this property

Phone:
Connect with:

Payment Calculator

per month. fixed. % interest.
$
%
$
%
Principal & Interest
+ Home Insurance
+ Property Tax
+ HOA Fees
per month
Total interest paid over s will be:
All estimates and provided for informational purposes only. Actual amounts may vary. The output of the tool is not a loan offer or solicitation, nor is it financial or legal advice. Information, rates, programs and loan scenarios shown are for example only as of 6-Nov-2026 and are subject to change without notice. Interest rates provided by the St. Louis Federal Reserve Economic Data (FRED). All products are subject to credit and property approval. Not all products are available in all states or for all loan amounts. Other restrictions and limitations apply. Contact your preferred lender for the pricing associated with your specific transaction. Calculations are generated by Open Source mortgage calculation software tools using common mathematical formulas. All calculations should be independently verified.
Get Walk Score Content

Property History

2 days ago
Property information last updated
3 days ago
Status Active. This is the date the listing was placed on market.
3 days ago
Date of last price change
Cumulative Days on Market: 4 days (includes prior listings) · Currently listed since November 3, 2026. Data provided by the MLS.

Similar Properties

Scroll to Top