Start of property details
Share this property:
3001 Westview Drive
Powder Springs, GA 30127
UNDER CONTRACT
$235,000
$154 / Sqft
3
Beds
2
Baths
1,524
Sqft
0.35
Acres
1987
Yr. Built
MLS# 7862842
Cumulative Days on Market: 18 · Includes prior listings · Currently listed since 11/12/26 · Data provided by the MLS.

Property Description

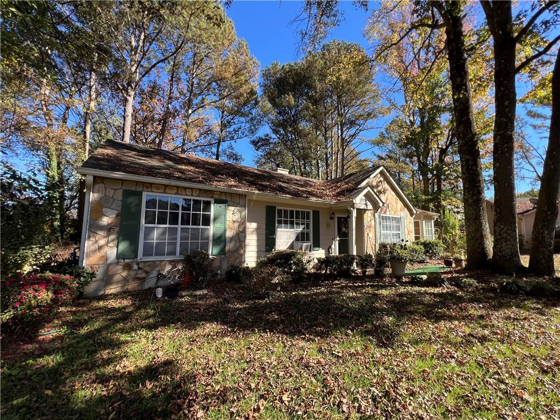
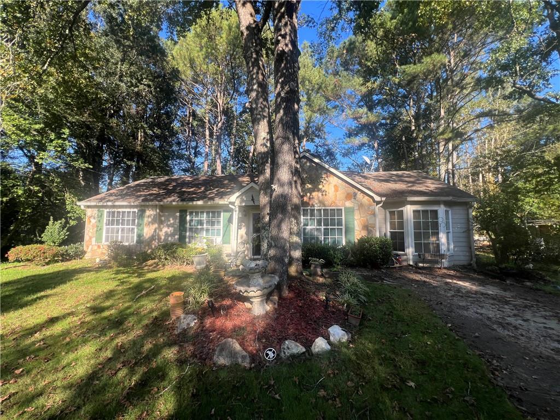
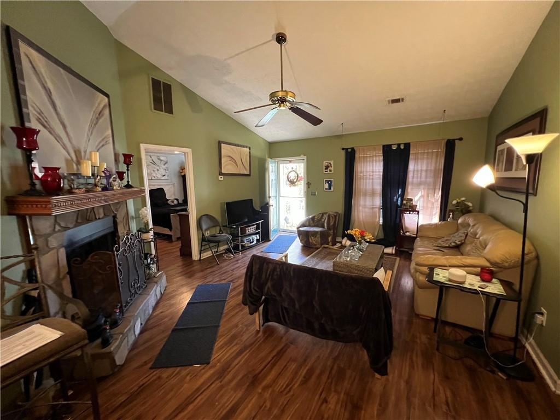
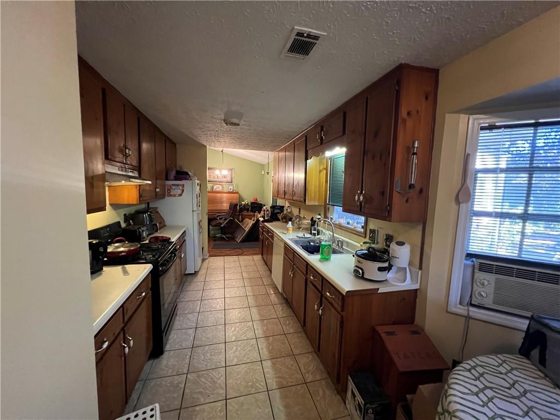
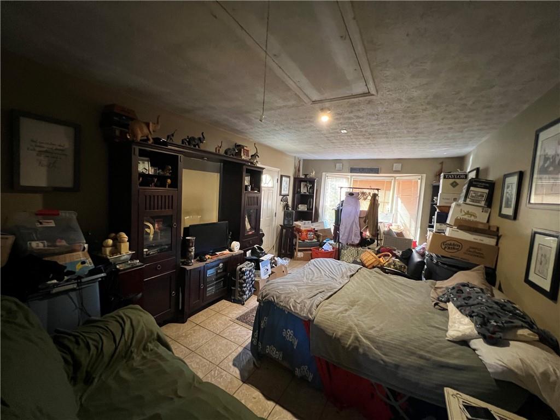
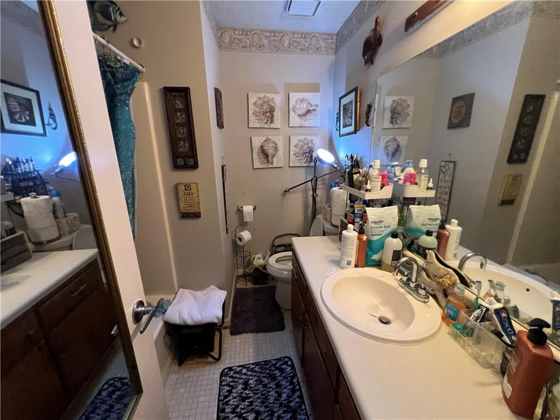
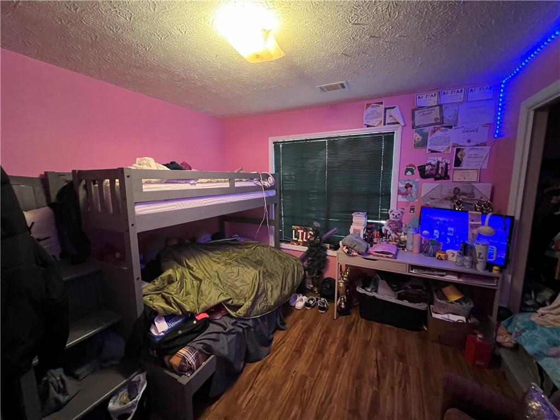
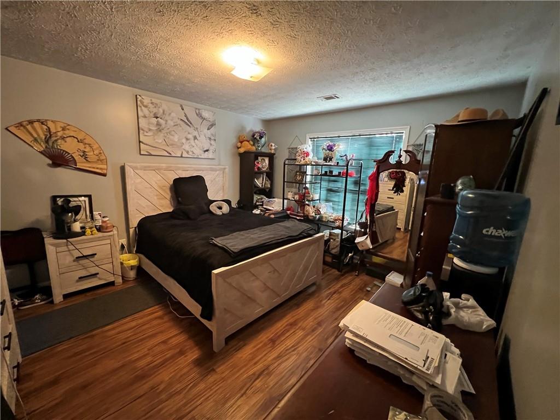
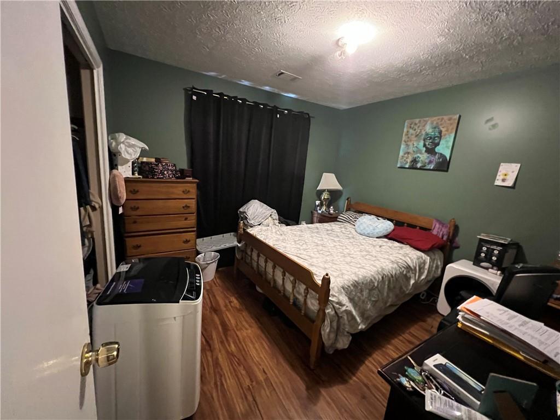
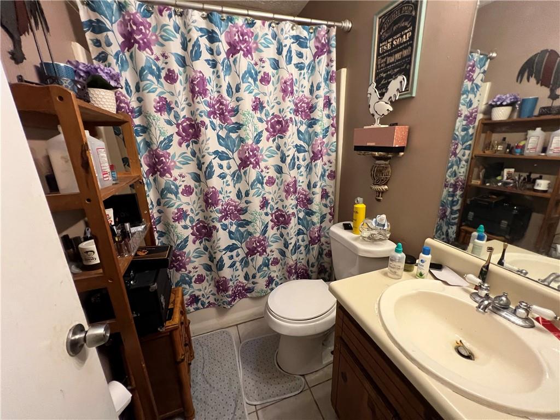
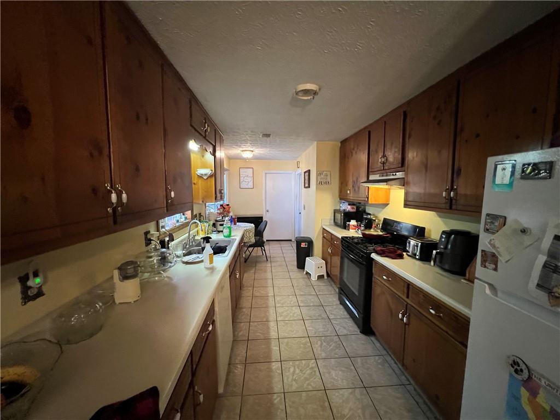
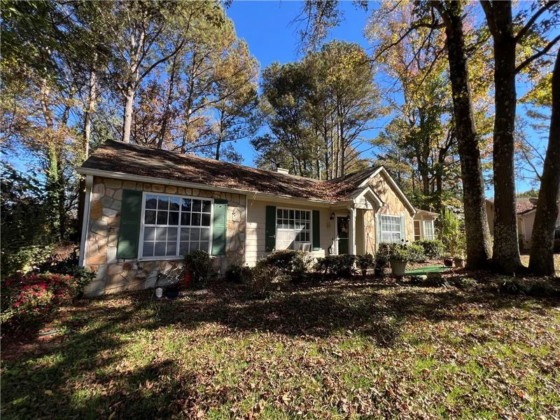
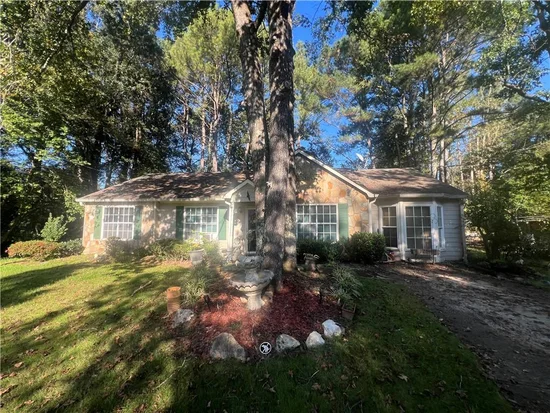
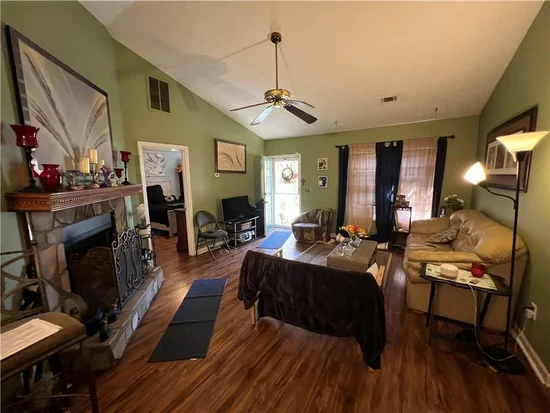
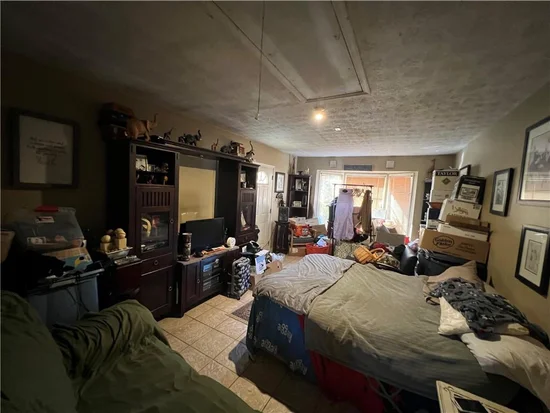
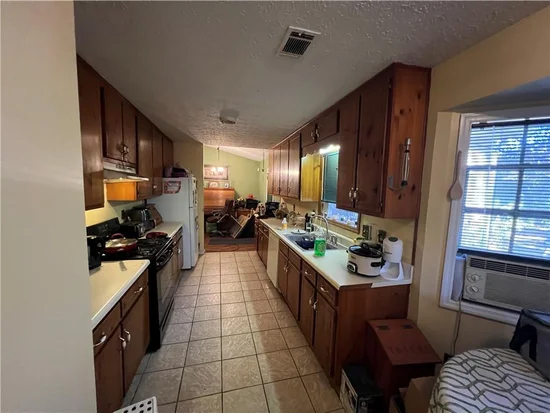
INCREDIBLE OPPORTUNITY IN POWDER SPRINGS! MORE SPACE, MORE POSSIBILITIES, AND TREMENDOUS POTENTIAL! Welcome to 3001 Westview Drive, a charming 3-bedroom, 2-bath ranch offering single-level living, flexible bonus spaces, and an incredible opportunity to make this home your own! Nestled among beautiful mature trees, this home features an inviting exterior with distinctive stone accents, classic architectural character, and a spacious, shaded yard. Step inside to discover a welcoming living room featuring a beautiful stone fireplace, updated flooring, and plenty of room to relax or entertain. The kitchen offers abundant cabinet and counter space, while the convenient ranch-style layout makes everyday living easy. BUT HERE'S WHERE THIS PROPERTY REALLY SHINES! In addition to the three bedrooms, the former garage has been enclosed and is currently being used as an additional sleeping area, providing valuable flexibility for a variety of needs. The rear porch has also been enclosed, creating another space with exciting potential for future improvements. Imagine the possibilities! Whether you envision a home office, hobby room, guest retreat, additional living area, or simply more room to spread out, these spaces offer opportunities to customize the property to fit your vision. With some updates, finishing touches, and a little creativity, this home could become something truly special! The updated flooring provides a great starting point, while the home's existing character and versatile layout offer plenty of possibilities. Enjoy the charm of an established residential setting, mature landscaping, and the convenience of living in Powder Springs. Whether you're a homeowner looking to build equity through improvements, a buyer searching for extra space at an attractive value, or an investor seeking your next renovation opportunity, this property deserves a closer look! The additional enclosed areas offer potential beyond the traditional 3-bedroom layout, subject to any necessary improvements, permits, and approvals. THIS IS YOUR CHANCE TO SEE THE POTENTIAL AND MAKE IT YOUR OWN! Bring your ideas, explore the possibilities, and discover the opportunity waiting at 3001 Westview Drive. Schedule your private showing today! Property is marketed as a 3-bedroom, 2-bath home. Enclosed garage and rear porch are not represented as conforming bedrooms or completed heated living space. Buyer to verify square footage, permitted uses, and improvement requirements.

Property Highlights

Property Type
Residential
Property Sub Type
Single Family Residence
Architectural Style
A-Frame, Ranch, Traditional
Bedrooms
3
Total Bathrooms
2
Acres
0.35
Year Built
1987
Condition
Resale
Cumulative Days on Market
18

Location

City/Township
Powder Springs
View
Other
Subdivision
Weston Cove
County
Cobb - GA

Lake/Waterfront Information

Water Body Name
None
Waterfront Features
None

Property Details

Price
$235,000
Condition
Resale
Property Type
Residential
Property Sub Type
Single Family Residence

Building

Bedroom Features
Master on Main
Levels
One
Total Area
1,524

Community

Community Features
Other
Special Circumstances
Sold As/Is

Local Schools

Elementary School
Compton
Middle School
Tapp
High School
Mc Eachern

Interior Features

Bedrooms and Bathrooms

Total Bathrooms
2
Full Bathrooms
2
Bedrooms
3
Bedrooms on Main Level
3

Rooms and Basement

Basement Features
None

Area and Spaces

Above Grade Finished Area
1,524

Appliances

Appliances
Dishwasher, Electric Range, Refrigerator

Interior Features

Interior Features
Other
Flooring
Laminate, Vinyl
Laundry Features
Laundry Room, Main Level
Accessibility Features
None
Window Features
Bay Window(s), Skylight(s)
Security Features
None
Electic
110 Volts, 220 Volts
Fireplace Features
Living Room, Stone

Heating and Cooling

Heating Features
Central
Fireplaces
1

Building Details

Construction

Architectural Style
A-Frame, Ranch, Traditional
Year Built
1987
Foundations
Slab
Common Walls
No Common Walls

Materials

Construction Materials
Frame
Roof
Shingle

Terms

Terms

Ownership
Fee Simple
Special Conditions
Probate Listing
Special Terms
Cash, Conventional, FHA, FHA 203(k), VA Loan
Cumulative Days on Market
18

Taxes

Tax

Tax (Annual)
$533

Heating, Cooling & Utilities

Cooling Features
Ceiling Fan(s), Central Air, Electric, Multi Units, Window Unit(s)

Utilities

Utilities
Cable Available, Electricity Available, Natural Gas Available, Phone Available, Sewer Available, Water Available
Sewer
Public Sewer

Green Energy

Energy Efficiency Features
None

Utilities

Water Source
Public

Green Energy

Green Energy Features
None

Lot

Acres
0.35
Lot Dimensions
52x187x168x130
Lot Features
Back Yard, Cul-De-Sac, Front Yard, Irregular Lot, Level
Road Surface
Asphalt
Road Frontage
Other

Exterior Features

Exterior Features
Private Yard, Storage
Patio And Porch Features
Enclosed, Rear Porch
Fencing
Back Yard
Horse Amenities
None

Parking

Parking Features
Driveway, Level Driveway, On Street

Pool Features

Pool Features
None
Spa Features
None
Listed by We Buy Houses Realty, LLC
Listing Data last updated 11/21/2026 05:00 pm
Get a Link to this Property: Copy To Clipboard
QR Code link to this property

Phone:
Connect with:

Payment Calculator

per month. fixed. % interest.
$
%
$
%
Principal & Interest
+ Home Insurance
+ Property Tax
+ HOA Fees
per month
Total interest paid over s will be:
All estimates and provided for informational purposes only. Actual amounts may vary. The output of the tool is not a loan offer or solicitation, nor is it financial or legal advice. Information, rates, programs and loan scenarios shown are for example only as of 21-Nov-2026 and are subject to change without notice. Interest rates provided by the St. Louis Federal Reserve Economic Data (FRED). All products are subject to credit and property approval. Not all products are available in all states or for all loan amounts. Other restrictions and limitations apply. Contact your preferred lender for the pricing associated with your specific transaction. Calculations are generated by Open Source mortgage calculation software tools using common mathematical formulas. All calculations should be independently verified.
Get Walk Score Content

Property History

Yesterday
Property information last updated
9 days ago
Status Active. This is the most recent date the listing was placed on market.
Cumulative Days on Market: 18 days (includes prior listings) · Currently listed since November 12, 2026. Data provided by the MLS.

Similar Properties

Scroll to Top