Start of property details
Share this property:
8165 Brewton Bend
Ball Ground, GA 30107
2 days ago NEW · Active
$569,000
$206 / Sqft
5
Beds
3
Baths
2
Garage
2,762
Sqft
0.41
Acres
MLS# 7862670
Cumulative Days on Market: 3 · Includes prior listings · Currently listed since 11/02/26 · Data provided by the MLS.

Property Description

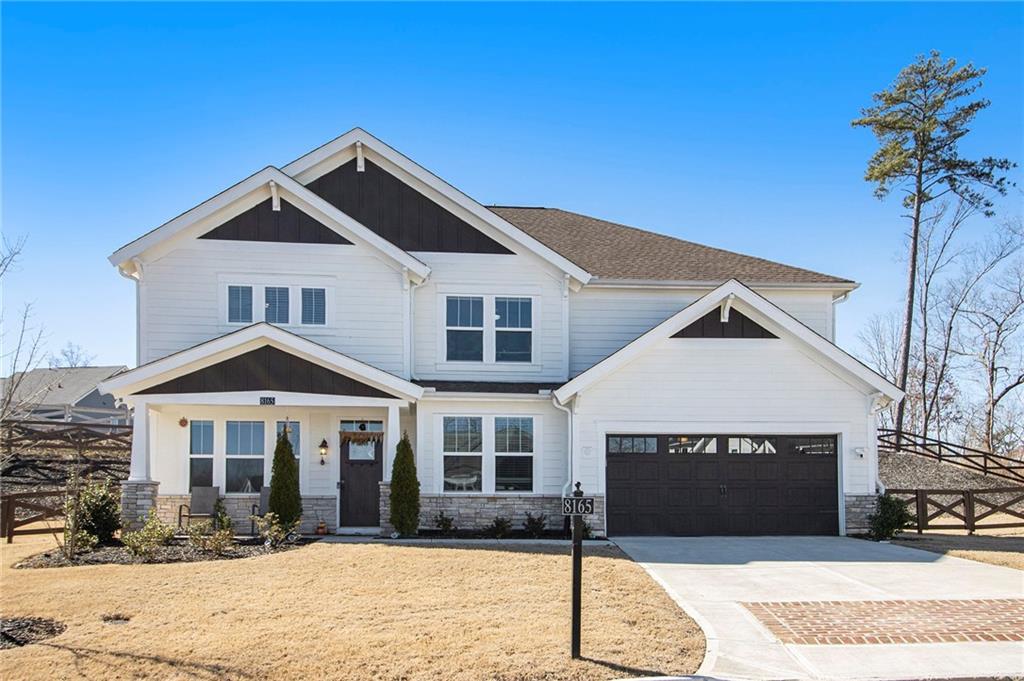
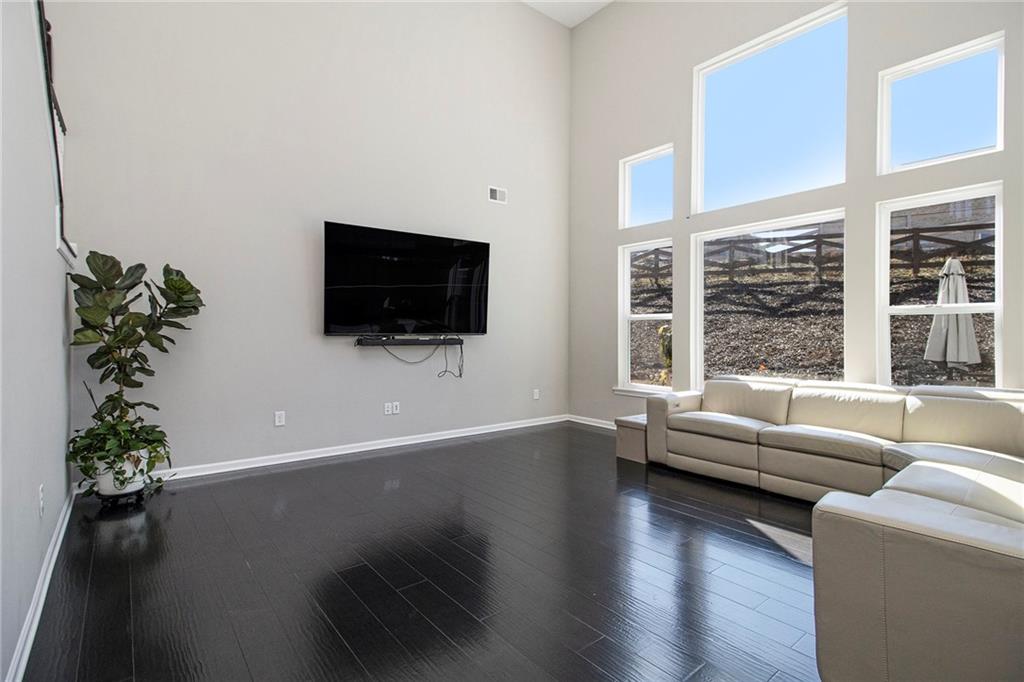
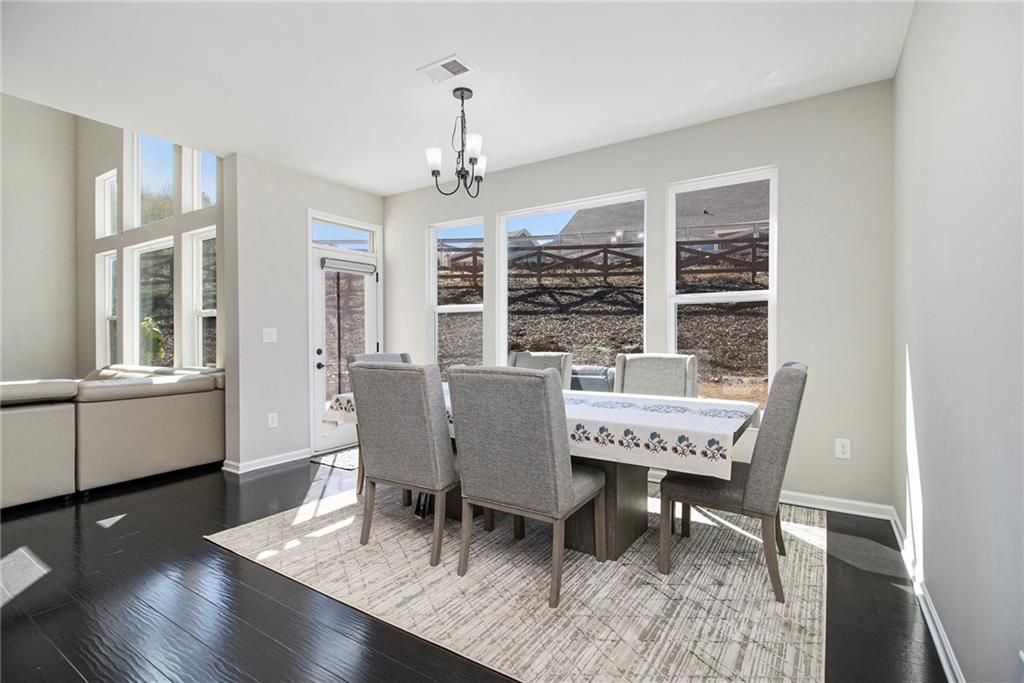
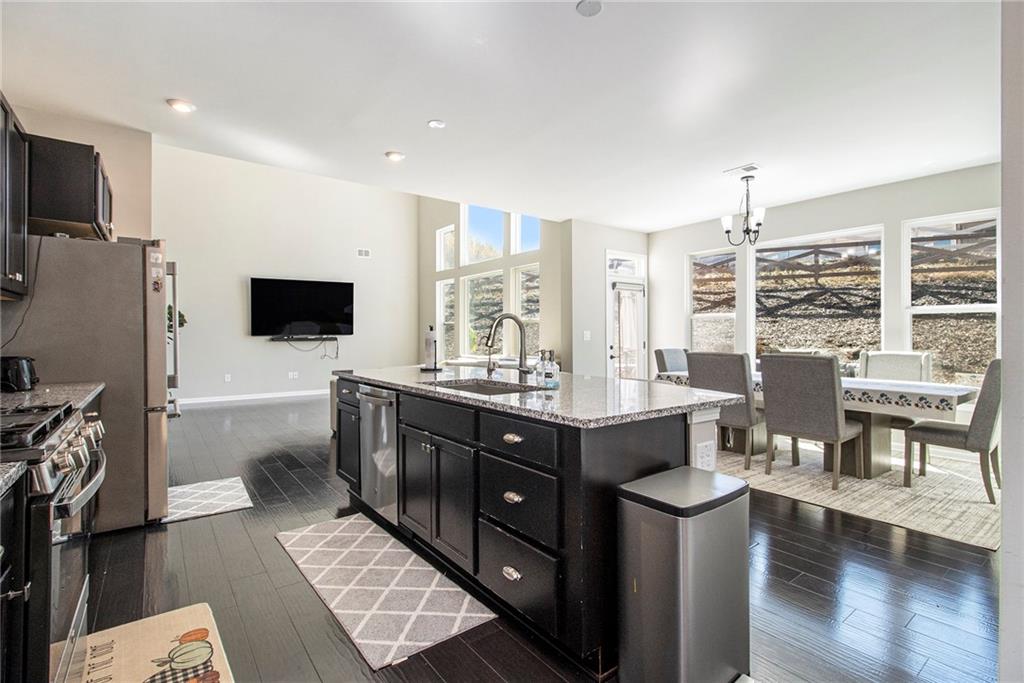
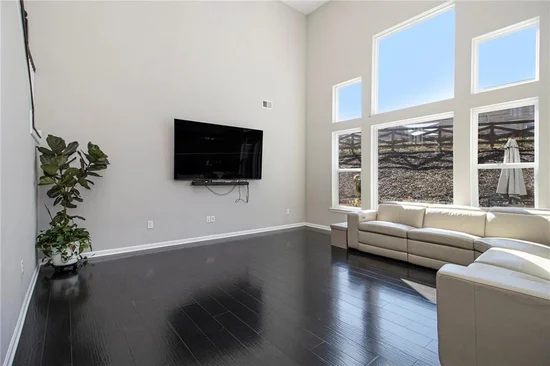
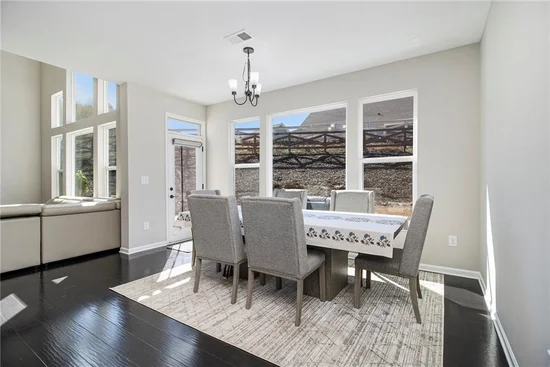
This Ball Ground home combines spacious living with thoughtful design, offering 5 bedrooms and 3 full bathrooms with a highly desirable open-concept floor plan. The heart of the home is the expansive family room, where large windows fill the space with natural light and provide beautiful views of the private backyard, creating the perfect setting for both everyday living and entertaining.

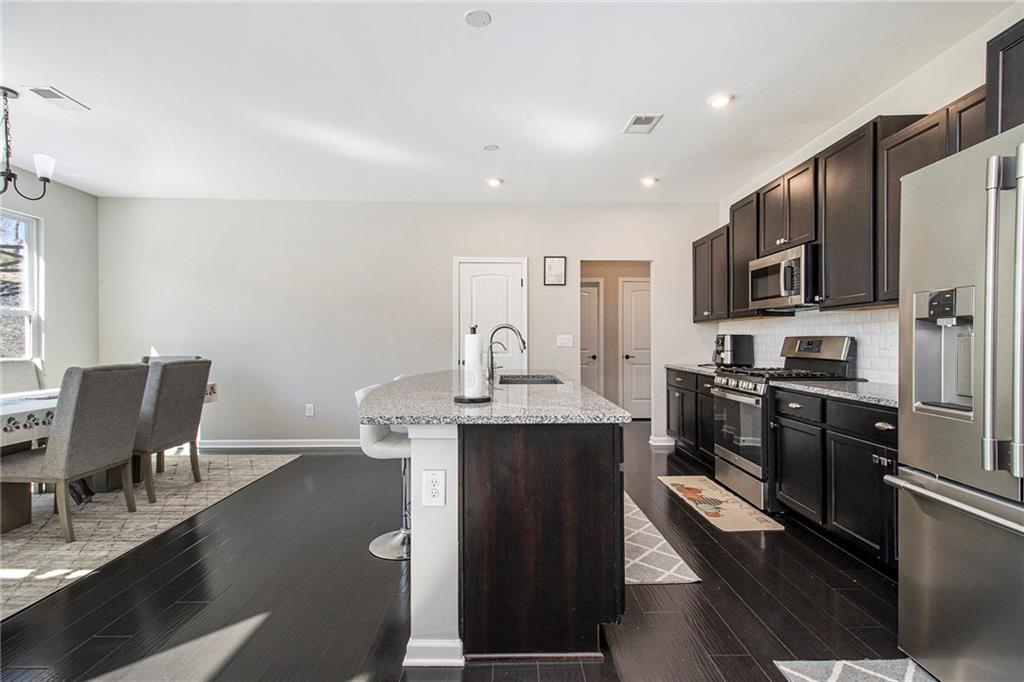
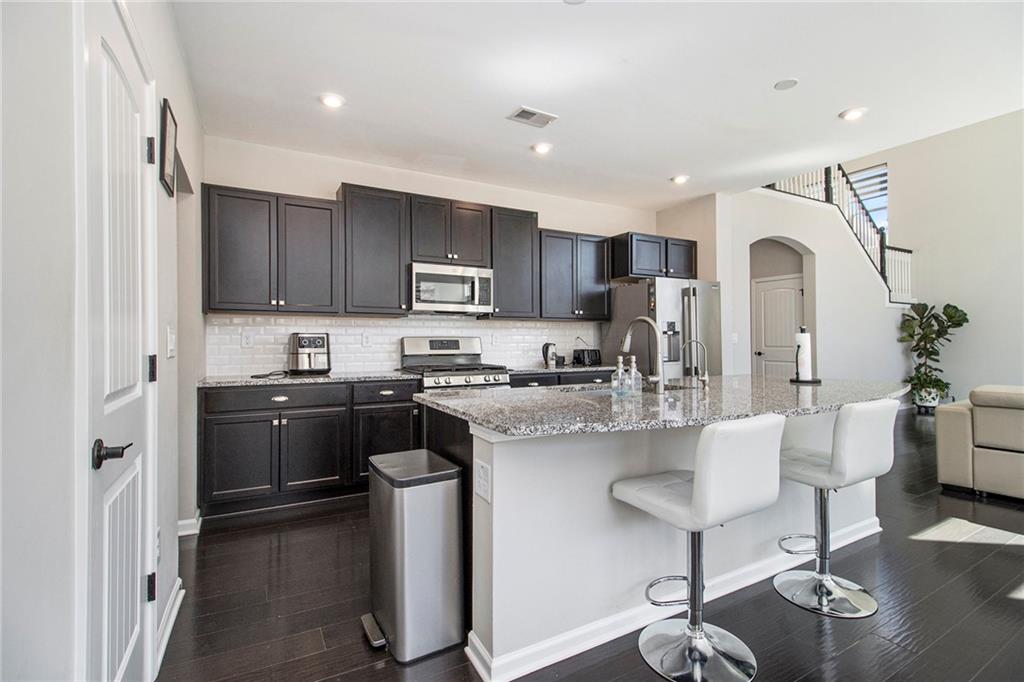
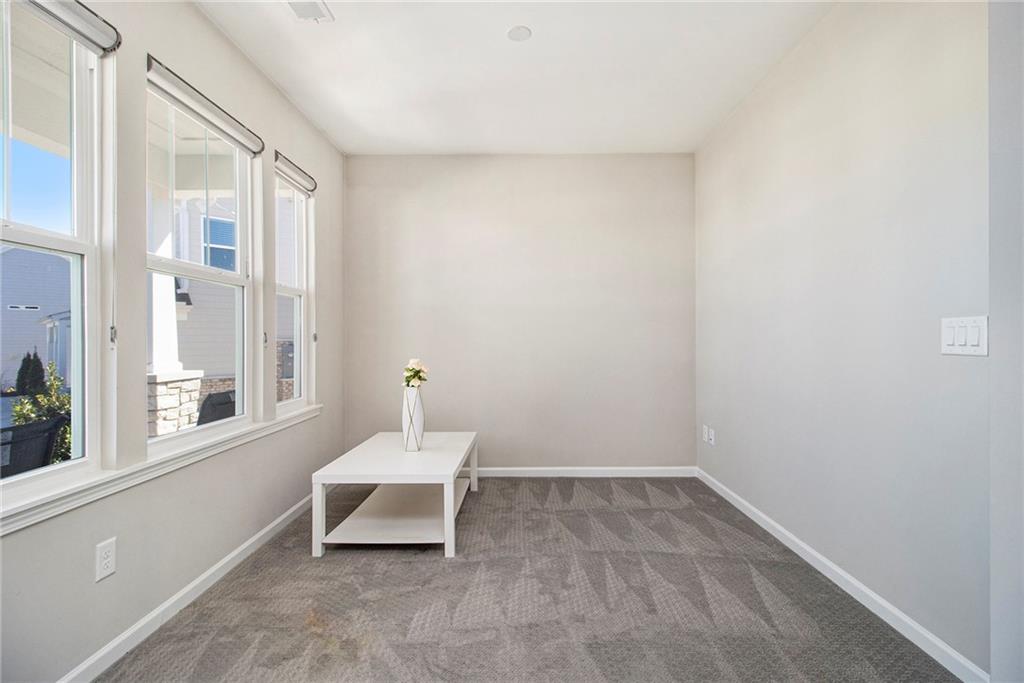
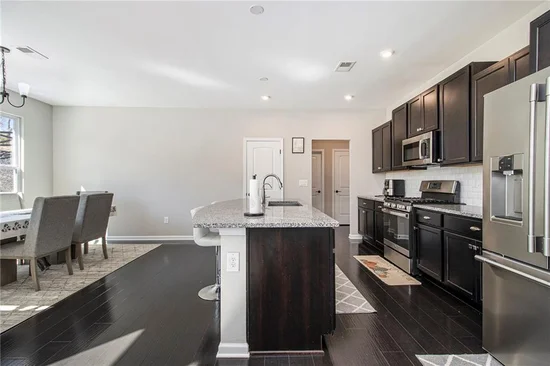
The well-appointed kitchen features new stainless steel appliances and flows seamlessly into the main living areas, allowing family and guests to stay connected. The versatile front living room can easily serve as a formal sitting area, home office, study, or flex space to fit your lifestyle needs.

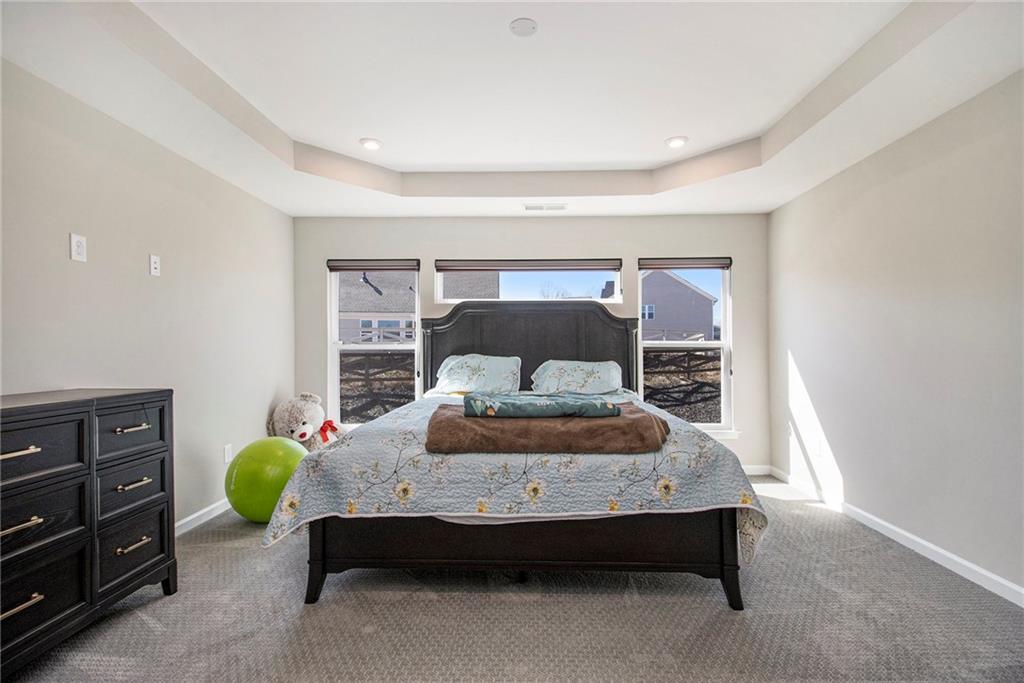
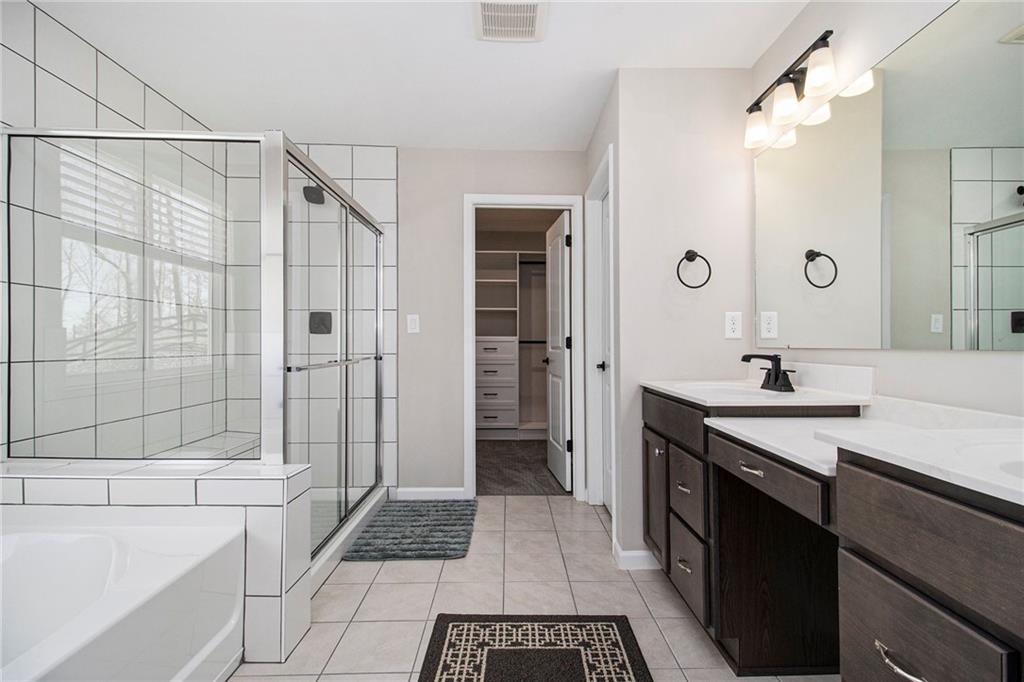
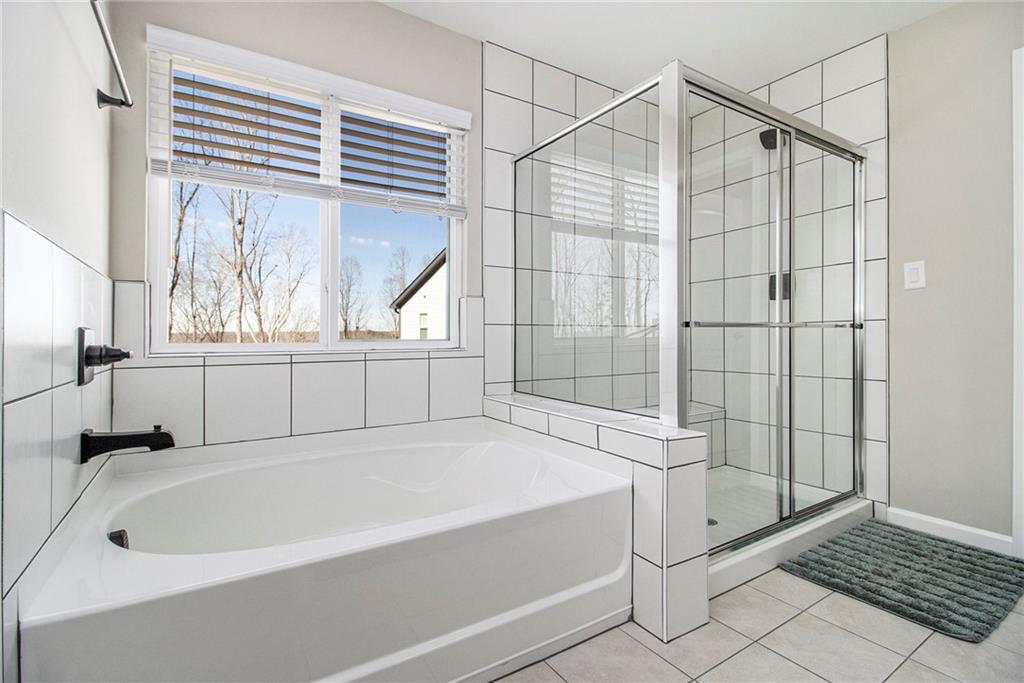
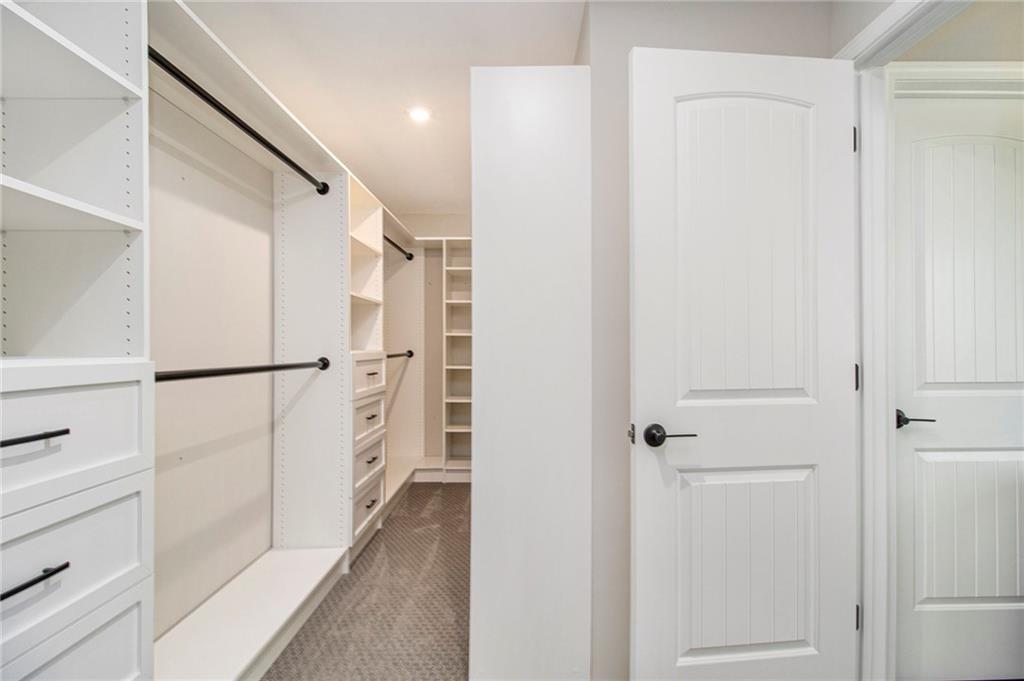
The owner's suite is a true retreat, complete with a spacious walk-in closet featuring dedicated his-and-hers sections for exceptional organization and convenience. Three generously sized secondary bedrooms provide plenty of space for family, guests, or hobbies.

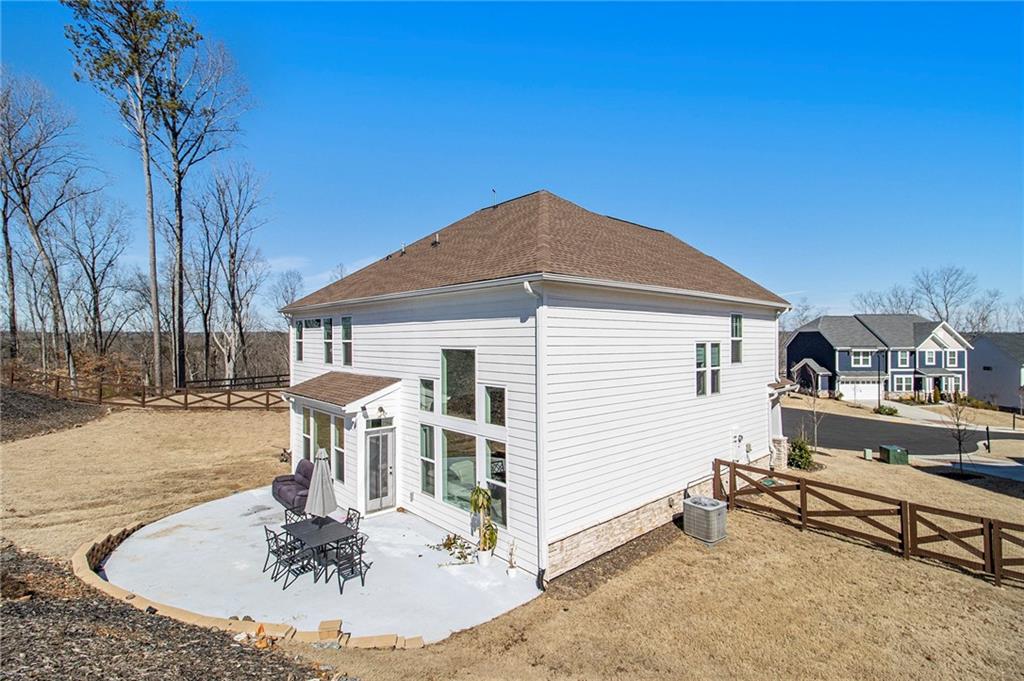
Outside, enjoy the privacy of the backyard, ideal for relaxing evenings, outdoor gatherings, or creating your own personal oasis. The oversized garage offers abundant storage space and includes a Tesla charger and an additional refrigerator, making it as functional as it is spacious.

With its bright, open layout, modern upgrades, versatile living spaces, and exceptional storage, this beautiful home offers the perfect blend of comfort, convenience, and style.

This home is a MUST SEE!!

Property Highlights

Property Type
Residential
Property Sub Type
Single Family Residence
Architectural Style
Traditional
Bedrooms
5
Total Bathrooms
3
Acres
0.41
Year Built
2023
Condition
Resale
Cumulative Days on Market
3

Location

City/Township
Ball Ground
View
Neighborhood
Subdivision
River Rock
County
Forsyth - GA

Lake/Waterfront Information

Water Body Name
None
Waterfront Features
None

Property Details

Price
$569,000
Condition
Resale
Property Type
Residential
Property Sub Type
Single Family Residence

Building

Bedroom Features
Other
Levels
Two
Total Area
2,762

Community

Community Features
Homeowners Assoc
Special Circumstances
None

Local Schools

Elementary School
Poole's Mill
Middle School
Liberty - Forsyth
High School
North Forsyth

Interior Features

Bedrooms and Bathrooms

Total Bathrooms
3
Full Bathrooms
3
Bedrooms
5
Bedrooms on Main Level
1

Rooms and Basement

Basement Features
None

Appliances

Appliances
Dishwasher, Disposal, Gas Range, Microwave

Interior Features

Interior Features
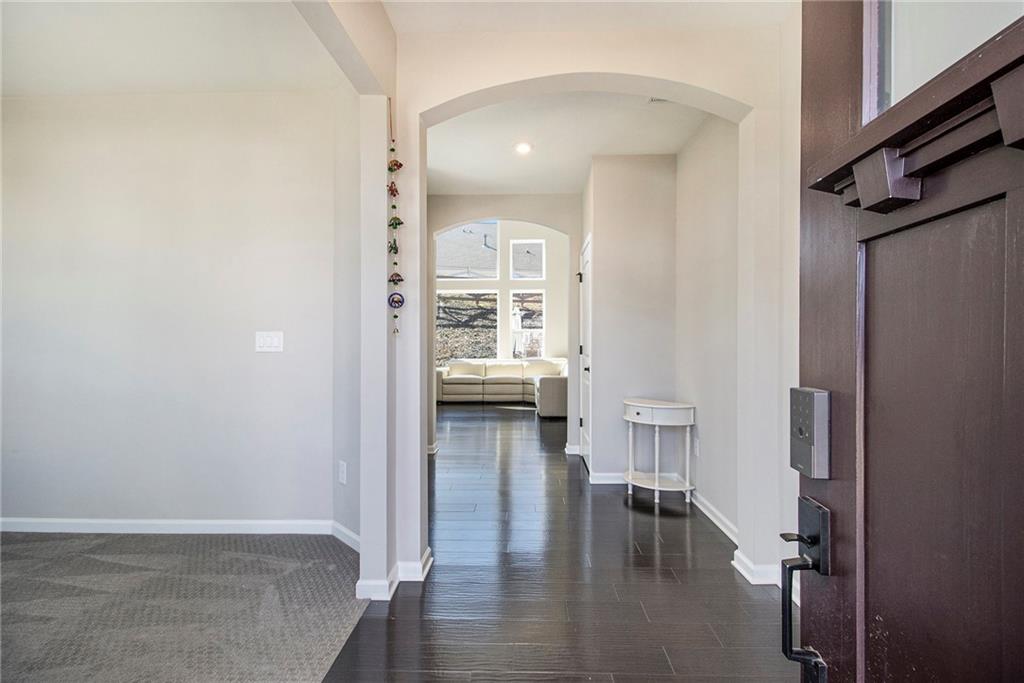
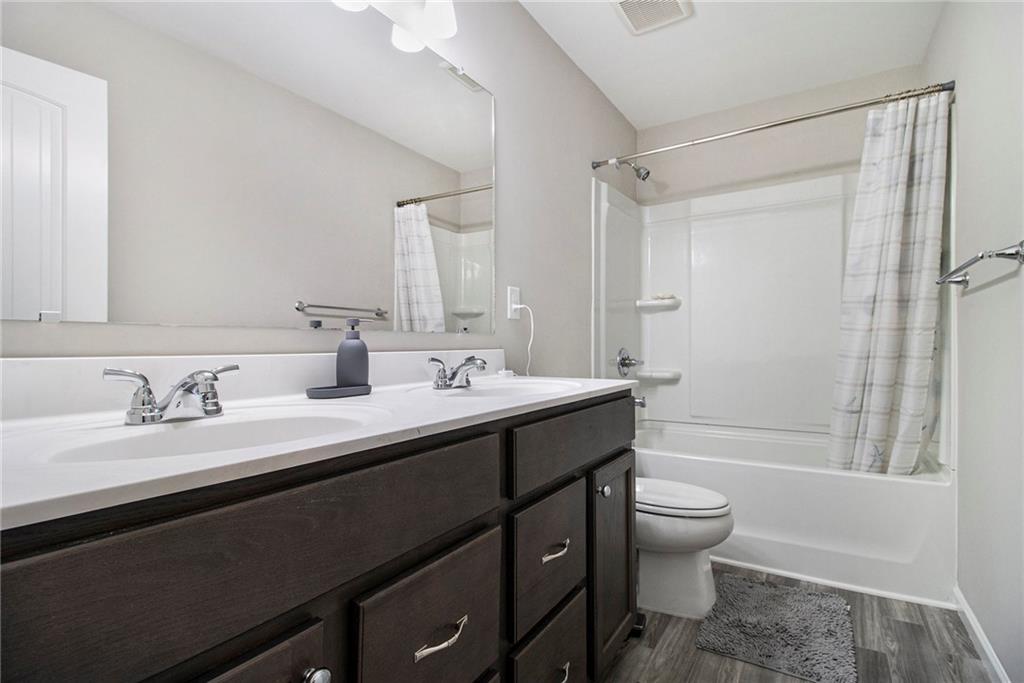
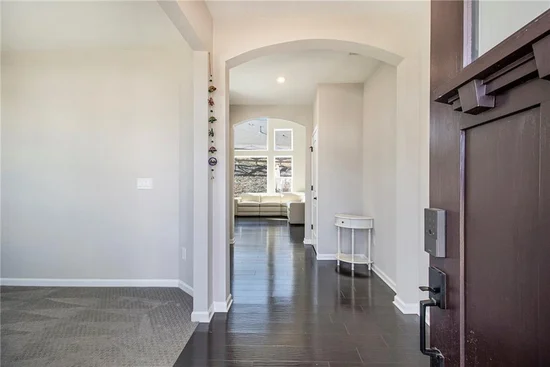
Double Vanity, Entrance Foyer, High Ceilings 9 ft Lower, High Ceilings 9 ft Main, High Ceilings 9 ft Upper, Tray Ceiling(s), Walk-In Closet(s)
Flooring
Carpet, Hardwood
Laundry Features
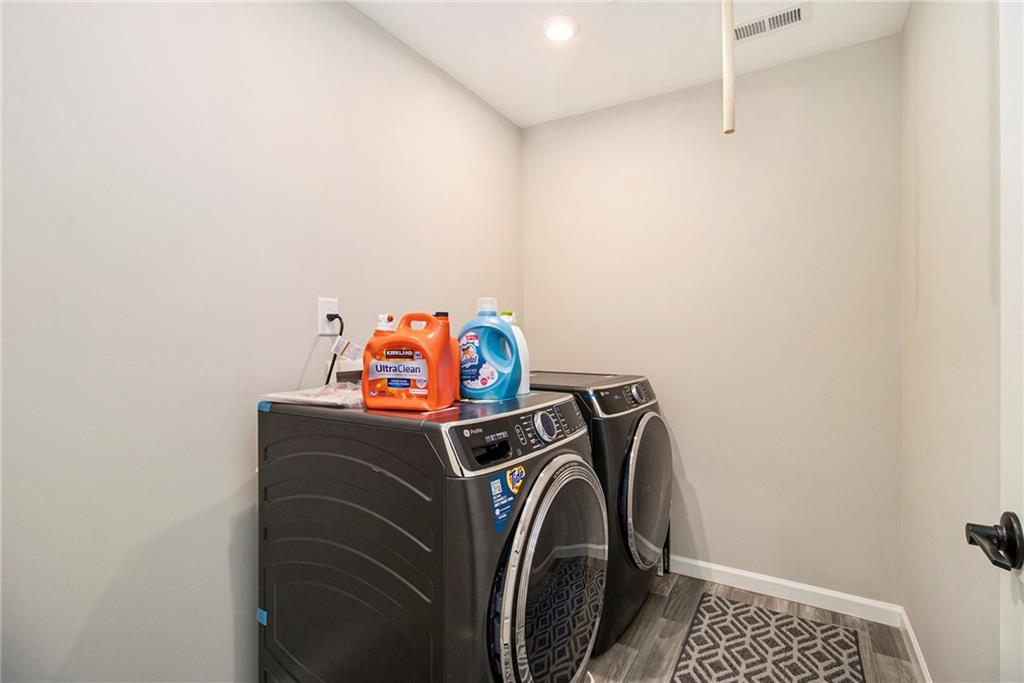
Laundry Room, Upper Level
Accessibility Features
None
Window Features
None
Security Features
Fire Alarm, Smoke Detector(s)
Electic
110 Volts, 220 Volts in Laundry
Fireplace Features
None

Heating and Cooling

Heating Features
Central

Building Details

Construction

Architectural Style
Traditional
Year Built
2023
Foundations
Slab
Common Walls
No Common Walls

Materials

Construction Materials
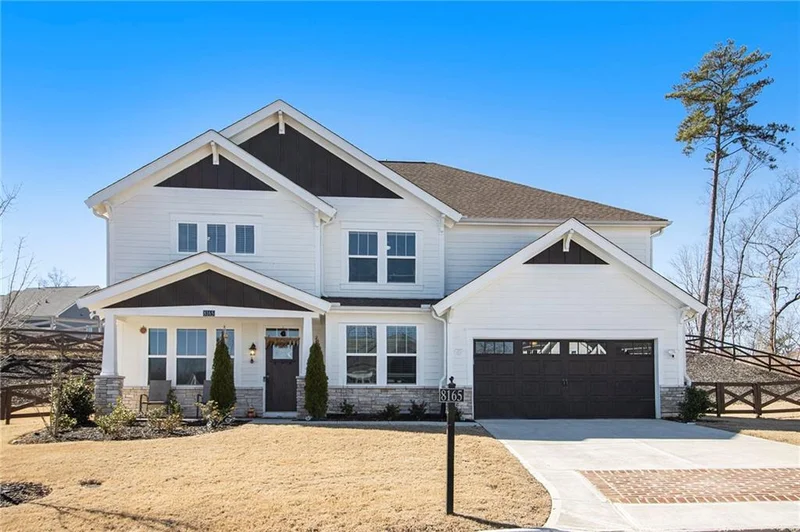
Cement Siding, Concrete, Stone
Roof
Composition

Terms

Terms

Cumulative Days on Market
3

Taxes

Tax

Tax (Annual)
$6,098

HOA

Has HOA
Yes
Association Fee
$600 /6mo
Association Fee Includes
Reserve Fund

Heating, Cooling & Utilities

Cooling Features
Ceiling Fan(s), Central Air

Utilities

Utilities
Cable Available, Electricity Available, Natural Gas Available, Phone Available, Sewer Available, Water Available
Sewer
Public Sewer

Green Energy

Energy Efficiency Features
None

Utilities

Water Source
Public

Green Energy

Green Energy Features
None

Lot

Acres
0.41
Lot Dimensions
x
Lot Features
Cul-De-Sac, Other
Road Surface
Asphalt
Road Frontage
City Street

Exterior Features

Exterior Features
Other
Patio And Porch Features
Patio
Fencing
Back Yard
Horse Amenities
None

Parking

Garage Capacity
2
Parking Features
Driveway, Garage, Garage Faces Front, Level Driveway, Electric Vehicle Charging Station(s)

Pool Features

Pool Features
None
Spa Features
None
Listed by DKRentals.net
Listing Data last updated 11/05/2026 11:20 am
Get a Link to this Property: Copy To Clipboard
QR Code link to this property

Phone:
Connect with:

Payment Calculator

per month. fixed. % interest.
$
%
$
%
Principal & Interest
+ Home Insurance
+ Property Tax
+ HOA Fees
per month
Total interest paid over s will be:
All estimates and provided for informational purposes only. Actual amounts may vary. The output of the tool is not a loan offer or solicitation, nor is it financial or legal advice. Information, rates, programs and loan scenarios shown are for example only as of 5-Nov-2026 and are subject to change without notice. Interest rates provided by the St. Louis Federal Reserve Economic Data (FRED). All products are subject to credit and property approval. Not all products are available in all states or for all loan amounts. Other restrictions and limitations apply. Contact your preferred lender for the pricing associated with your specific transaction. Calculations are generated by Open Source mortgage calculation software tools using common mathematical formulas. All calculations should be independently verified.
Get Walk Score Content

Property History

Yesterday
Property information last updated
2 days ago
Status Active. This is the date the listing was placed on market.
Cumulative Days on Market: 3 days (includes prior listings) · Currently listed since November 2, 2026. Data provided by the MLS.

Similar Properties

Scroll to Top