Start of property details
Share this property:
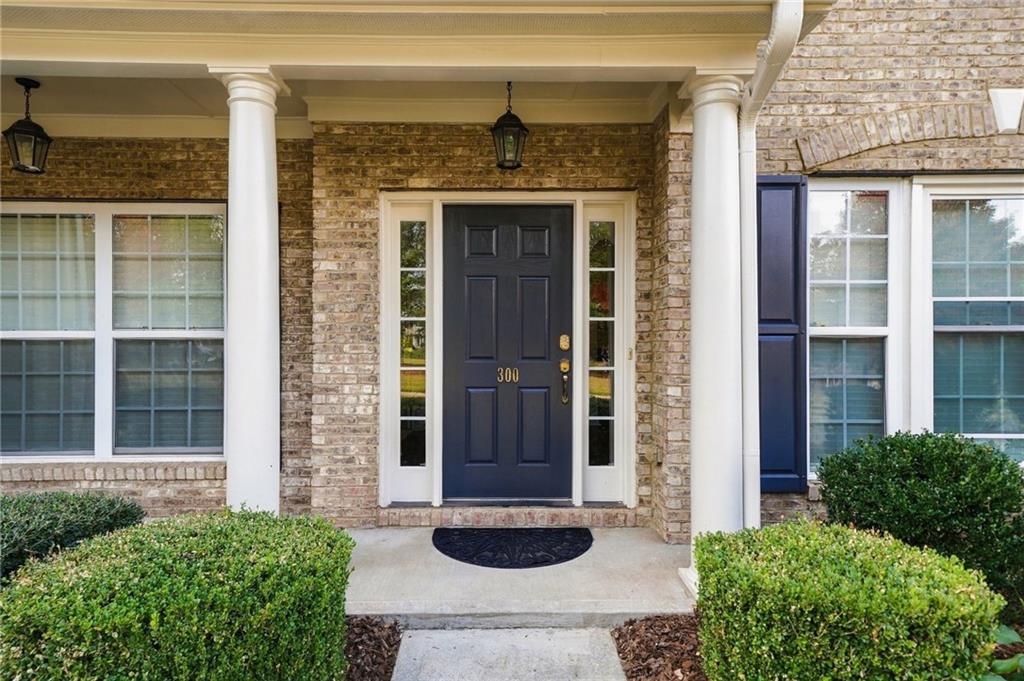
300 Evening Rain Crest
Canton, GA 30114
COMING SOON
$549,000
$161 / Sqft
5
Beds
5
Baths
2
Garage
3,415
Sqft
0.27
Acres
MLS# 7862215

Property Description

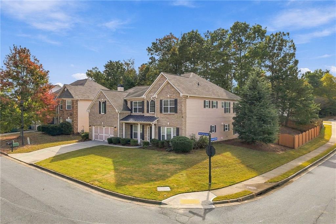
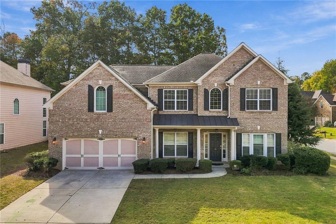
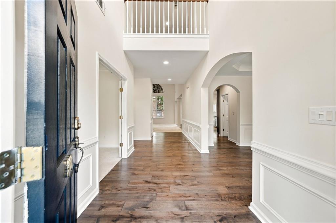
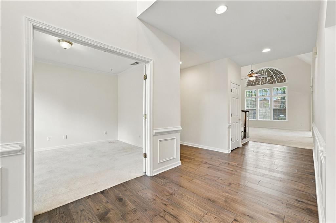
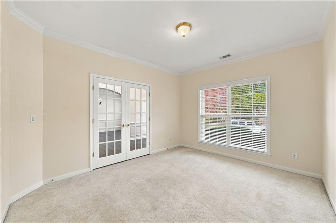
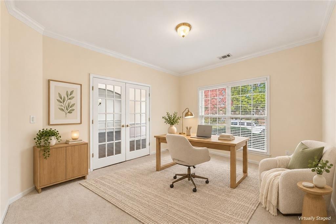
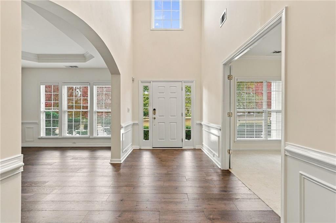
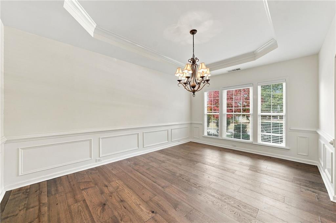
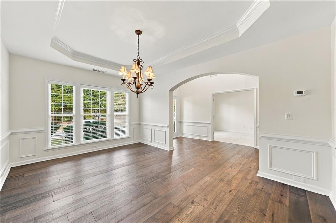
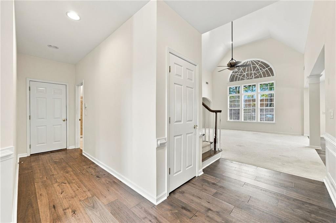
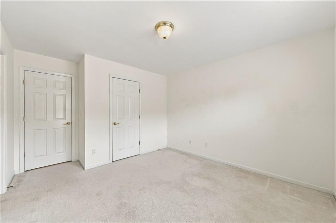
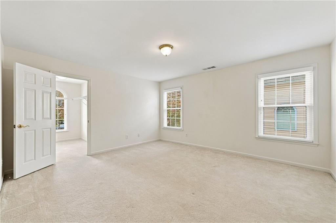
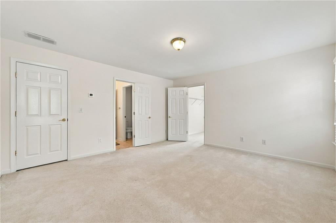
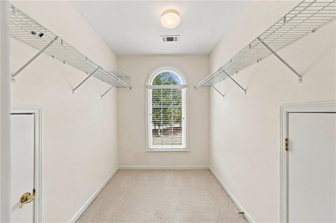
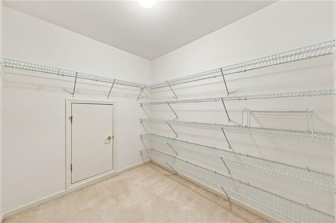
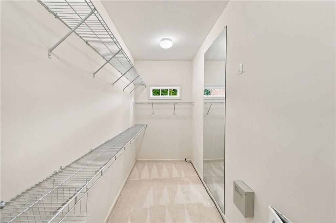
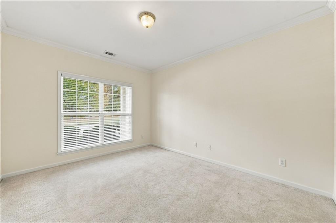
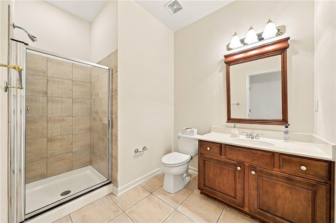
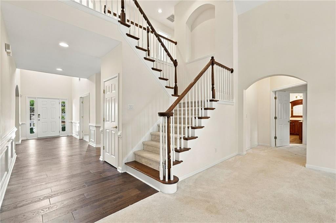
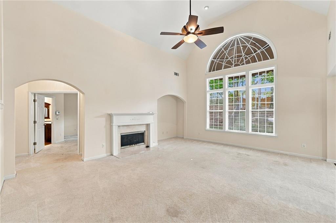
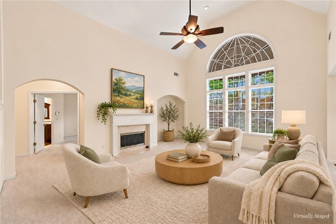
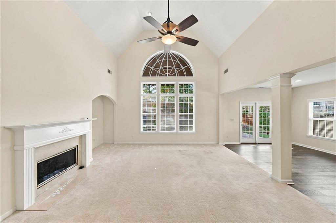
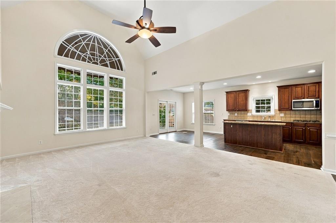
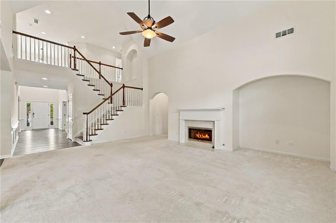
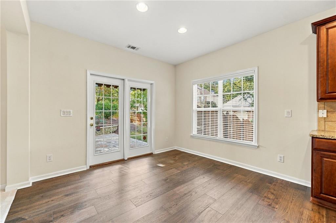
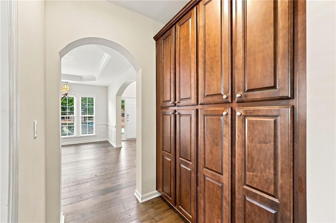
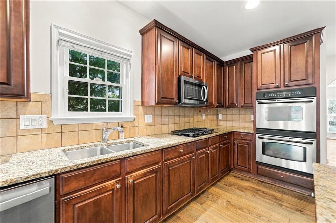
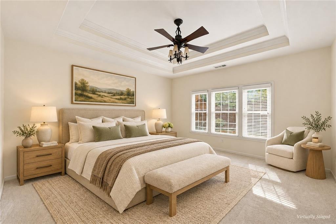
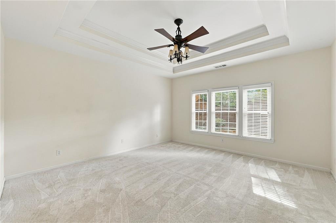
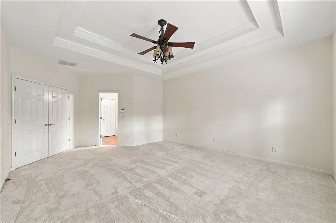
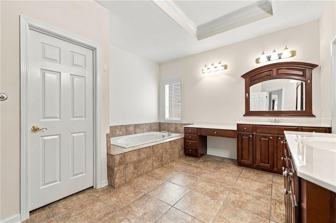
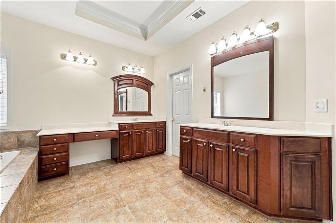
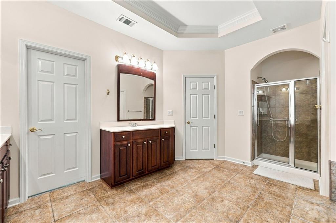
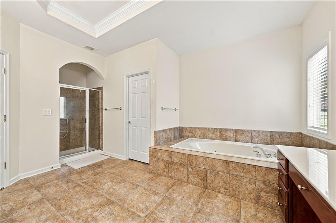
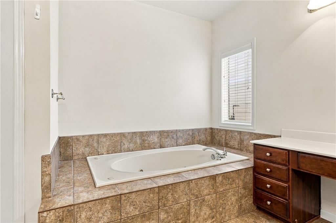
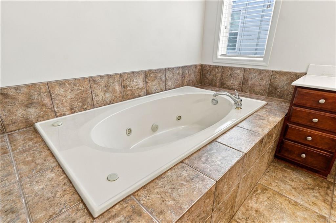
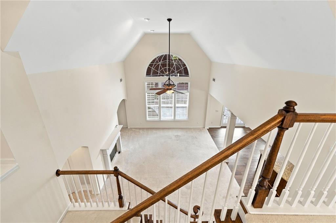
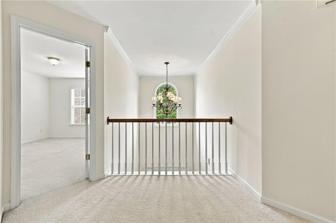
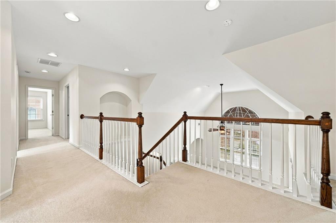
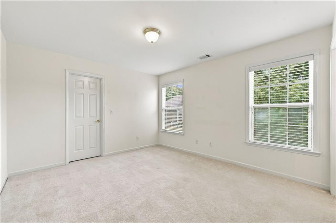
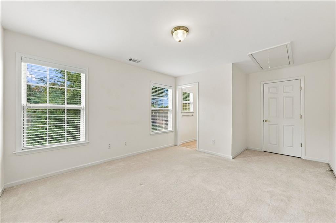
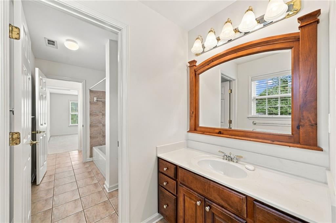
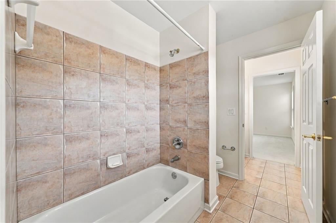
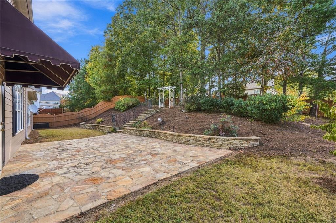
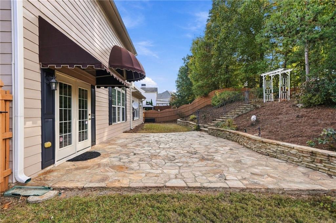
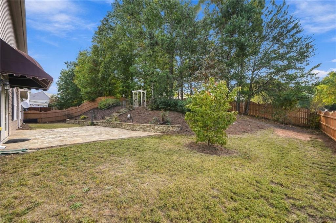
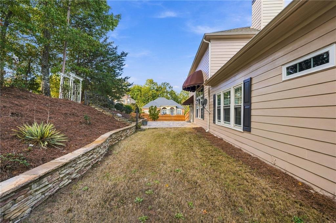
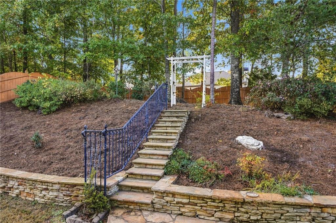
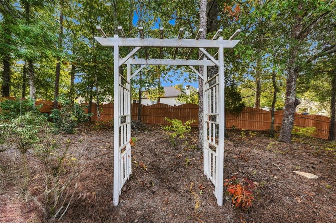
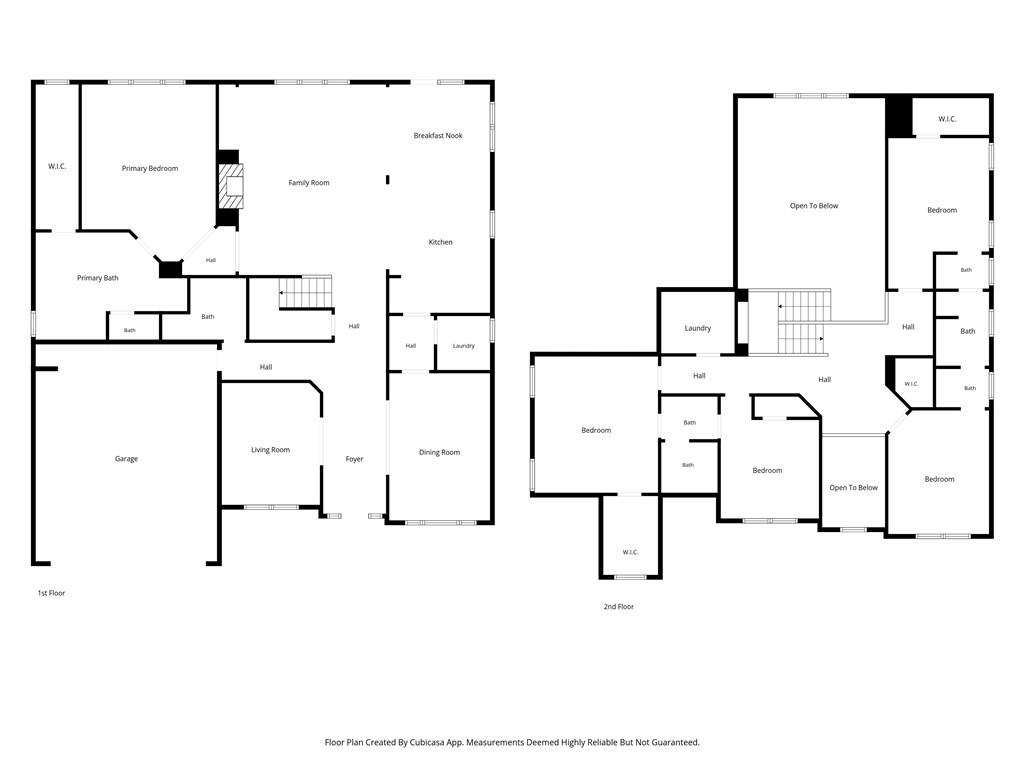
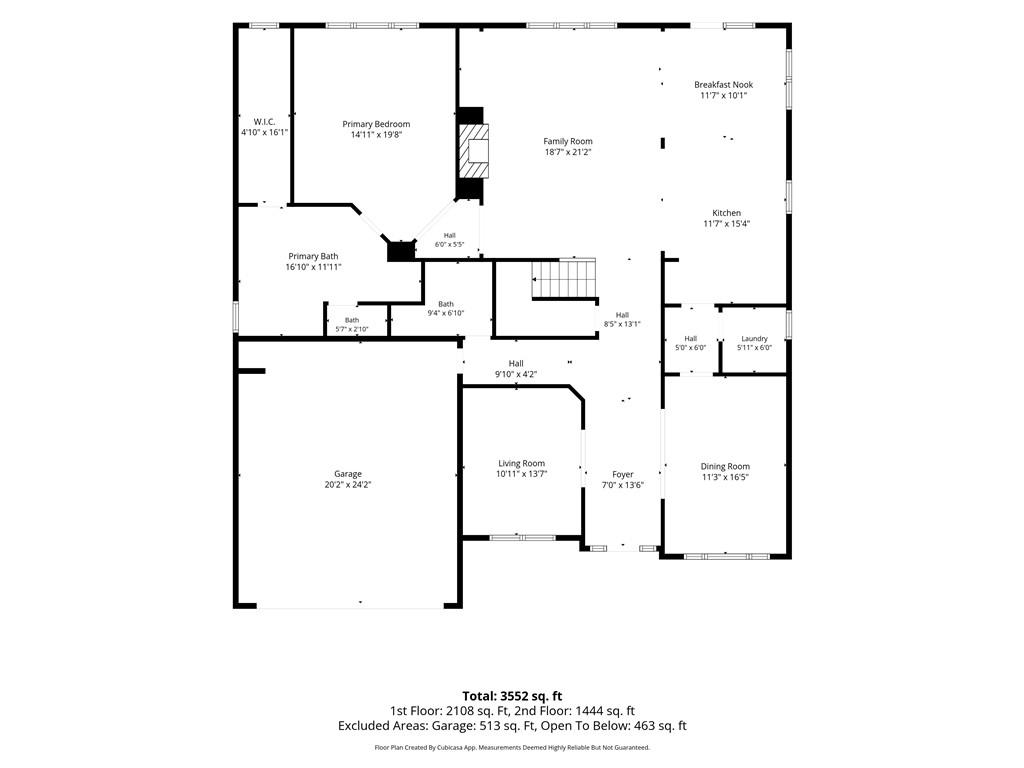
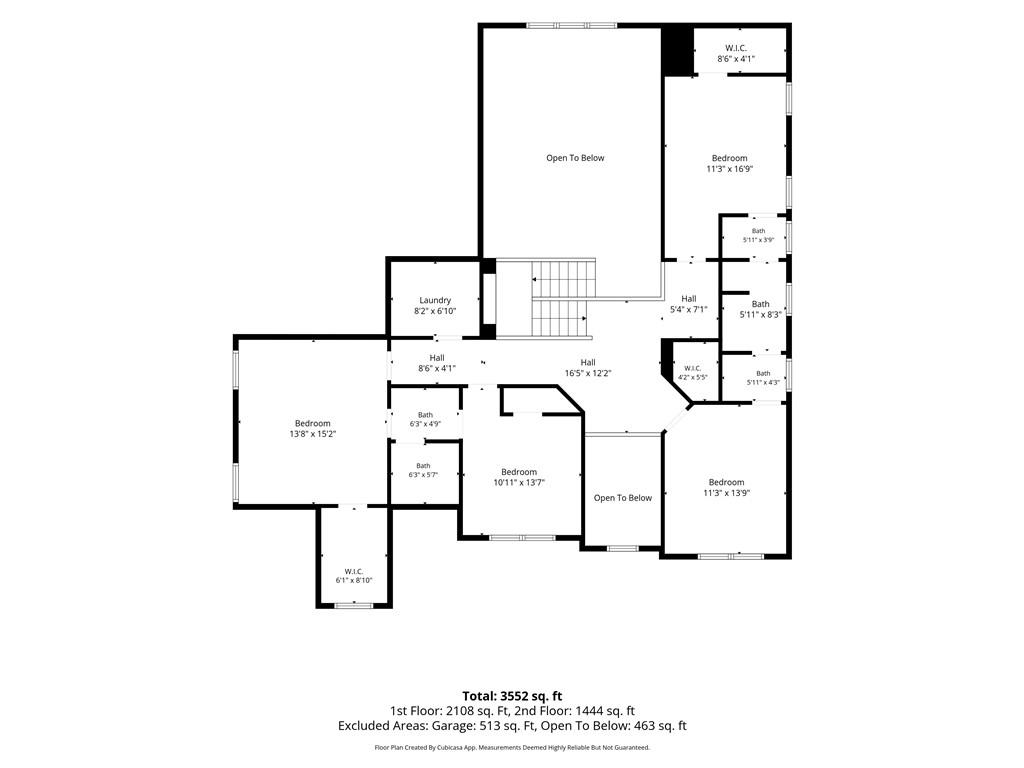
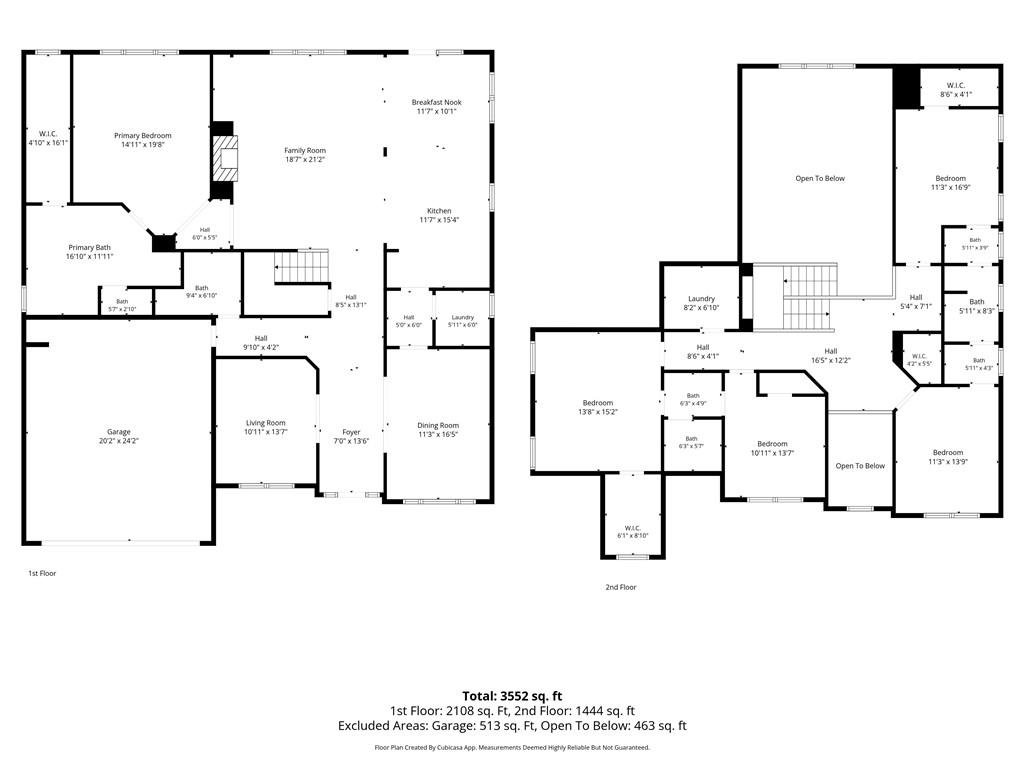
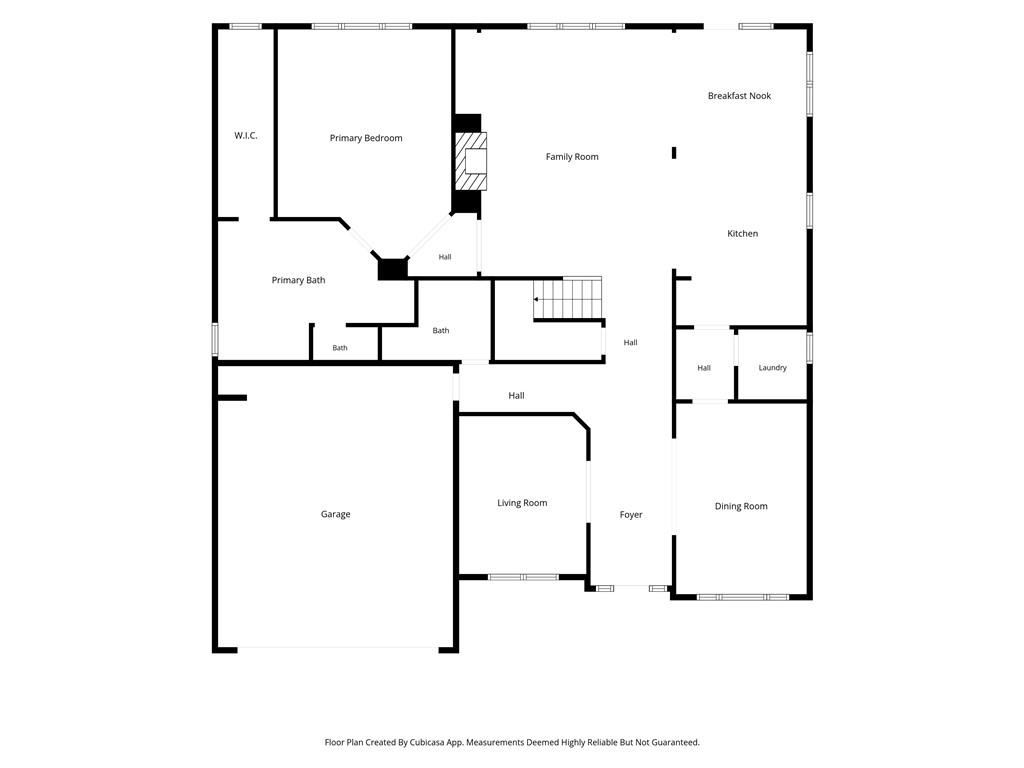
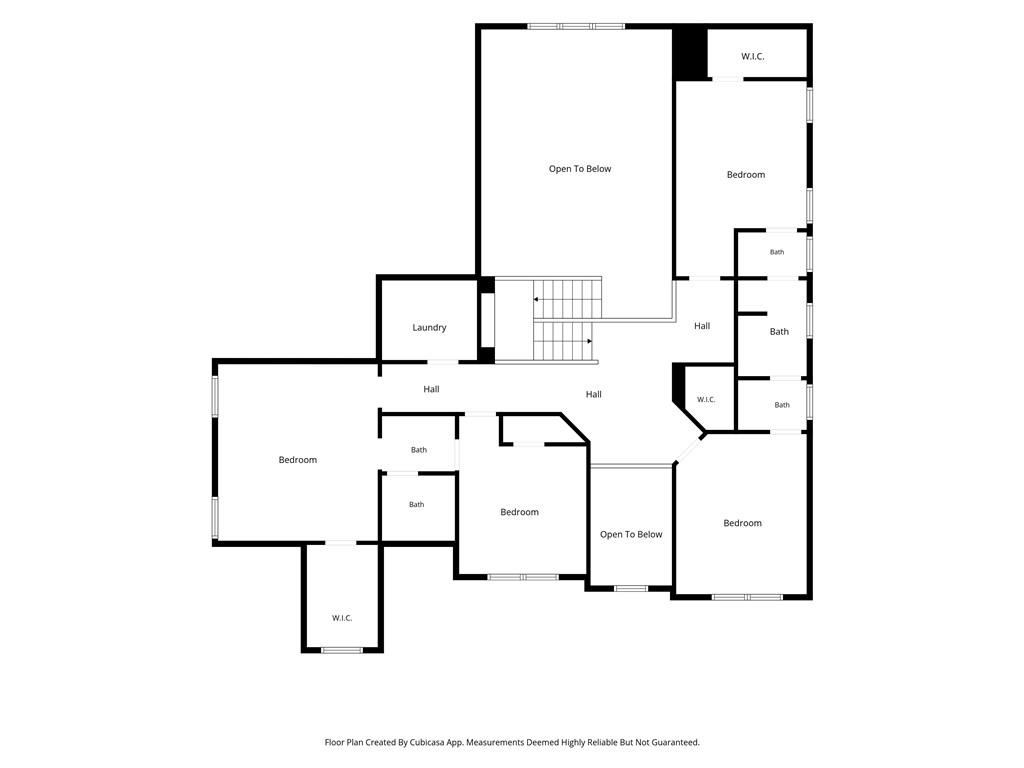
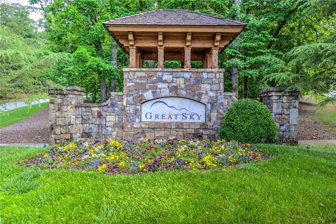
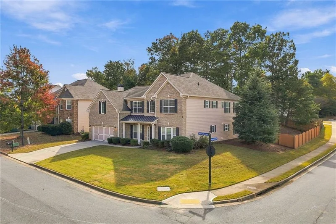
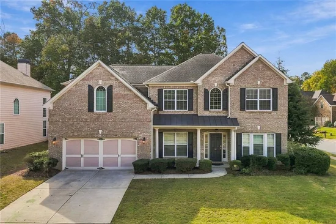
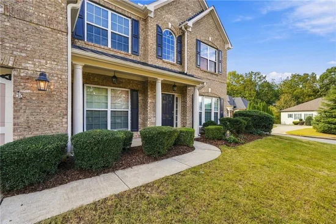
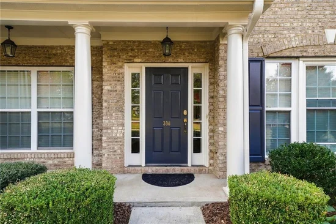
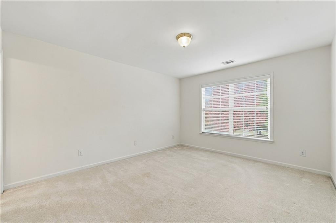
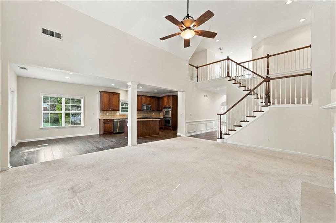
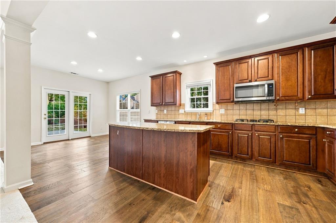
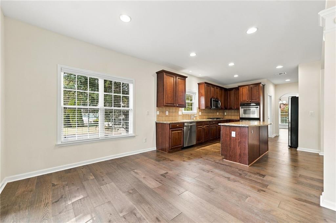
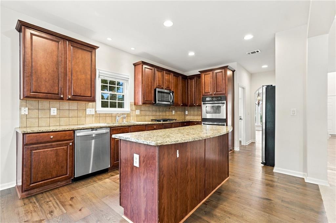
An exceptional floor plan, main-level primary suite, dedicated home office space with French doors and the opportunity to make it your own—welcome to 300 Evening Rain Crest in the Thundering Hills section of Great Sky! The open-concept kitchen and family room create a welcoming space for everyday living and entertaining, while huge walk-in closets provide generous storage. Outside, the fenced backyard offers room for pets to play and space to relax and enjoy the outdoors.

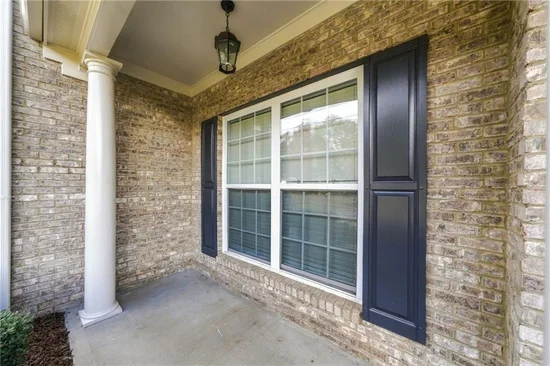
Major improvements include HVAC replaced in 2022, a roof replaced in 2019, and a new tankless water heater. The entire outside of the home was recently painted. .Pre-inspected and ready for its next owners, this home is priced to reflect areas where updates may be desired, giving you the opportunity to bring your personal style to a fantastic layout.

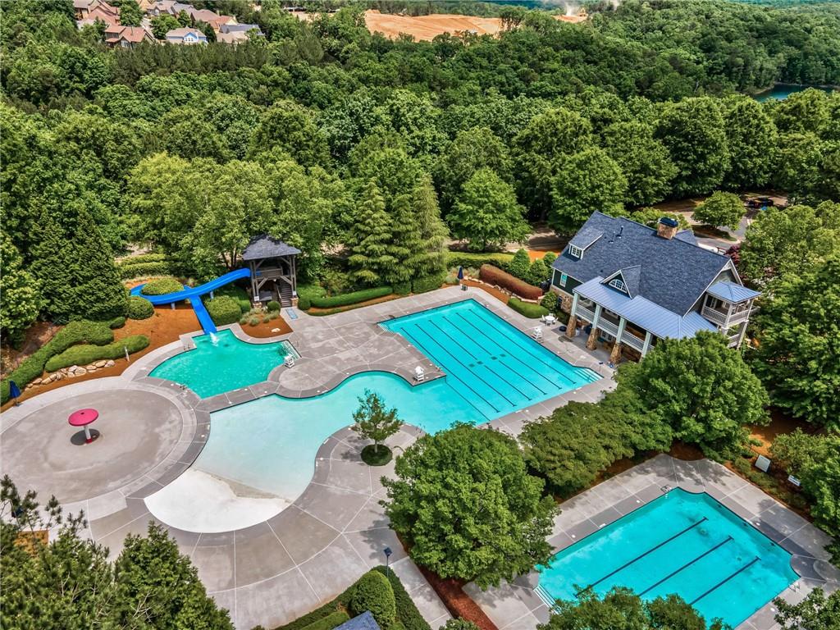
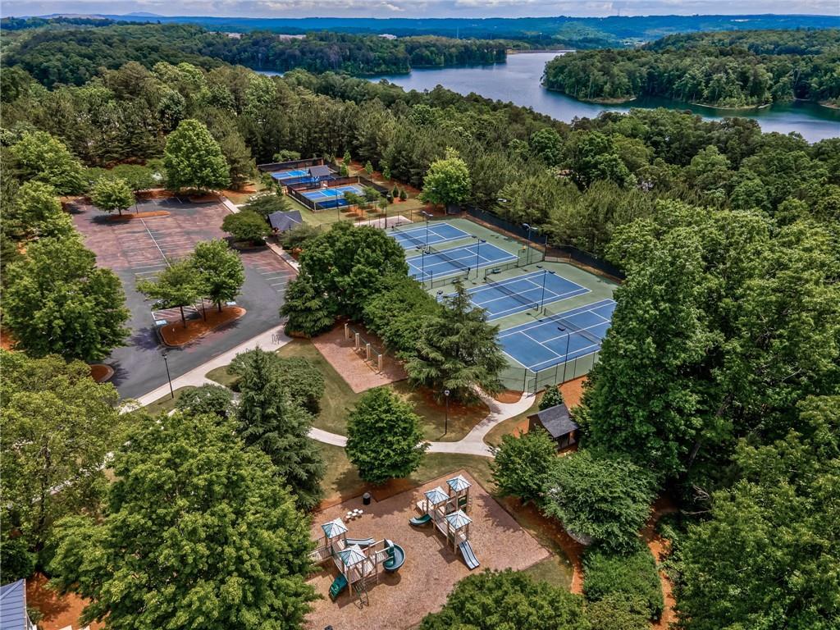
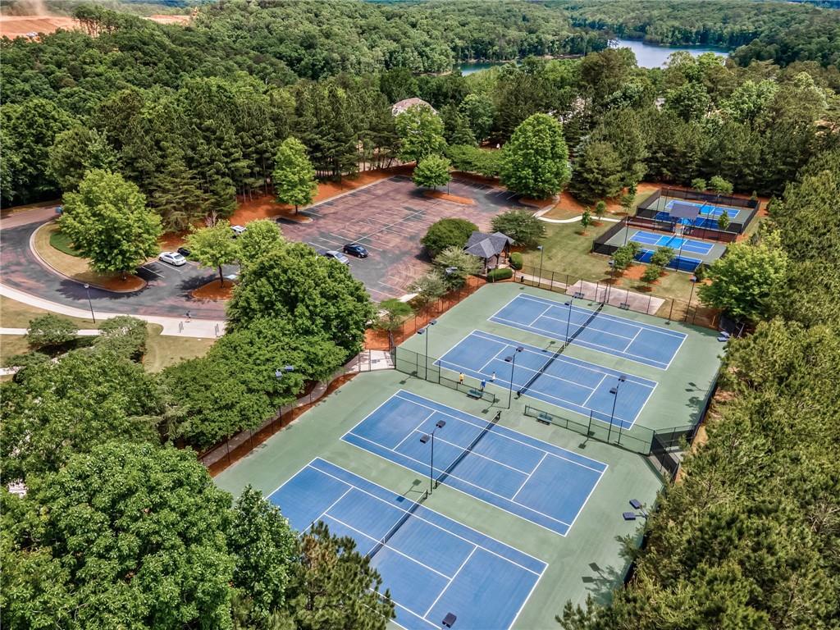
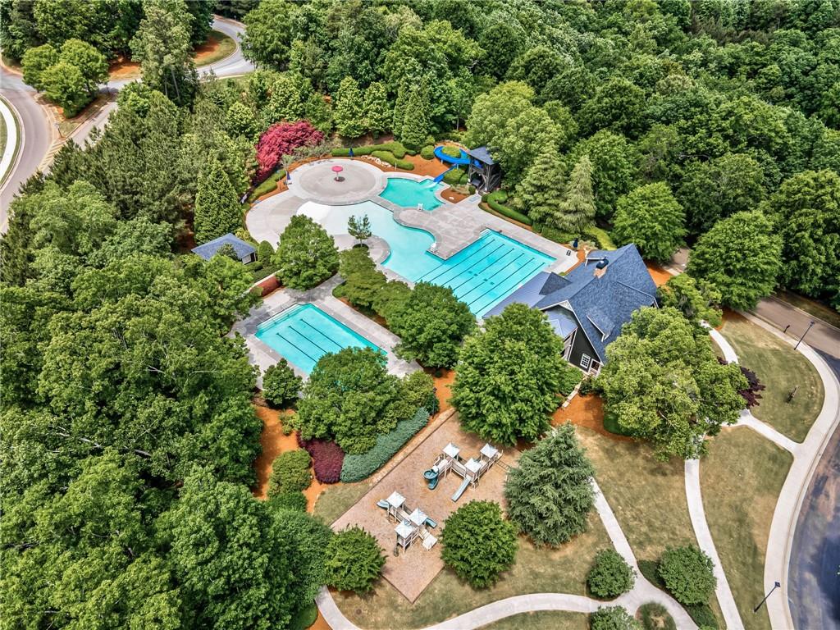
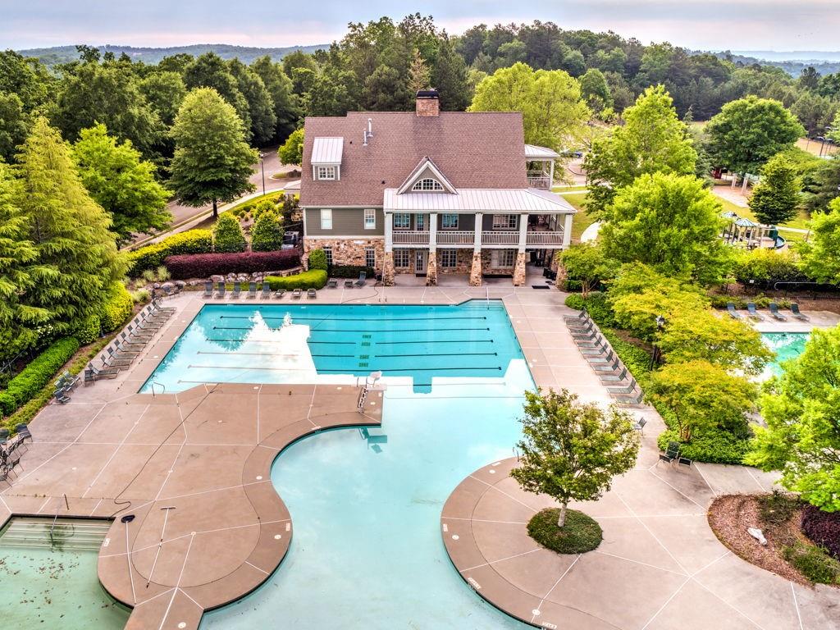
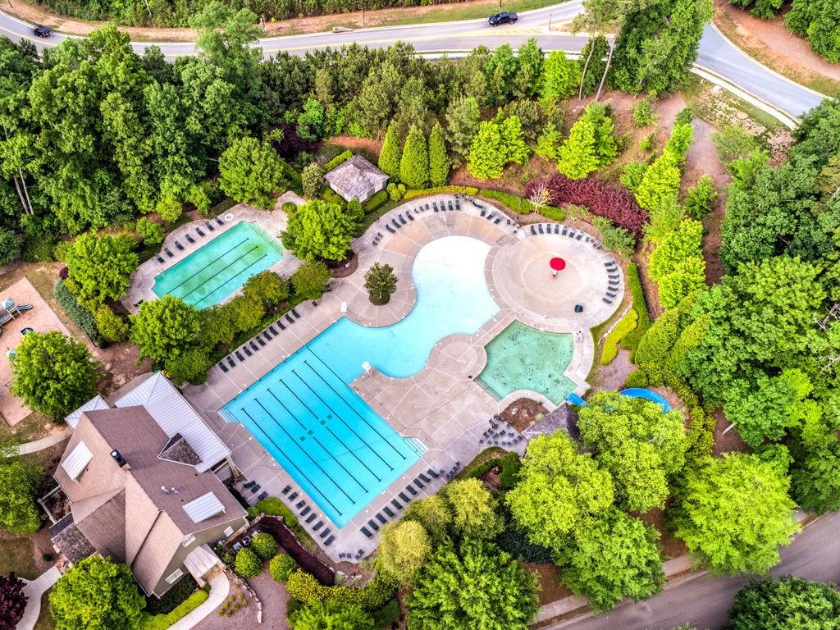
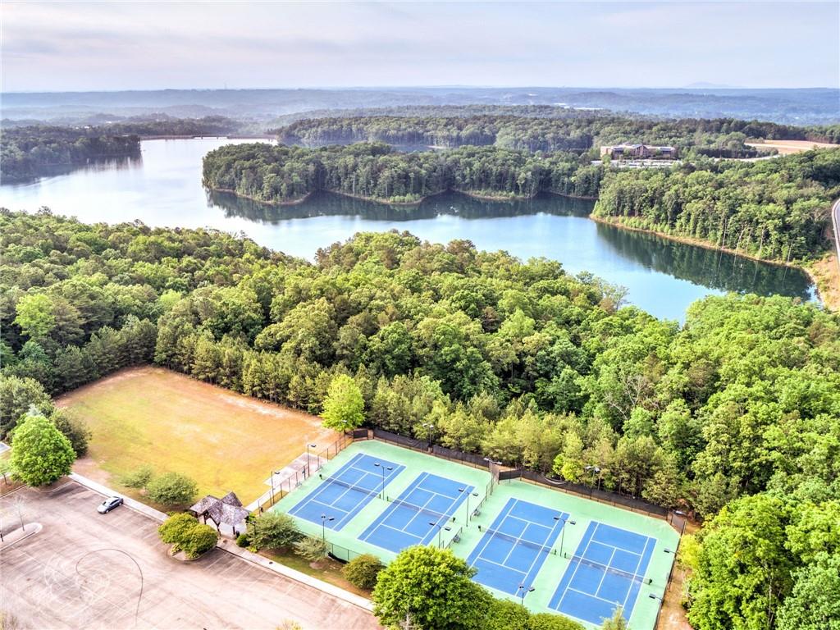
Enjoy Great Sky’s outstanding amenities, including three resort-style pools, a water slide and splash pad, tennis and pickleball courts, basketball, a playground, and scenic nature trails perfect for walks with your four-legged companion. The renovated Community House and calendar of community events offer even more ways to connect with neighbors.

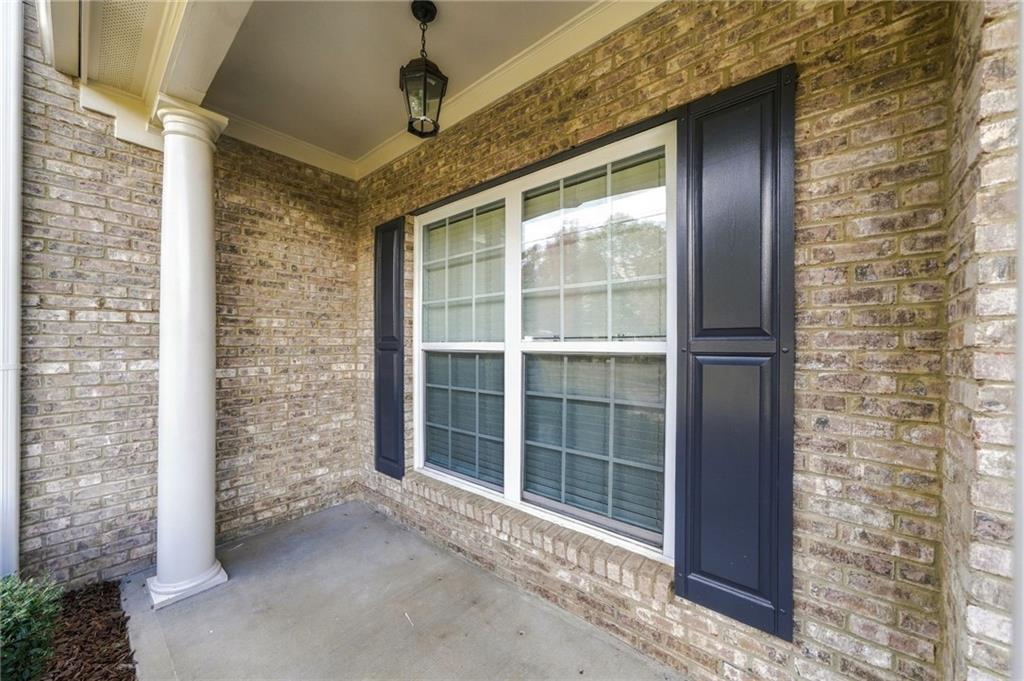
Conveniently located near shopping, restaurants and the new Cherokee High School campus, this Canton home combines thoughtful improvements, an inviting layout, and an amenity-rich community. Easy access to 575 and just minutes from Downtown Canton. Come imagine the possibilities and make it yours!

Property Highlights

Property Type
Residential
Property Sub Type
Single Family Residence
Architectural Style
Craftsman, Traditional
Bedrooms
5
Total Bathrooms
5
Acres
0.27
Year Built
2004
Condition
Resale

Location

City/Township
Canton
View
Neighborhood
Subdivision
Great Sky
County
Cherokee - GA

Lake/Waterfront Information

Water Body Name
None
Waterfront Features
None

Property Details
Price
$549,000
Condition
Resale
Property Type
Residential
Property Sub Type
Single Family Residence

Building

Bedroom Features
Master on Main, Oversized Master
Levels
Two
Total Area
3,415

Community

Community Features
Homeowners Assoc, Near Schools, Near Shopping, Near Trails/Greenway, Park, Playground, Pool, Street Lights
Special Circumstances
None

Local Schools

Elementary School
R. M. Moore
Middle School
Teasley
High School
Cherokee

Interior Features

Bedrooms and Bathrooms

Total Bathrooms
5
Full Bathrooms
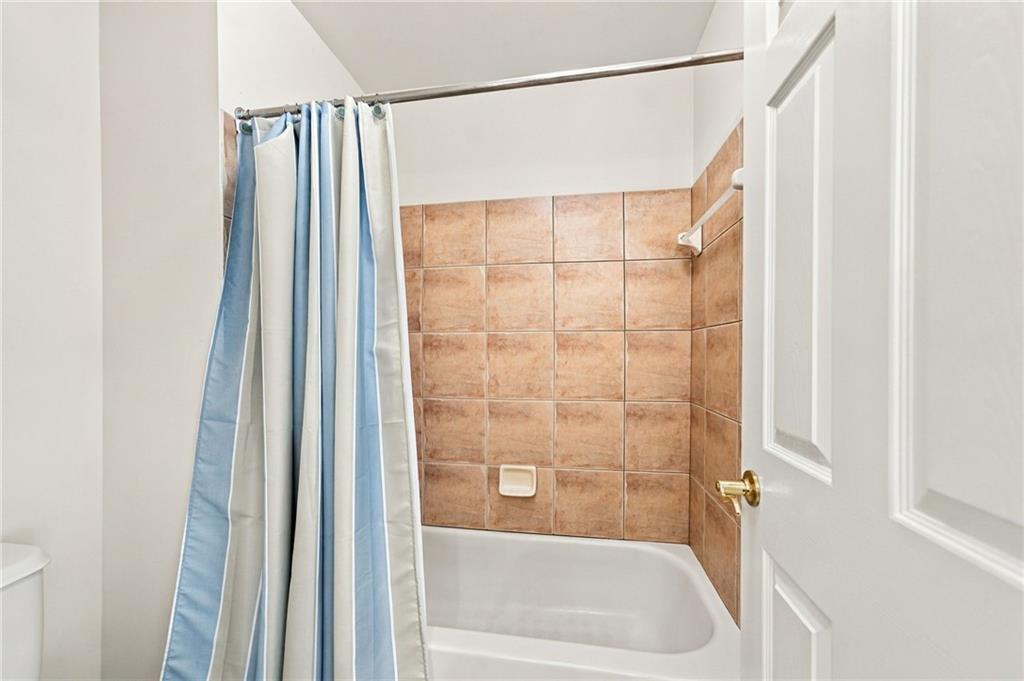
4
1/2 Bathrooms
1
Bedrooms
5
Bedrooms on Main Level
1

Rooms and Basement

Basement Features
None

Area and Spaces

Above Grade Finished Area
3,415

Appliances

Appliances
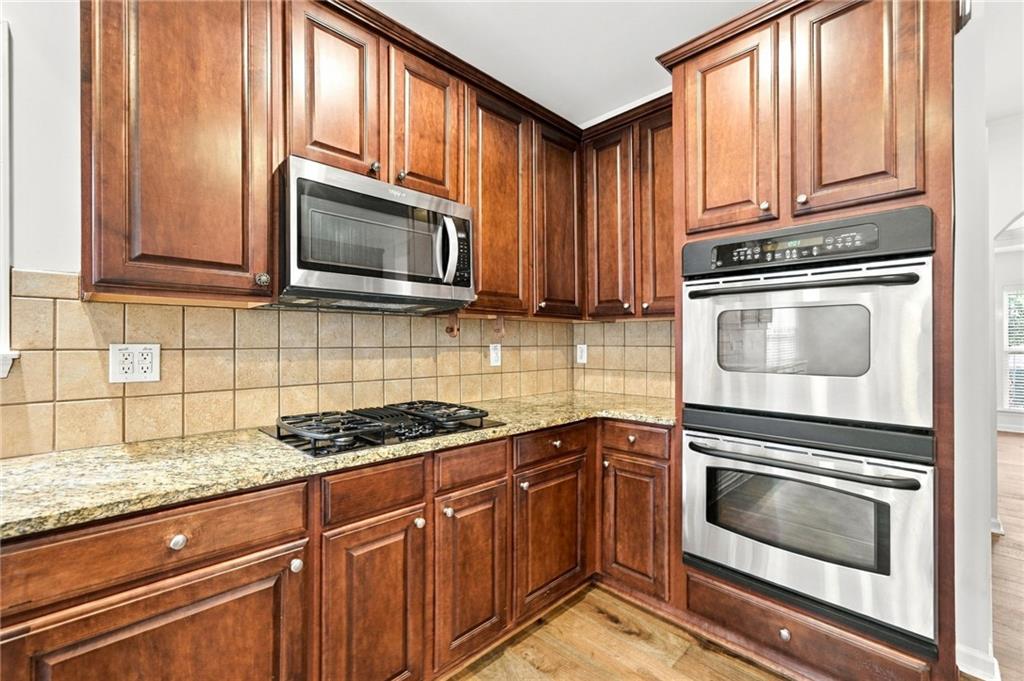
Dishwasher, Disposal, Electric Water Heater, Gas Cooktop, Microwave, Refrigerator, Tankless Water Heater

Interior Features

Interior Features
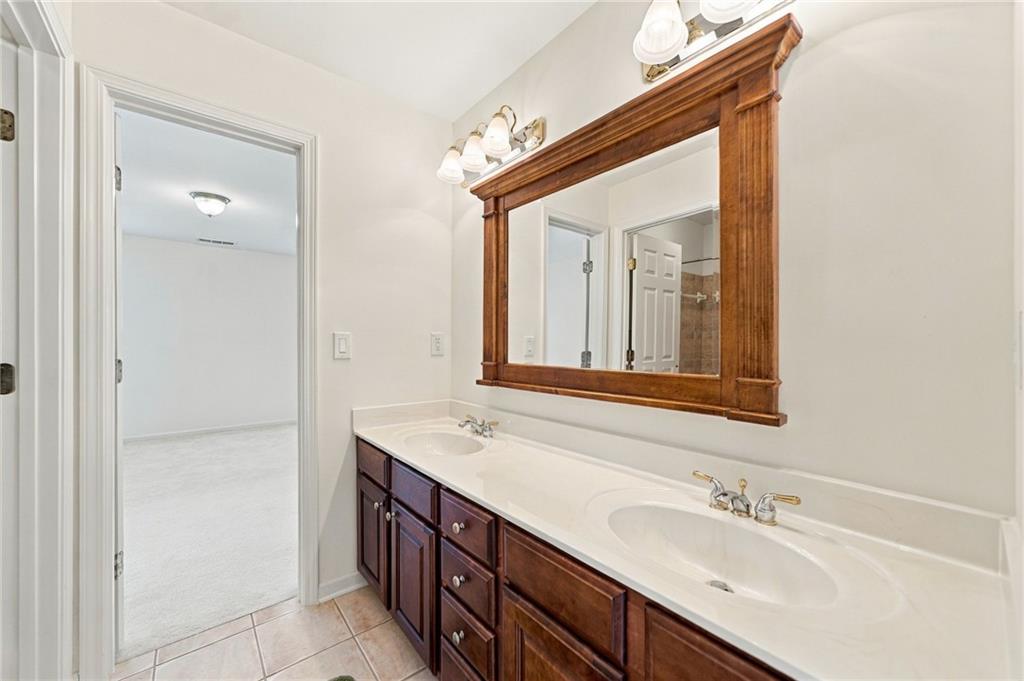
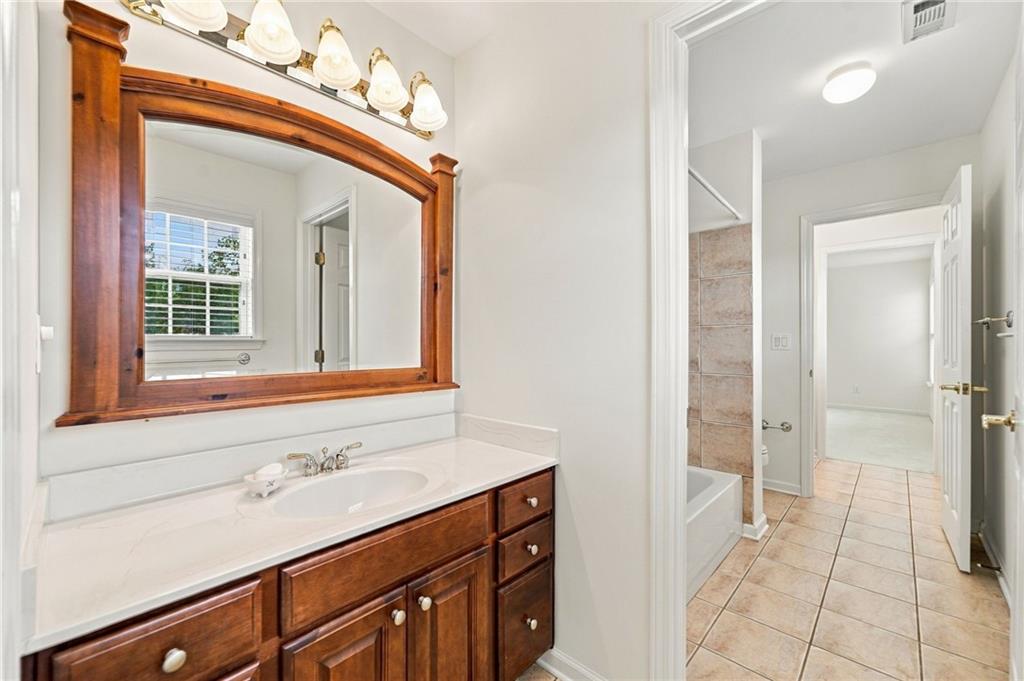
Cathedral Ceiling(s), Double Vanity, Entrance Foyer 2 Story, High Ceilings 9 ft Main, Walk-In Closet(s)
Flooring
Carpet, Hardwood
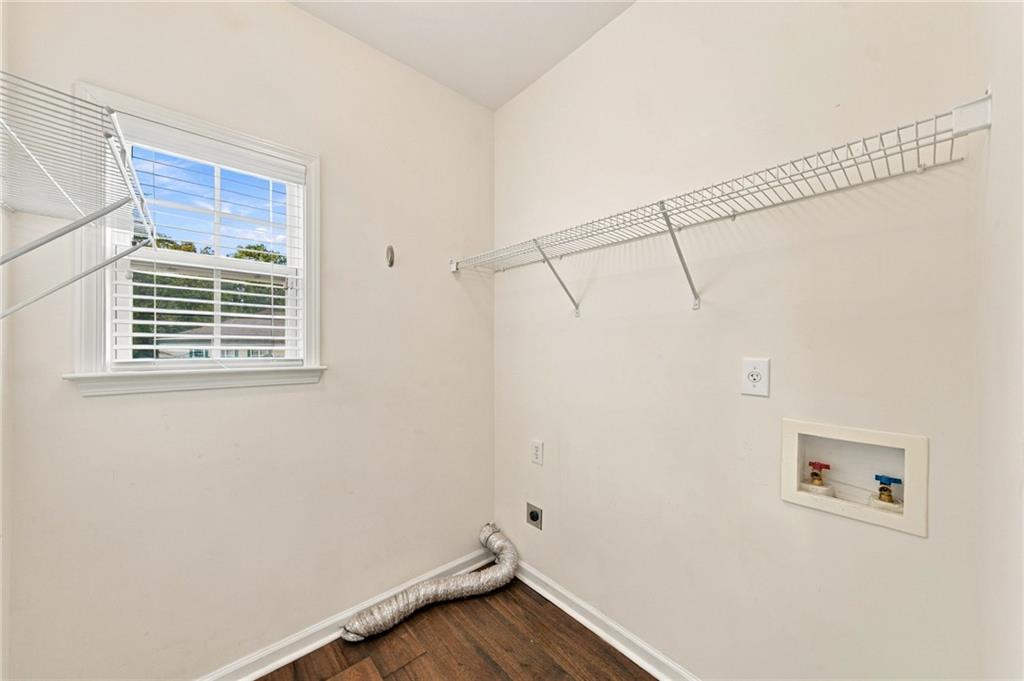
Laundry Features
Laundry Room, Main Level
Window Features
Double Pane Windows
Security Features
Smoke Detector(s)
Electic
110 Volts, 220 Volts
Fireplace Features
Factory Built, Gas Starter, Glass Doors, Great Room

Heating and Cooling

Heating Features
Forced Air
Fireplaces
1

Building Details
Construction

Architectural Style
Craftsman, Traditional
Year Built
2004
Foundations
Slab
Common Walls
No Common Walls
Materials

Construction Materials
Brick Front, Cement Siding, Hardi Plank Type
Roof
Shingle

Taxes

Tax

Tax (Annual)
$981

HOA

Has HOA
Yes
Association Fee
$1,068 /yr

Heating, Cooling & Utilities

Cooling Features
Ceiling Fan(s), Central Air

Utilities

Utilities
Electricity Available, Natural Gas Available, Phone Available, Sewer Available, Water Available
Sewer
Public Sewer, Other

Green Energy

Energy Efficiency Features
None

Utilities

Water Source
Public

Green Energy

Green Energy Features
None

Lot

Acres
0.27
Lot Dimensions
x
Lot Features
Back Yard, Corner Lot, Front Yard, Private
Road Surface
Asphalt
Road Frontage
County Road

Exterior Features

Exterior Features
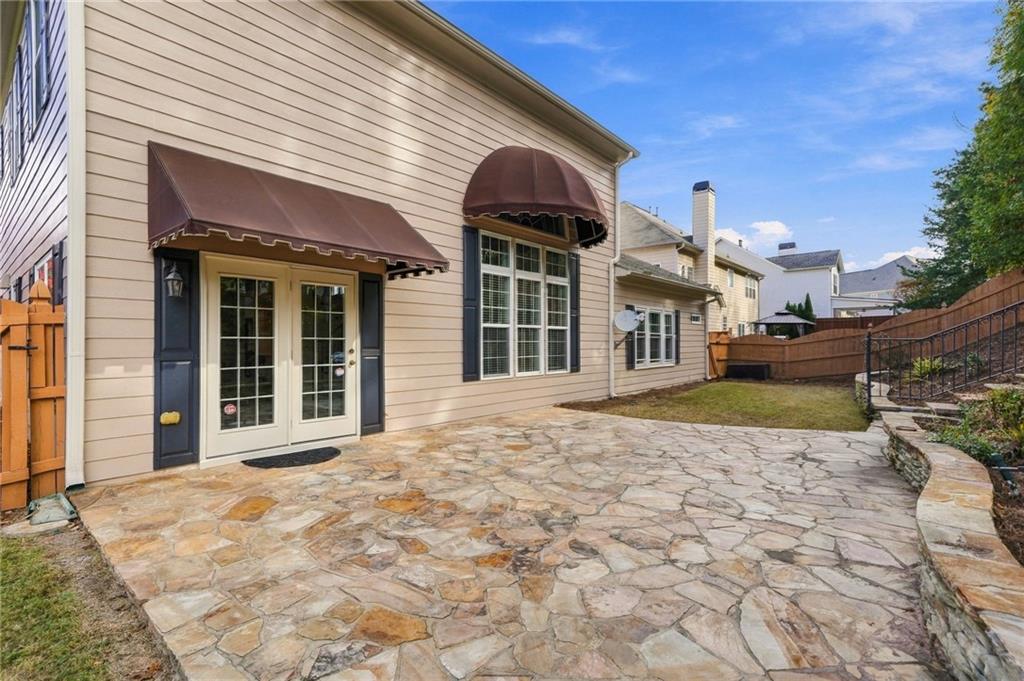
Awning(s), Private Yard, Rain Gutters
Patio And Porch Features
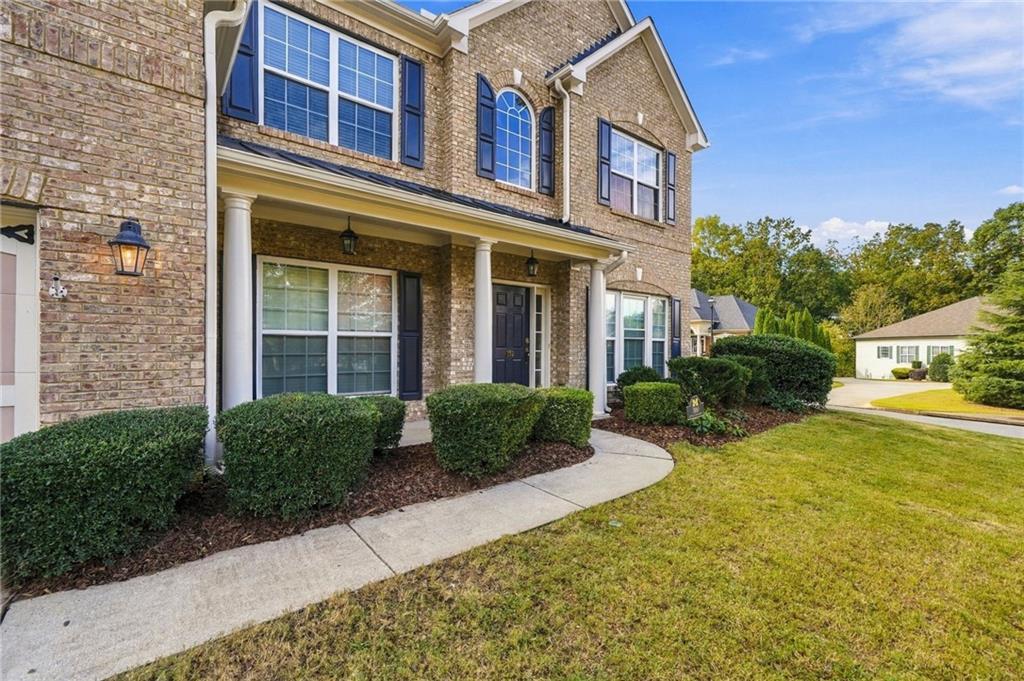
Covered, Front Porch, Rear Porch
Fencing
Back Yard, Fenced, Wood
Horse Amenities
None

Parking

Total Parking Spaces
2
Garage Capacity
2
Parking Features
Driveway, Garage, Garage Door Opener, Garage Faces Front, Kitchen Level, Level Driveway

Pool Features

Pool Features
None
Spa Features
None
Listed by RE/MAX Town and Country
Listing Data last updated 11/05/2026 11:20 am
Get a Link to this Property: Copy To Clipboard
QR Code link to this property

Phone:
Connect with:

Payment Calculator

per month. fixed. % interest.
$
%
$
%
Principal & Interest
+ Home Insurance
+ Property Tax
+ HOA Fees
per month
Total interest paid over s will be:
All estimates and provided for informational purposes only. Actual amounts may vary. The output of the tool is not a loan offer or solicitation, nor is it financial or legal advice. Information, rates, programs and loan scenarios shown are for example only as of 5-Nov-2026 and are subject to change without notice. Interest rates provided by the St. Louis Federal Reserve Economic Data (FRED). All products are subject to credit and property approval. Not all products are available in all states or for all loan amounts. Other restrictions and limitations apply. Contact your preferred lender for the pricing associated with your specific transaction. Calculations are generated by Open Source mortgage calculation software tools using common mathematical formulas. All calculations should be independently verified.
Get Walk Score Content

Similar Properties

Scroll to Top