Start of property details
Share this property:
4601 Smokestone Drive
Douglasville, GA 30135
COMING SOON
$458,800
$172 / Sqft
3
Beds
4
Baths
3
Garage
2,660
Sqft
0.68
Acres
MLS# 7861140

Property Description

DON’T WAIT FOR ANOTHER OPPORTUNITY. TAKE THIS ONE!

Southern Charm. Timeless Elegance. Modern Sophistication.

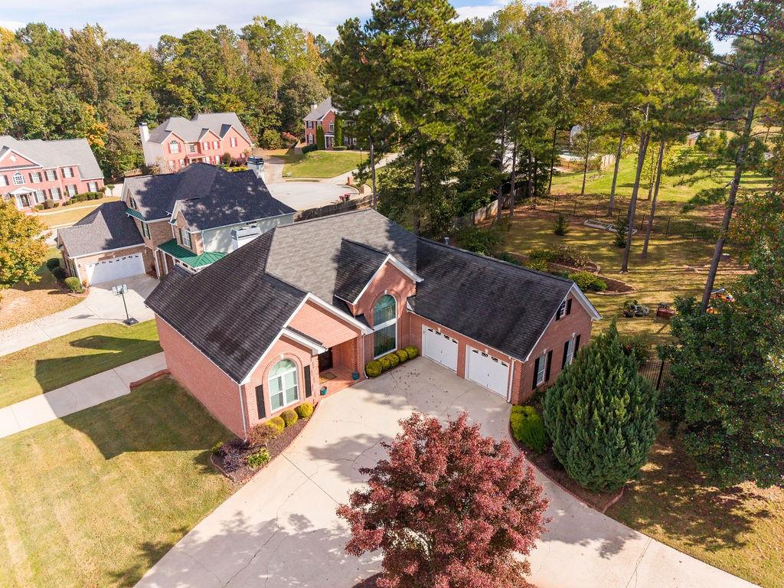
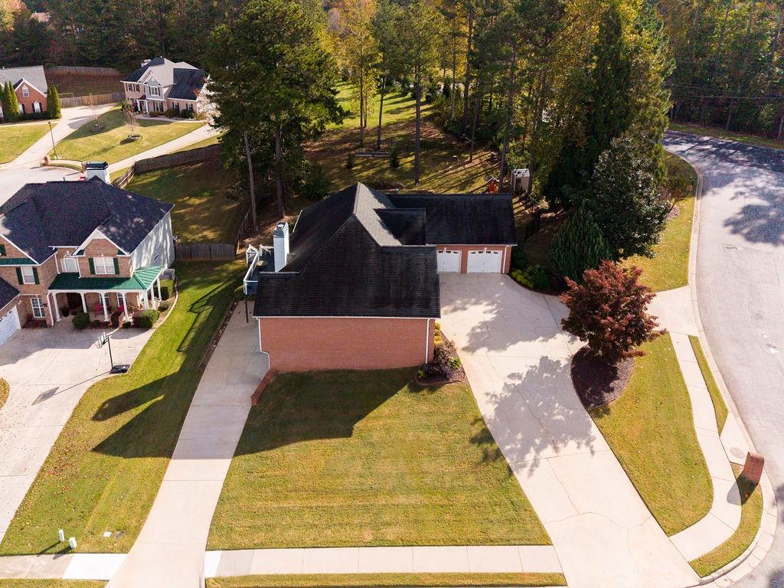
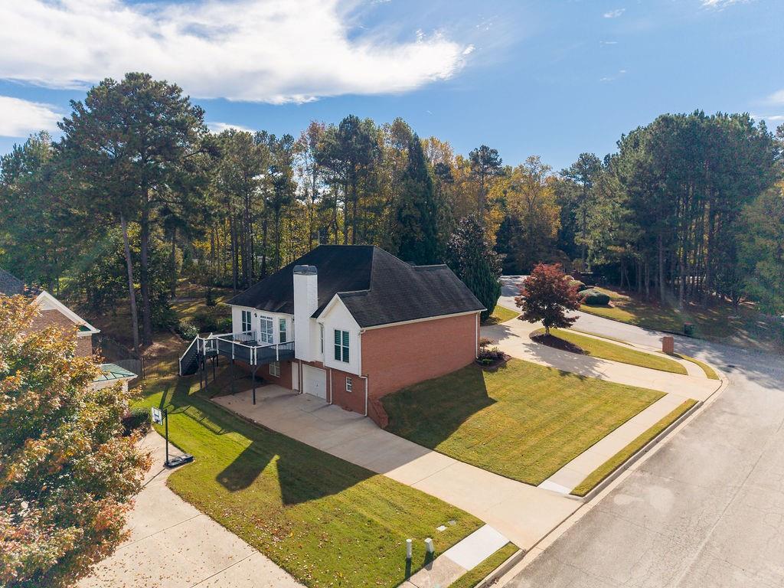
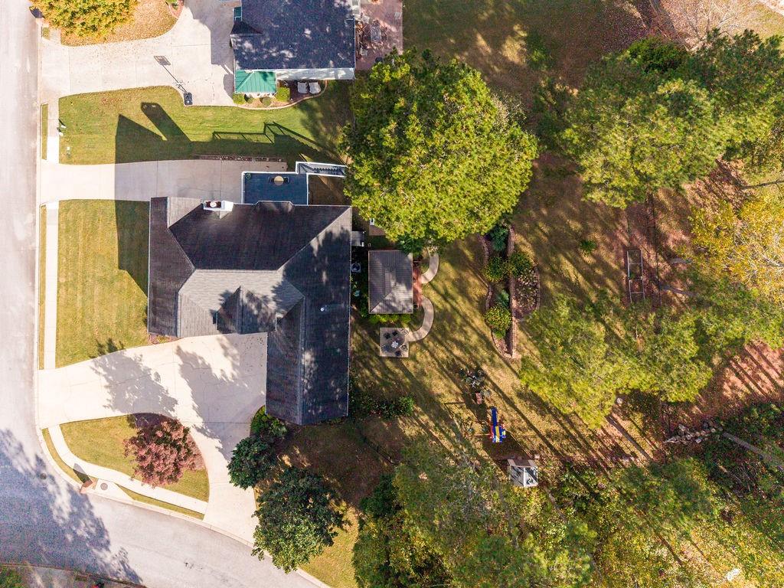
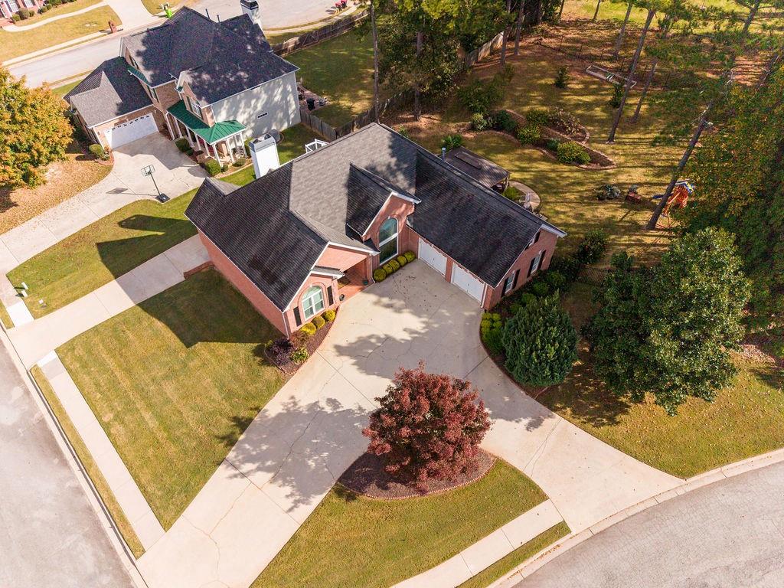
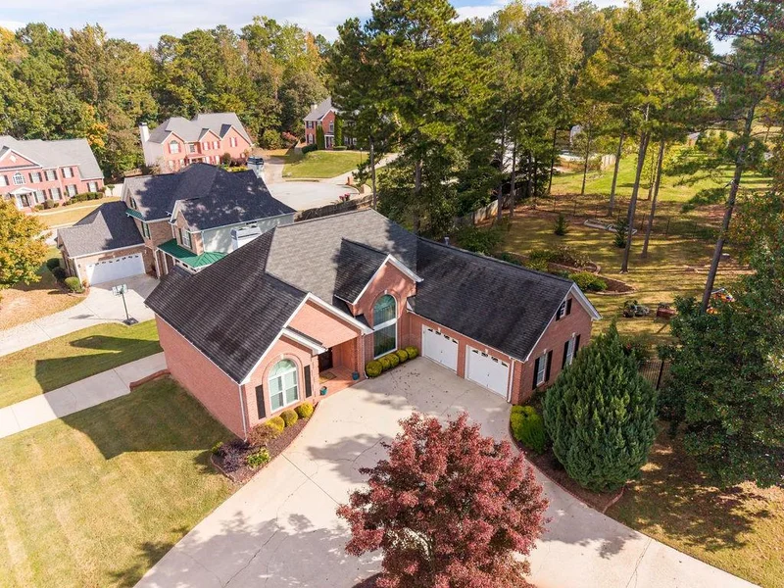
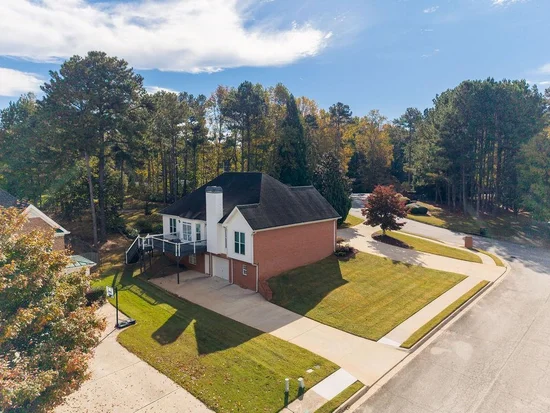
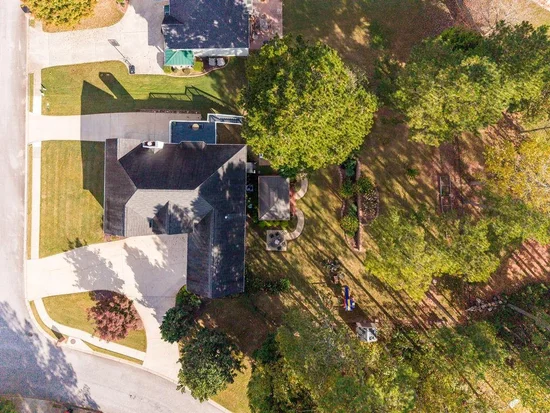
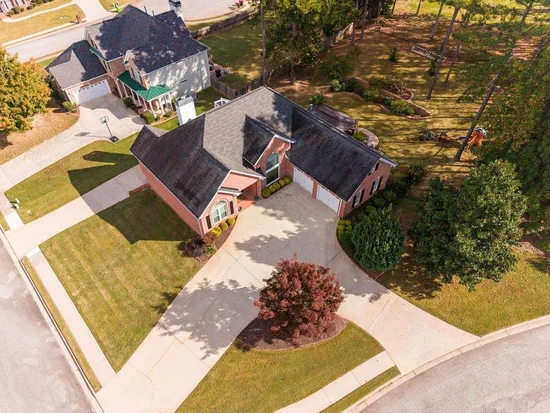
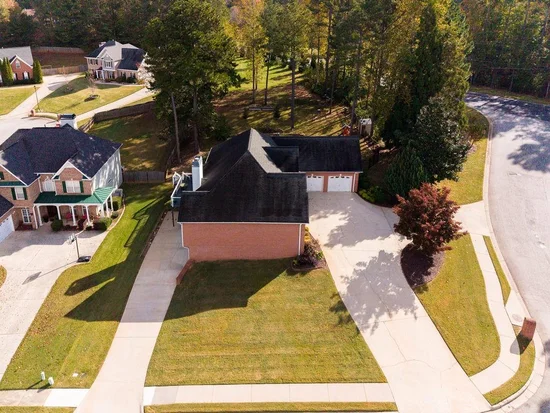
Get ready to fall in love with this spectacular four-sided brick ranch with a beautifully finished basement, three-car garage, gorgeous grounds, and beautiful black faux wrought iron fencing!

From its inviting open floor plan, natural hardwood flooring, abundant natural lighting, and stunning designer finishes, this home is truly a SHOWSTOPPER!

The home offers three bedrooms, possibly four, 3 full bathrooms, one half bath, two fireplaces, striking stone countertops, custom closets, designer accent walls, specialty wallpaper, and a spectacular LED-illuminated custom bar.

And that’s only the beginning!

Every room tells a story of style, character, and exceptional attention to detail.

COMING SOON — DON’T MISS YOUR OPPORTUNITY! Seller’s Concessions 🙂

Additional property details and a complete list of custom enhancements are coming soon!

Property Highlights

Property Type
Residential
Property Sub Type
Single Family Residence
Architectural Style
Ranch, Traditional
Bedrooms
3
Total Bathrooms
4
Acres
0.68
Year Built
2000
Condition
Resale

Location

City/Township
Douglasville
View
Neighborhood
Subdivision
Plantation at Dorsett Shoals
County
Douglas - GA

Lake/Waterfront Information

Water Body Name
None
Waterfront Features
None

Property Details

Price
$458,800
Condition
Resale
Property Type
Residential
Property Sub Type
Single Family Residence

Building

Bedroom Features
Master on Main, Oversized Master, Split Bedroom Plan
Levels
One
Total Area
2,660

Community

Community Features
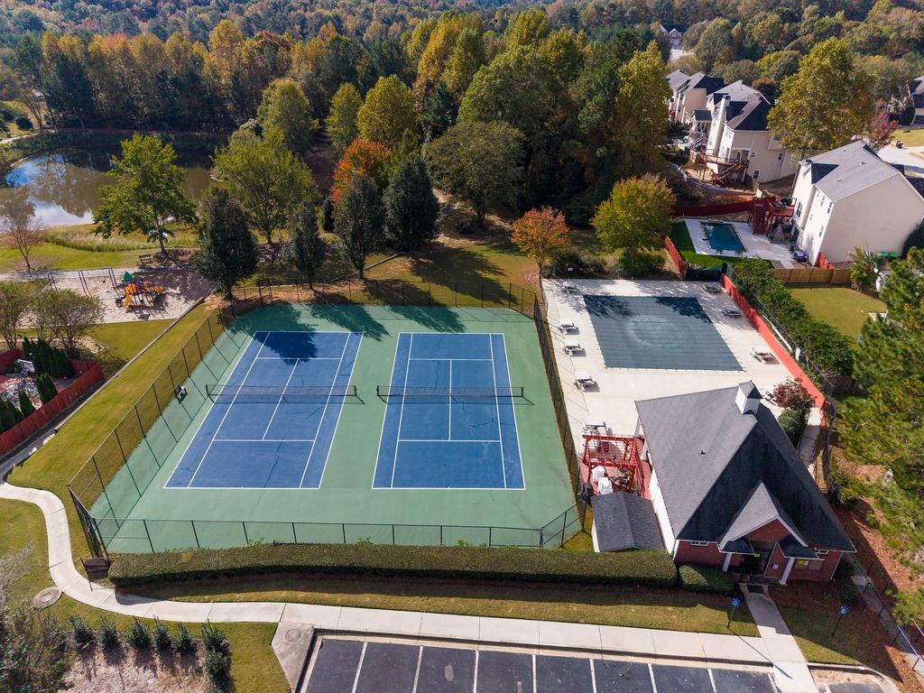
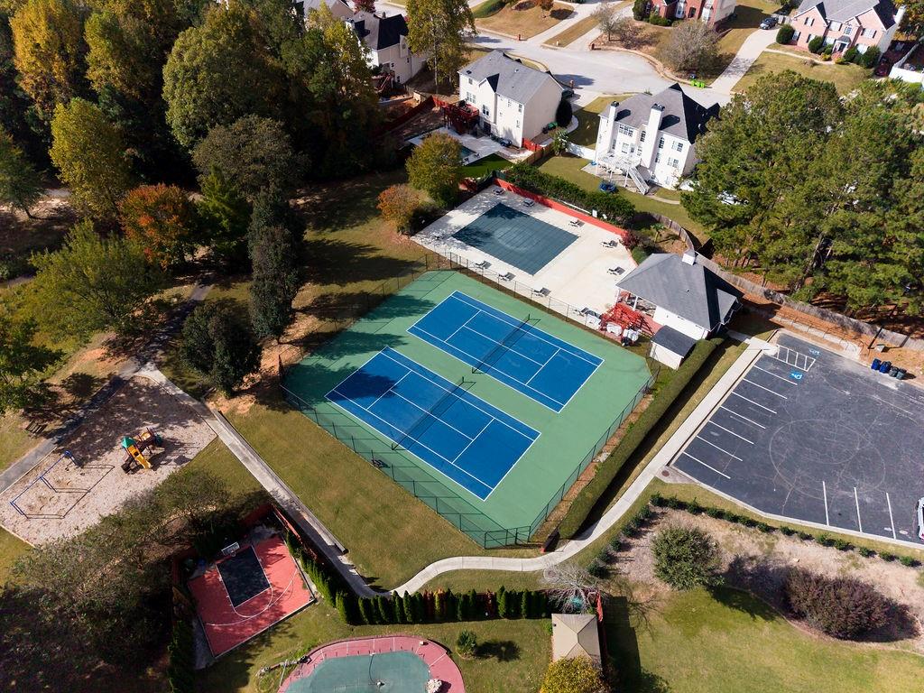
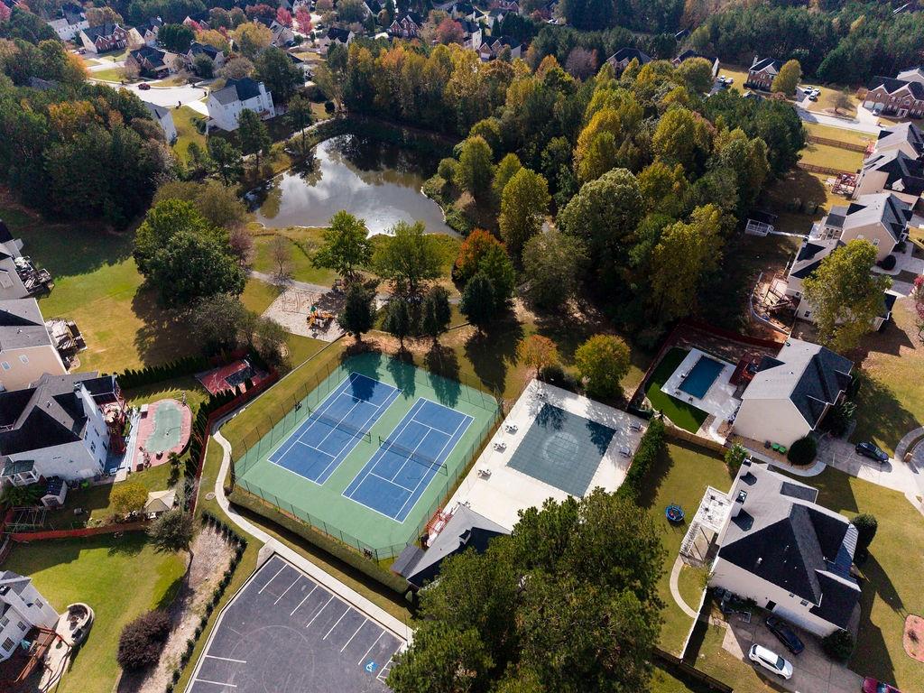
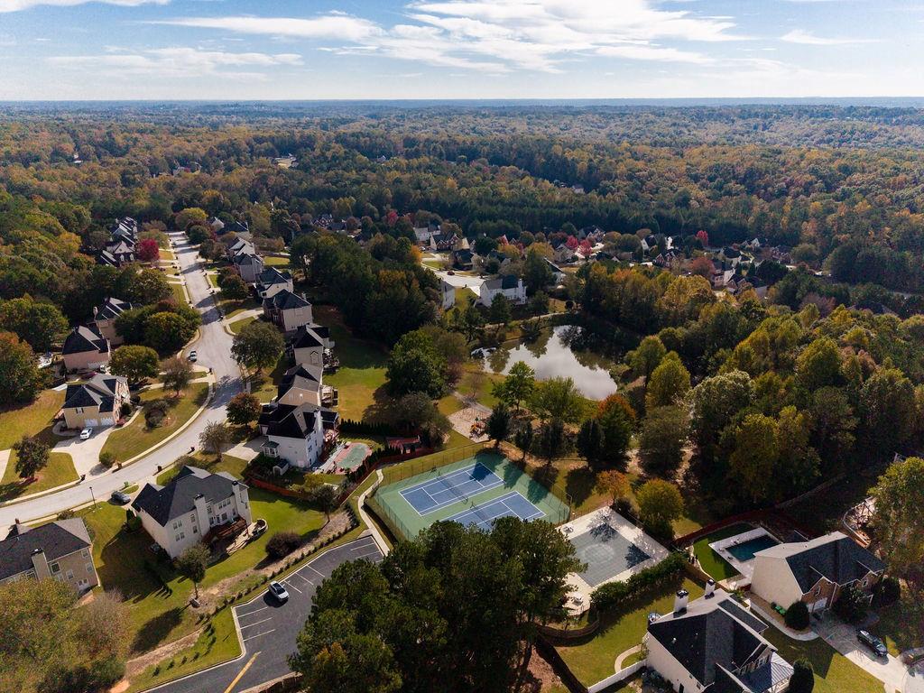
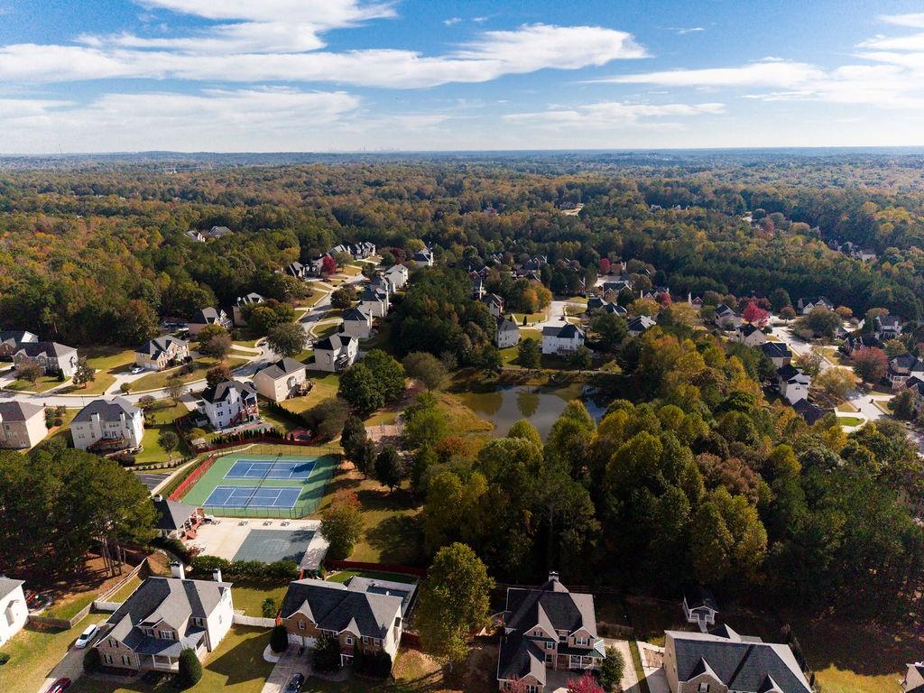
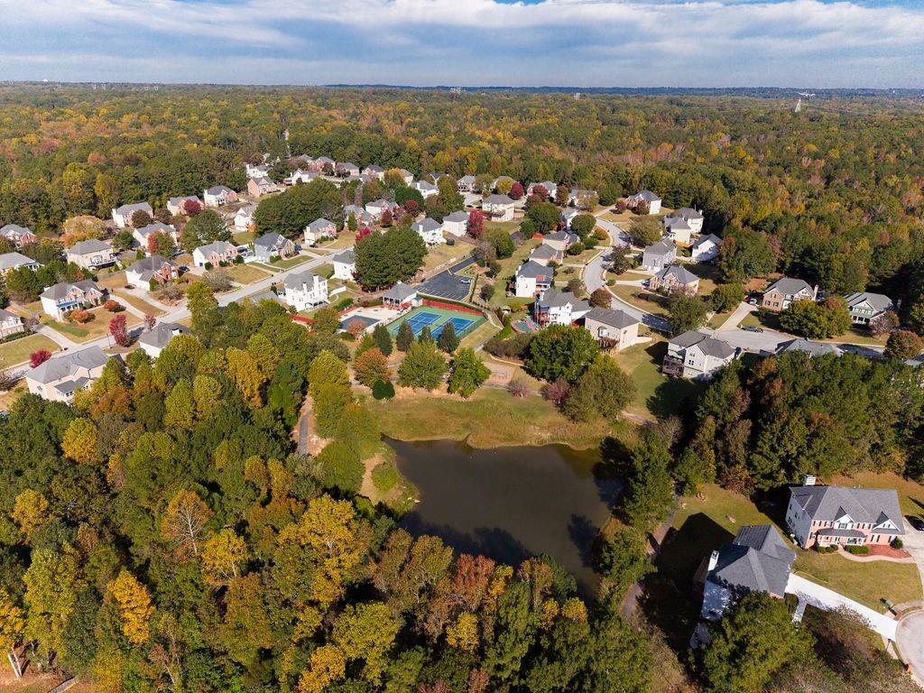
Homeowners Assoc, Pool, Sidewalks, Street Lights, Tennis Court(s)
Special Circumstances
None

Local Schools

Elementary School
Chapel Hill - Douglas
Middle School
Chapel Hill - Douglas
High School
Chapel Hill

Interior Features

Bedrooms and Bathrooms

Total Bathrooms
4
Full Bathrooms
3
1/2 Bathrooms
1
Bedrooms
3
Bedrooms on Main Level
3

Rooms and Basement

Basement Features
Daylight, Driveway Access, Finished, Finished Bath, Full

Appliances

Appliances
Dishwasher, Disposal, Gas Cooktop, Gas Oven, Gas Range, Microwave

Interior Features

Interior Features
Cathedral Ceiling(s), Double Vanity, Entrance Foyer 2 Story, High Ceilings 10 ft Lower, High Ceilings 10 ft Main, High Speed Internet, Tray Ceiling(s), Walk-In Closet(s)
Flooring
Carpet, Ceramic Tile, Hardwood
Laundry Features
Laundry Room, Main Level
Accessibility Features
None
Window Features
Insulated Windows
Security Features
Smoke Detector(s)
Electic
110 Volts
Fireplace Features
Factory Built, Great Room

Heating and Cooling

Heating Features
Forced Air, Natural Gas
Fireplaces
1

Building Details

Construction

Architectural Style
Ranch, Traditional
Year Built
2000
Foundations
Slab
Common Walls
No Common Walls

Materials

Construction Materials
Brick 4 Sides
Roof
Tar/Gravel

Taxes

Tax

Tax (Annual)
$1,286

HOA

Has HOA
Yes
Association Fee
$600 /yr

Heating, Cooling & Utilities

Cooling Features
Ceiling Fan(s), Central Air, Electric Air Filter

Utilities

Utilities
Cable Available, Electricity Available, Natural Gas Available, Phone Available, Sewer Available, Underground Utilities, Water Available
Sewer
Public Sewer

Green Energy

Energy Efficiency Features
None

Utilities

Water Source
Public

Green Energy

Green Energy Features
None

Lot

Acres
0.68
Lot Dimensions
x
Lot Features
Back Yard, Corner Lot, Front Yard, Landscaped, Level
Road Surface
Paved
Road Frontage
Private Road

Exterior Features

Exterior Features
None
Patio And Porch Features
Deck, Front Porch
Fencing
None
Horse Amenities
None

Parking

Garage Capacity
3
Parking Features
Attached, Garage, Garage Door Opener, Kitchen Level

Pool Features

Pool Features
None
Spa Features
None
Listed by Atlanta Communities
Listing Data last updated 10/30/2026 07:20 am
Get a Link to this Property: Copy To Clipboard
QR Code link to this property

Phone:
Connect with:

Payment Calculator

per month. fixed. % interest.
$
%
$
%
Principal & Interest
+ Home Insurance
+ Property Tax
+ HOA Fees
per month
Total interest paid over s will be:
All estimates and provided for informational purposes only. Actual amounts may vary. The output of the tool is not a loan offer or solicitation, nor is it financial or legal advice. Information, rates, programs and loan scenarios shown are for example only as of 30-Oct-2026 and are subject to change without notice. Interest rates provided by the St. Louis Federal Reserve Economic Data (FRED). All products are subject to credit and property approval. Not all products are available in all states or for all loan amounts. Other restrictions and limitations apply. Contact your preferred lender for the pricing associated with your specific transaction. Calculations are generated by Open Source mortgage calculation software tools using common mathematical formulas. All calculations should be independently verified.
Get Walk Score Content

Similar Properties

Scroll to Top