Start of property details
Share this property:
3194 Croftside Commons
Powder Springs, GA 30127
2 days ago NEW · Active
$374,990
$206 / Sqft
3
Beds
3
Baths
1,824
Sqft
0.11
Acres
2026
Yr. Built
MLS# 7861050
Cumulative Days on Market: 3 · Includes prior listings · Currently listed since 10/29/26 · Data provided by the MLS.

Property Description

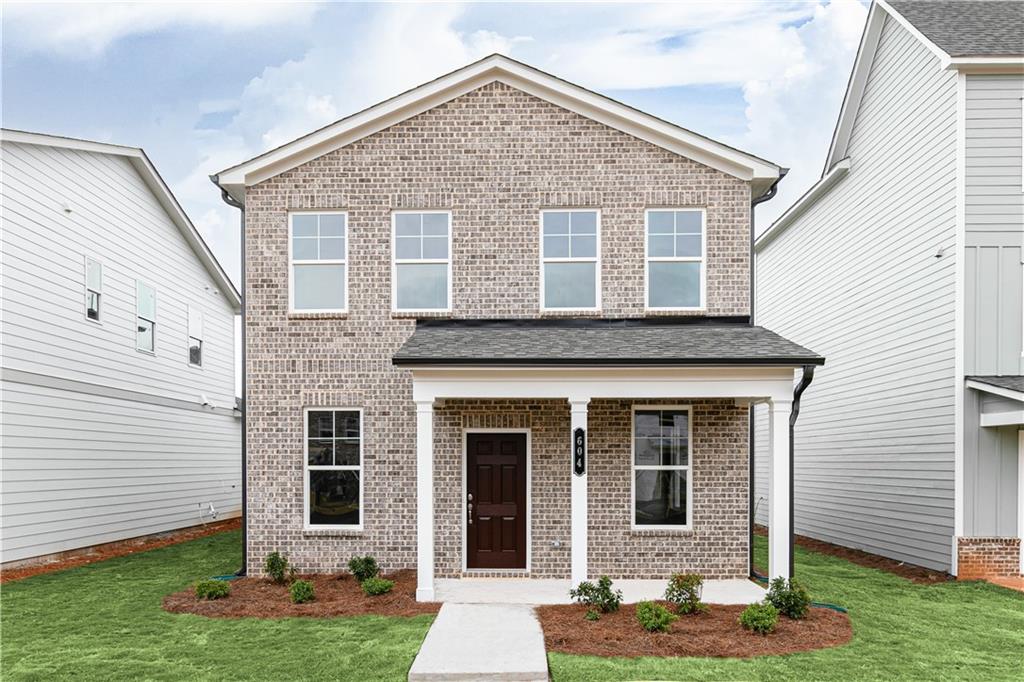
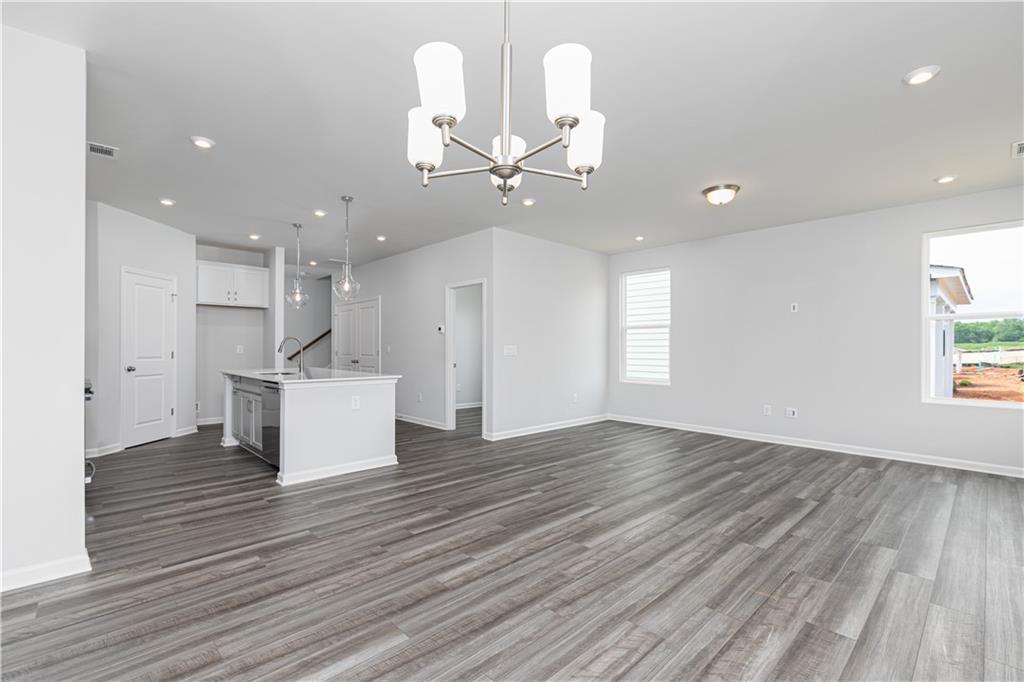
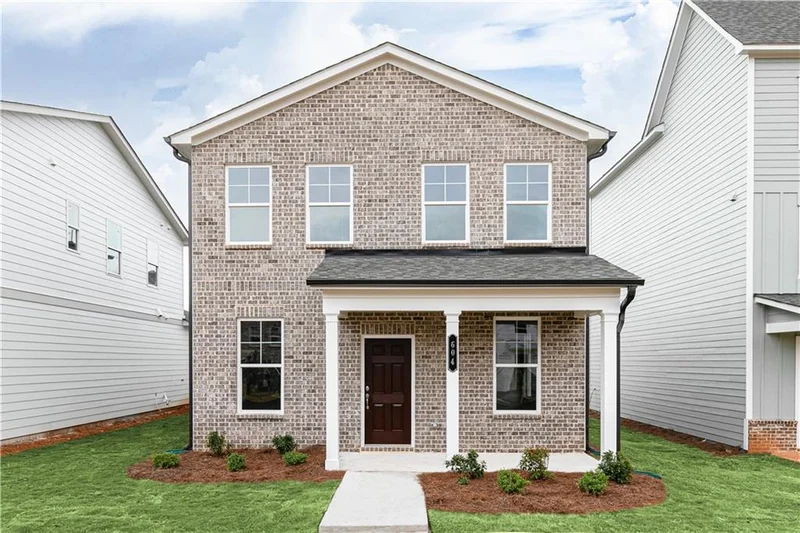
Your New Home Starts Here! This is a rare and incredible opportunity to own a new construction single-family home in the sought-after McEachern High School district for under $375k. Located at Lot 40 in Croftside—Stanley Martin’s newest community—this home is perfectly positioned off the East-West Connector and Barrett Pkwy.

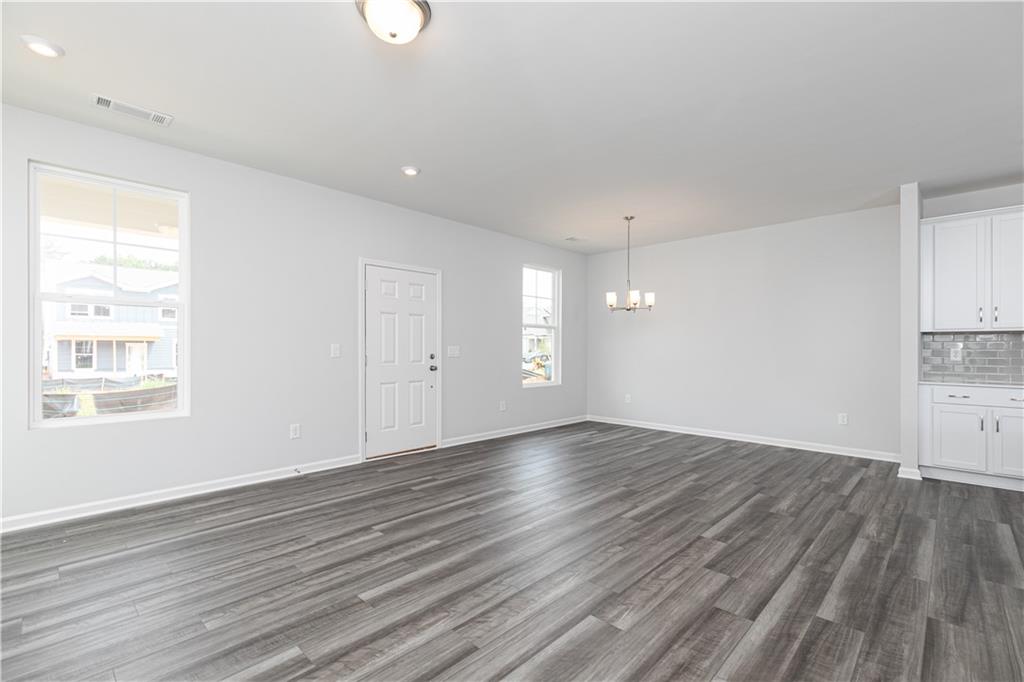
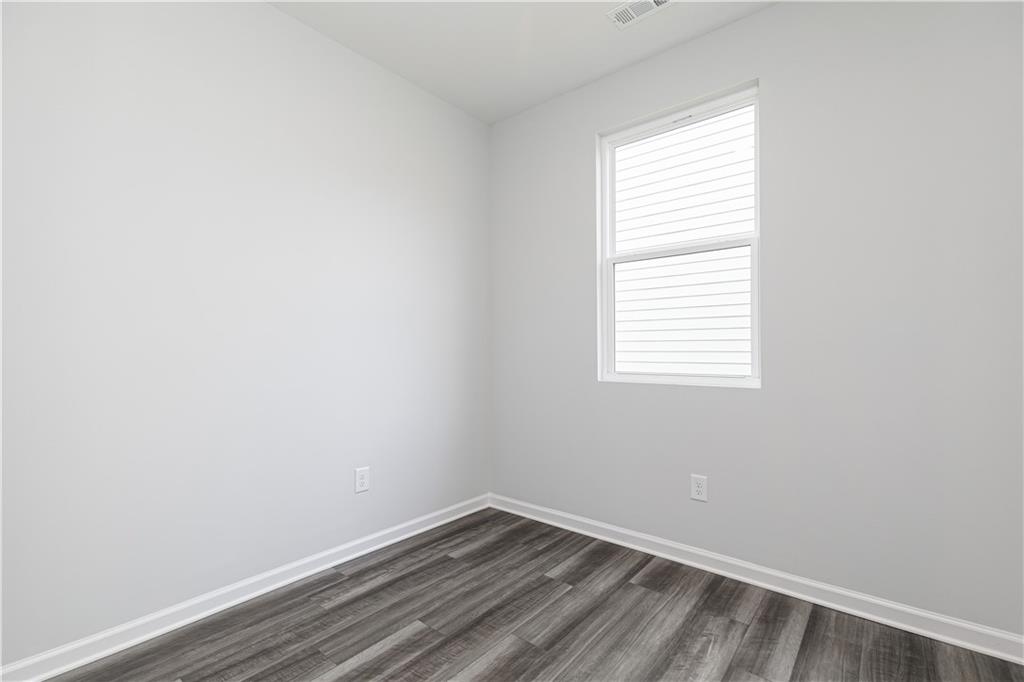
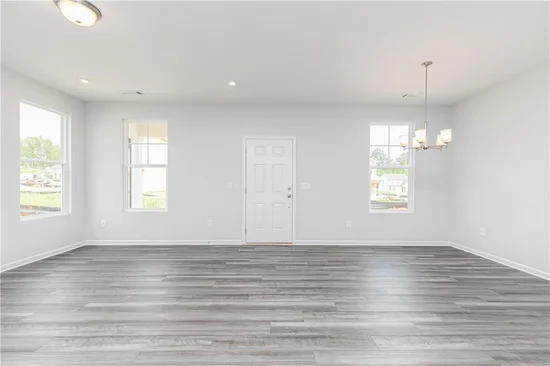
Our Newcomb floorplan is designed for those seeking a stylish, low-maintenance lifestyle. The adorable front porch creates a welcoming first impression and serves as the perfect spot for morning coffee. Inside, the home offers a convenient powder room tucked away from the main living area, along with a dedicated private home office featuring a window and door—ideal for remote work.

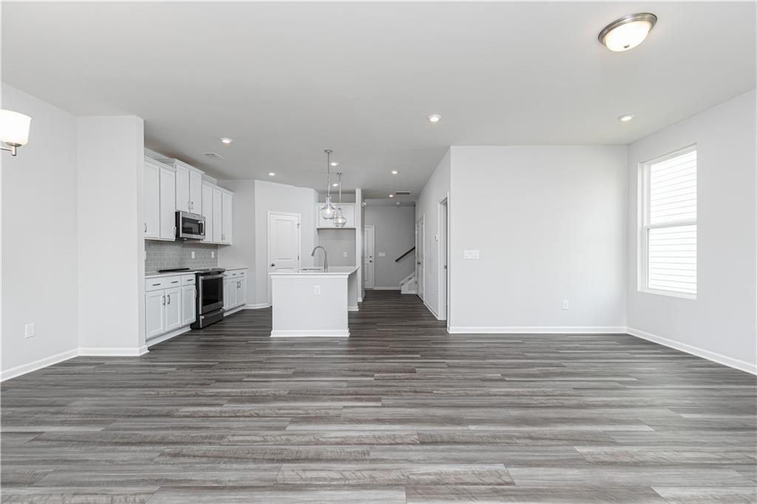
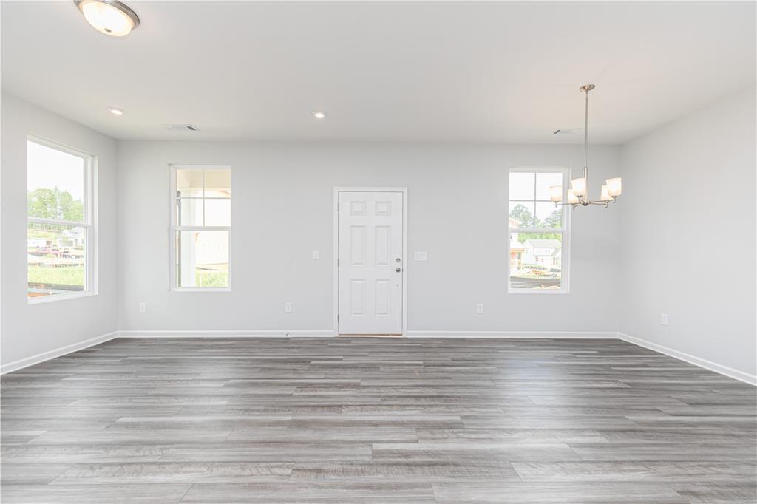
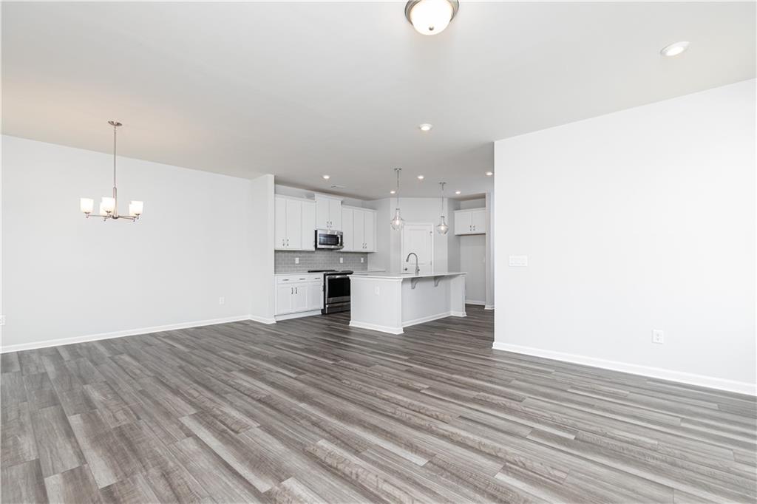
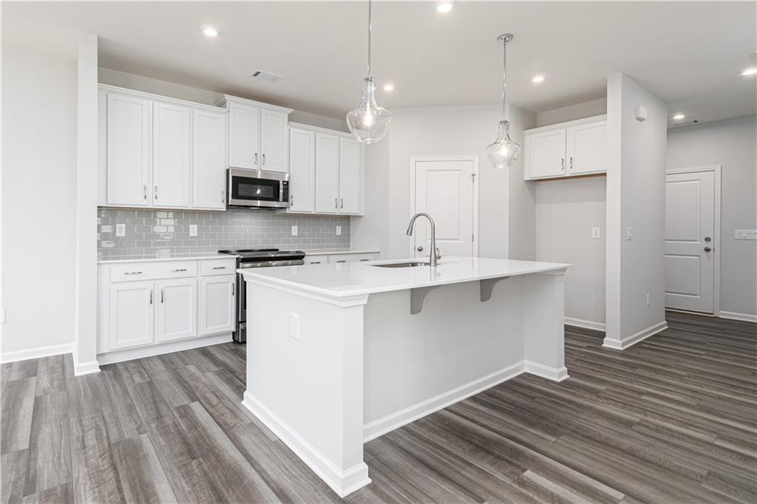
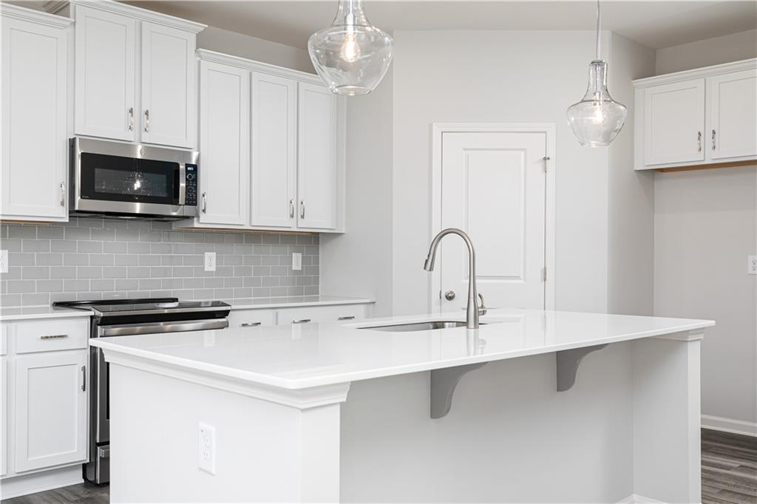
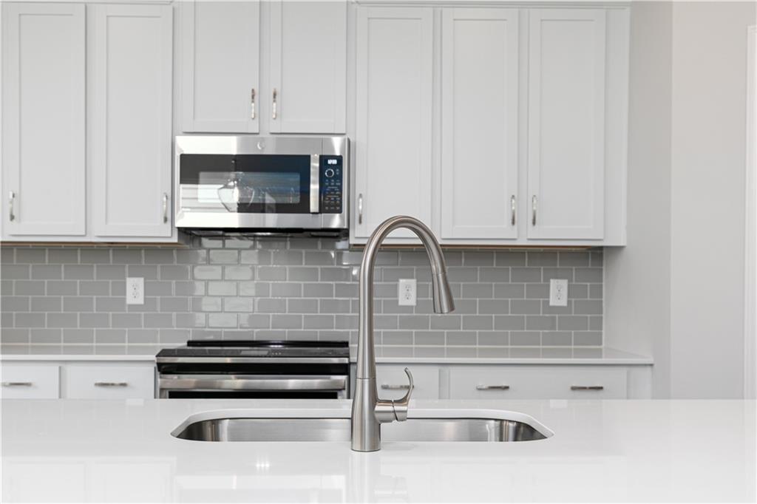
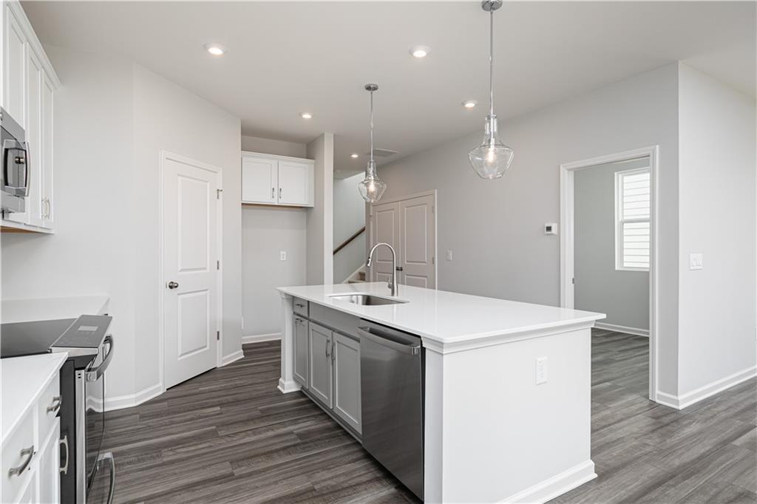
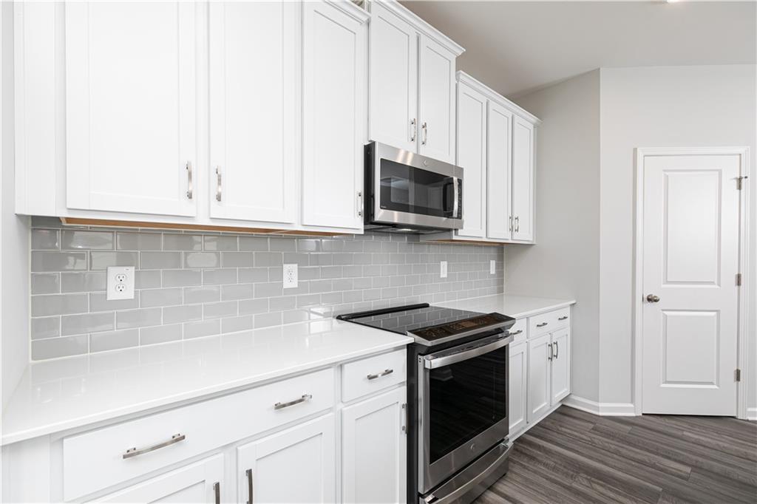
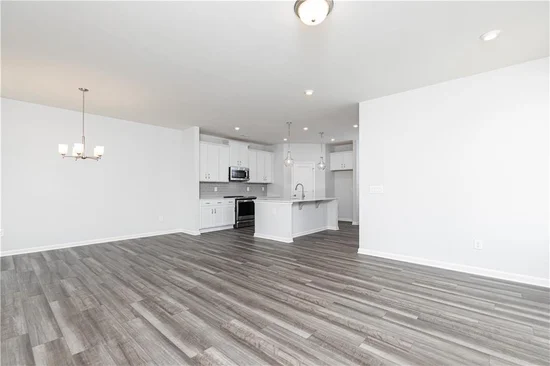
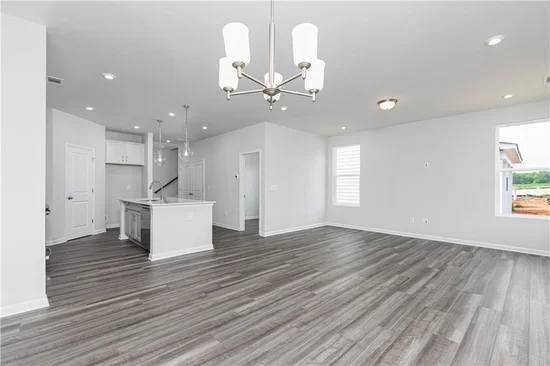
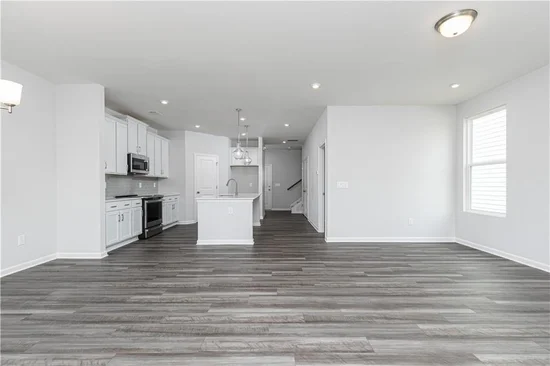
The open-concept living, dining, and kitchen area is an entertainer's dream, featuring 42-inch upper cabinetry, quartz countertops, a chic tile backsplash, GE stainless steel appliances, and a spacious walk-in pantry. The main level is easily accessed from your two-car, rear-entry garage.

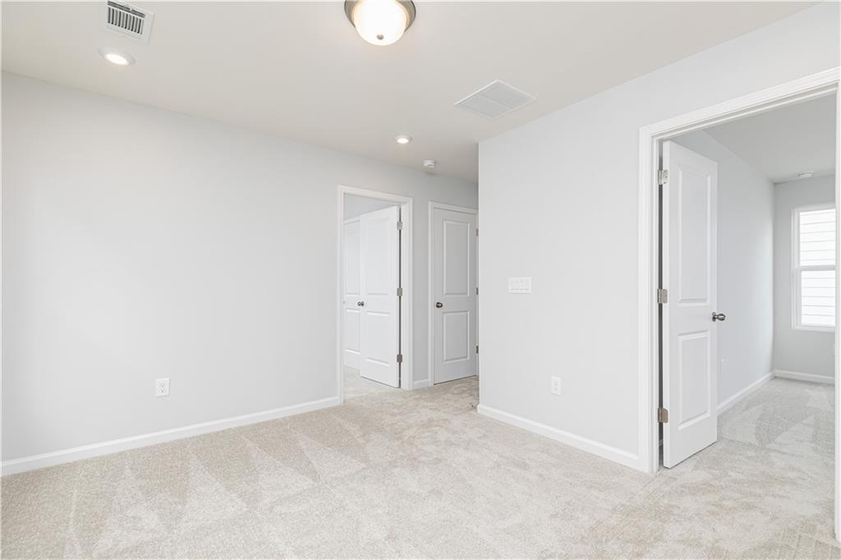
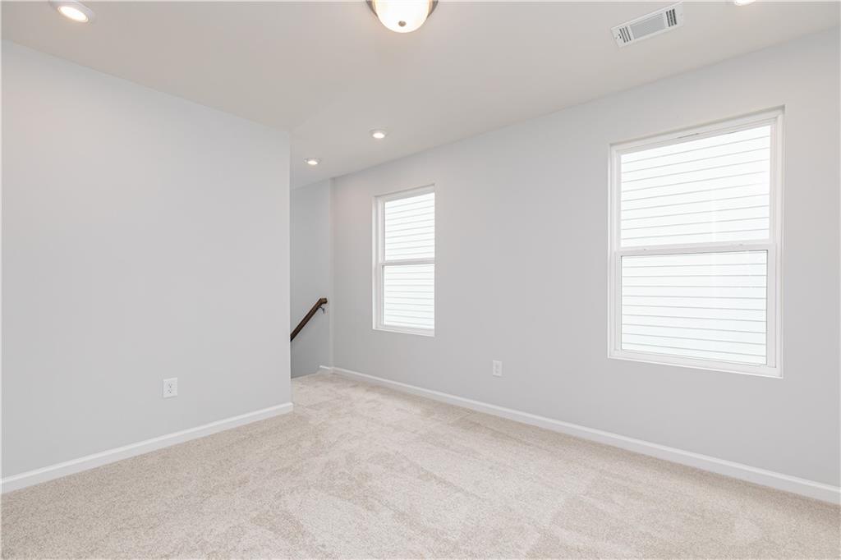
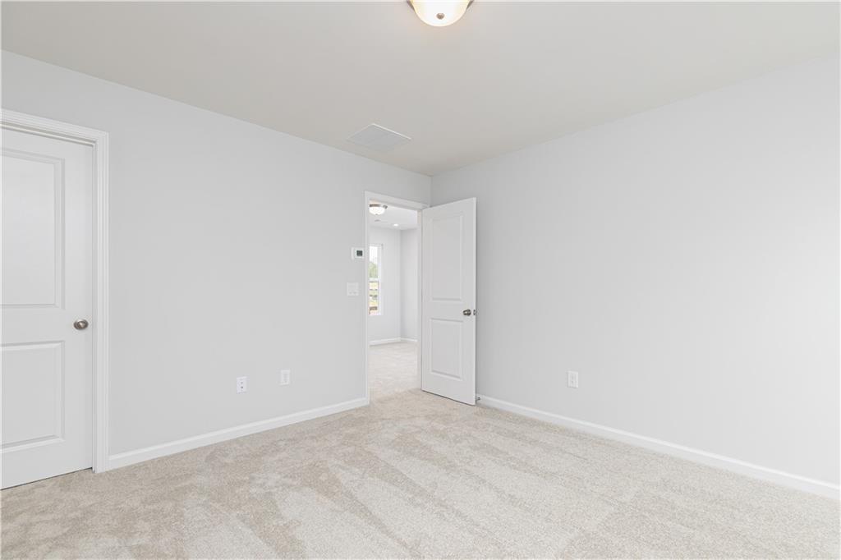
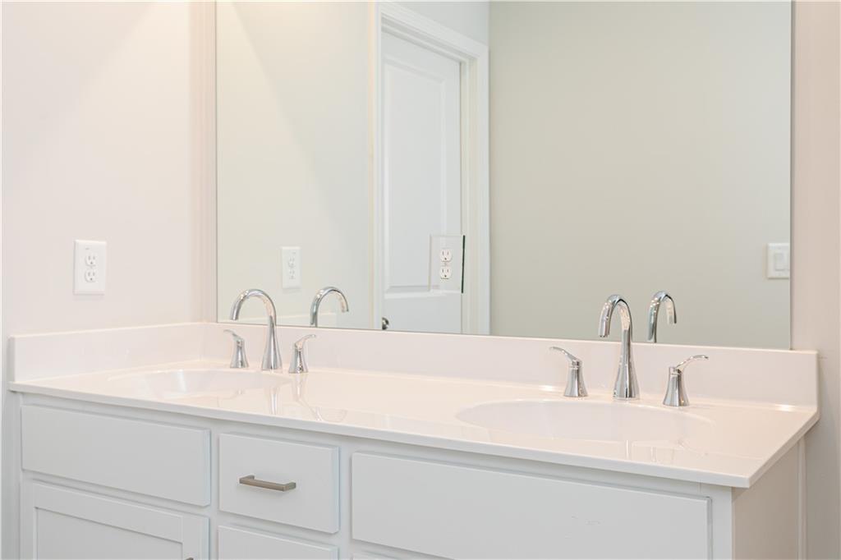
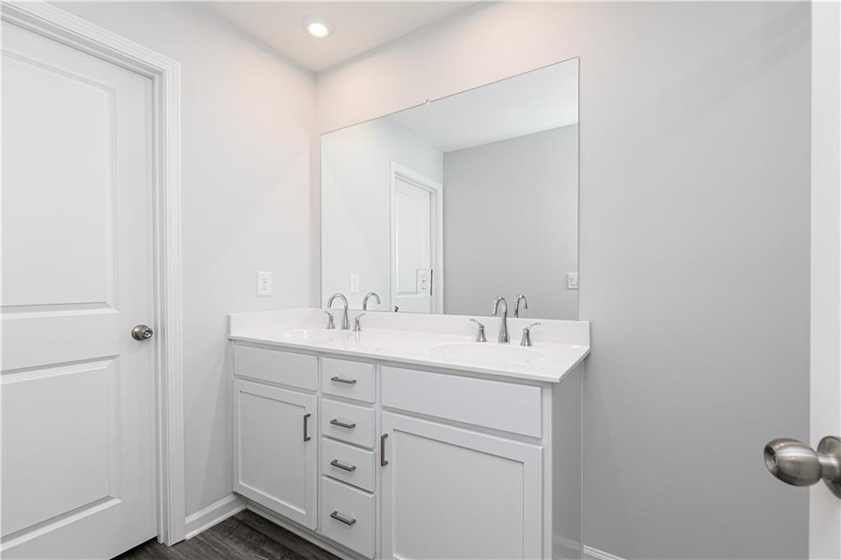
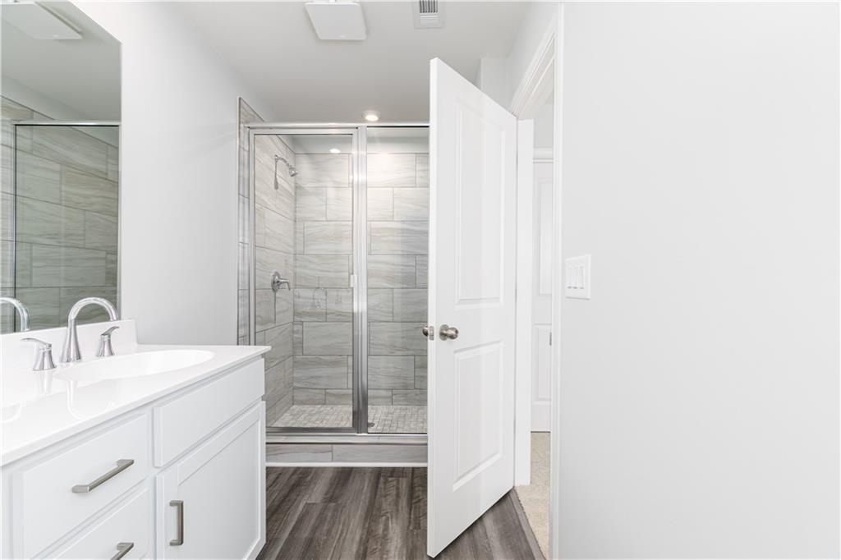
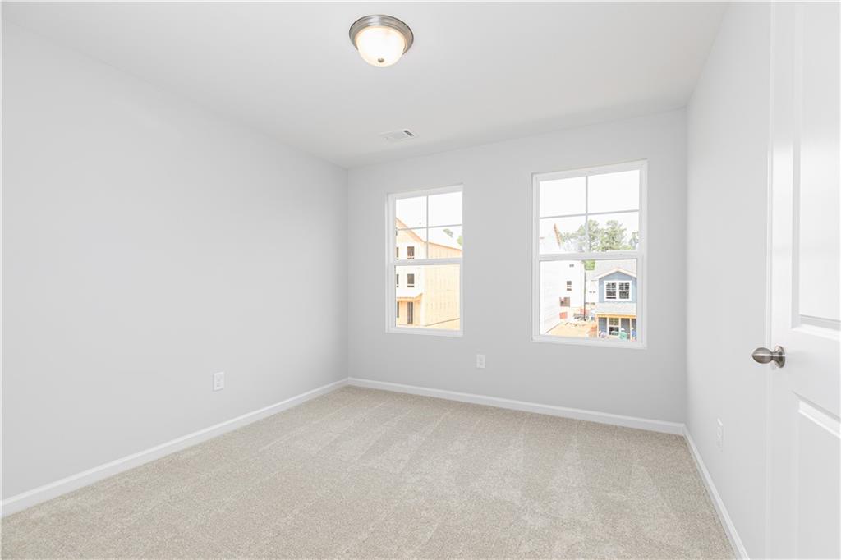
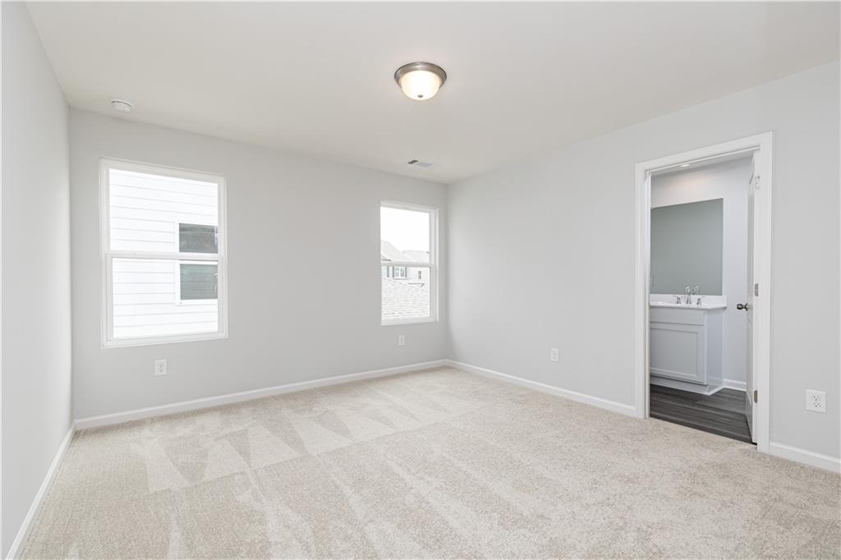
Upstairs, you will find a versatile loft space that provides excellent separation between the primary suite and two additional guest bedrooms. The primary bedroom features a generous walk-in closet and an en-suite bathroom with a stylish stand-up tile shower.

This home is scheduled for completion in October 2026. Take advantage of incredible lender incentives on all purchase agreements written by August 31, 2026. We look forward to welcoming you home!

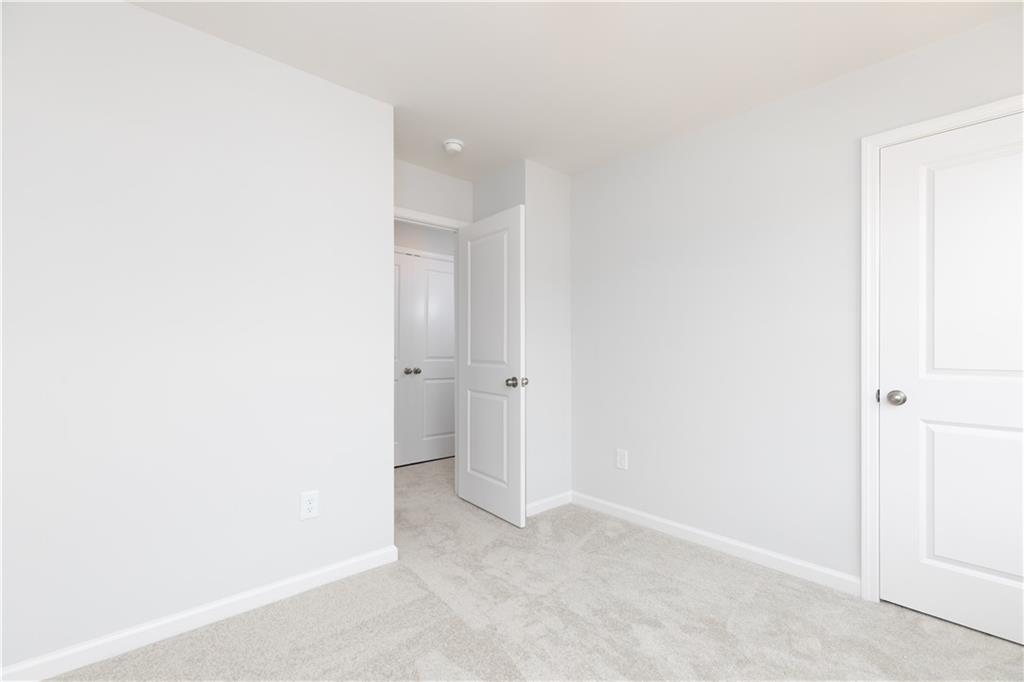
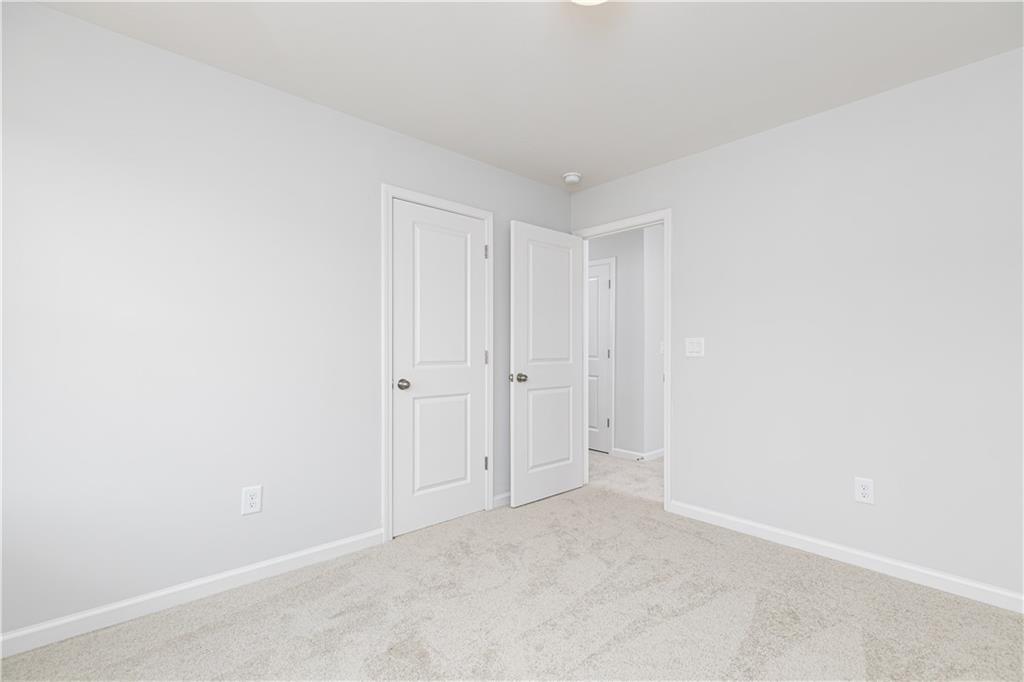
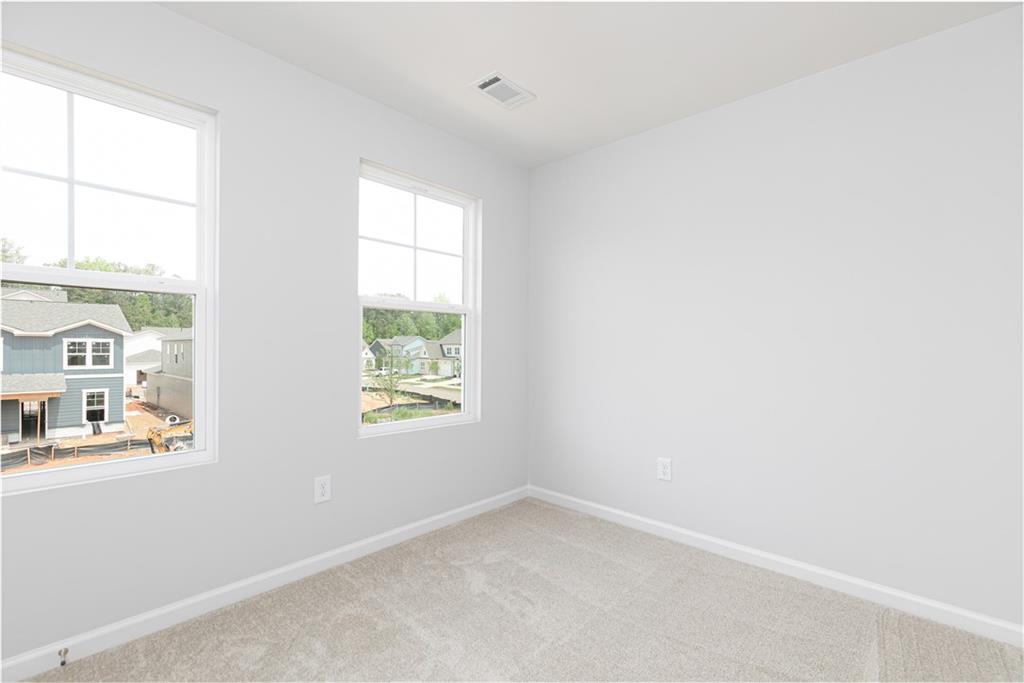
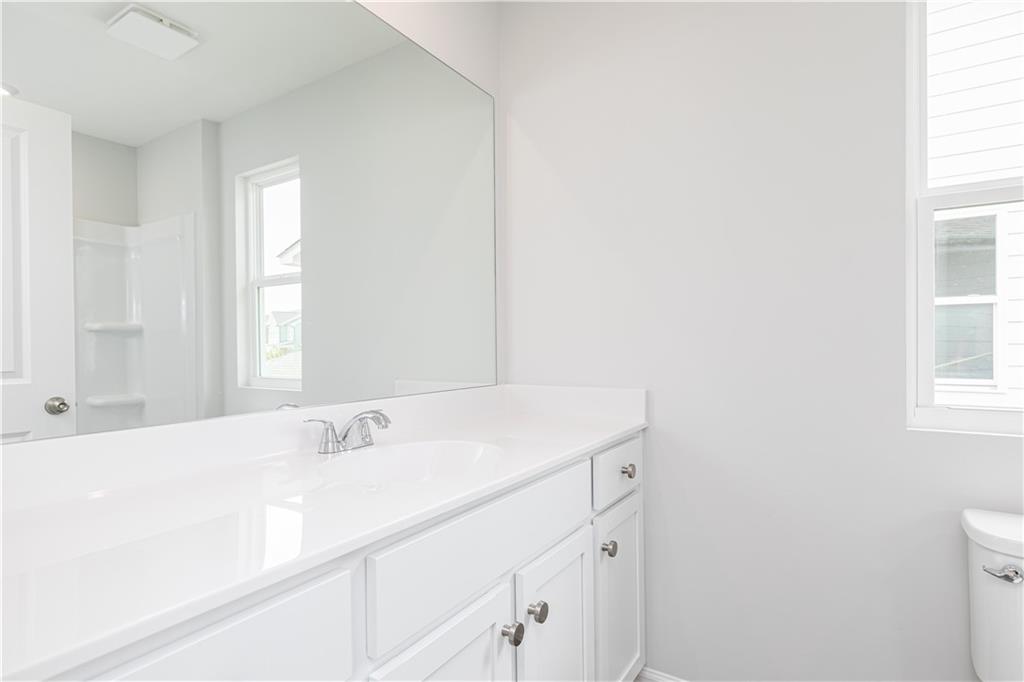
* Photos are of a similar home.

Open House Announcements

Nov 1st 12:00pm to 5:00pm
In person. Please join us!
Nov 2nd 10:00am to 5:00pm
In person. Please join us!
Nov 3rd 10:00am to 5:00pm
In person. Please join us!

Property Highlights

Property Type
Residential
Property Sub Type
Single Family Residence
Architectural Style
Traditional
Bedrooms
3
Total Bathrooms
3
Acres
0.11
Year Built
2026
Condition
New Construction
Cumulative Days on Market
3

Location

City/Township
Powder Springs
View
Other
Subdivision
Croftside
County
Cobb - GA

Lake/Waterfront Information

Water Body Name
None
Waterfront Features
None

Property Details
Price
$374,990
Condition
New Construction
Property Type
Residential
Property Sub Type
Single Family Residence

Building

Bedroom Features
Oversized Master, Other
Levels
Two
Total Area
1,824

Community

Community Features
None
Special Circumstances
None

Local Schools

Elementary School
Compton
Middle School
Tapp
High School
Mc Eachern

Interior Features

Bedrooms and Bathrooms

Total Bathrooms
3
Full Bathrooms
2
1/2 Bathrooms
1
Bedrooms
3

Rooms and Basement

Basement Features
None

Area and Spaces

Above Grade Finished Area
1,824

Appliances

Appliances
Dishwasher, Disposal, Electric Cooktop, Electric Oven, Electric Range, Electric Water Heater, ENERGY STAR Qualified Appliances, Microwave, Range Hood

Interior Features

Interior Features
High Ceilings 9 ft Upper, High Ceilings 10 ft Main, Walk-In Closet(s)
Flooring
Carpet, Ceramic Tile, Hardwood
Laundry Features
Laundry Closet, Upper Level
Accessibility Features
None
Window Features
None
Security Features
Carbon Monoxide Detector(s), Closed Circuit Camera(s)
Electic
Other
Fireplace Features
None

Heating and Cooling

Heating Features
Central, Electric
Fireplaces
1

Building Details

Construction

Architectural Style
Traditional
Builder
Stanley Martin Homes
Year Built
2026
Foundations
Slab
Common Walls
No One Above, No One Below

Materials
Construction Materials
Other
Roof
Shingle

Terms

Terms

Ownership
Other
Cumulative Days on Market
3

Taxes

HOA

Has HOA
Yes
Association Fee
$150 /mo
Association Fee Includes
Maintenance Grounds, Swim, Trash

Heating, Cooling & Utilities

Cooling Features
Central Air, Electric Air Filter

Utilities

Utilities
None

Green Energy

Green Certifications
ENERGY STAR Certified Homes

Utilities

Sewer
Public Sewer

Green Energy

Energy Efficiency Features
None

Utilities

Water Source
Public

Green Energy

Green Energy Features
None

Lot

Acres
0.11
Lot Features
Front Yard, Landscaped, Level
Road Surface
Asphalt
Road Frontage
None

Exterior Features

Exterior Features
Other
Patio And Porch Features
Covered, Deck, Patio, Rear Porch
Fencing
None
Horse Amenities
None

Parking

Parking Features
Driveway, Garage Door Opener, Garage Faces Rear, Level Driveway

Pool Features

Pool Features
None
Spa Features
None
Listed by SM Georgia Brokerage, LLC
Listing Data last updated 11/01/2026 09:00 am
Get a Link to this Property: Copy To Clipboard
QR Code link to this property

Phone:
Connect with:

Payment Calculator

per month. fixed. % interest.
$
%
$
%
Principal & Interest
+ Home Insurance
+ Property Tax
+ HOA Fees
per month
Total interest paid over s will be:
All estimates and provided for informational purposes only. Actual amounts may vary. The output of the tool is not a loan offer or solicitation, nor is it financial or legal advice. Information, rates, programs and loan scenarios shown are for example only as of 1-Nov-2026 and are subject to change without notice. Interest rates provided by the St. Louis Federal Reserve Economic Data (FRED). All products are subject to credit and property approval. Not all products are available in all states or for all loan amounts. Other restrictions and limitations apply. Contact your preferred lender for the pricing associated with your specific transaction. Calculations are generated by Open Source mortgage calculation software tools using common mathematical formulas. All calculations should be independently verified.
Get Walk Score Content

Property History

Today
Property information last updated
2 days ago
Status Active. This is the date the listing was placed on market.
3 days ago
Date of last price change
Cumulative Days on Market: 3 days (includes prior listings) · Currently listed since October 29, 2026. Data provided by the MLS.

Similar Properties

Scroll to Top