Start of property details
Share this property:
166 Erwin Hill Church Road SE
Adairsville, GA 30103
7 days ago NEW · Active
$550,000
$115 / Sqft
3
Beds
3
Baths
2
Garage
4,776
Sqft
2.87
Acres
MLS# 7860990
Cumulative Days on Market: 1 · Includes prior listings · Currently listed since 10/29/26 · Data provided by the MLS.

Property Description

166 Erwin Hill Church Road SE, Adairsville, GA 30103 | Mountain Views | 2.87 Acres | Full Unfinished Basement

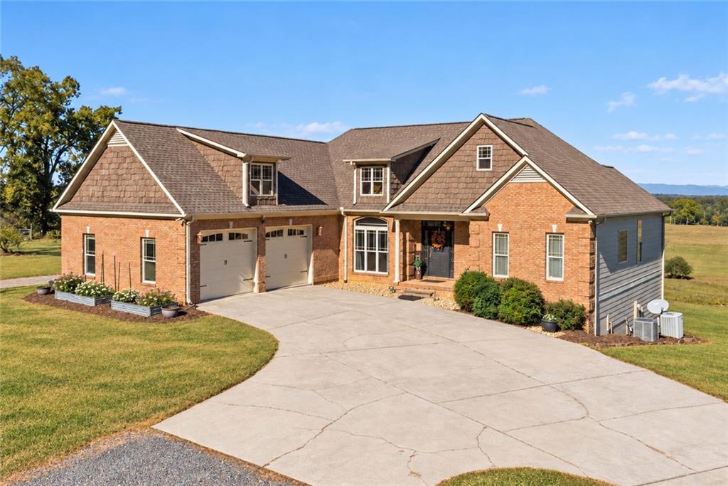
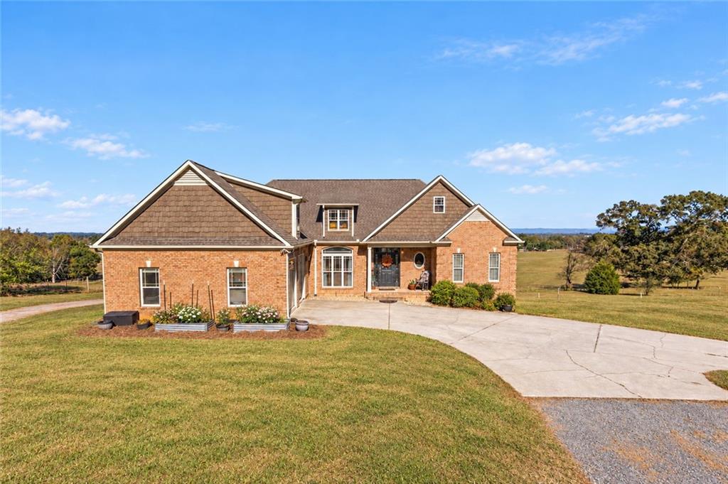
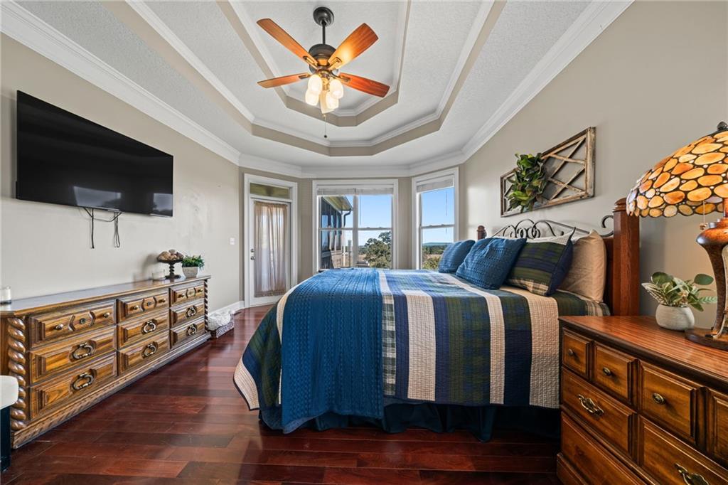
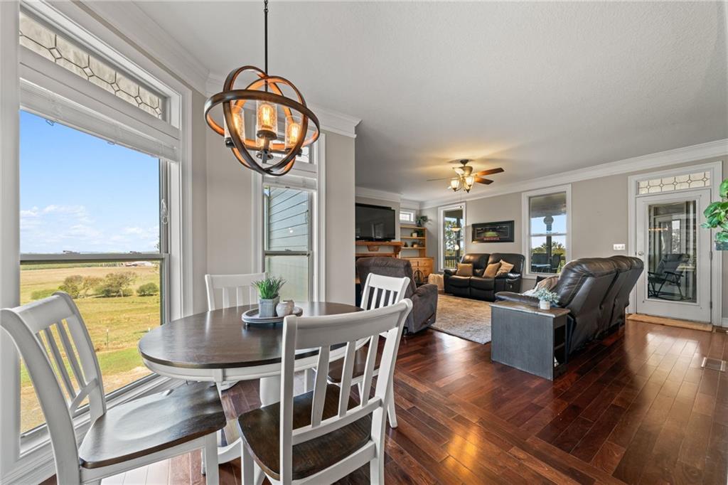
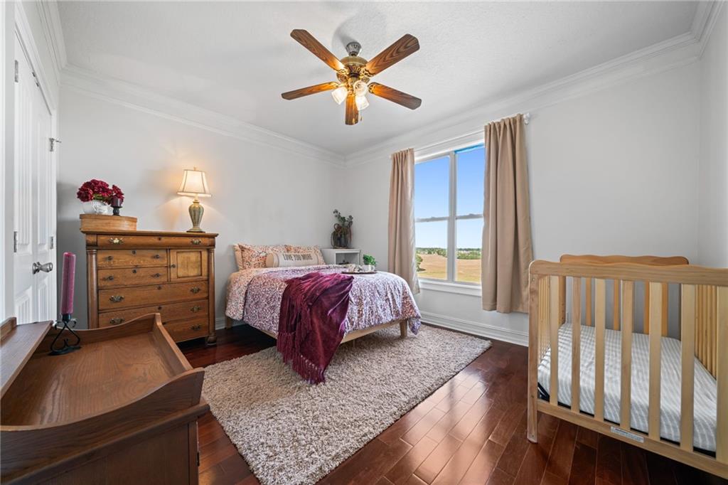
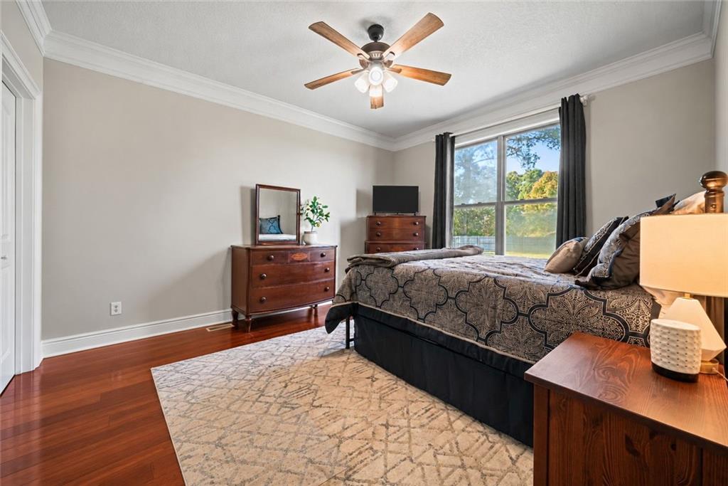
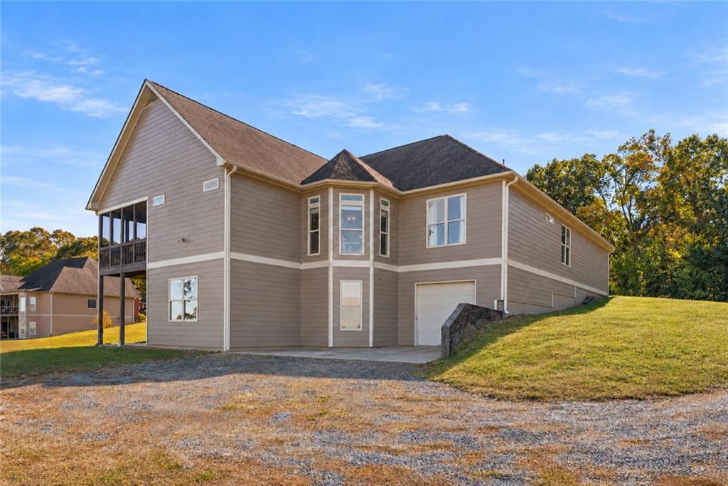
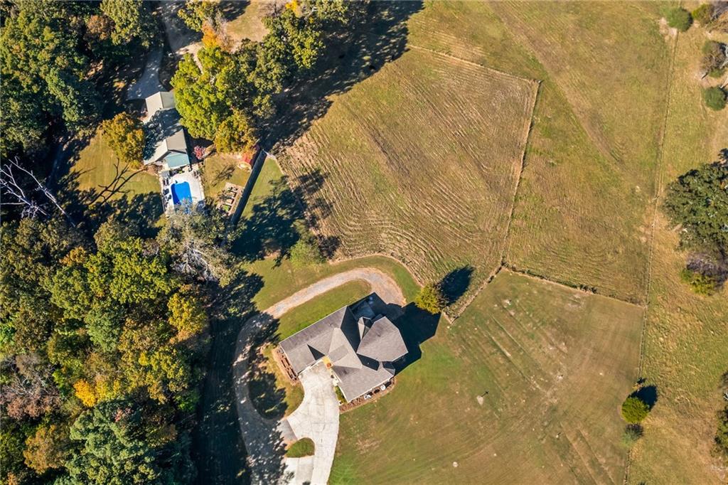
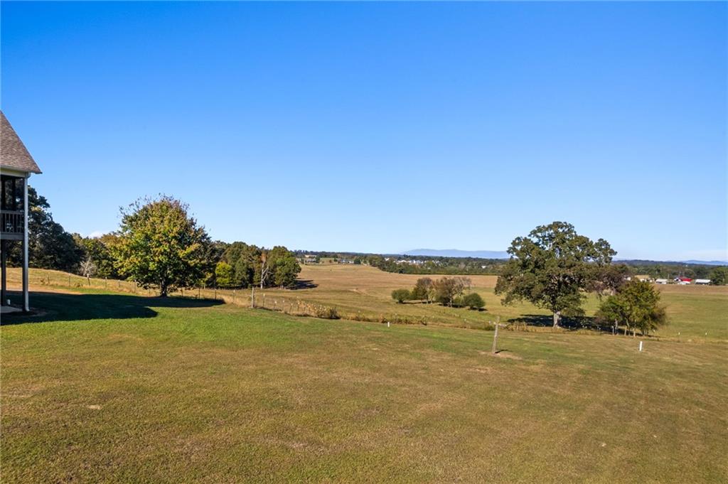
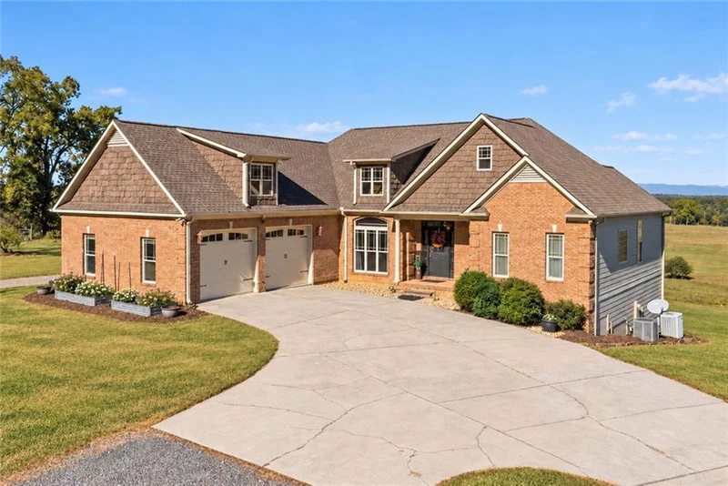
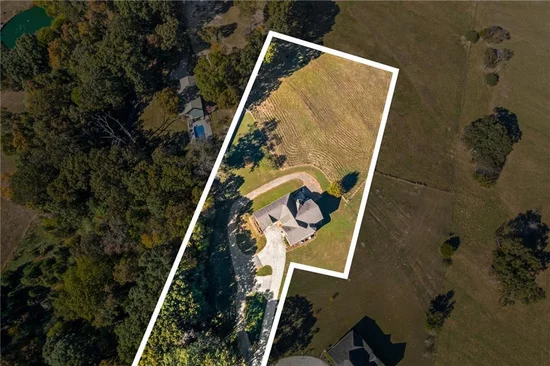
Breathtaking mountain views, privacy, and 2.87 acres in Adairsville, Georgia! Built in 2006, this 3-bedroom, 2.5-bathroom home on a FULL unfinished basement, offers 2, 388 square feet of spacious one-level living, and a secluded setting overlooking the beautiful North Georgia countryside.

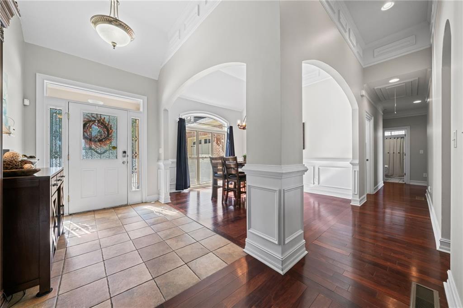
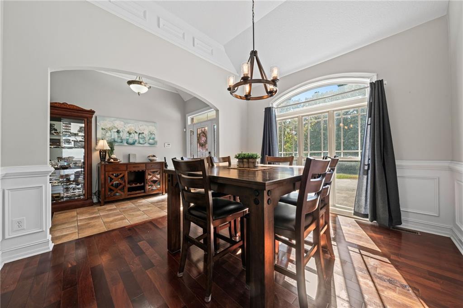
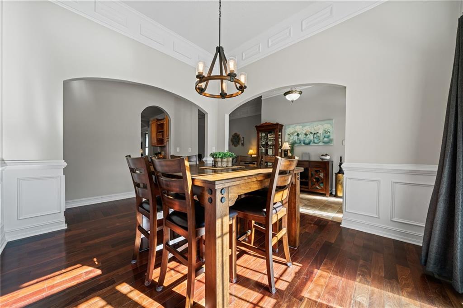
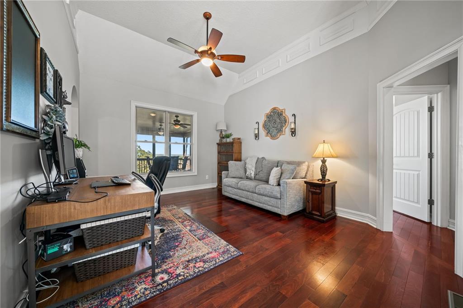
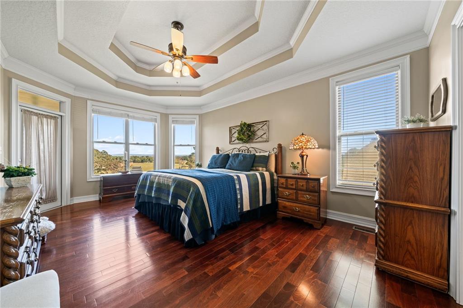
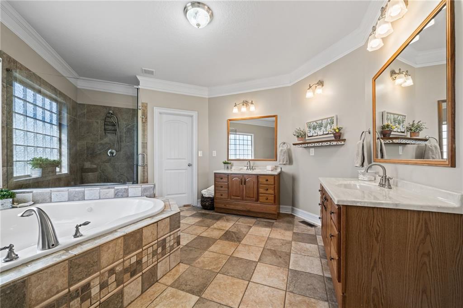
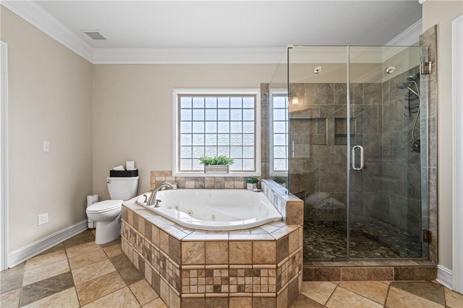
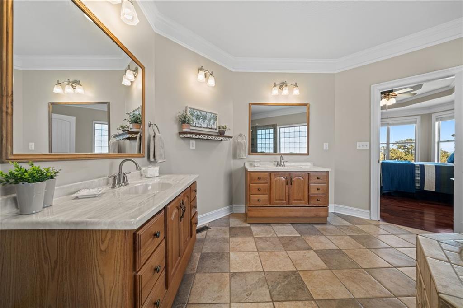
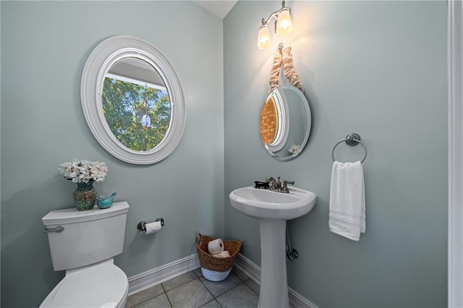
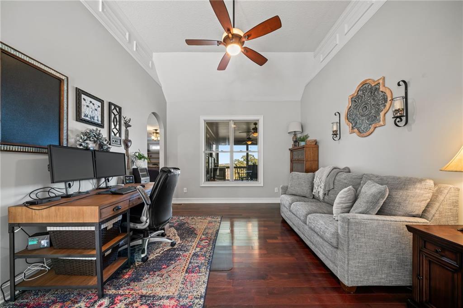
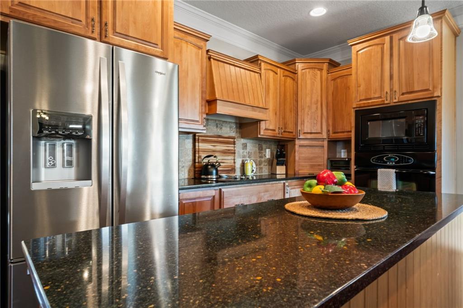
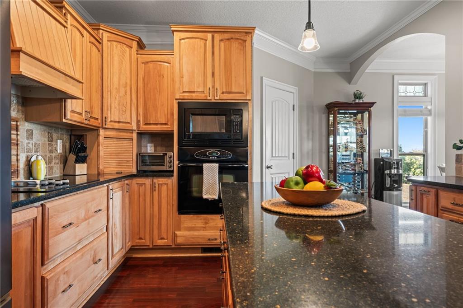
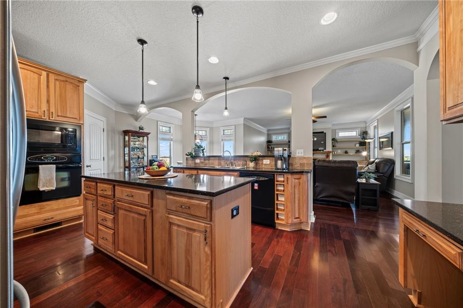
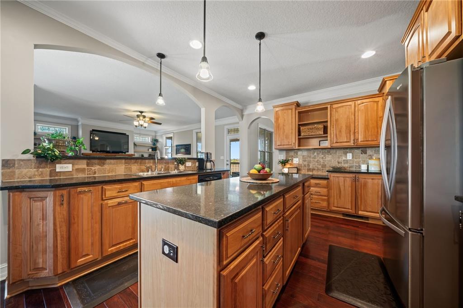
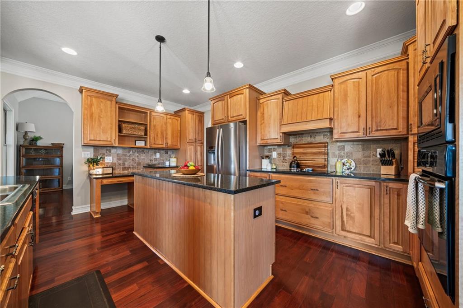
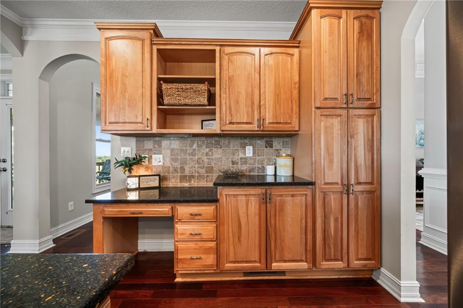
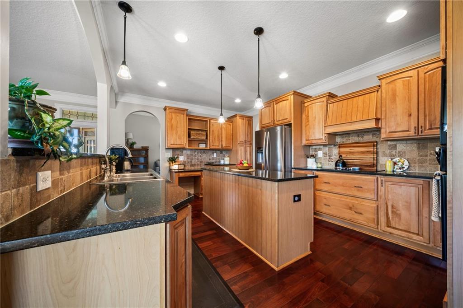
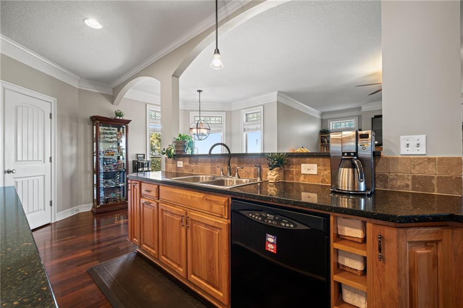
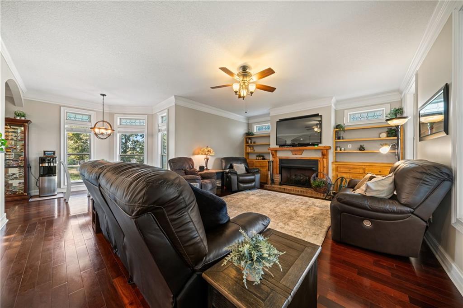
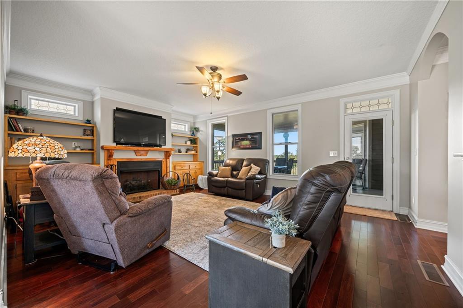
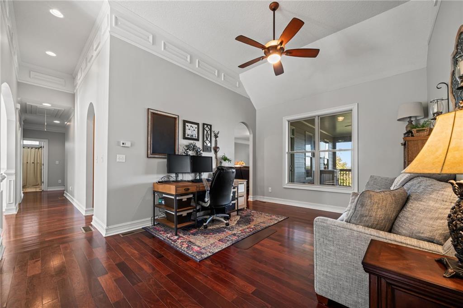
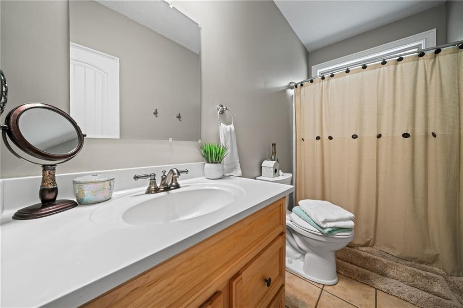
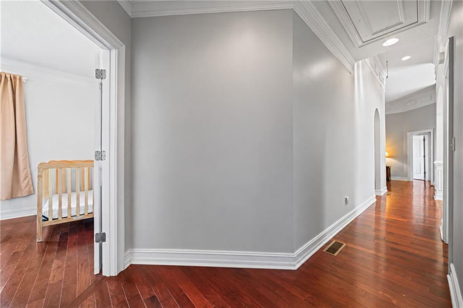
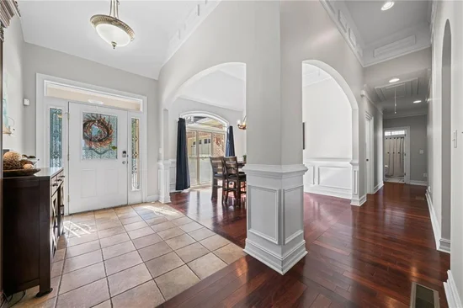
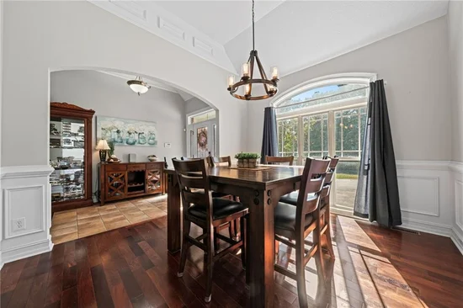
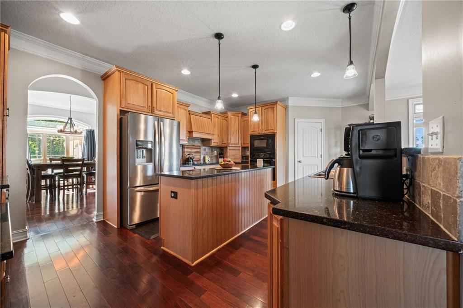
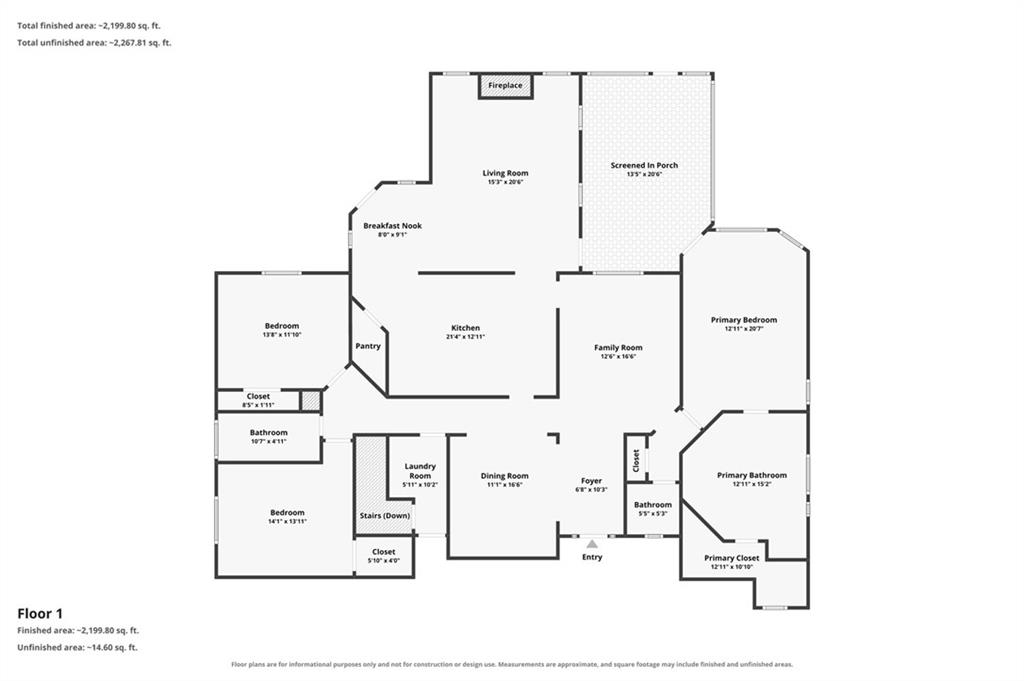
Inside, the open-concept floor plan features a spacious kitchen with beautiful custom cabinetry, a large center island, and an adjoining living room. The split-bedroom layout provides privacy between the primary suite and secondary bedrooms, while crown molding, decorative trim, and generous closet space add character throughout. The primary bathroom features a beautifully remodeled oversized shower with frameless glass, a built-in bench, and custom storage niches.

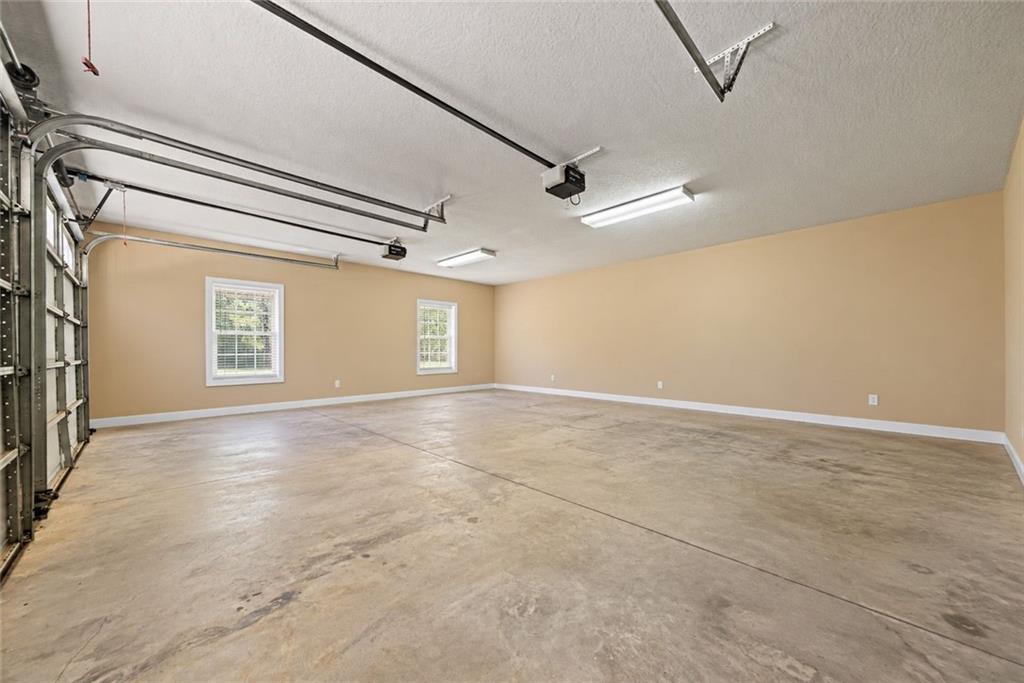
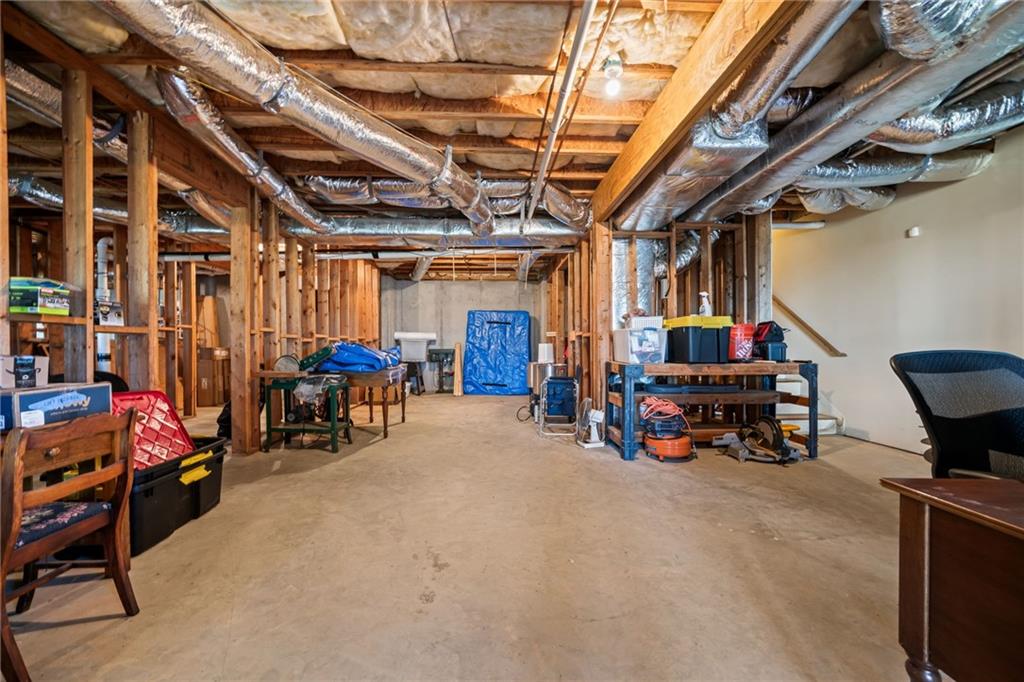
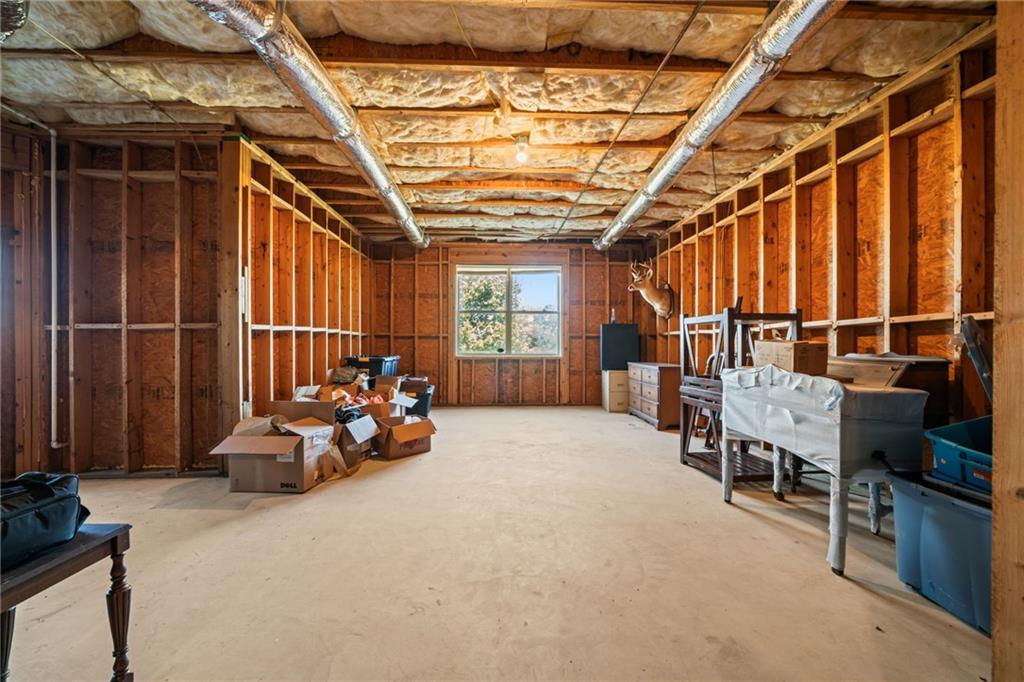
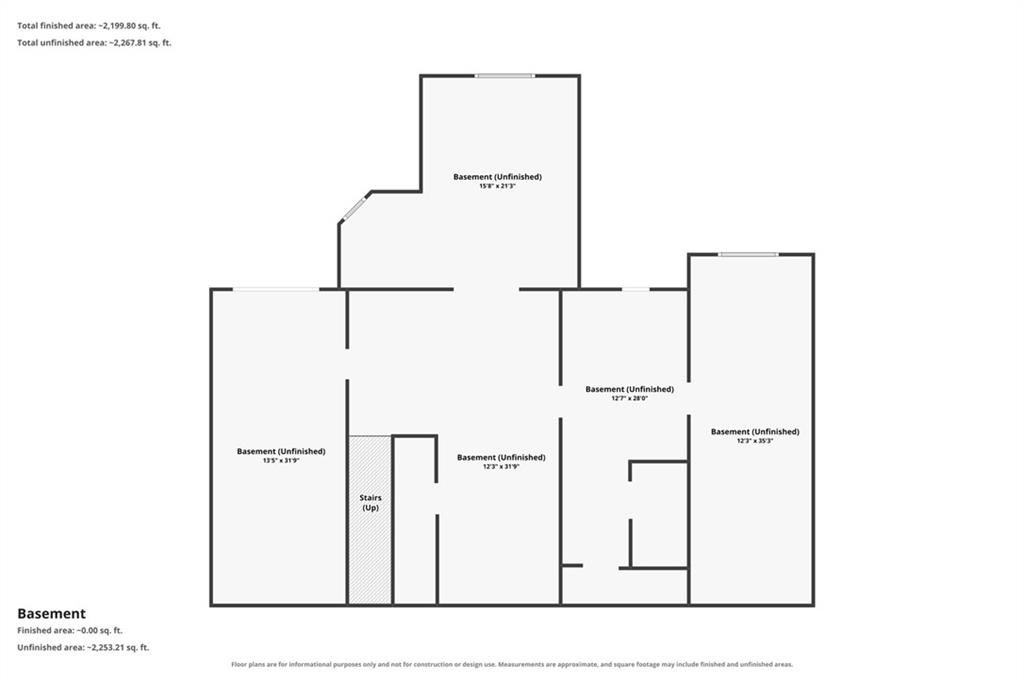
The full unfinished basement offers incredible flexibility for future expansion, a workshop, recreational space, or additional storage. A rear roll-up garage door with an automatic opener provides convenient access, complemented by an expanded driveway, additional parking areas, and a rear concrete pad.

Numerous improvements include a replacement heat pump in 2022, exterior painting and cedar shingle staining in 2022, interior painting, an updated primary shower, keyless front entry, and a replaced basement garage door in 2023.

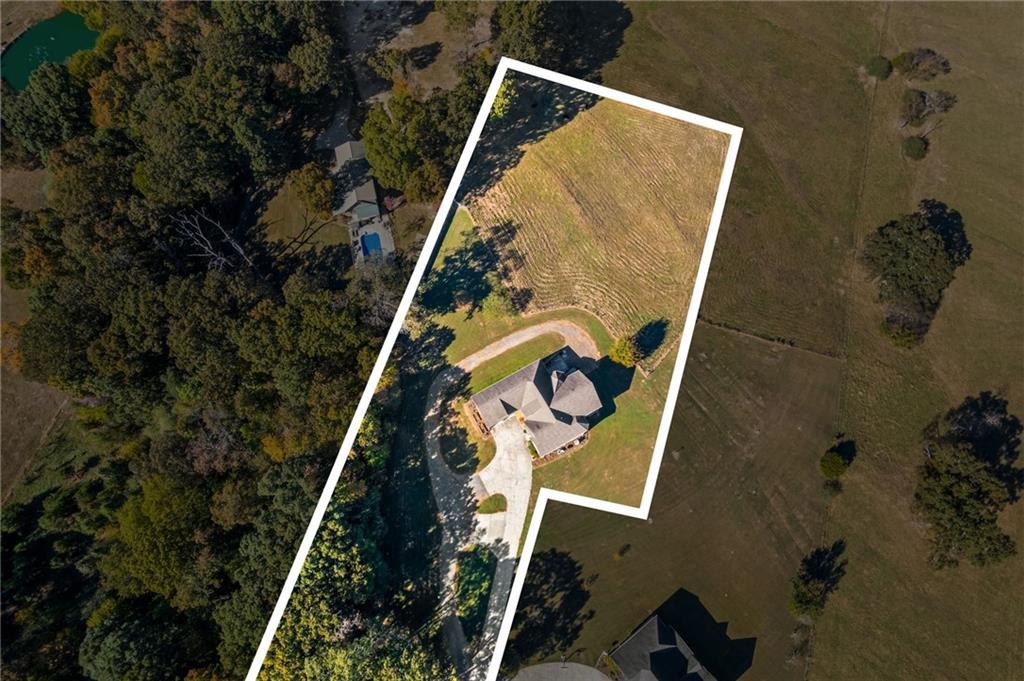
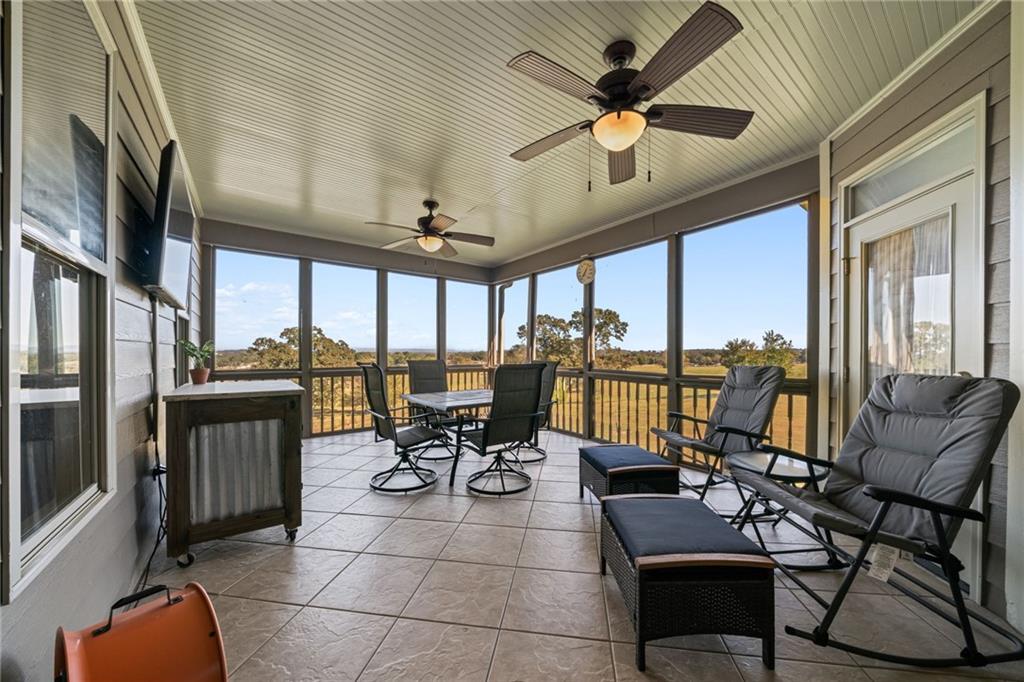
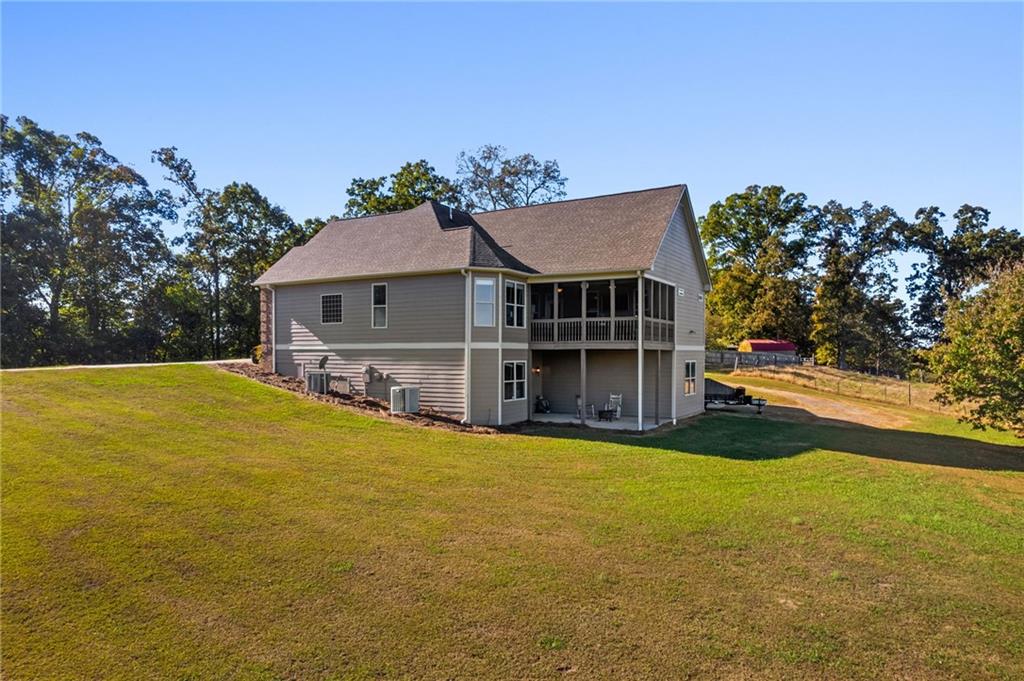
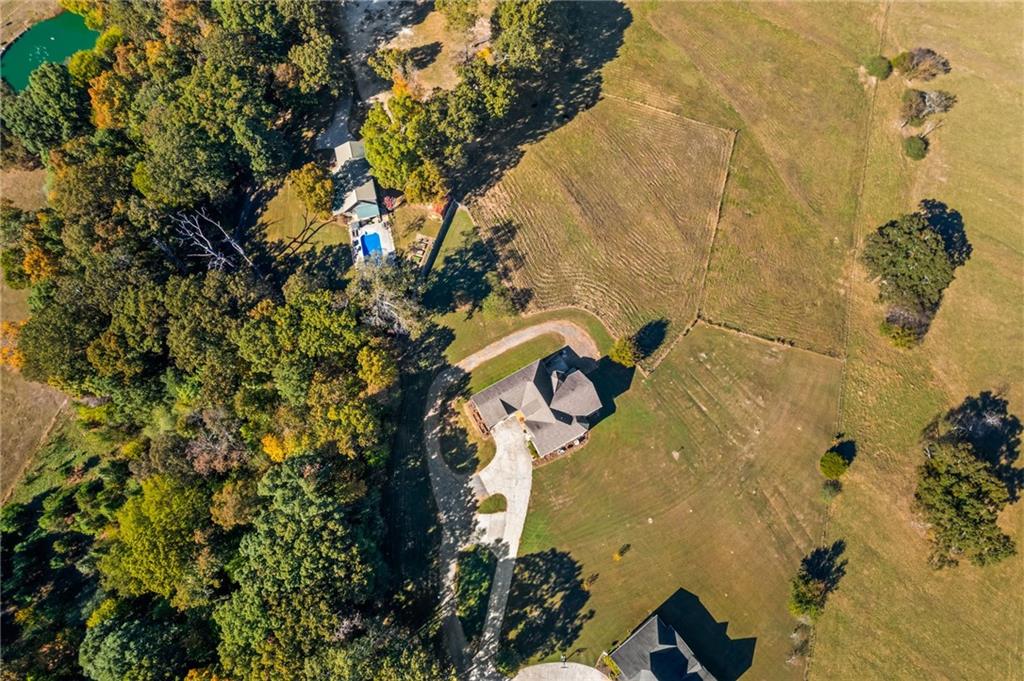
The property's elevated setting offers expansive mountain views, surrounding farmland, and beautiful seasonal scenery. Enjoy the peaceful surroundings from the deck, overlooking open fields and distant mountain peaks. With 2.87 acres, there's plenty of room to enjoy the outdoors while maintaining a sense of privacy and seclusion. The yard offers a partially fenced area for small livestock or pets!

* Fall in love with country living without sacrificing convenience! * Grocery shopping is approximately 3 miles away, with gas stations (Yes, Buc-ee's is one of them!), medical services, coffee shops, interstate, and other everyday essentials nearby. Located in Gordon County, the property is within the Sonoraville Elementary, Red Bud Middle, and Sonoraville High School district.

If you're searching for a North Georgia home with acreage, mountain views, a full basement, and convenient access to Adairsville area amenities, this property offers an exceptional combination of space, scenery, and functionality. Schedule a private tour today!!

Open House Announcements

Nov 8th 3:00pm to 4:00pm
In person. Please join us!

Property Highlights

Property Type
Residential
Property Sub Type
Single Family Residence
Architectural Style
Garden (1 Level), Ranch, Traditional
Bedrooms
3
Total Bathrooms
3
Acres
2.87
Year Built
2006
Condition
Resale
Cumulative Days on Market
1

Location

City/Township
Adairsville
View
Mountain(s), Rural
Subdivision
None
County
Gordon - GA

Lake/Waterfront Information

Water Body Name
None
Waterfront Features
None

Property Details
Price
$550,000
Condition
Resale
Property Type
Residential
Property Sub Type
Single Family Residence

Building

Bedroom Features
Master on Main, Oversized Master, Split Bedroom Plan
Levels
One
Total Area
4,776

Community

Community Features
None
Special Circumstances
None

Local Schools

Elementary School
Sonoraville
Middle School
Red Bud
High School
Sonoraville

Interior Features

Bedrooms and Bathrooms

Total Bathrooms
3
Full Bathrooms
2
1/2 Bathrooms
1
Bedrooms
3
Bedrooms on Main Level
3

Rooms and Basement

Basement Features
Daylight, Driveway Access, Full, Unfinished

Area and Spaces

Above Grade Finished Area
2,388

Appliances

Appliances
Dishwasher, Electric Range, Microwave

Interior Features

Interior Features
Bookcases, Crown Molding, Double Vanity, Entrance Foyer, Tray Ceiling(s), Walk-In Closet(s)
Flooring
Ceramic Tile, Hardwood
Laundry Features
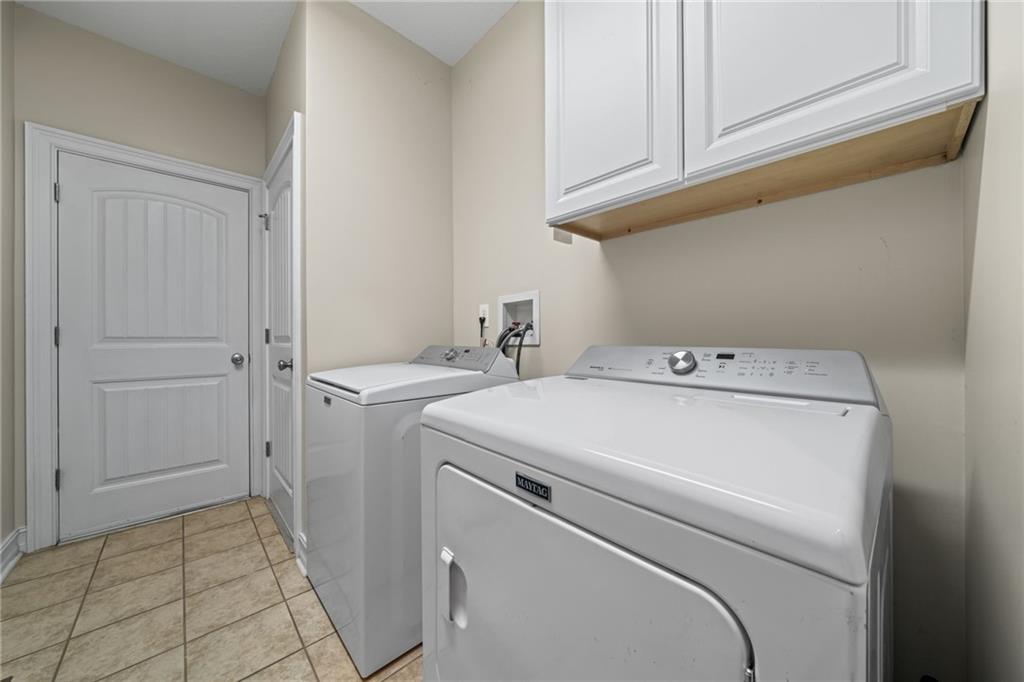
In Hall, Laundry Room, Main Level
Accessibility Features
None
Window Features
None
Security Features
Smoke Detector(s)
Electic
110 Volts
Fireplace Features
Family Room, Living Room

Heating and Cooling

Heating Features
Central
Fireplaces
1

Building Details
Construction

Architectural Style
Garden (1 Level), Ranch, Traditional
Year Built
2006
Foundations
Concrete Perimeter
Common Walls
No Common Walls
Materials

Construction Materials
Brick, Hardi Plank Type
Roof
Shingle

Terms

Terms

Special Terms
Cash, Conventional, FHA, USDA Loan, VA Loan
Cumulative Days on Market
1

Taxes

Tax

Tax (Annual)
$4,560

Heating, Cooling & Utilities

Cooling Features
Ceiling Fan(s), Central Air

Utilities

Utilities
Electricity Available, Water Available
Sewer
Septic Tank

Green Energy

Energy Efficiency Features
None

Utilities

Water Source
Public

Green Energy

Green Energy Features
None

Lot

Acres
2.87
Lot Dimensions
x
Lot Features
Back Yard, Cleared, Front Yard, Mountain Frontage
Road Surface
Asphalt
Road Frontage
County Road

Exterior Features

Exterior Features
Rain Gutters
Patio And Porch Features
Deck, Front Porch, Patio, Screened
Fencing
Fenced
Horse Amenities
None

Parking

Total Parking Spaces
2
Garage Capacity
2
Parking Features
Driveway, Garage

Pool Features

Pool Features
None
Spa Features
None
Listed by Atlanta Communities
Listing Data last updated 11/06/2026 12:00 pm
Get a Link to this Property: Copy To Clipboard
QR Code link to this property

Phone:
Connect with:

Payment Calculator

per month. fixed. % interest.
$
%
$
%
Principal & Interest
+ Home Insurance
+ Property Tax
+ HOA Fees
per month
Total interest paid over s will be:
All estimates and provided for informational purposes only. Actual amounts may vary. The output of the tool is not a loan offer or solicitation, nor is it financial or legal advice. Information, rates, programs and loan scenarios shown are for example only as of 6-Nov-2026 and are subject to change without notice. Interest rates provided by the St. Louis Federal Reserve Economic Data (FRED). All products are subject to credit and property approval. Not all products are available in all states or for all loan amounts. Other restrictions and limitations apply. Contact your preferred lender for the pricing associated with your specific transaction. Calculations are generated by Open Source mortgage calculation software tools using common mathematical formulas. All calculations should be independently verified.
Get Walk Score Content

Property History

Today
Property information last updated
7 days ago
Status Active. This is the date the listing was placed on market.
Cumulative Days on Market: 1 day (includes prior listings) · Currently listed since October 29, 2026. Data provided by the MLS.

Similar Properties

Scroll to Top