Start of property details
Share this property:
762 Bedford Oaks Drive
Marietta, GA 30068
1 day ago NEW · Active
$1,325,000
$252 / Sqft
6
Beds
6
Baths
2
Garage
5,258
Sqft
0.37
Acres
MLS# 7860949
Cumulative Days on Market: 2 · Includes prior listings · Currently listed since 10/29/26 · Data provided by the MLS.

Property Description

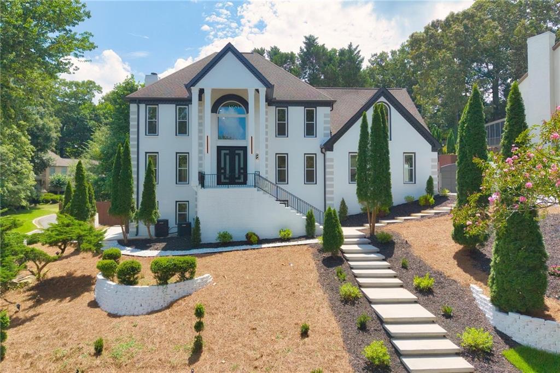
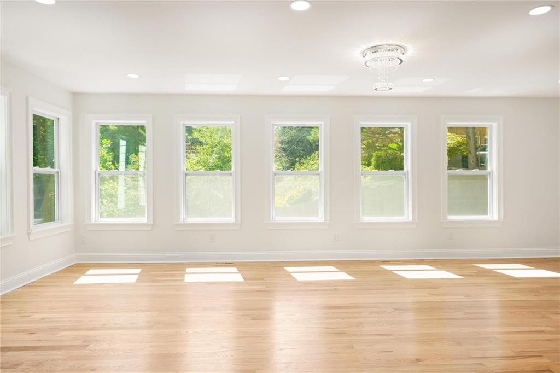
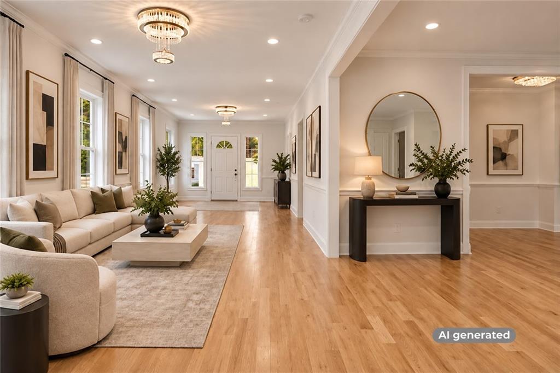
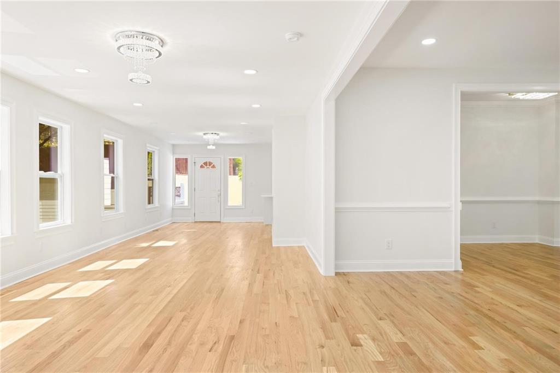
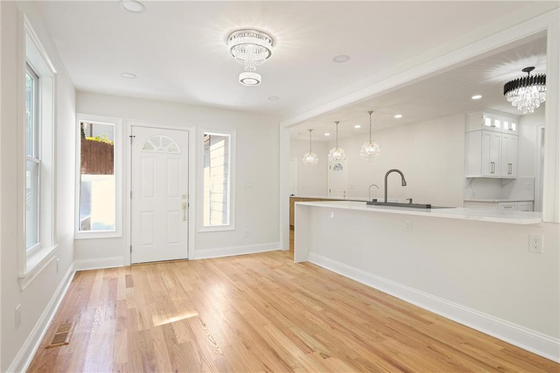
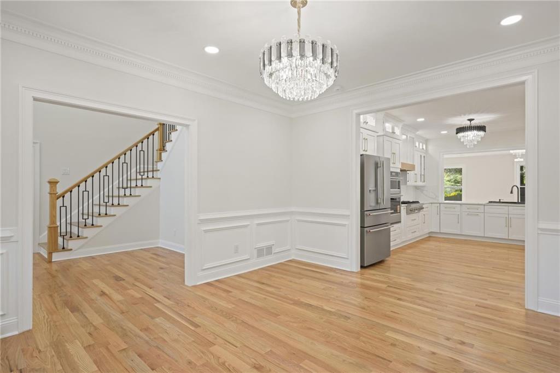
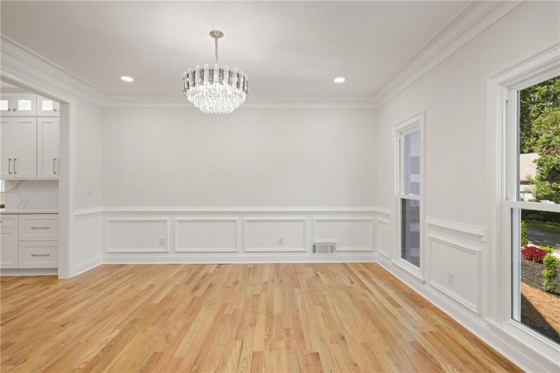
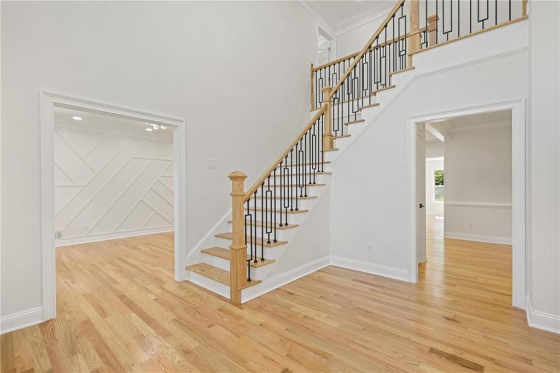
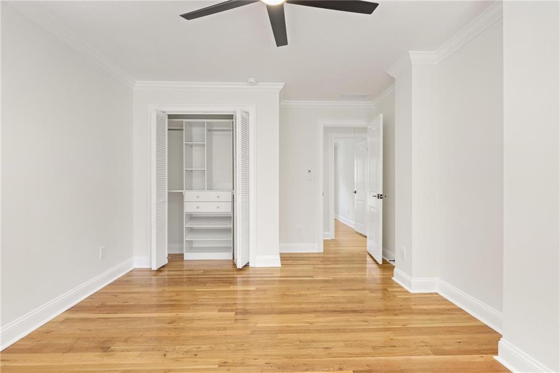
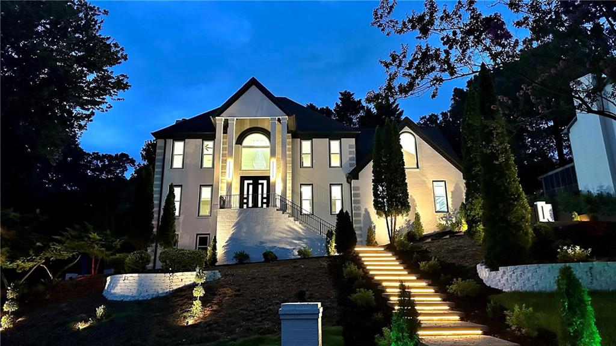
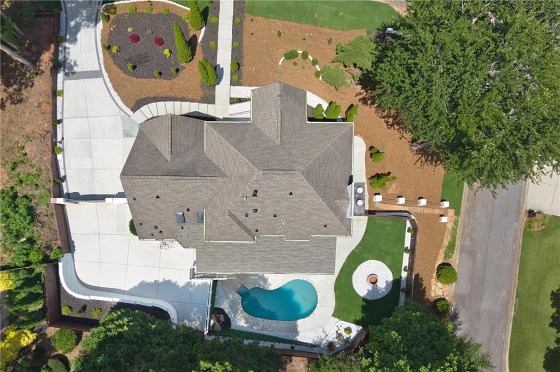
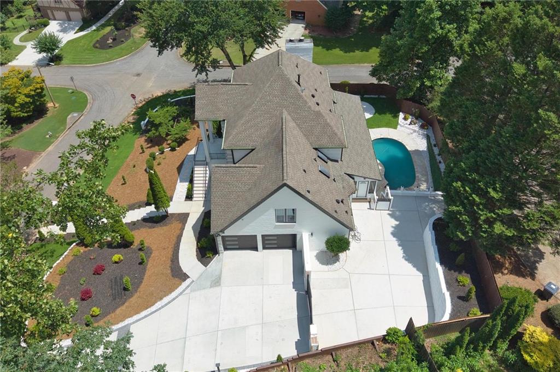
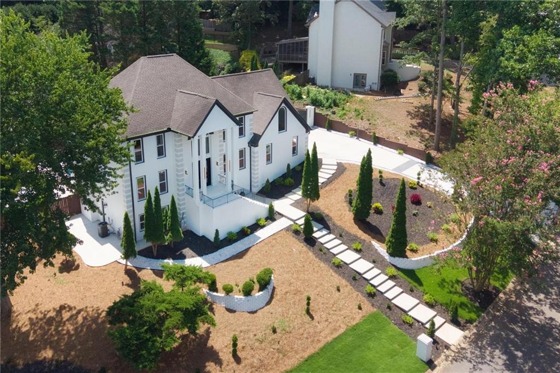
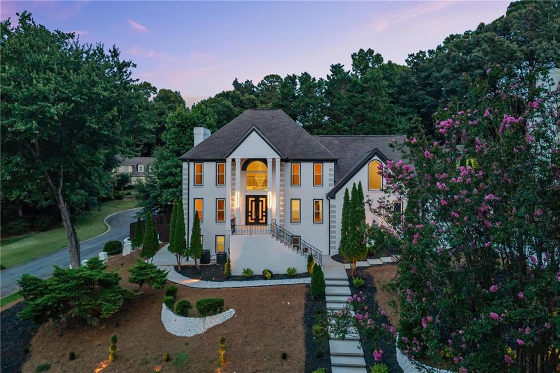
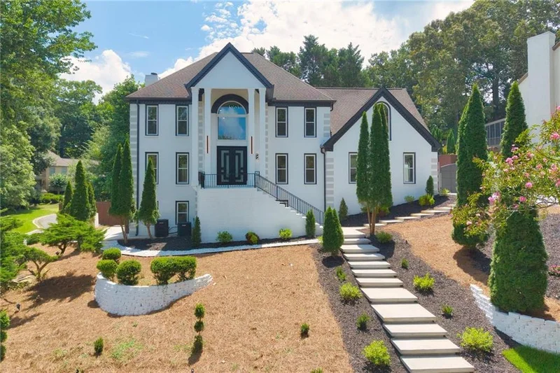
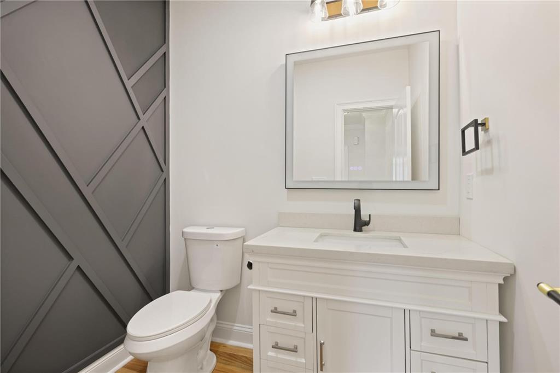
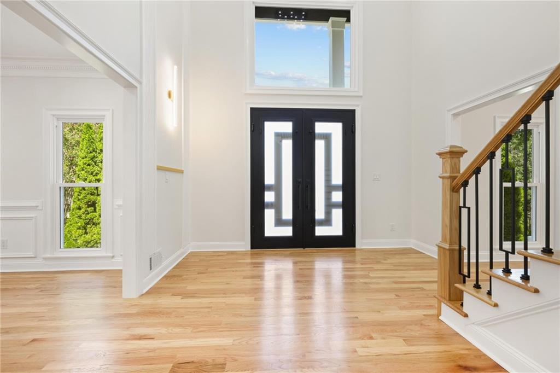
Classic East Cobb curb appeal gives way to something completely unexpected inside. Its northwest-facing orientation brings beautiful late-afternoon light and sunset skies across the front of the home. Extensively reimagined with a bold, design-forward aesthetic and a Miami-inspired resort feel, this home is for the buyer who wants more personality than the typical traditional renovation, all within the Mount Bethel, Dickerson and Walton school district.

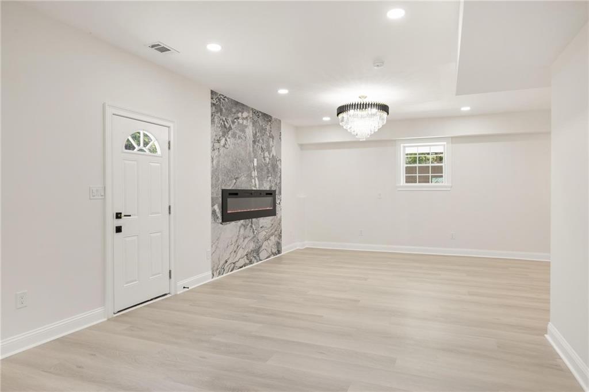
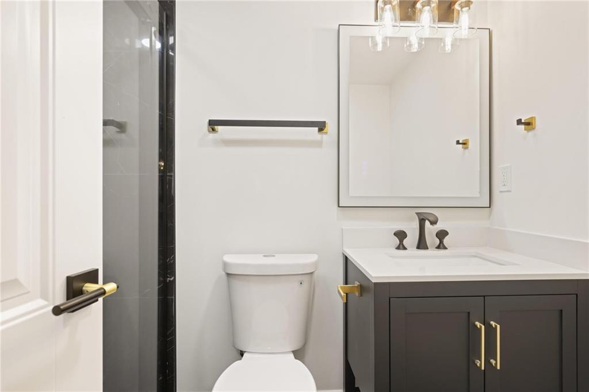
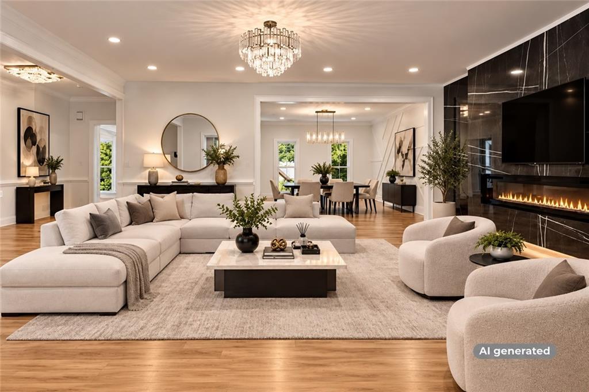
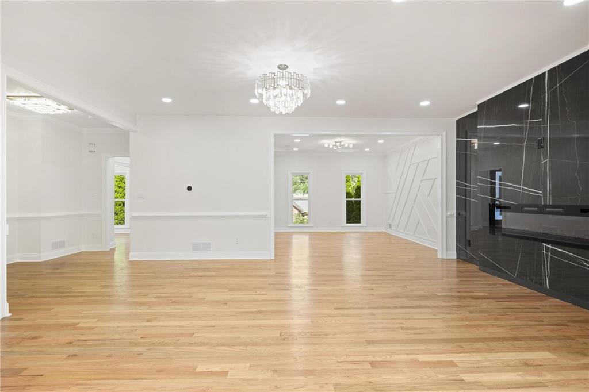
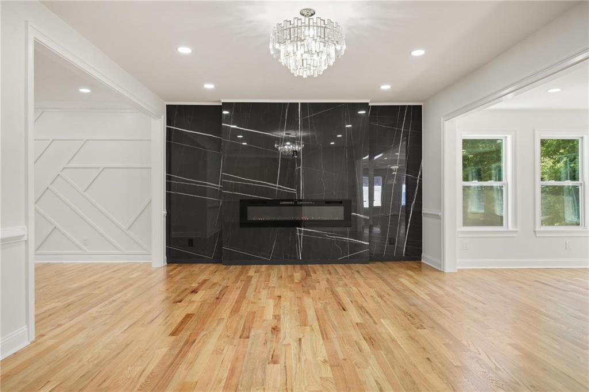
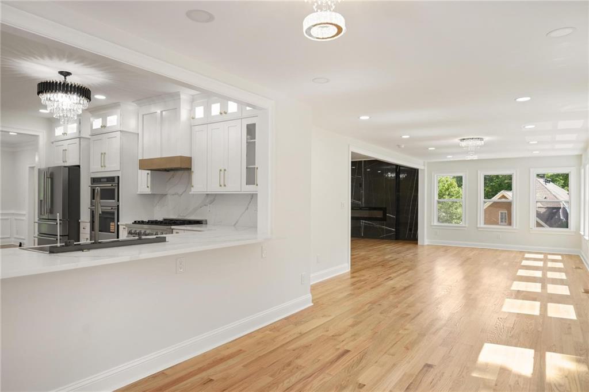
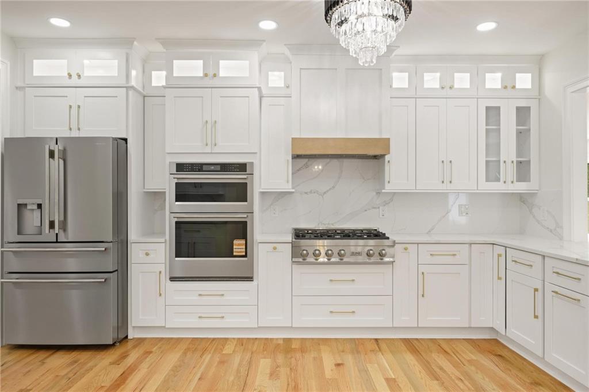
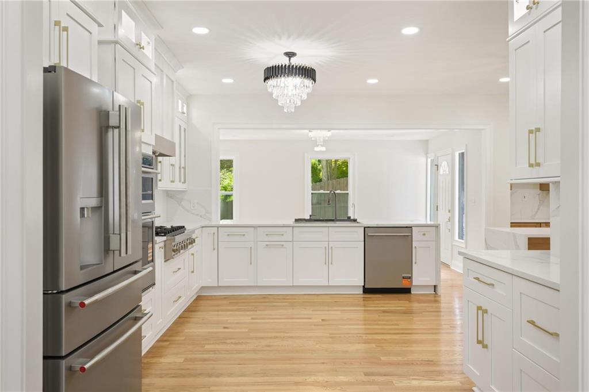
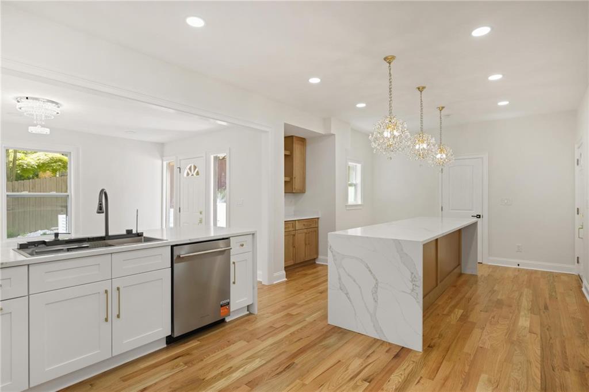
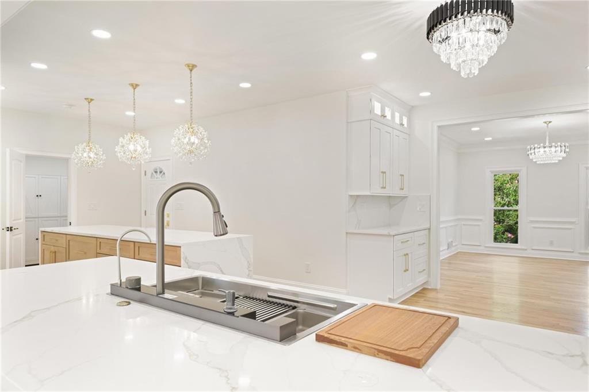
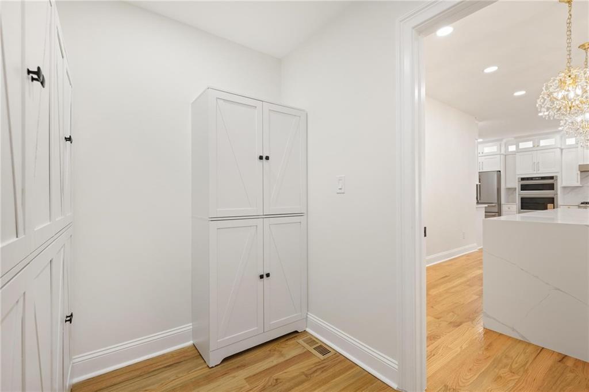
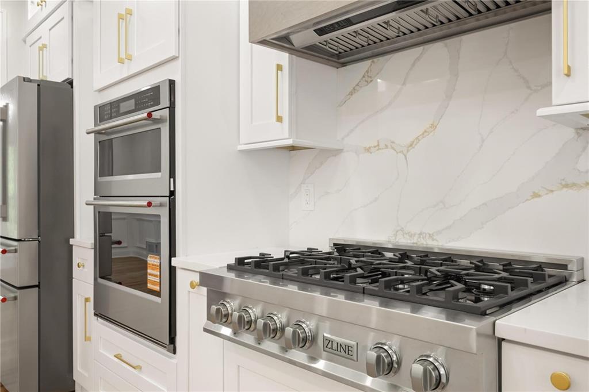
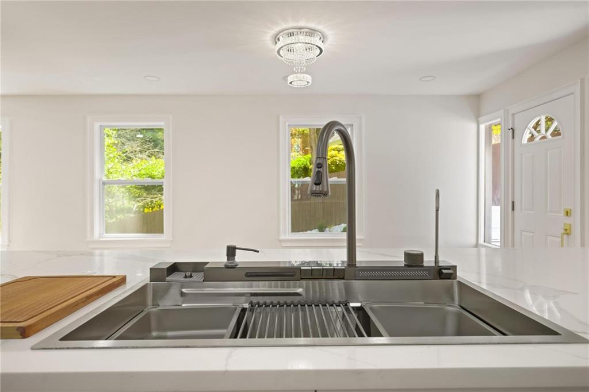
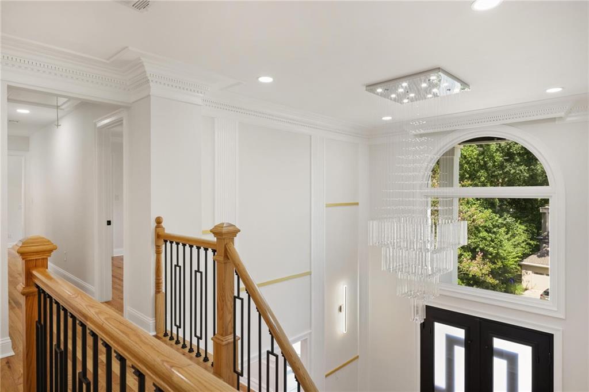
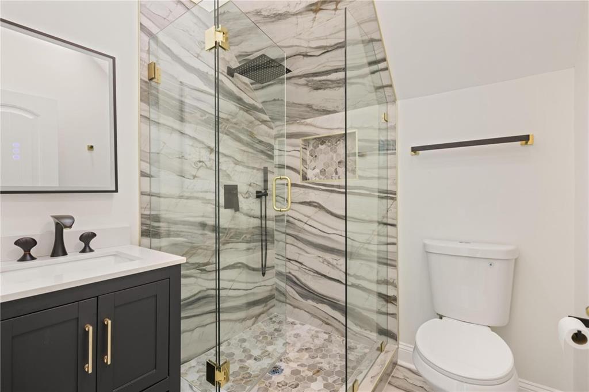
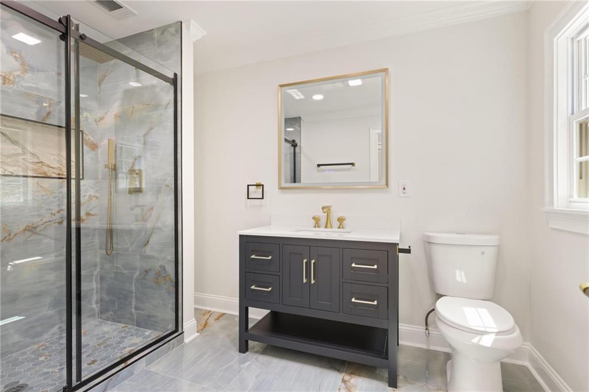
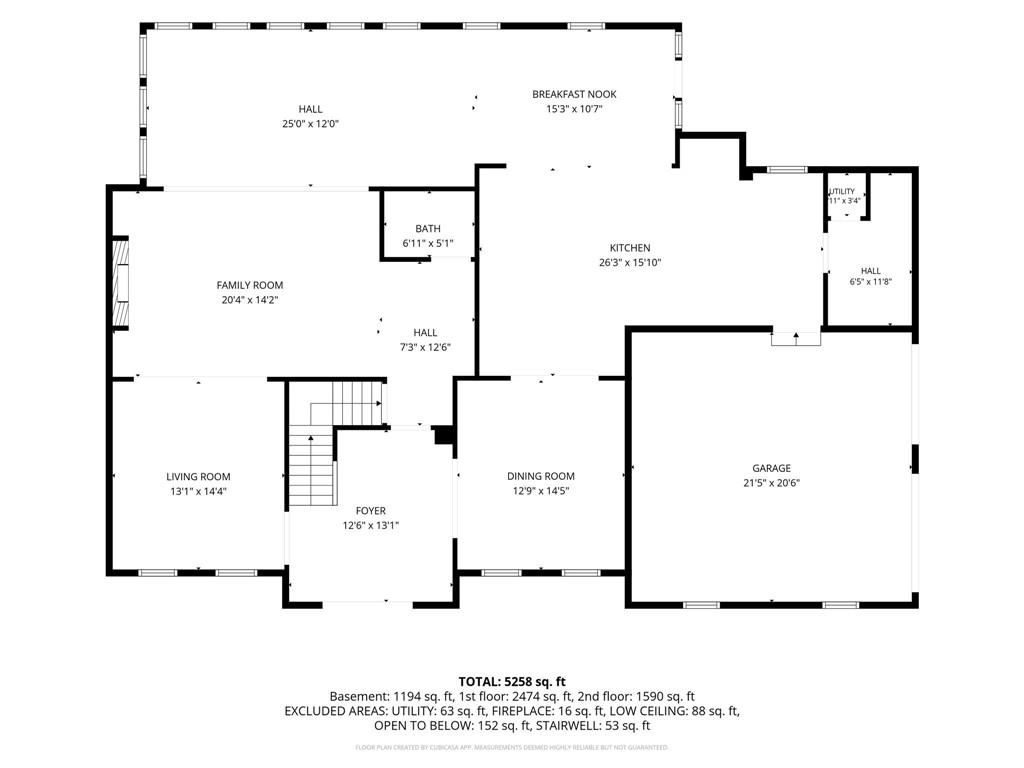
The interior pairs solid red oak hardwoods and abundant natural light with statement lighting, Sahara Noir marble, designer tile and two fireplaces. At the center is a custom kitchen built around a dramatic 10-foot waterfall island, with premium quartz, full-height soft-close cabinetry, KitchenAid appliances, ZLINE gas cooktop, coffee bar, built-in buffet and walk-in pantry.

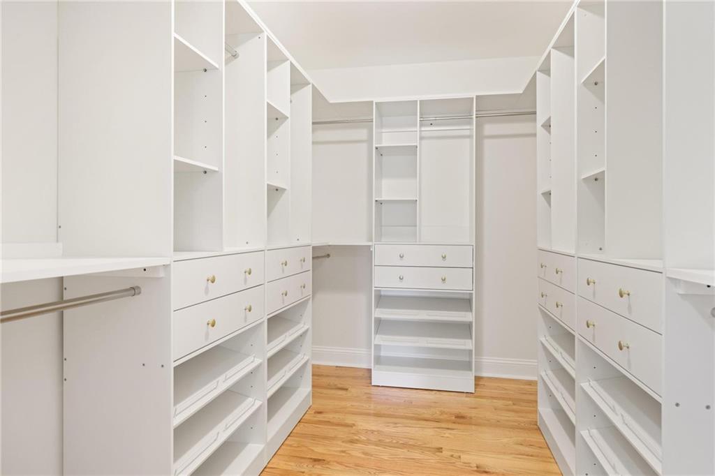
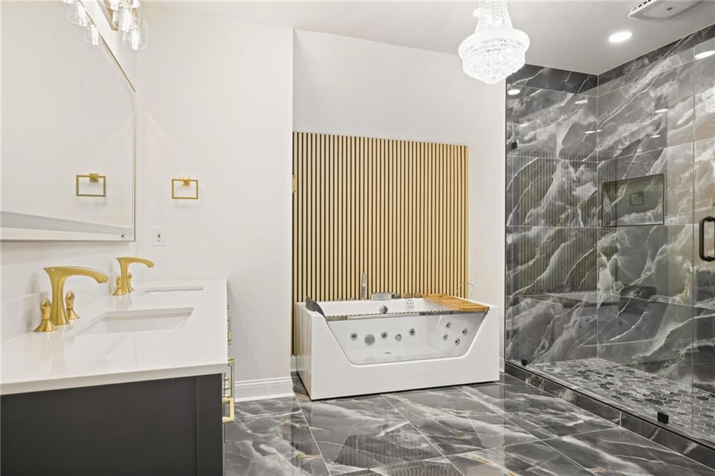
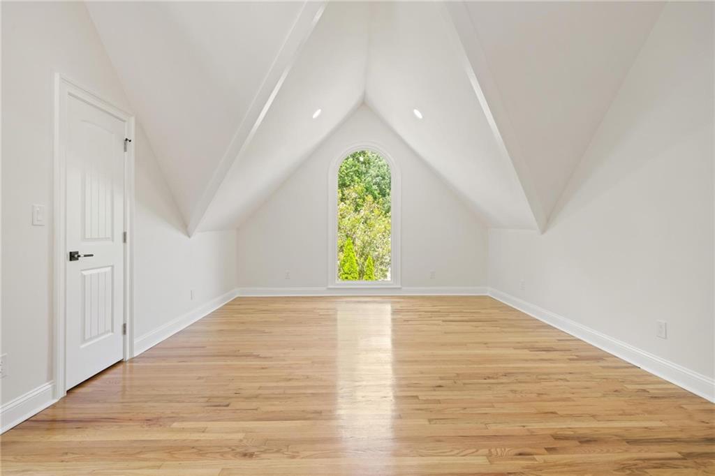
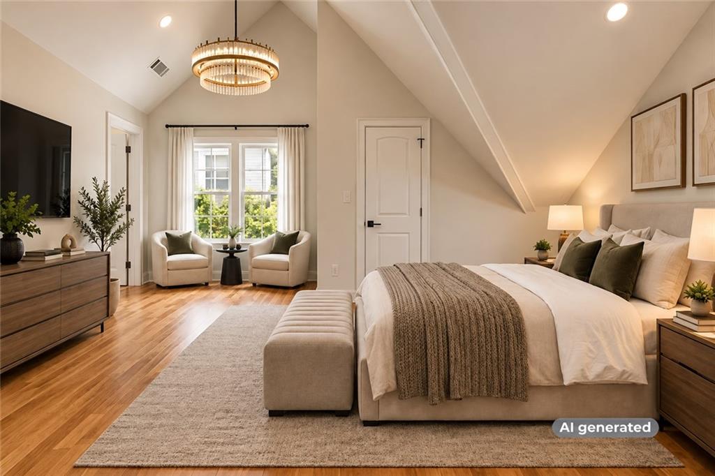
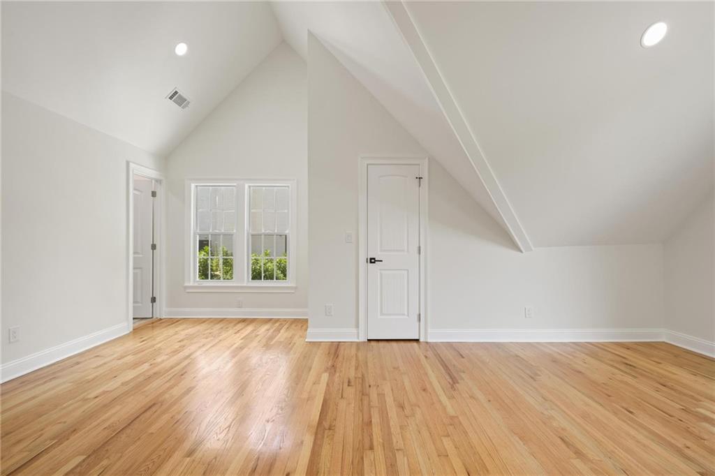
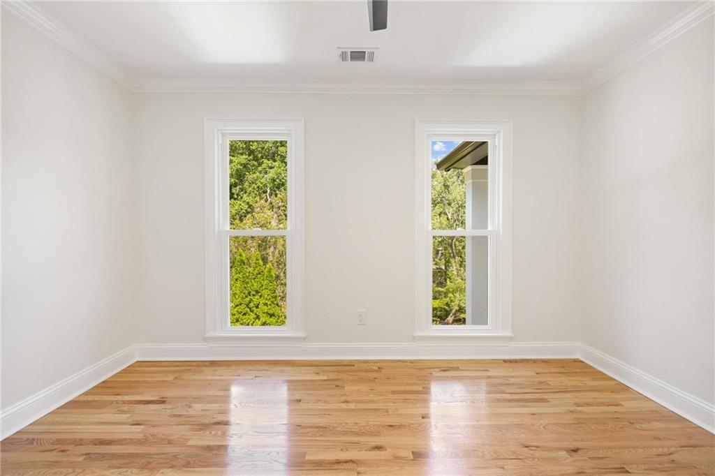
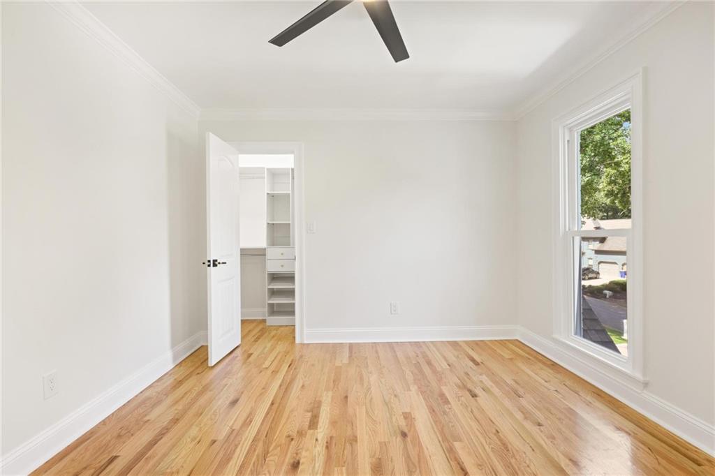
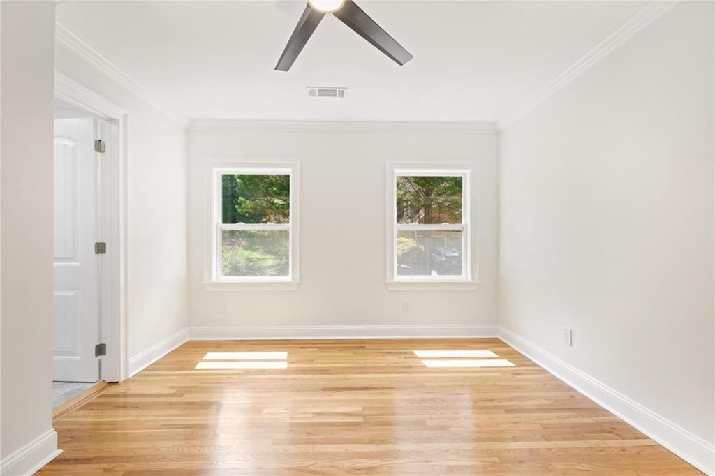
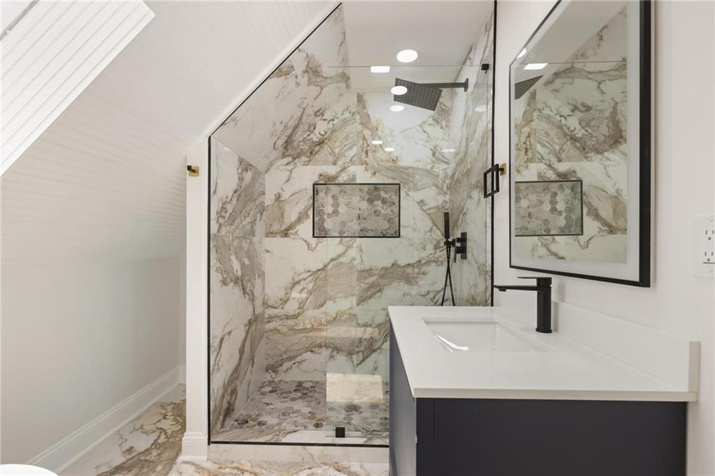
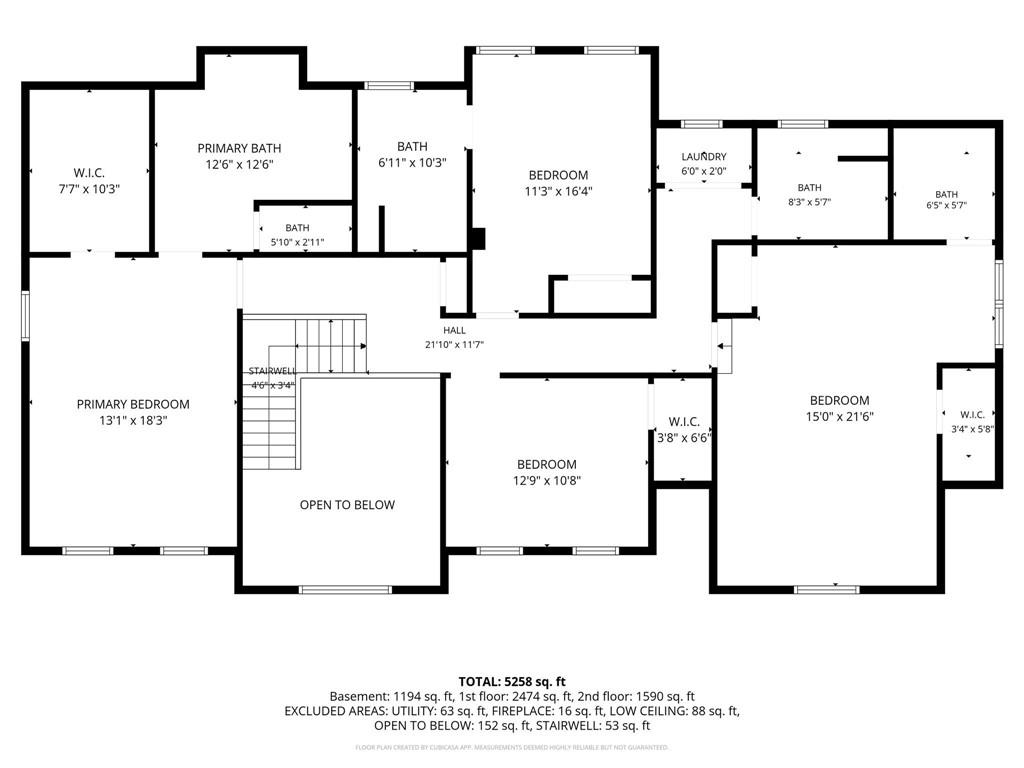
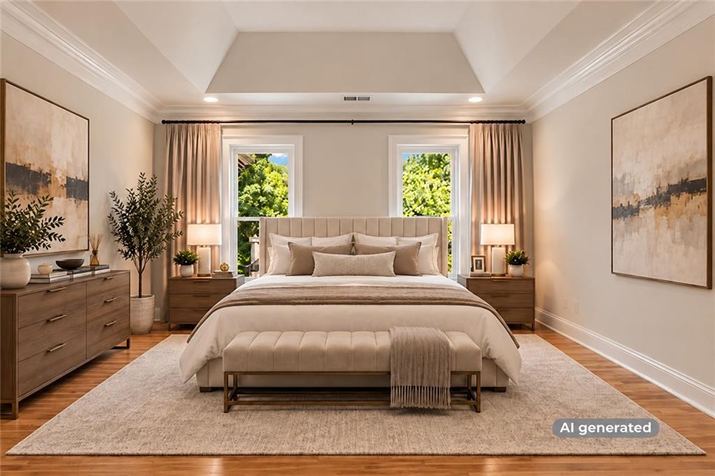
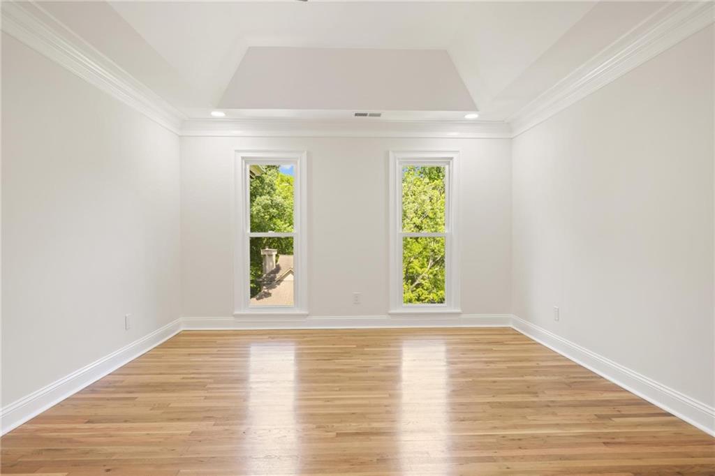
Upstairs, the primary suite continues the resort-inspired feel with a custom closet system, oversized rainfall shower, frameless glass and whirlpool tub. Three additional bedrooms offer private baths.

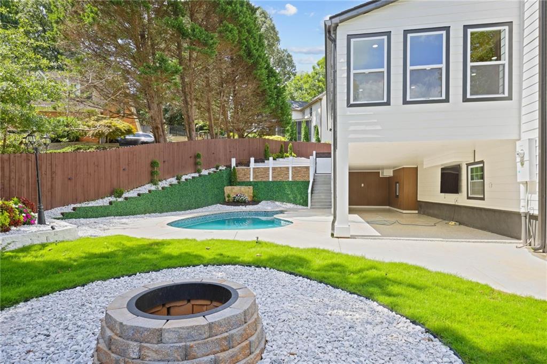
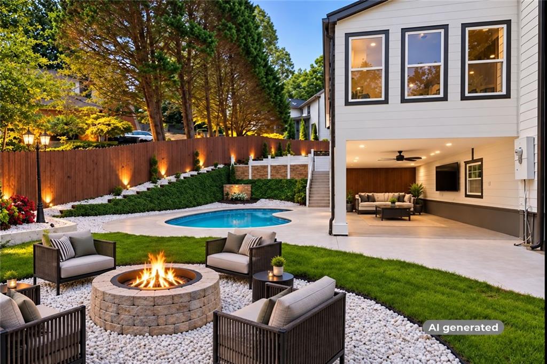
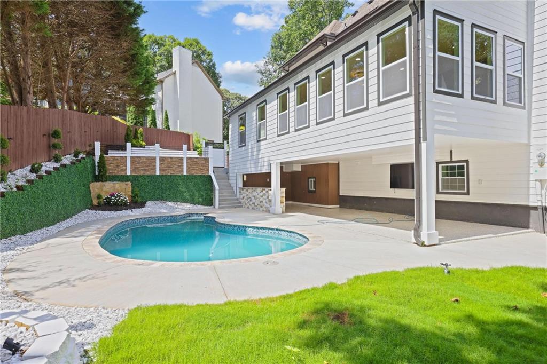
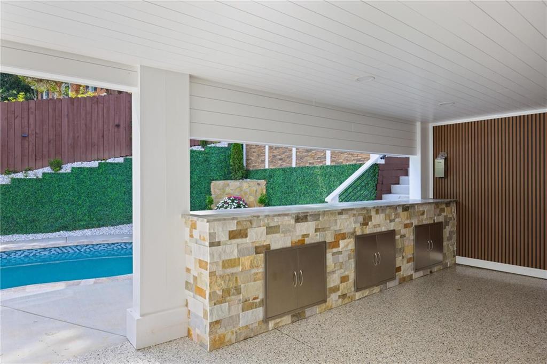
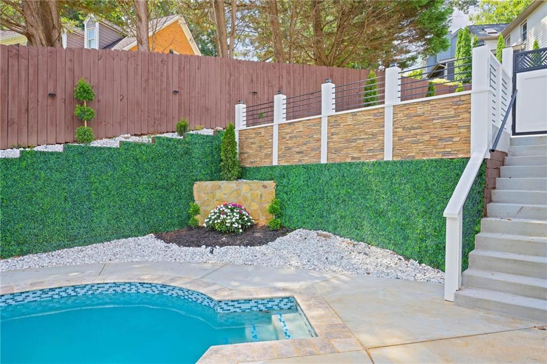
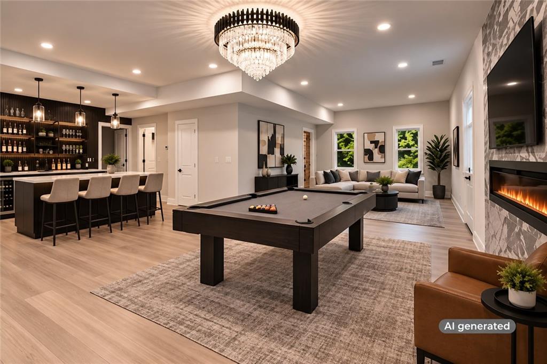
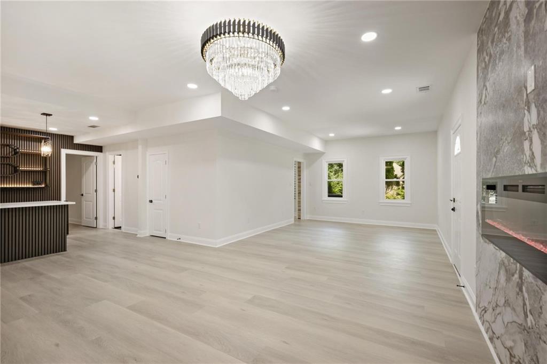
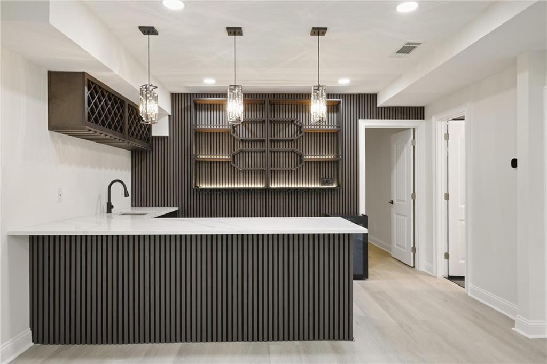
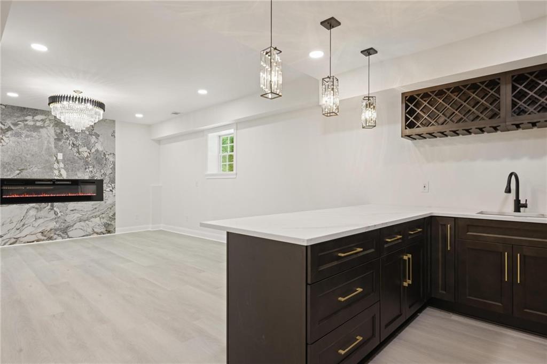
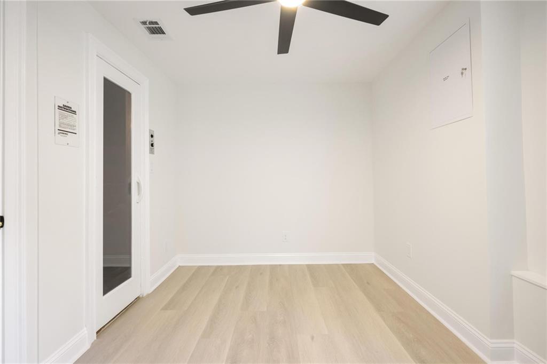
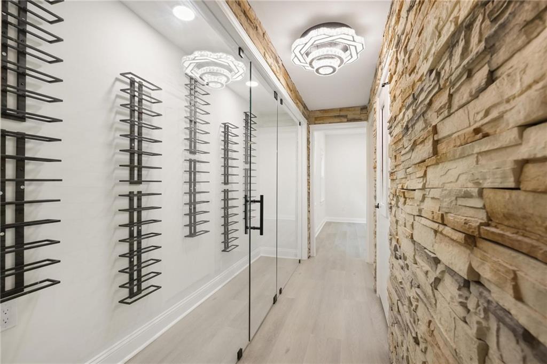
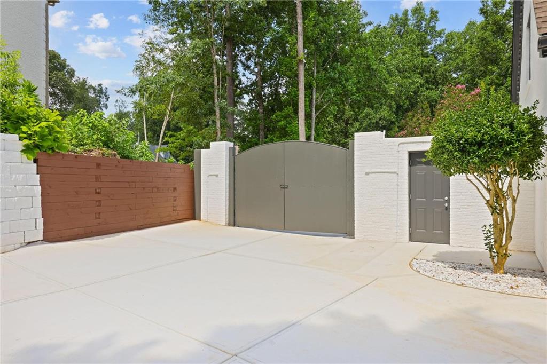
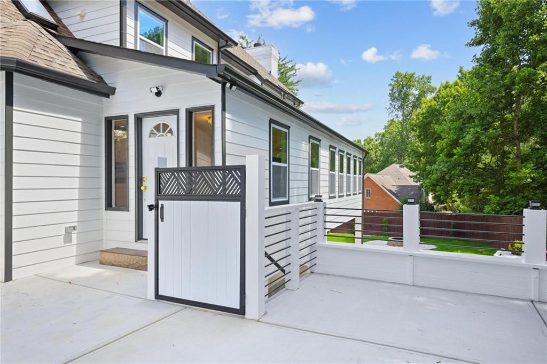
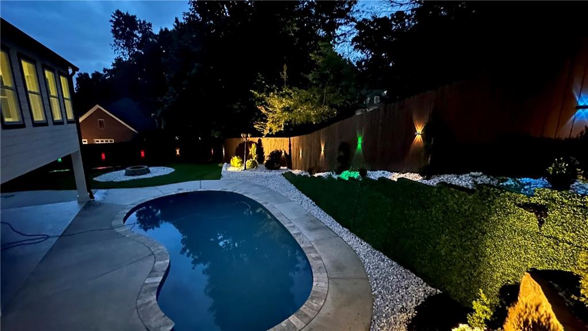
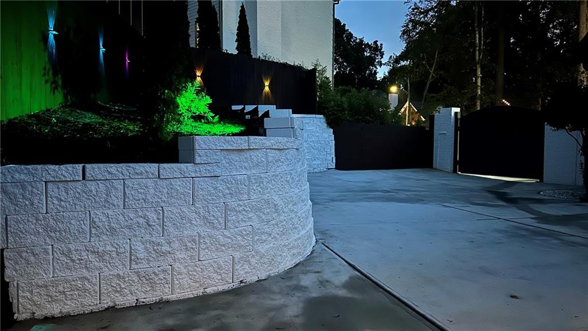
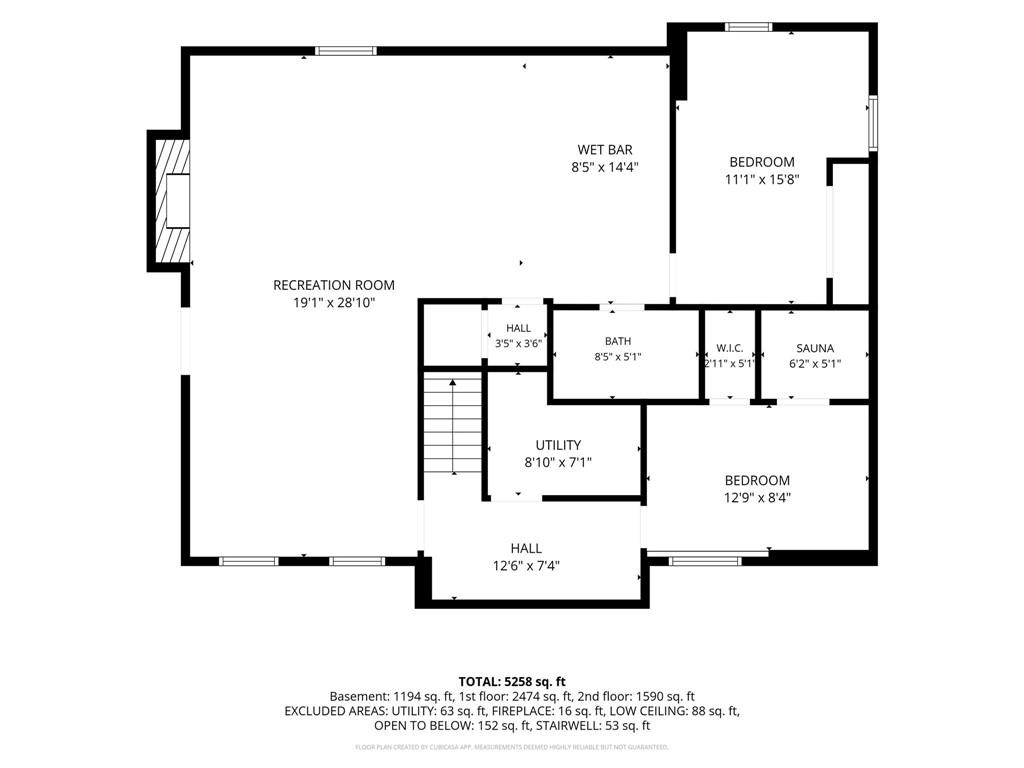
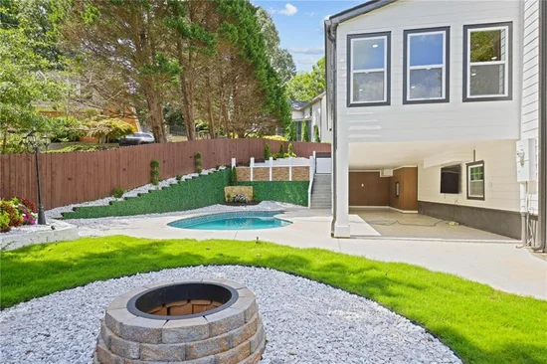
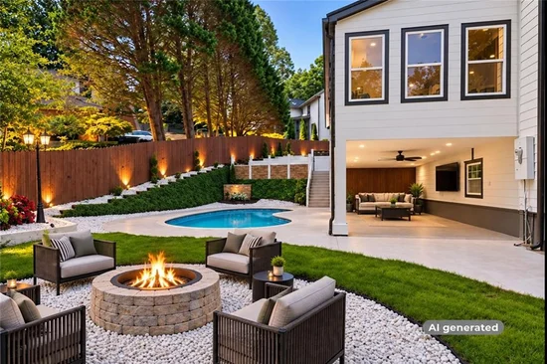
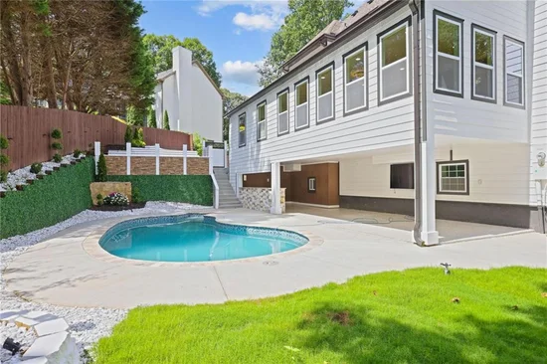
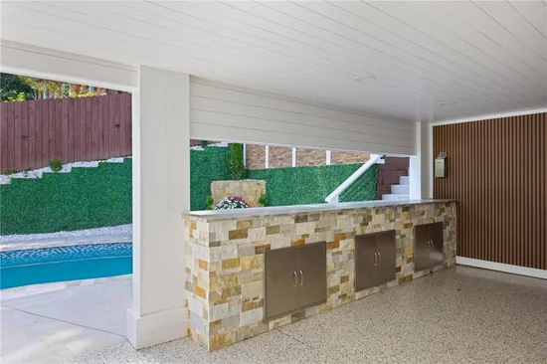
The finished terrace level was made for entertaining, with a custom bar, 80-bottle wine cellar and wet sauna. Outside, a brand-new gunite pool anchors a private backyard with a large serving island, fire pit, illuminated walkways, privacy fencing and gated parking.

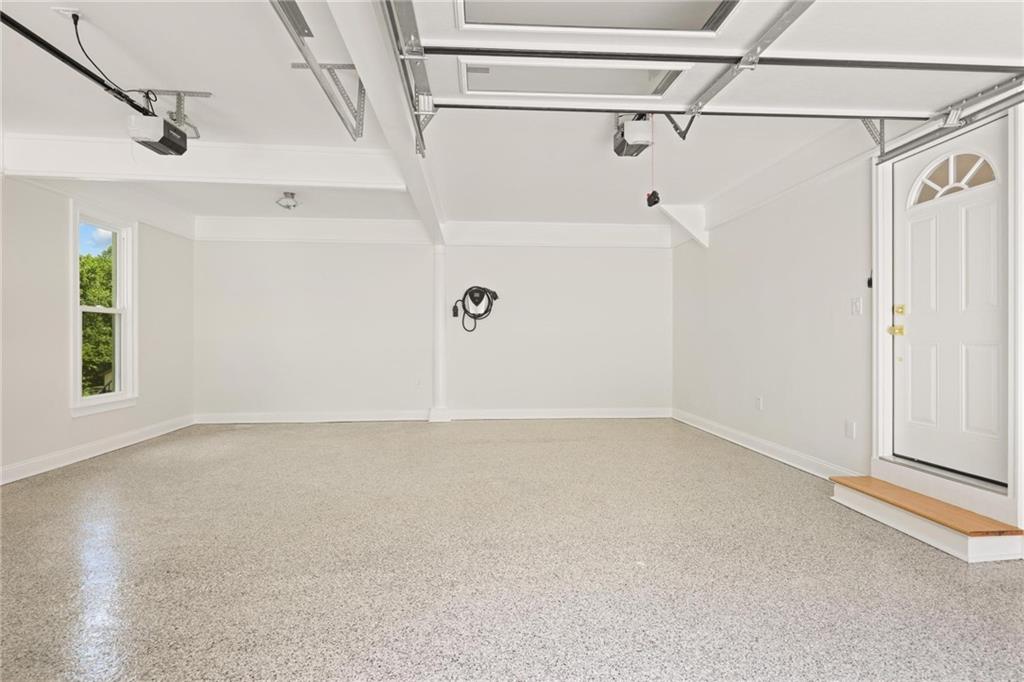
Three new HVAC systems, new windows, a recirculating water heater, epoxy garage floor and EV charger add substance behind the design.

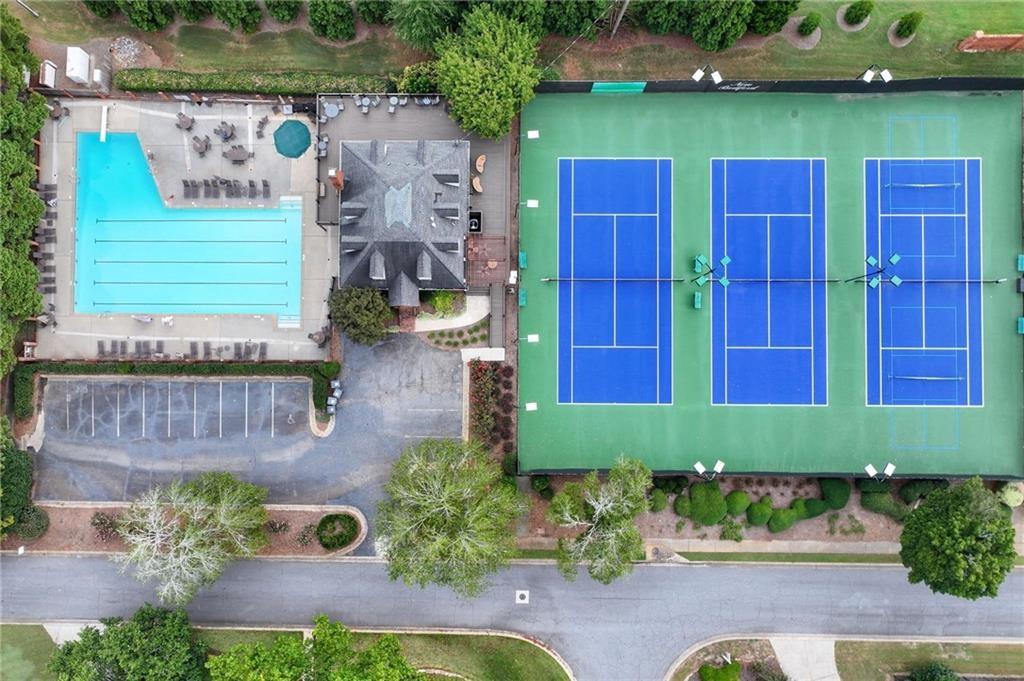
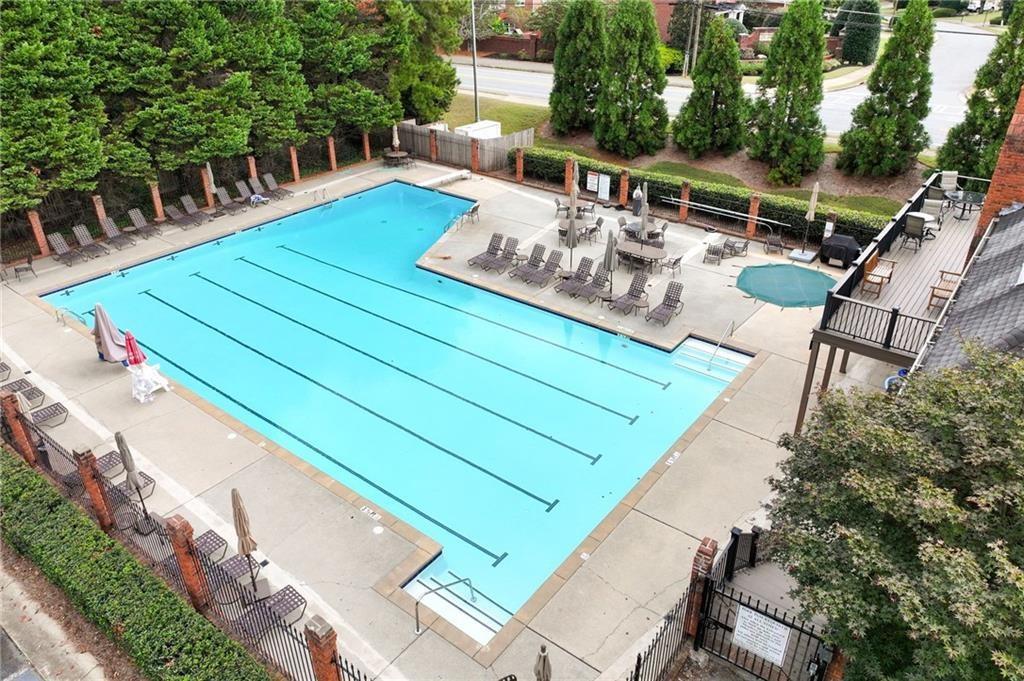
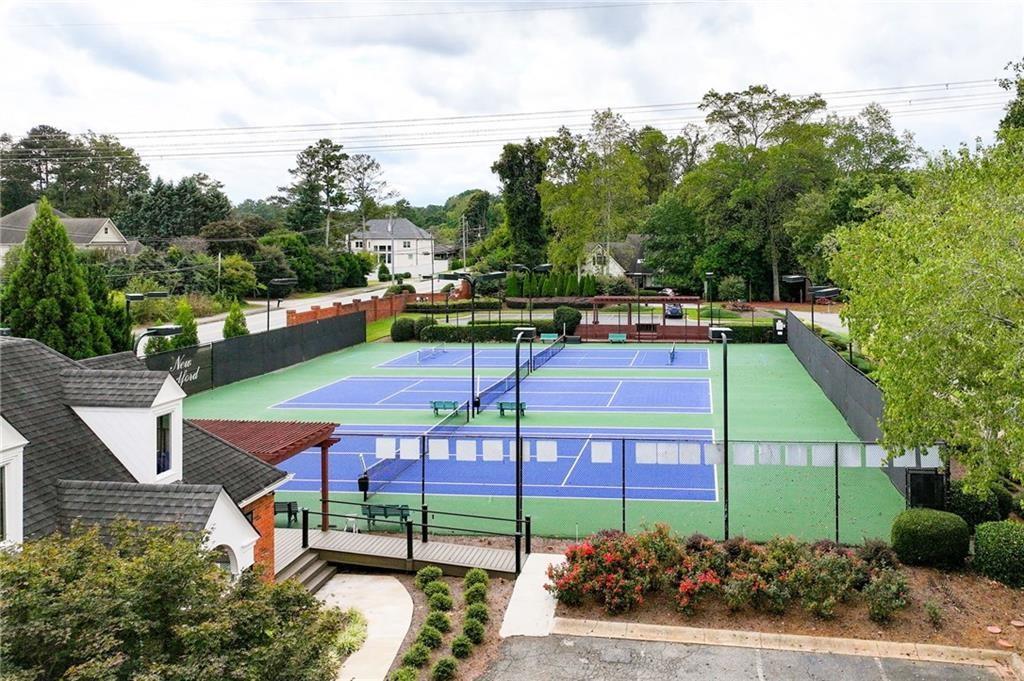
Community amenities include a clubhouse, pool, tennis and pickleball, with Chattahoochee River recreation, shopping and dining nearby.

Property Highlights

Property Type
Residential
Property Sub Type
Single Family Residence
Architectural Style
Traditional
Bedrooms
6
Total Bathrooms
6
Acres
0.37
Year Built
1986
Condition
Updated/Remodeled
Cumulative Days on Market
2

Location

City/Township
Marietta
View
City
Subdivision
New Bedford
County
Cobb - GA

Lake/Waterfront Information

Water Body Name
None
Waterfront Features
None

Property Details
Price
$1,325,000
Condition
Updated/Remodeled
Property Type
Residential
Property Sub Type
Single Family Residence

Building

Bedroom Features
Oversized Master
Levels
Two
Total Area
5,258

Community

Community Features
Clubhouse, Homeowners Assoc, Near Schools, Near Shopping, Near Trails/Greenway, Pool, Street Lights, Tennis Court(s)
Special Circumstances
None

Local Schools

Elementary School
Mount Bethel
Middle School
Dickerson
High School
Walton

Interior Features

Bedrooms and Bathrooms

Total Bathrooms
6
Full Bathrooms
5
1/2 Bathrooms
1
Bedrooms
6

Rooms and Basement

Basement Features
Daylight, Exterior Entry, Finished, Finished Bath, Full, Interior Entry

Appliances

Appliances
Dishwasher, Electric Oven, Gas Cooktop, Microwave, Refrigerator

Interior Features

Interior Features
Cathedral Ceiling(s), Entrance Foyer 2 Story, High Speed Internet, Tray Ceiling(s), Vaulted Ceiling(s), Walk-In Closet(s), Wet Bar
Flooring
Hardwood, Luxury Vinyl
Laundry Features
Laundry Closet, Upper Level
Accessibility Features
None
Window Features
Insulated Windows
Security Features
Smoke Detector(s)
Electic
110 Volts
Fireplace Features
Basement, Electric, Family Room

Heating and Cooling

Heating Features
Central, Forced Air, Natural Gas
Fireplaces
2

Building Details
Construction

Architectural Style
Traditional
Year Built
1986
Foundations
Concrete Perimeter
Common Walls
No Common Walls
Materials

Construction Materials
Stucco
Roof
Composition

Terms

Terms

Cumulative Days on Market
2

Taxes

Tax

Tax (Annual)
$2,334

HOA

Has HOA
Yes
Association Fee
$1,480 /yr

Heating, Cooling & Utilities

Cooling Features
Ceiling Fan(s), Central Air

Utilities

Utilities
Cable Available, Electricity Available, Natural Gas Available, Phone Available, Sewer Available, Underground Utilities, Water Available
Sewer
Public Sewer

Green Energy

Energy Efficiency Features
None

Utilities

Water Source
Public

Green Energy

Green Energy Features
None

Lot

Acres
0.37
Lot Dimensions
x
Lot Features
Corner Lot, Front Yard, Landscaped, Private, Wooded
Road Surface
Asphalt
Road Frontage
City Street

Exterior Features

Exterior Features
Private Yard
Patio And Porch Features
Patio
Fencing
Back Yard, Wood
Horse Amenities
None

Parking

Total Parking Spaces
2
Garage Capacity
2
Parking Features
Attached, Garage, Garage Door Opener, Kitchen Level

Pool Features

Has Private Pool
Yes
Pool Features
Gunite, In Ground, Private
Spa Features
None
Listed by MGN Fine Homes Inc.
Listing Data last updated 10/31/2026 09:00 am
Get a Link to this Property: Copy To Clipboard
QR Code link to this property

Phone:
Connect with:

Payment Calculator

per month. fixed. % interest.
$
%
$
%
Principal & Interest
+ Home Insurance
+ Property Tax
+ HOA Fees
per month
Total interest paid over s will be:
All estimates and provided for informational purposes only. Actual amounts may vary. The output of the tool is not a loan offer or solicitation, nor is it financial or legal advice. Information, rates, programs and loan scenarios shown are for example only as of 31-Oct-2026 and are subject to change without notice. Interest rates provided by the St. Louis Federal Reserve Economic Data (FRED). All products are subject to credit and property approval. Not all products are available in all states or for all loan amounts. Other restrictions and limitations apply. Contact your preferred lender for the pricing associated with your specific transaction. Calculations are generated by Open Source mortgage calculation software tools using common mathematical formulas. All calculations should be independently verified.
Get Walk Score Content

Property History

Yesterday
Property information last updated
Yesterday
Status Active. This is the date the listing was placed on market.
Cumulative Days on Market: 2 days (includes prior listings) · Currently listed since October 29, 2026. Data provided by the MLS.

Similar Properties

Scroll to Top