Start of property details
Share this property:
105 Franklin Elm Court
Waleska, GA 30183
FOR SALE · Active
$650,000
$242 / Sqft
4
Beds
3
Baths
2
Garage
2,690
Sqft
0.52
Acres
MLS# 7860836
Cumulative Days on Market: 14 · Includes prior listings · Currently listed since 10/30/26 · Data provided by the MLS.

Property Description

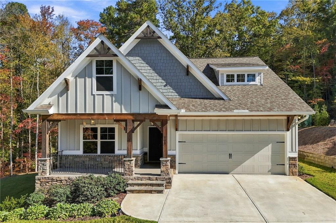
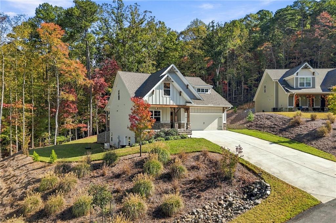
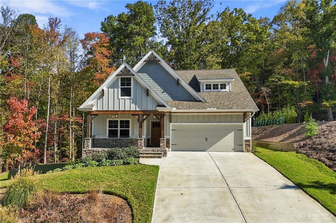
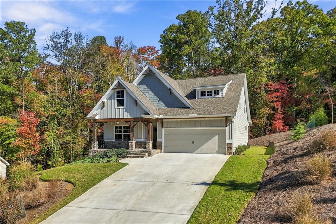
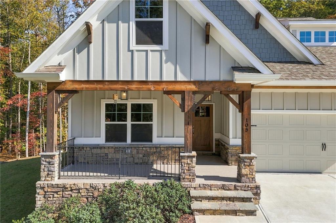
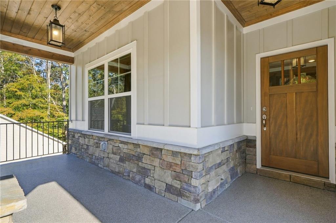
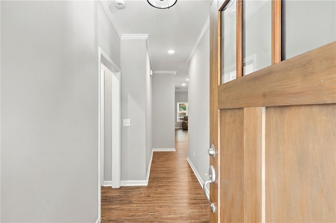
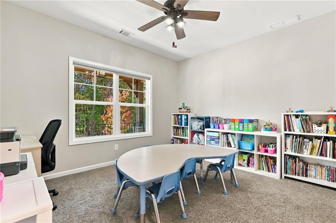
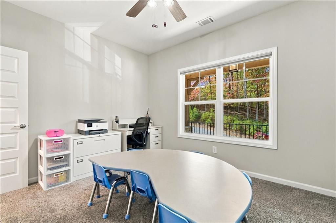
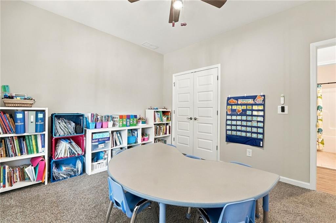
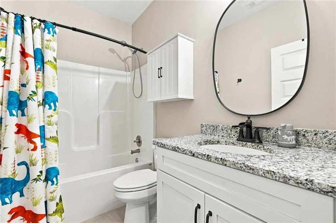
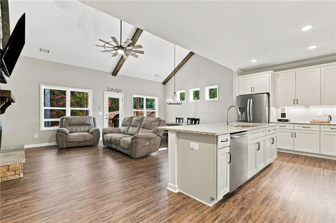
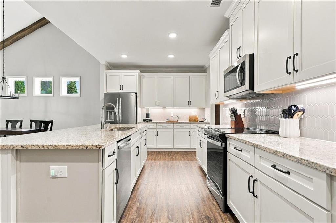
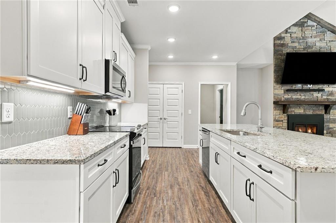
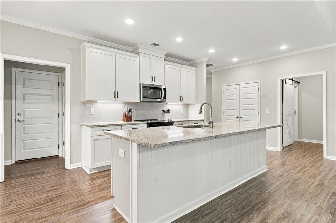
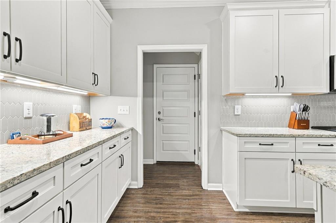
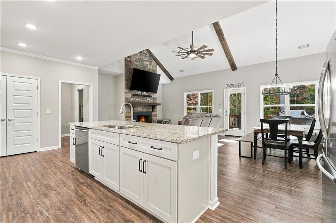
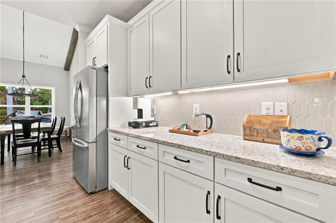
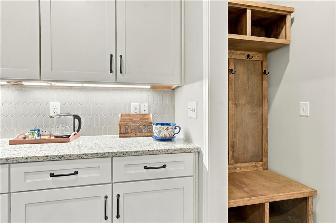
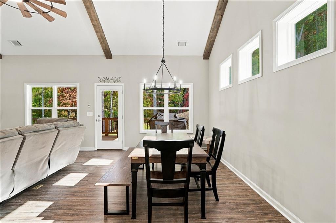
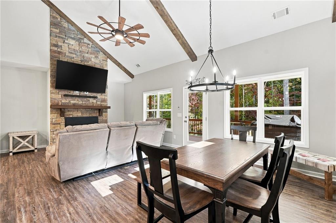
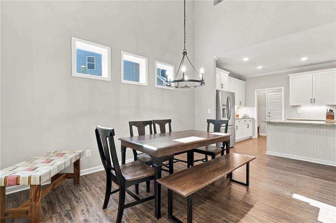
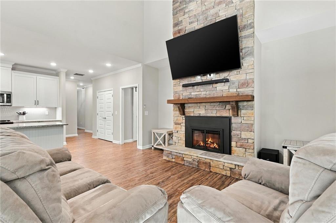
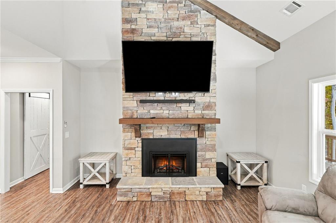
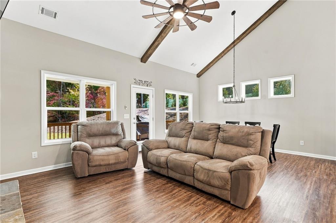
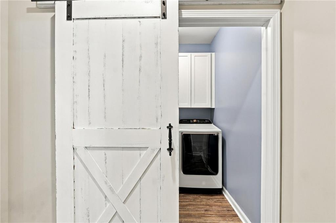
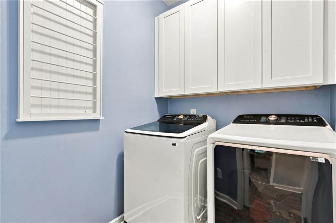
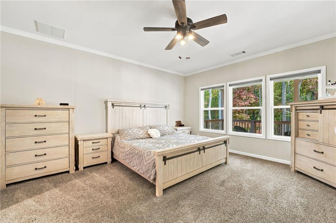
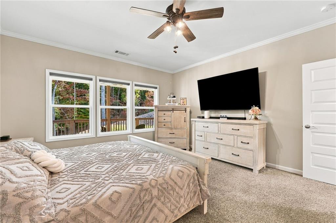
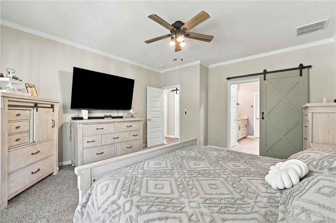
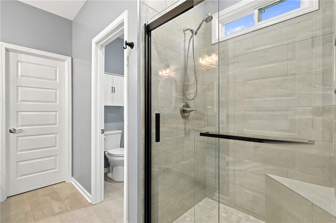
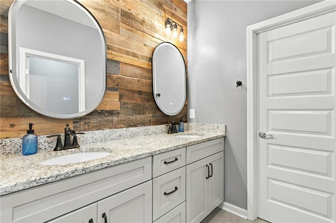
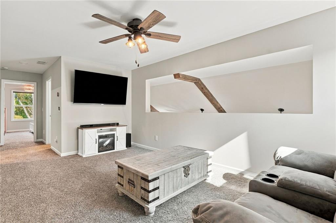
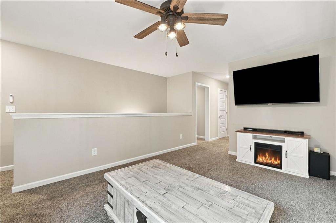
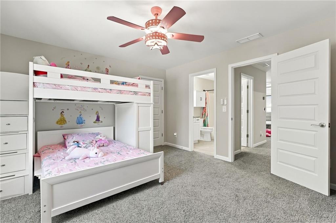
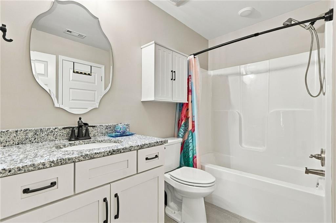
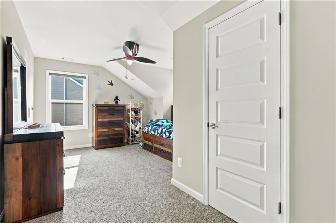
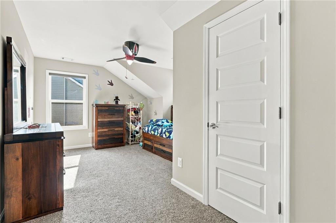
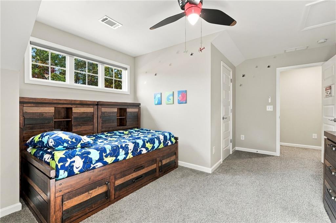
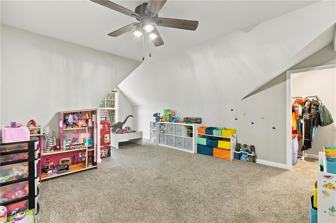
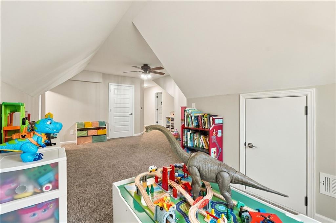
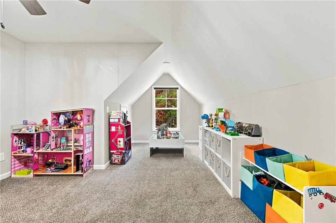
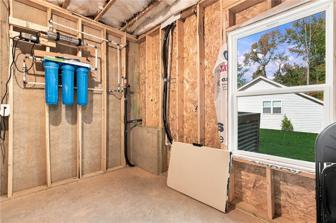
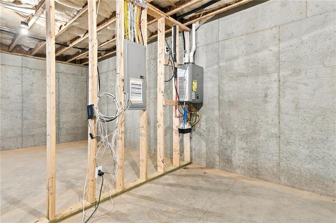
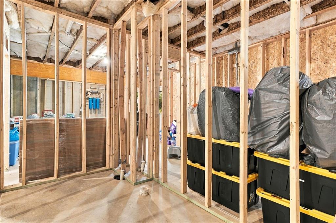
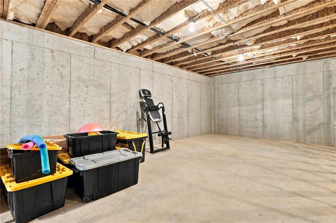
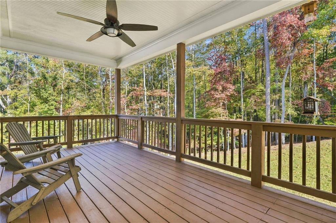
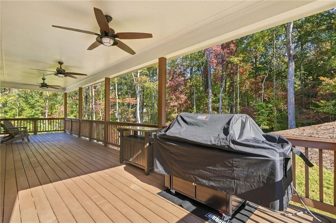
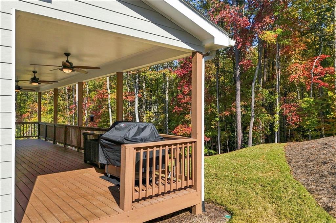
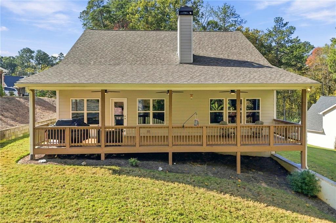
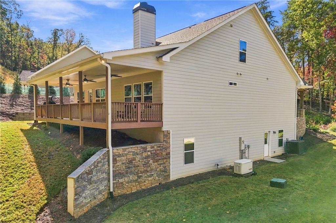
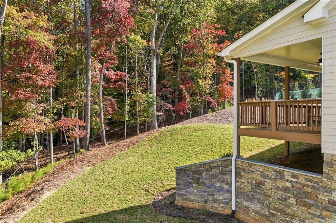
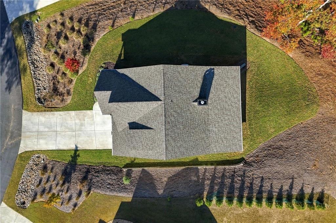
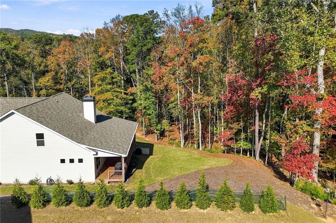
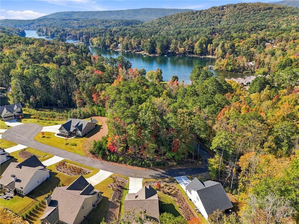
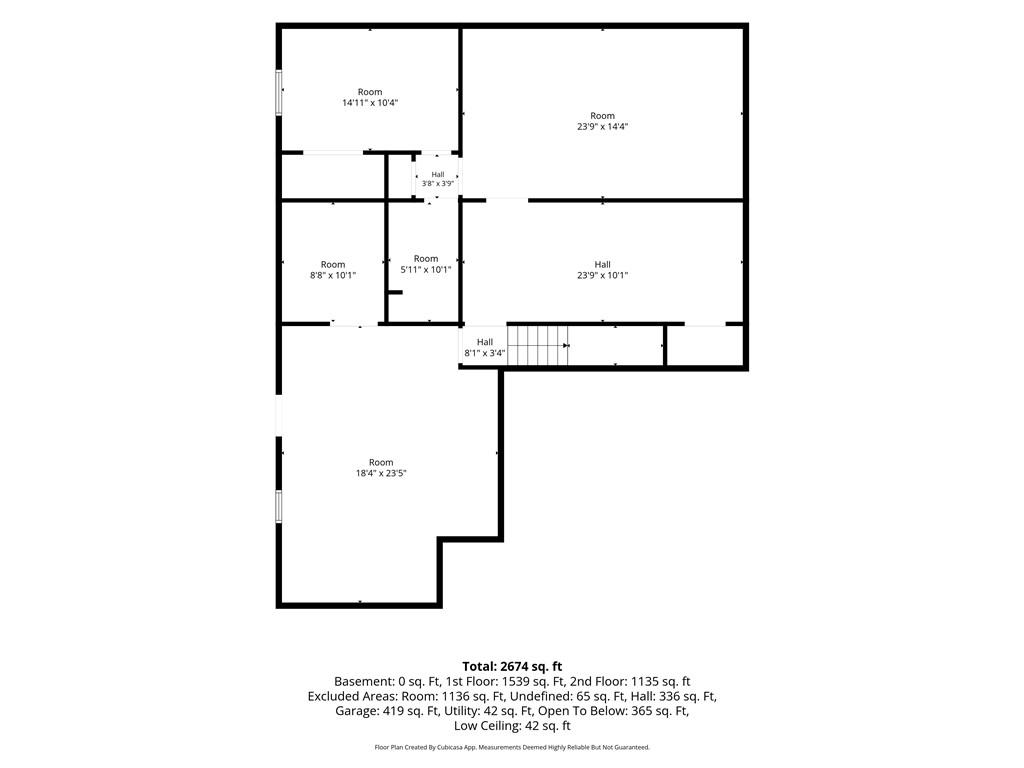
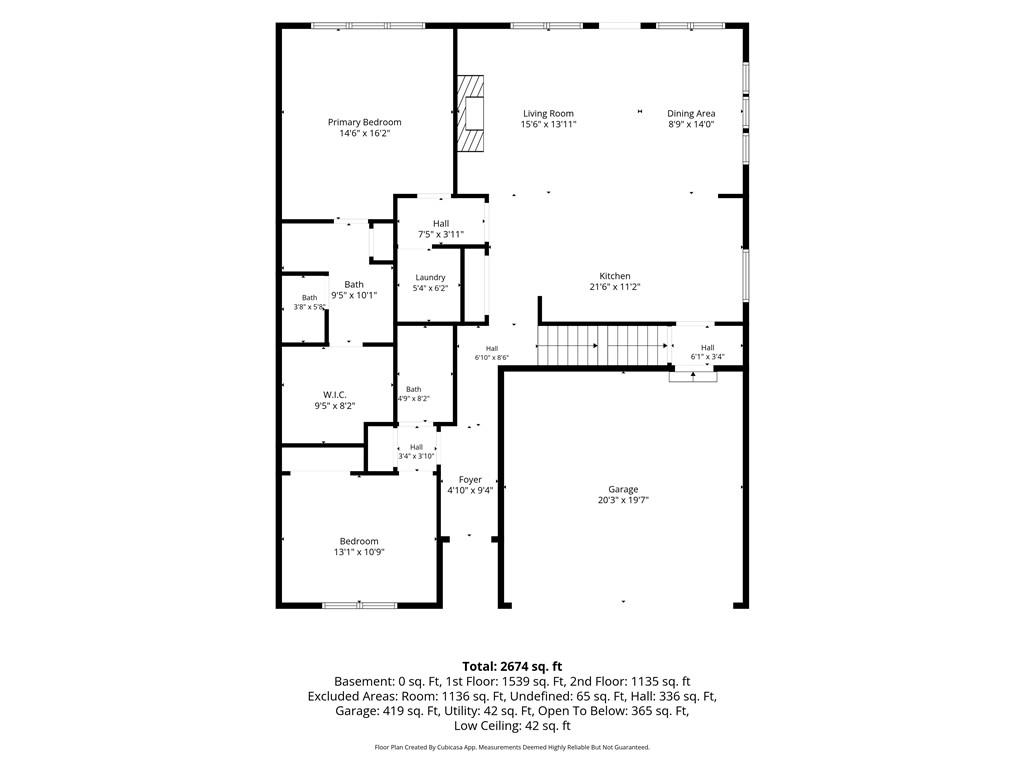
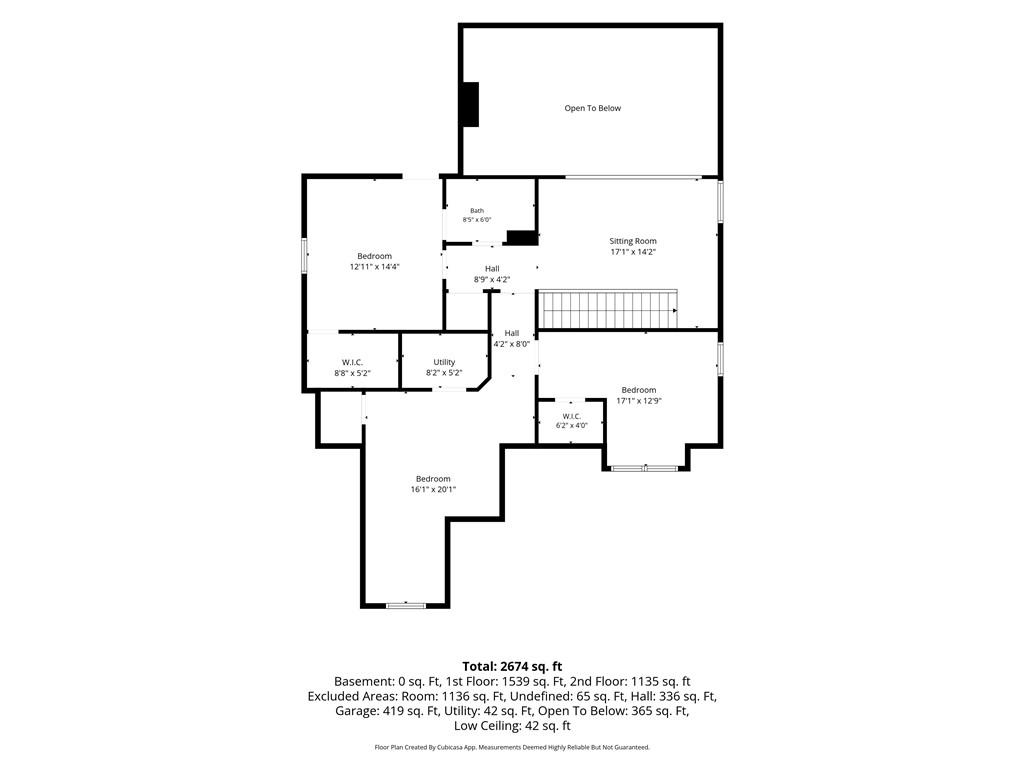
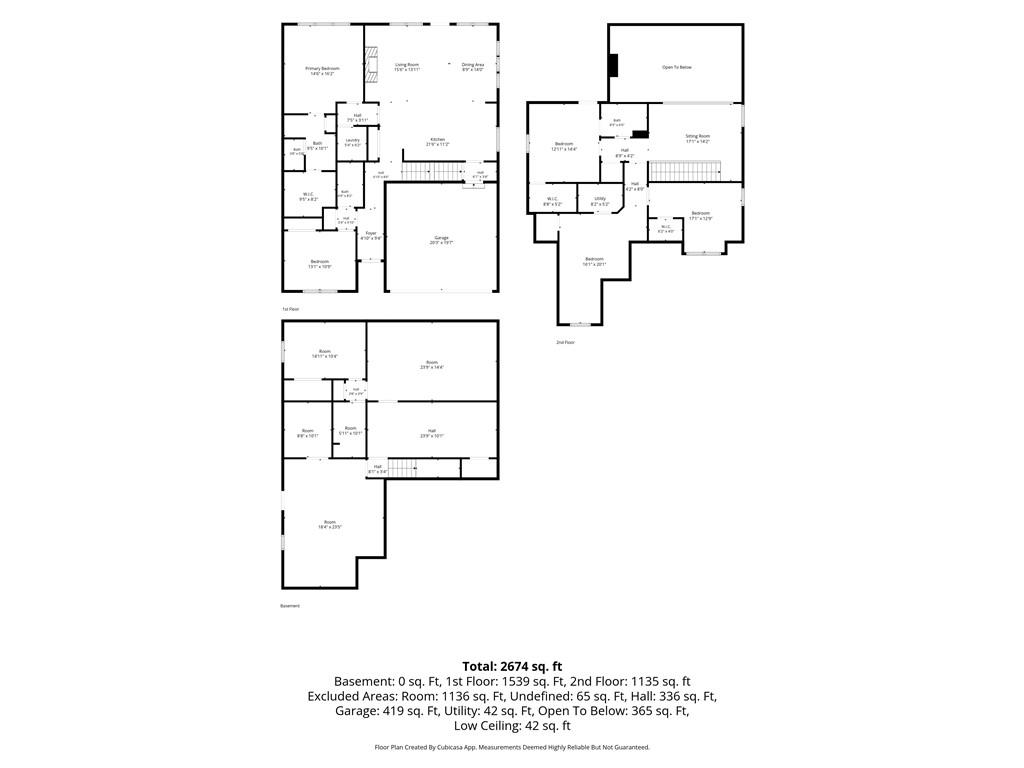
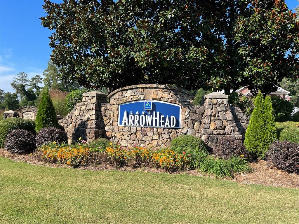
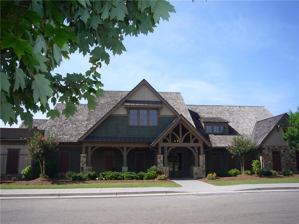
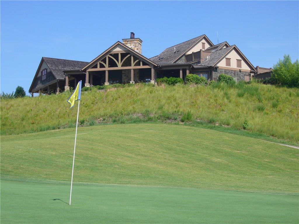
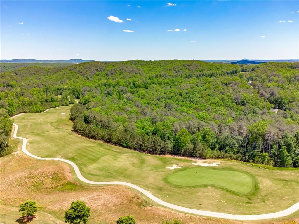
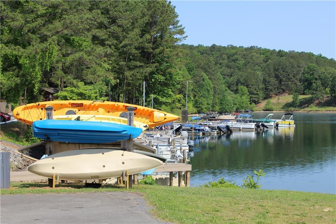
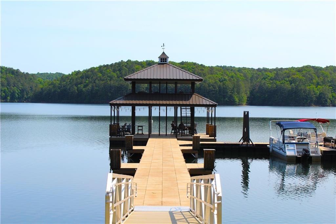
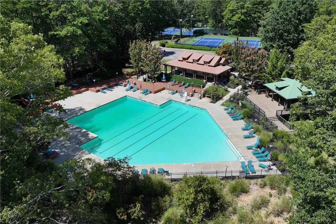
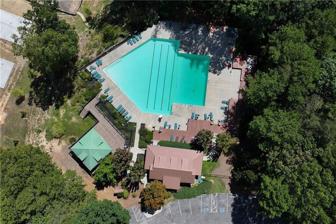
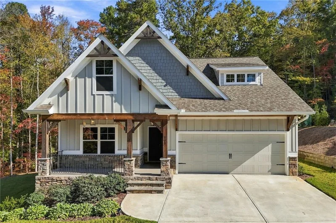
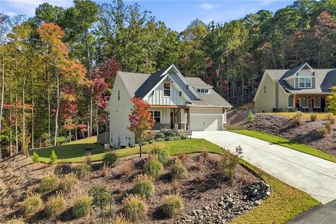
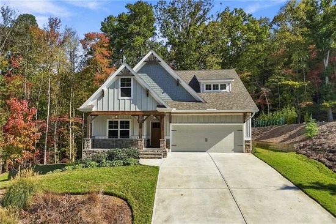
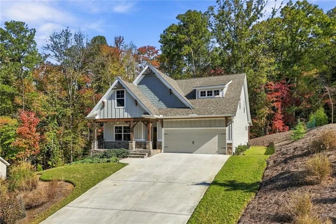
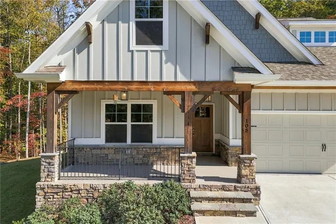
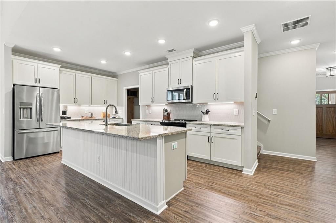
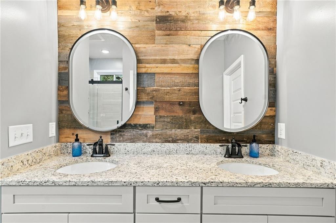
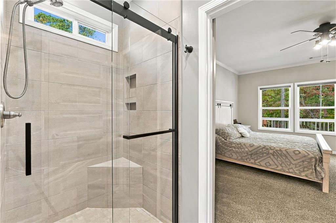
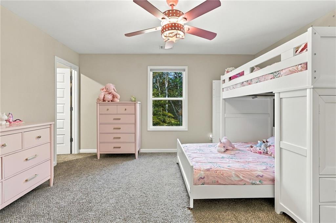
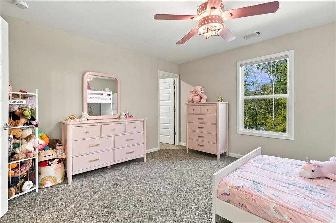
Just in time for the holidays! Picture yourself spending them here, in this beautiful semi-custom built home with tons of upgrades! This one has all the bells and whistles. $105, 000 of added improvements for your enjoyment! Located in the desirable, gated community of Lake Arrowhead in the foothills of the North Georgia mountains. This four-bedroom, three-bath home with a loft, a bonus room, and a full basement, set on a spacious, tree-lined lot with yard on every side and real privacy out back. Sitting close to the North Gate, on a quiet cul-de-sac street, with seasonal lake views. The first thing you notice is the covered stone front porch with beautiful cedar beams. It's a welcoming way to come home to a practically new, 2024 built home.. Inside, the palette stays calm and neutral — fresh paint and attractive LVP wood floors running through the main level. The living space is anchored by the stunning floor-to-ceiling stone fireplace, open concept dining area making it easy for everyday meals or a full table of guests. The chef's kitchen has crisp white cabinetry, granite counter tops and a large island with bar seating, perfect for large friend and family gatherings. The primary suite is on the main level, and feels like a private retreat with windows looking out over the wooded backyard, a huge walk-in closet, and a spa-like ensuite with a custom tile shower, upgraded glass shower door, double vanities with granite countertops, and LED mirrors. The second bedroom and its full bath, with a tub / shower combo, are also on the main level — a natural fit for guests or a dedicated home office. The laundry room and mudroom area, also on the main level, keep daily life simple. Head upstairs to find two more bedrooms and another full bath, and an incredible flex space. The finished loft is ready to be a second living area, a game room, or study. The options are endless. The full basement is unfinished and awaits your personal touch. It currently provides ample storage space and allows you room to grow! Come Experience Resort Stlye Living. Gated. 24 Hour Security. Great Amenities. Only 1 hour North of Atlanta.

Property Highlights

Property Type
Residential
Property Sub Type
Single Family Residence
Architectural Style
Craftsman
Bedrooms
4
Total Bathrooms
3
Acres
0.52
Year Built
2024
Condition
Resale
Cumulative Days on Market
14

Location

City/Township
Waleska
View
Mountain(s), Neighborhood, Trees/Woods
Subdivision
Lake Arrowhead
County
Cherokee - GA

Lake/Waterfront Information

Water Body Name
Arrowhead
Waterfront Features
None

Property Details
Price
$650,000
Condition
Resale
Property Type
Residential
Property Sub Type
Single Family Residence

Building

Bedroom Features
Master on Main, Oversized Master, Other
Levels
Two
Total Area
2,690

Community

Community Features
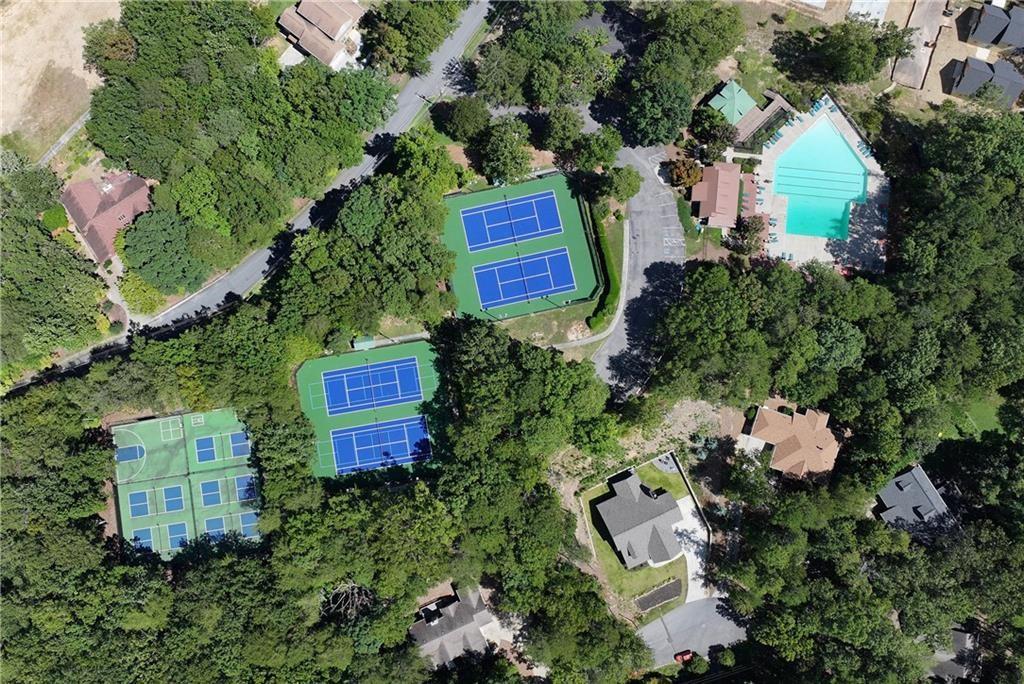
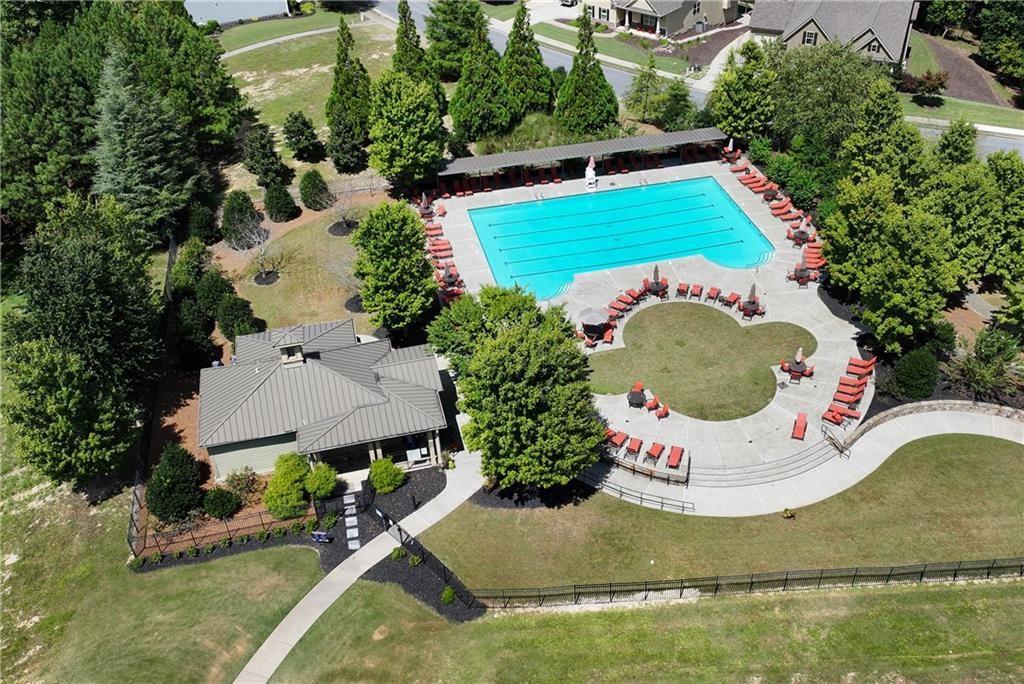
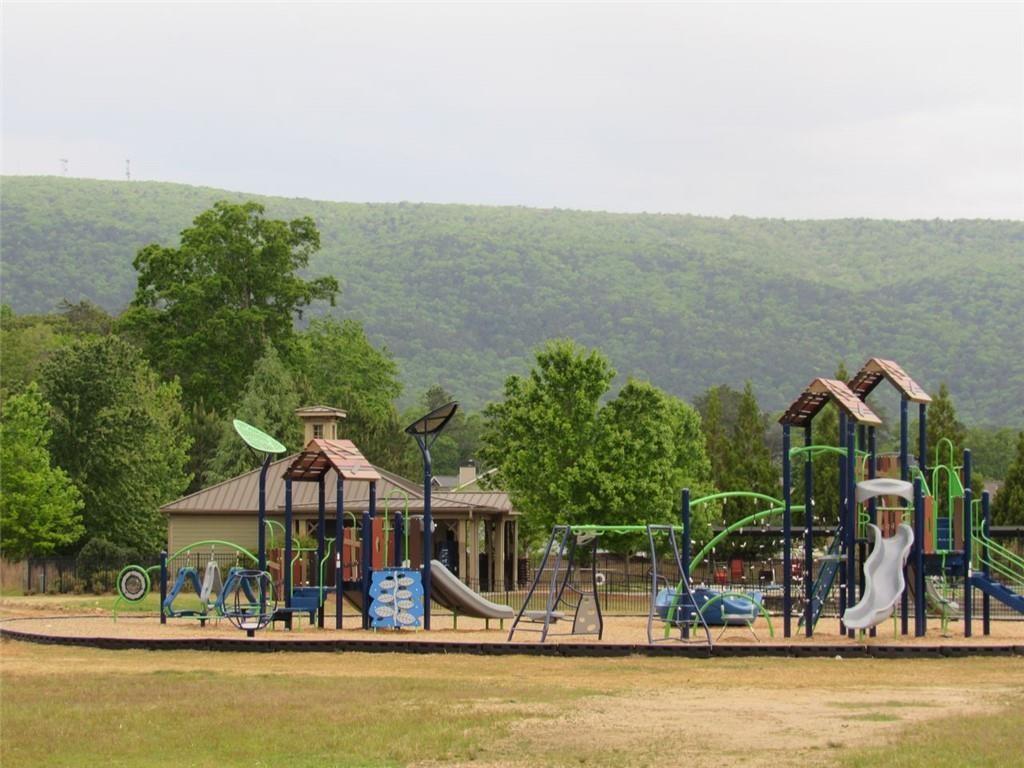
Clubhouse, Dog Park, Gated, Golf, Lake, Marina, Park, Pickleball, Playground, Pool, Restaurant
Special Circumstances
None

Local Schools

Elementary School
R. M. Moore
Middle School
Teasley
High School
Cherokee

Interior Features

Bedrooms and Bathrooms

Total Bathrooms
3
Full Bathrooms
3
Bedrooms
4
Bedrooms on Main Level
2

Rooms and Basement

Basement Features
Bath/Stubbed, Exterior Entry, Full, Interior Entry, Unfinished, Walk-Out Access

Area and Spaces

Above Grade Finished Area
2,600

Appliances

Appliances
Dishwasher, Disposal, Electric Range, Microwave

Interior Features

Interior Features
Beamed Ceilings, Entrance Foyer, High Ceilings 9 ft Main, High Speed Internet, Vaulted Ceiling(s), Walk-In Closet(s)
Flooring
Carpet, Ceramic Tile, Luxury Vinyl
Laundry Features
Laundry Room, Main Level, Other
Accessibility Features
None
Window Features
Insulated Windows
Security Features
Smoke Detector(s)
Electic
110 Volts, 220 Volts in Garage, 220 Volts in Laundry
Fireplace Features
Gas Starter, Great Room, Stone

Heating and Cooling

Heating Features
Electric, Heat Pump, Zoned
Fireplaces
1

Building Details
Construction

Architectural Style
Craftsman
Year Built
2024
Foundations
Concrete Perimeter
Common Walls
No Common Walls
Materials

Construction Materials
Cedar, Fiber Cement, Stone
Roof
Composition

Terms

Terms

Cumulative Days on Market
14

Taxes

Tax

Tax (Annual)
$1,822

HOA

Has HOA
Yes
Association Fee
$225 /mo

Heating, Cooling & Utilities

Cooling Features
Ceiling Fan(s), Electric, Zoned

Utilities

Utilities
Cable Available, Electricity Available, Phone Available, Sewer Available, Water Available
Sewer
Public Sewer

Green Energy

Energy Efficiency Features
Appliances, Insulation, Thermostat

Utilities

Water Source
Private

Green Energy

Green Energy Features
None

Lot

Acres
0.52
Lot Dimensions
88x154x185x216
Lot Features
Back Yard, Front Yard, Landscaped, Wooded
Road Surface
Paved
Road Frontage
Private Road

Exterior Features

Exterior Features
Private Yard, Rain Gutters
Patio And Porch Features
Covered, Deck, Front Porch
Fencing
None
Horse Amenities
None

Parking

Garage Capacity
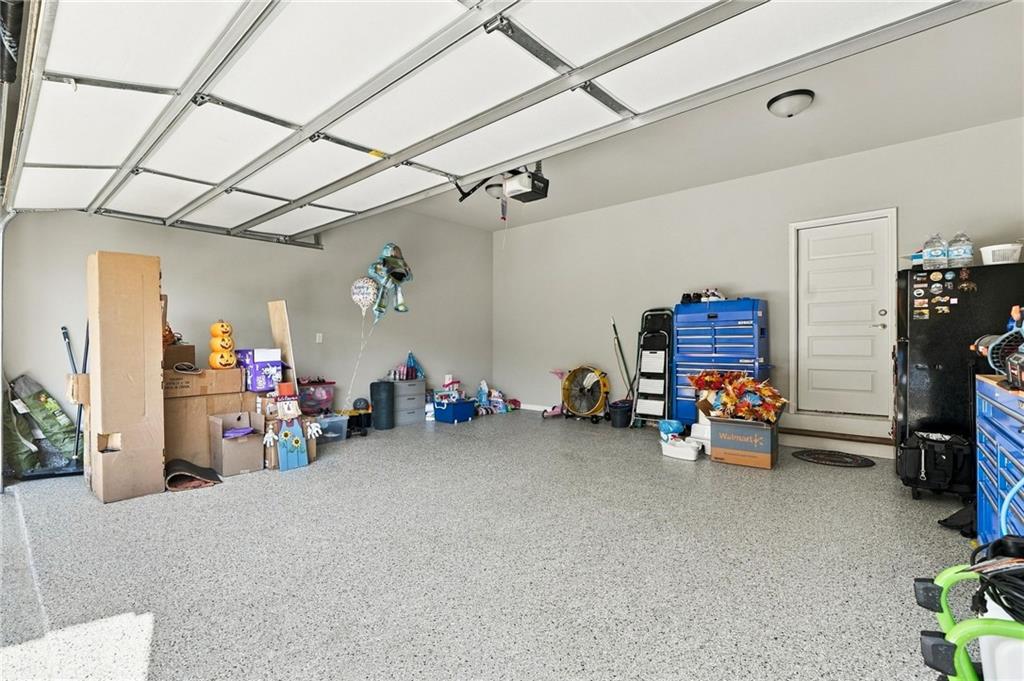
2
Parking Features
Garage, Garage Door Opener, Kitchen Level

Pool Features

Pool Features
None
Spa Features
None
Listed by Lake Homes Realty, LLC.
Listing Data last updated 11/13/2026 07:20 pm
Get a Link to this Property: Copy To Clipboard
QR Code link to this property

Phone:
Connect with:

Payment Calculator

per month. fixed. % interest.
$
%
$
%
Principal & Interest
+ Home Insurance
+ Property Tax
+ HOA Fees
per month
Total interest paid over s will be:
All estimates and provided for informational purposes only. Actual amounts may vary. The output of the tool is not a loan offer or solicitation, nor is it financial or legal advice. Information, rates, programs and loan scenarios shown are for example only as of 14-Nov-2026 and are subject to change without notice. Interest rates provided by the St. Louis Federal Reserve Economic Data (FRED). All products are subject to credit and property approval. Not all products are available in all states or for all loan amounts. Other restrictions and limitations apply. Contact your preferred lender for the pricing associated with your specific transaction. Calculations are generated by Open Source mortgage calculation software tools using common mathematical formulas. All calculations should be independently verified.
Get Walk Score Content

Property History

2 days ago
Property information last updated
14 days ago
Status Active. This is the date the listing was placed on market.
Cumulative Days on Market: 14 days (includes prior listings) · Currently listed since October 30, 2026. Data provided by the MLS.

Similar Properties

Scroll to Top