Start of property details

Share this property:
381 Strawberry Wynde NW
Marietta, GA 30064
COMING SOON
$425,000
$207 / Sqft
3
Beds
3
Baths
2
Garage
2,058
Sqft
0.46
Acres
MLS# 7860204

Property Description

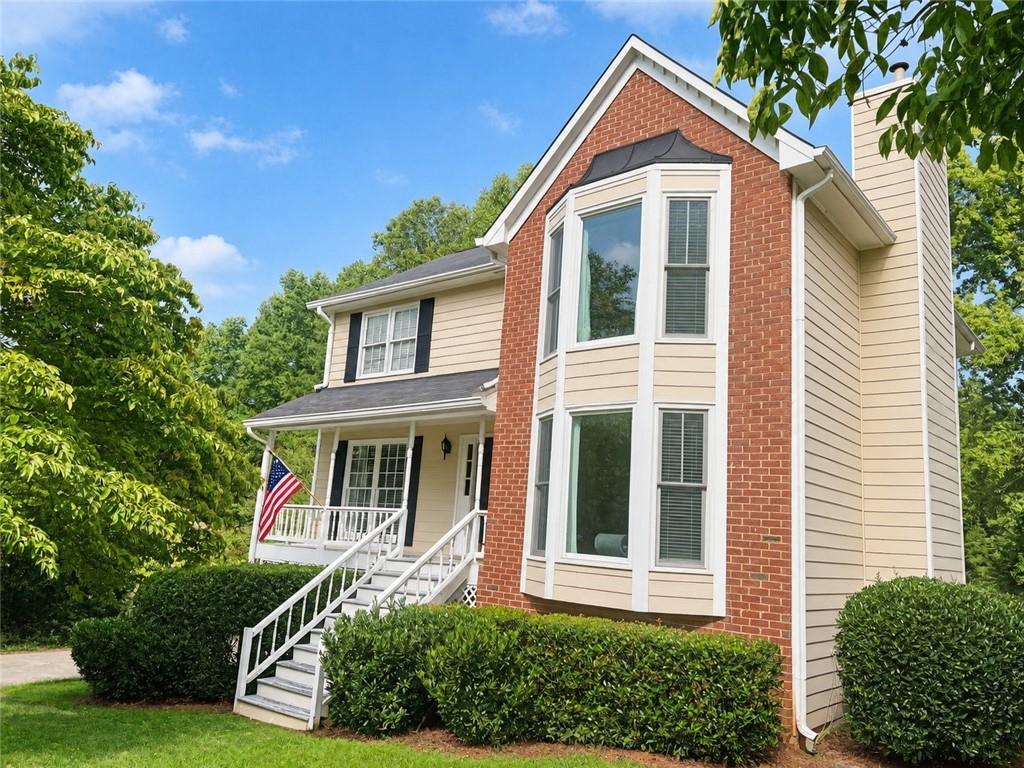
Beautifully Maintained 3-Bed Home in Strawberry Bank — Sunroom, Finished Basement Room and No HOA! This beautifully maintained and updated 3-bedroom, 2.5-bath home offering 1, 700+ sq ft in the desirable Strawberry Bank subdivision is move-in ready and packed with features that make everyday living feel exceptional from the very first day! The thoughtful floor plan creates a bright and connected living experience, with open views flowing from the kitchen into the main living spaces — a seamlessly integrated layout perfectly designed for everyday family life and casual entertaining. The primary suite is carefully positioned within the floor plan, offering a private ensuite bath and a comfortable sense of separation from the secondary bedrooms — a smart design that works beautifully for households of every size and lifestyle. One of this home's true standout features is the wonderful sunroom overlooking the large fenced backyard — a versatile and light-filled space that works beautifully as a morning retreat, a reading nook, a playroom, a home office, or simply an extension of your everyday living area. The large fenced backyard delivers outstanding outdoor privacy and space for entertaining, play, and relaxation. The finished room in the basement with a closet adds even more exciting flexibility — envision it as a fourth bedroom, a dedicated home office, a hobby room, or a guest space, whatever your household needs most. Situated in a mature and established neighborhood with no association fees — a genuine financial advantage, new windows — and conveniently close to the Avenues of West Cobb off Dallas Highway, shopping, dining, and everyday conveniences are all just minutes away! This home is being renovated. Brand new septic tank, hot water heater, and more. Photos are coming soon!

Property Highlights

Property Type
Residential
Property Sub Type
Single Family Residence
Architectural Style
Traditional
Bedrooms
3
Total Bathrooms
3
Acres
0.46
Year Built
1987
Condition
Resale

Location

City/Township
Marietta
View
Neighborhood
Subdivision
Strawberry Bank
County
Cobb - GA

Lake/Waterfront Information

Water Body Name
None
Waterfront Features
None

Property Details

Price
$425,000
Condition
Resale
Property Type
Residential
Property Sub Type
Single Family Residence

Building

Bedroom Features
Oversized Master, Other
Levels
Two
Total Area
2,058

Community

Community Features
Sidewalks, Street Lights
Special Circumstances
None

Local Schools

Elementary School
Due West
Middle School
Lost Mountain
High School
Harrison

Interior Features

Bedrooms and Bathrooms

Total Bathrooms
3
Full Bathrooms
2
1/2 Bathrooms
1
Bedrooms
3

Rooms and Basement

Basement Features
Driveway Access, Exterior Entry, Finished, Interior Entry, Partial

Appliances

Appliances
Dishwasher, Disposal, Electric Range, Gas Water Heater, Microwave

Interior Features

Interior Features
Entrance Foyer, High Ceilings 9 ft Lower, High Ceilings 9 ft Main, High Ceilings 9 ft Upper, High Speed Internet, Tray Ceiling(s), Walk-In Closet(s)
Flooring
Carpet, Wood
Laundry Features
In Kitchen
Accessibility Features
None
Window Features
Insulated Windows
Security Features
Fire Alarm, Security System Owned, Smoke Detector(s)
Electic
110 Volts
Fireplace Features
Family Room, Gas Log, Gas Starter, Glass Doors

Heating and Cooling

Heating Features
Forced Air, Natural Gas
Fireplaces
1

Building Details

Construction

Architectural Style
Traditional
Year Built
1987
Foundations
Slab
Common Walls
No Common Walls

Materials

Construction Materials
Frame, Other
Roof
Composition

Terms

Terms

Ownership
Fee Simple
Special Terms
Cash, Conventional, FHA, VA Loan

Taxes

Tax

Tax (Annual)
$3,225

Heating, Cooling & Utilities

Cooling Features
Attic Fan, Central Air

Utilities

Utilities
Cable Available, Underground Utilities
Sewer
Septic Tank

Green Energy

Energy Efficiency Features
Windows

Utilities

Water Source
Public

Green Energy

Green Energy Features
None

Lot

Acres
0.46
Lot Dimensions
110x185
Lot Features
Back Yard, Level, Private
Road Surface
Paved
Road Frontage
Other

Exterior Features

Exterior Features
None
Patio And Porch Features
Front Porch, Patio
Fencing
Back Yard, Fenced
Horse Amenities
None

Parking

Garage Capacity
2
Parking Features
Attached, Drive Under Main Level, Garage, Garage Door Opener, Level Driveway

Pool Features

Pool Features
None
Spa Features
None
Listed by Orchard Brokerage LLC
Listing Data last updated 10/30/2026 07:20 am
Get a Link to this Property: Copy To Clipboard
QR Code link to this property

Phone:
Connect with:

Payment Calculator

per month. fixed. % interest.
$
%
$
%
Principal & Interest
+ Home Insurance
+ Property Tax
+ HOA Fees
per month
Total interest paid over s will be:
All estimates and provided for informational purposes only. Actual amounts may vary. The output of the tool is not a loan offer or solicitation, nor is it financial or legal advice. Information, rates, programs and loan scenarios shown are for example only as of 30-Oct-2026 and are subject to change without notice. Interest rates provided by the St. Louis Federal Reserve Economic Data (FRED). All products are subject to credit and property approval. Not all products are available in all states or for all loan amounts. Other restrictions and limitations apply. Contact your preferred lender for the pricing associated with your specific transaction. Calculations are generated by Open Source mortgage calculation software tools using common mathematical formulas. All calculations should be independently verified.
Get Walk Score Content

Similar Properties

Scroll to Top