Start of property details
Share this property:
8130 Brewton Bend
Ball Ground, GA 30107
7 days ago NEW · Active
$625,000
$251 / Sqft
3
Beds
3
Baths
2
Garage
2,494
Sqft
0.29
Acres
MLS# 7859640
Cumulative Days on Market: 10 · Includes prior listings · Currently listed since 10/28/26 · Data provided by the MLS.

Property Description

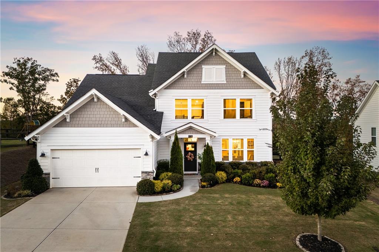
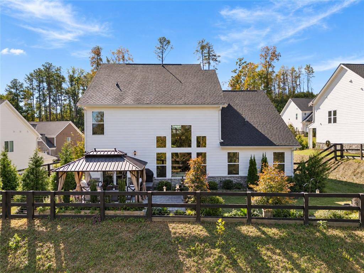
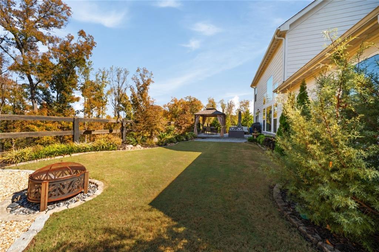
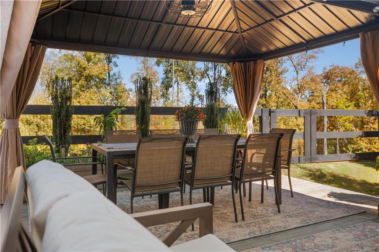
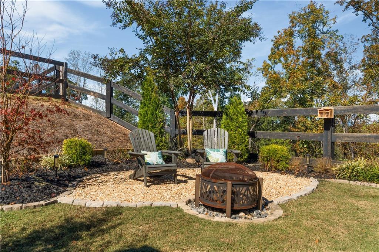
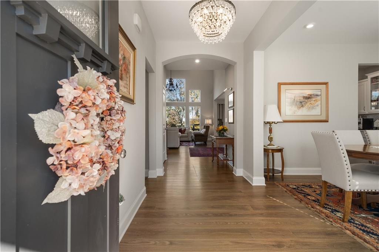
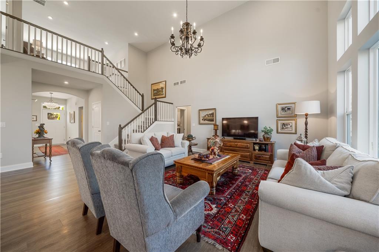
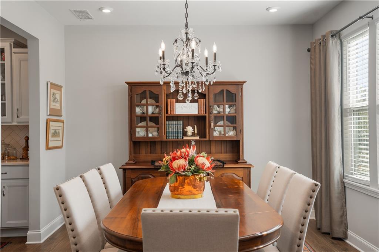
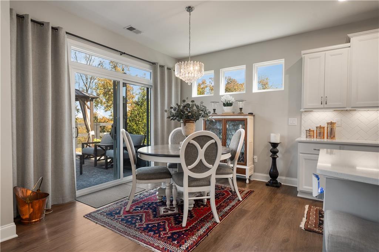
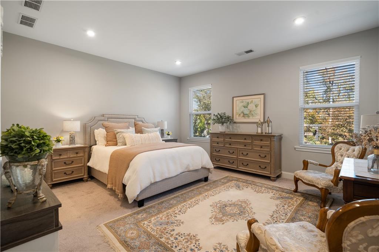
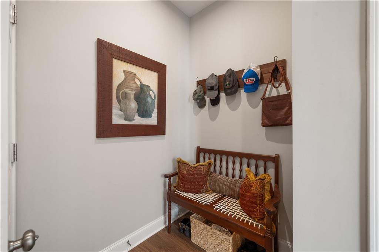
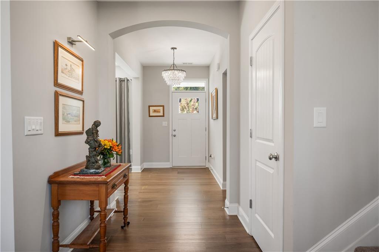
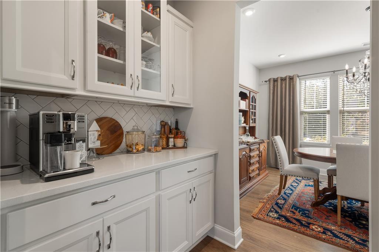
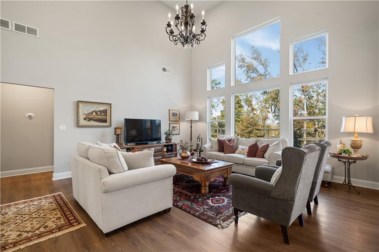
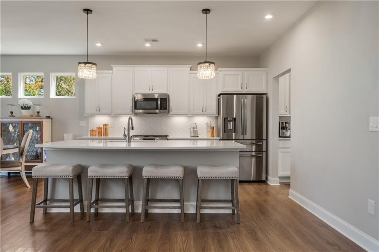
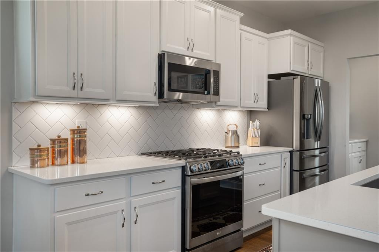
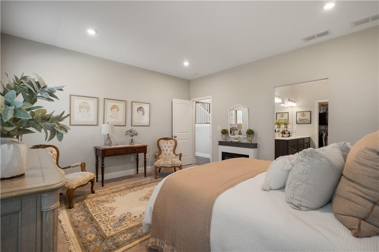
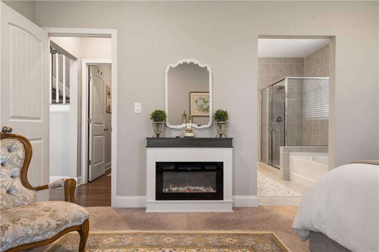
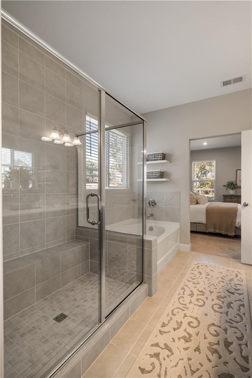
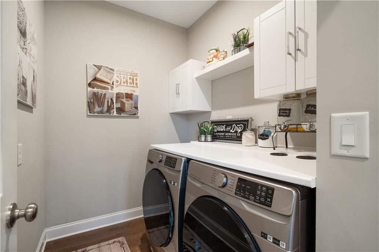
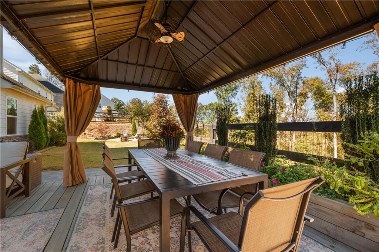
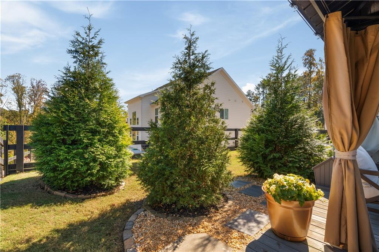
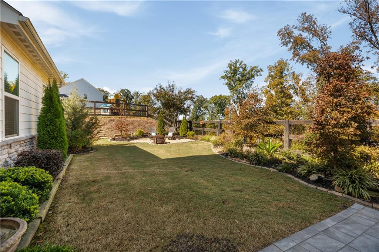
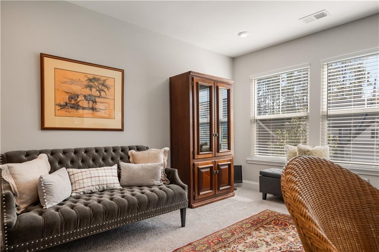
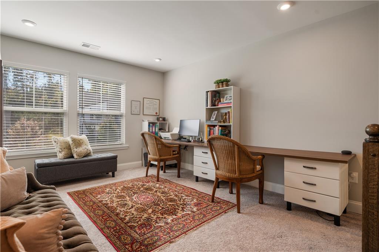
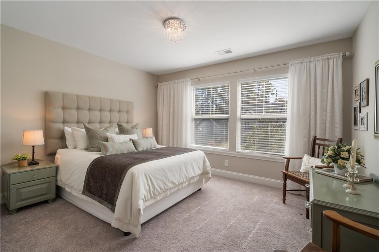
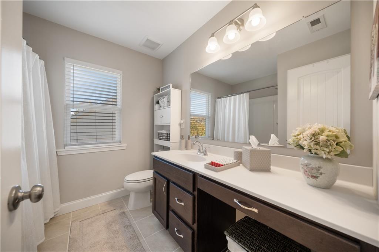
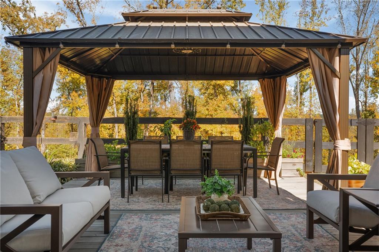
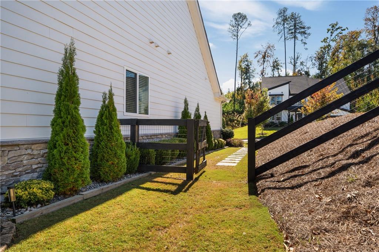
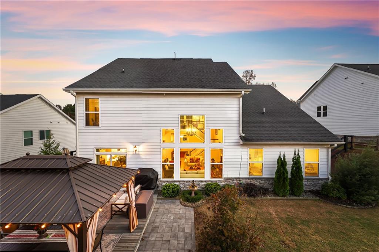
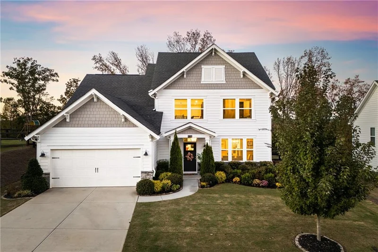
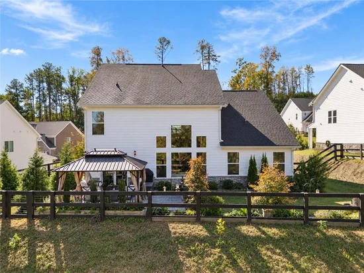
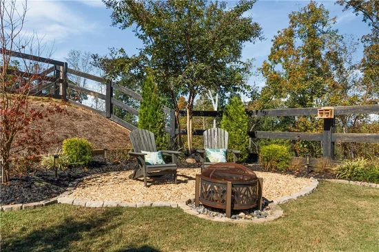
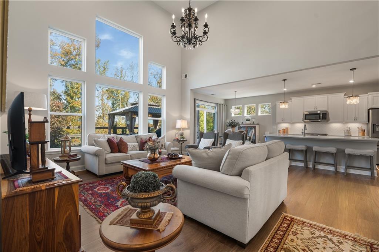
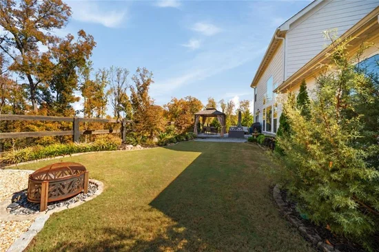
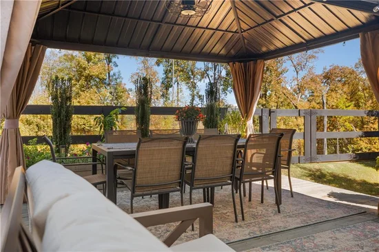
Some homes are built well, and some homes are styled well. 8130 Brewton Bend in River Rock does both, and it adds mountain views from the back deck for good measure. Built by Fischer Homes in 2024, this three bedroom, two and a half bath home offers 2, 494 square feet, a flexible loft, and a 0.29 acre lot in one of North Forsyth County’s most amenity rich communities. The interiors were decorated by a professional interior designer, and every room feels calm, cohesive, and finished. Light fixtures throughout the home were chosen to give every space an elevated, custom feel, and luxury vinyl plank flooring adds warmth while holding up beautifully to everyday life. The kitchen opens directly to the living room, so whoever is cooking stays part of the conversation, and the island gives everyone a place to gather while dinner comes together. Quartz countertops and a herringbone tile backsplash give the kitchen a clean, polished look, and the butler’s pantry adds bonus prep and storage space that keeps the main counters clear. A separate dining room is made for holiday dinners and long weekend meals with the people you love. A dedicated mudroom and a separate laundry room keep daily life organized, and the two car garage features shelving and organization plus an electric vehicle charging station. Smart home features add an extra layer of everyday convenience. The primary suite enjoys mountain views of its own, which makes for a much better wake up call than any alarm clock. Two additional bedrooms offer space for guests or a home office, and the loft is a true flex space that can serve as a second living area, a reading spot, or a place to work from home. Outside, a garden wraps around the home, and the professionally designed backyard is private, beautifully landscaped, and fully fenced. The back deck and gazebo create a natural setting for entertaining, with mountain views by day and wonderful sunsets to admire in the evening. Nature lovers will appreciate the beautiful bird life that visits the garden. River Rock residents enjoy an Olympic size pool, a clubhouse, tennis and pickleball courts, a playground, walking trails, a fire pit gathering area, and access to the Etowah River. The community sits between Cumming and Ball Ground with convenient access to Hwy 369, Hwy 20, and GA 400, and the home is zoned for Poole’s Mill Elementary, Liberty Middle, and North Forsyth High School. We would love to show you 8130 Brewton Bend in person!

Open House Announcements

Nov 8th 2:00pm to 4:00pm
In person. Please join us!

Property Highlights

Property Type
Residential
Property Sub Type
Single Family Residence
Architectural Style
Craftsman
Bedrooms
3
Total Bathrooms
3
Acres
0.29
Year Built
2023
Condition
Resale
Cumulative Days on Market
10

Location

City/Township
Ball Ground
View
Mountain(s), Neighborhood
Subdivision
River Rock
County
Forsyth - GA

Lake/Waterfront Information

Water Body Name
None
Waterfront Features
None

Property Details
Price
$625,000
Condition
Resale
Property Type
Residential
Property Sub Type
Single Family Residence

Building

Bedroom Features
Master on Main, Oversized Master
Levels
Two
Total Area
2,494

Community

Community Features
Clubhouse, Curbs, Near Beltline, Near Public Transport, Near Schools, Pickleball, Playground, Pool, Sidewalks, Tennis Court(s)
Special Circumstances
None

Local Schools

Elementary School
Poole's Mill
Middle School
Liberty - Forsyth
High School
North Forsyth

Interior Features

Bedrooms and Bathrooms

Total Bathrooms
3
Full Bathrooms
2
1/2 Bathrooms
1
Bedrooms
3
Bedrooms on Main Level
1

Rooms and Basement

Basement Features
None

Area and Spaces

Above Grade Finished Area
2,494

Appliances

Appliances
Dishwasher, Disposal, Double Oven

Interior Features

Interior Features
Cathedral Ceiling(s), Crown Molding, Disappearing Attic Stairs, High Ceilings 9 ft Upper, High Ceilings 10 ft Main, Recessed Lighting, Smart Home, Vaulted Ceiling(s), Walk-In Closet(s)
Flooring
Carpet, Luxury Vinyl
Laundry Features
Laundry Room, Main Level, Sink
Accessibility Features
None
Window Features
Aluminum Frames, Double Pane Windows
Security Features
Carbon Monoxide Detector(s), Fire Alarm, Smoke Detector(s)
Electic
220 Volts, 220 Volts in Garage
Fireplace Features
None

Heating and Cooling

Heating Features
Heat Pump, Natural Gas
Fireplaces
1

Building Details
Construction

Architectural Style
Craftsman
Builder
Fischer
Year Built
2023
Foundations
Slab
Common Walls
No Common Walls

Materials

Construction Materials
Hardi Plank Type
Roof
Shingle

Terms

Terms

Special Terms
1031 Exchange, Cash, Conventional, FHA, USDA Loan, VA Loan
Cumulative Days on Market
10

Taxes

Tax

Tax (Annual)
$5,187

HOA

Has HOA
Yes
Association Fee
$600 /6mo
Association Fee Includes
Swim, Tennis

Heating, Cooling & Utilities

Cooling Features
Central Air

Utilities

Utilities
Cable Available, Electricity Available, Natural Gas Available, Phone Available, Sewer Available, Underground Utilities, Water Available
Sewer
Public Sewer

Green Energy

Energy Efficiency Features
Appliances, Construction

Utilities

Water Source
Public

Green Energy

Green Energy Features
None

Lot

Acres
0.29
Lot Dimensions
x
Lot Features
Back Yard, Cleared, Wooded
Road Surface
Asphalt, Concrete
Road Frontage
City Street

Exterior Features

Exterior Features
Garden, Lighting, Private Entrance, Private Yard, Rain Gutters
Patio And Porch Features
Covered, Deck
Fencing
Back Yard, Fenced, Wood
Horse Amenities
None

Parking

Garage Capacity
2
Parking Features
Driveway, Garage, Garage Door Opener

Pool Features

Pool Features
None
Spa Features
None
Listed by Keller Williams Realty Atlanta Partners
Listing Data last updated 11/05/2026 11:20 am
Get a Link to this Property: Copy To Clipboard
QR Code link to this property

Phone:
Connect with:

Payment Calculator

per month. fixed. % interest.
$
%
$
%
Principal & Interest
+ Home Insurance
+ Property Tax
+ HOA Fees
per month
Total interest paid over s will be:
All estimates and provided for informational purposes only. Actual amounts may vary. The output of the tool is not a loan offer or solicitation, nor is it financial or legal advice. Information, rates, programs and loan scenarios shown are for example only as of 5-Nov-2026 and are subject to change without notice. Interest rates provided by the St. Louis Federal Reserve Economic Data (FRED). All products are subject to credit and property approval. Not all products are available in all states or for all loan amounts. Other restrictions and limitations apply. Contact your preferred lender for the pricing associated with your specific transaction. Calculations are generated by Open Source mortgage calculation software tools using common mathematical formulas. All calculations should be independently verified.
Get Walk Score Content

Property History

Yesterday
Property information last updated
8 days ago
Status Active. This is the most recent date the listing was placed on market.
Cumulative Days on Market: 10 days (includes prior listings) · Currently listed since October 28, 2026. Data provided by the MLS.

Similar Properties

Scroll to Top