Start of property details
Share this property:
37 Winesap Court
Temple, GA 30179
today NEW · Active
$275,000
$252 / Sqft
3
Beds
2
Baths
2
Garage
1,092
Sqft
0.47
Acres
MLS# 7858883
Cumulative Days on Market: 1 · Includes prior listings · Currently listed since 10/24/26 · Data provided by the MLS.

Property Description

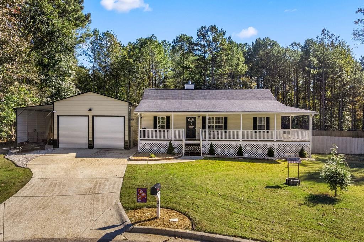
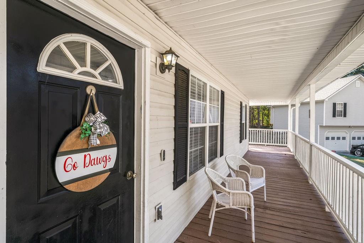
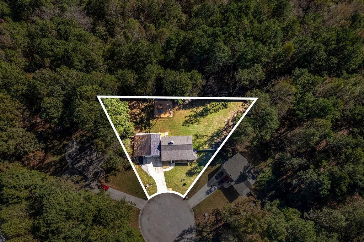
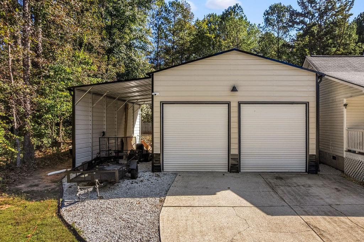
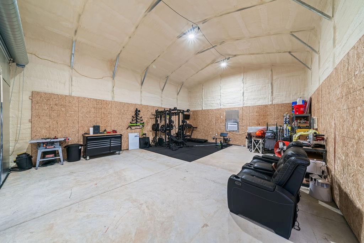
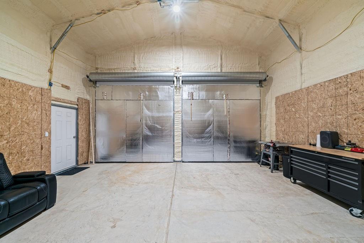
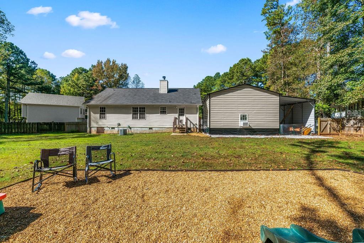
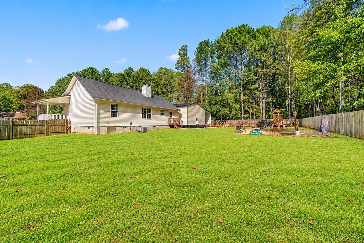
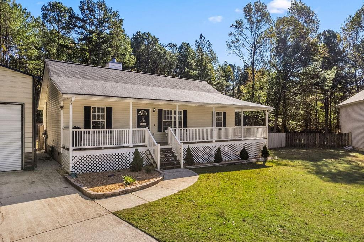
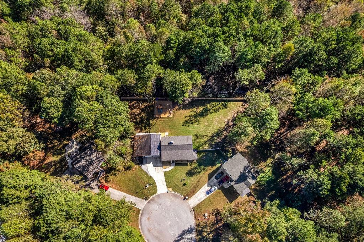
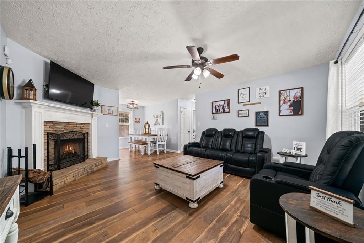
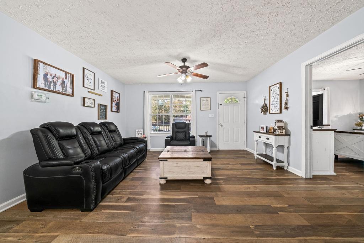
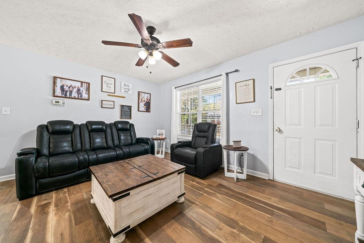
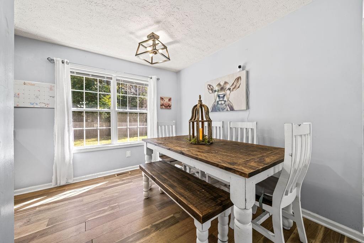
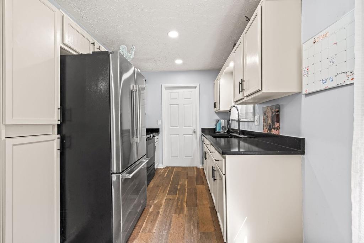
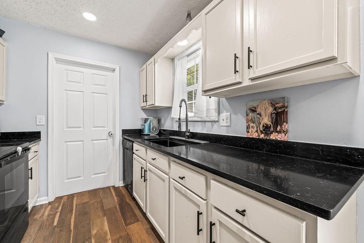
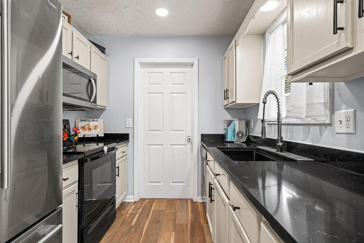
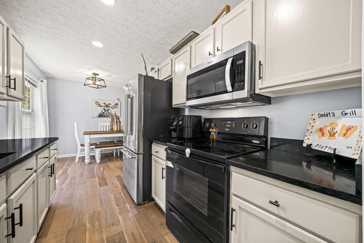
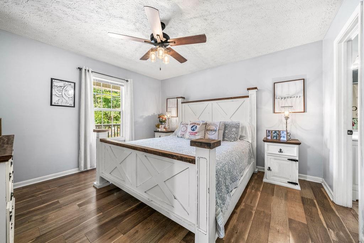
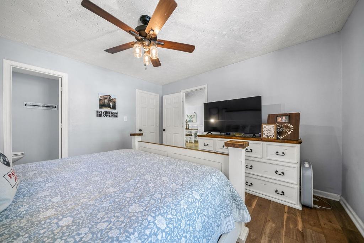
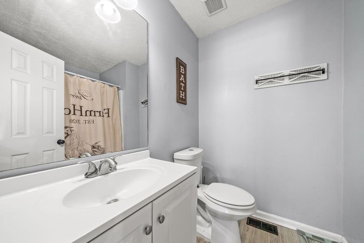
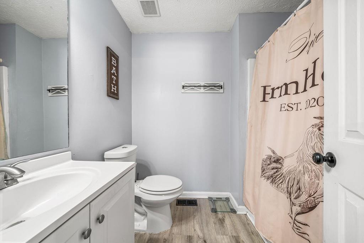
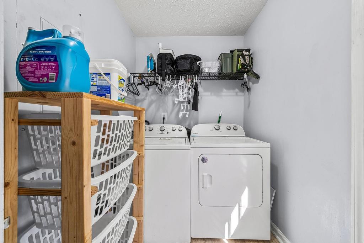
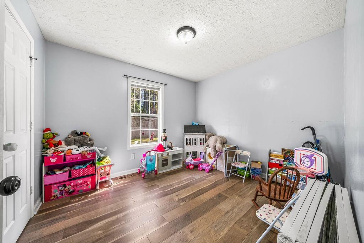
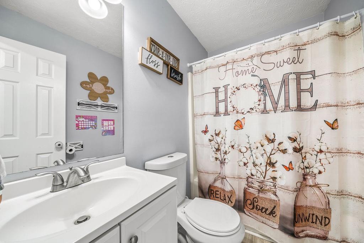
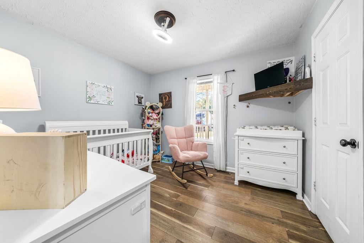
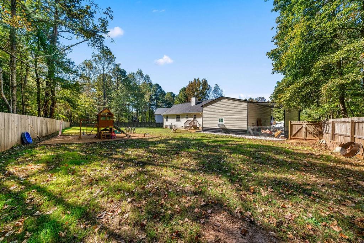
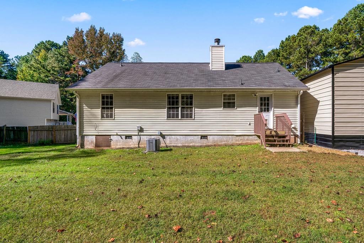
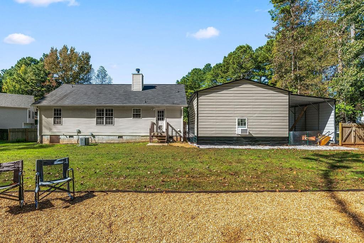
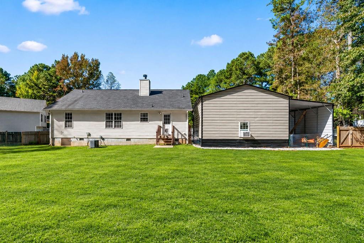
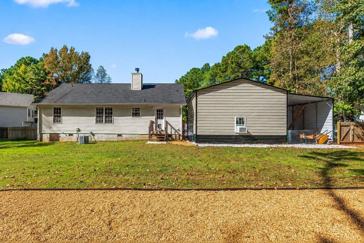
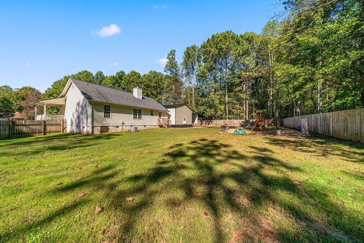
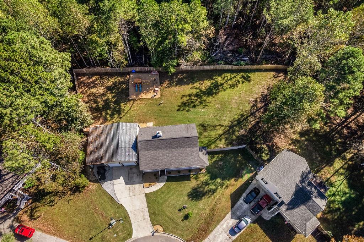
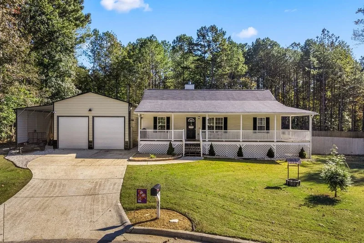
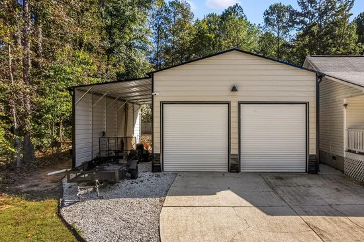
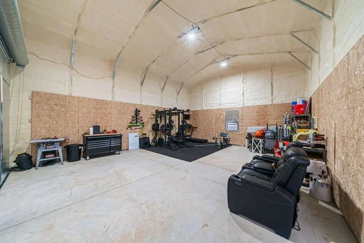
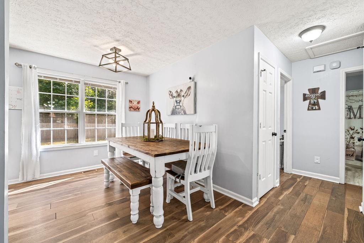
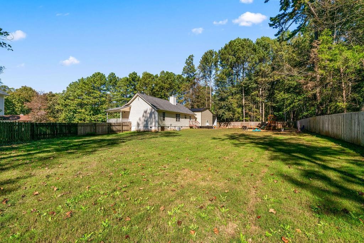
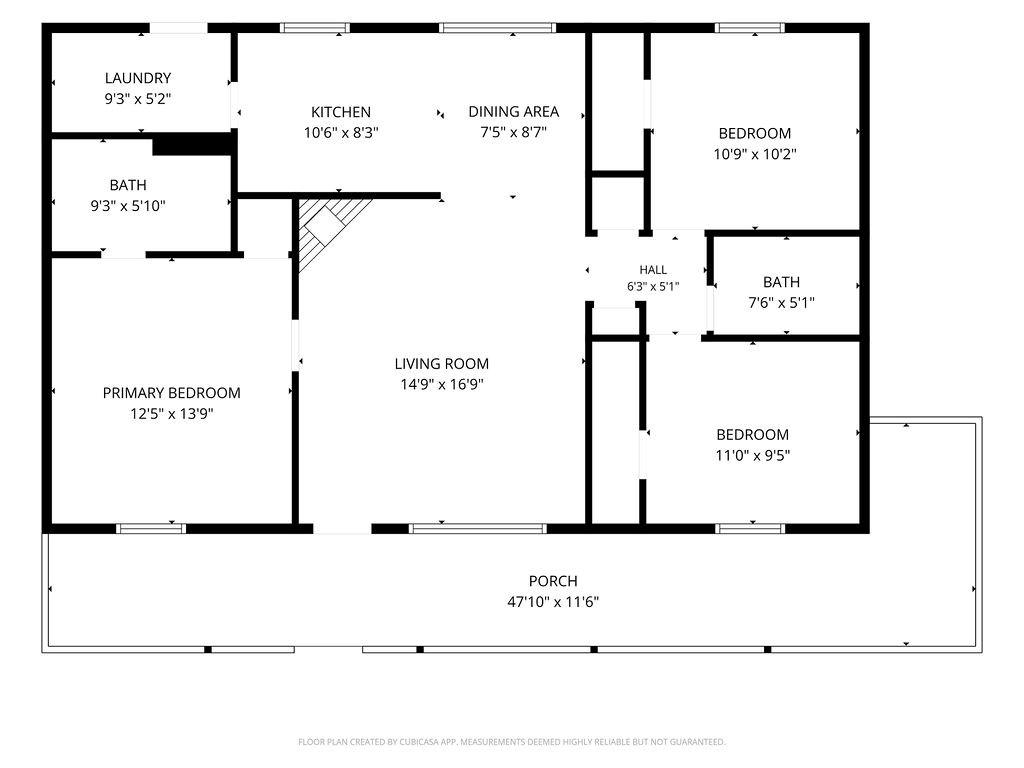
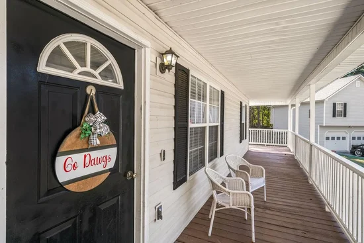
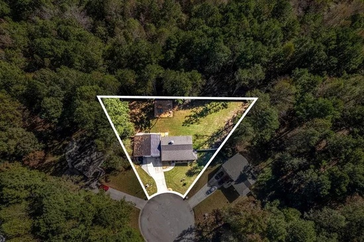
Welcome home to this inviting 3-bedroom, 2-bath home situated on a level cul-de-sac lot in Paulding County! One of the standout features is the * * brand-new 24x30x14 shop * * , complete with power, spray foam insulation, two 10x10 roll up doors and an attached 12x30x12 lean to, ideal for hobbies, projects, storage, or extra workspace. Featuring a desirable split-bedroom floor plan, this home offers LVP flooring throughout with no carpet, brand-new quartz countertops, and a cozy wood-burning fireplace in the living room. The covered front porch is the perfect spot for rocking chairs and morning coffee, while the spacious laundry / mudroom provides convenient access to the large, level, fenced backyard. Additional improvements include a professionally encapsulated crawl space, offering another valuable feature buyers will appreciate. With NO HOA, there's plenty of flexibility to make this property your own! Conveniently located in the Temple area with easy access to Hwy 61, Hwy 101, and Buchanan Hwy / State Route 120, as well as nearby schools, Mulberry Rock Park, and Union Ball Field.

Open House Announcements

Oct 25th 11:00am to 2:00pm
In person. Please join us!

Property Highlights

Property Type
Residential
Property Sub Type
Single Family Residence
Architectural Style
Ranch, Traditional
Bedrooms
3
Total Bathrooms
2
Acres
0.47
Year Built
2001
Condition
Resale
Cumulative Days on Market
1

Location

City/Township
Temple
View
Neighborhood
Subdivision
Mulberry Hollow
County
Paulding - GA

Lake/Waterfront Information

Water Body Name
None
Waterfront Features
None

Property Details
Price
$275,000
Condition
Resale
Property Type
Residential
Property Sub Type
Single Family Residence

Building

Bedroom Features
Master on Main, Split Bedroom Plan
Levels
One
Total Area
1,092

Community

Community Features
None
Special Circumstances
None

Local Schools

Elementary School
Union - Paulding
Middle School
Carl Scoggins Sr.
High School
South Paulding

Interior Features

Bedrooms and Bathrooms

Total Bathrooms
2
Full Bathrooms
2
Bedrooms
3
Bedrooms on Main Level
3

Rooms and Basement

Basement Features
None

Area and Spaces

Above Grade Finished Area
1,092

Appliances

Appliances
Dishwasher, Electric Range, Electric Water Heater, Microwave, Refrigerator

Interior Features

Interior Features
High Speed Internet, Other
Flooring
Luxury Vinyl
Laundry Features
Laundry Room, Main Level
Accessibility Features
None
Window Features
Double Pane Windows
Security Features
Smoke Detector(s)
Electic
None
Fireplace Features
Family Room

Heating and Cooling

Heating Features
Central
Fireplaces
1

Building Details
Construction

Architectural Style
Ranch, Traditional
Year Built
2001
Foundations
Block
Common Walls
No Common Walls
Materials

Construction Materials
Vinyl Siding
Roof
Composition

Terms

Terms

Cumulative Days on Market
1

Taxes

Tax

Tax (Annual)
$2,369

Heating, Cooling & Utilities

Cooling Features
Central Air

Utilities

Utilities
Electricity Available, Underground Utilities, Water Available
Sewer
Septic Tank

Green Energy

Energy Efficiency Features
None

Utilities

Water Source
Public

Green Energy

Green Energy Features
None

Lot

Acres
0.47
Lot Dimensions
x 20473
Lot Features
Back Yard
Road Surface
Paved
Road Frontage
County Road

Exterior Features

Exterior Features
Other
Patio And Porch Features
Front Porch
Fencing
Back Yard, Privacy
Horse Amenities
None

Parking

Garage Capacity
2
Parking Features
Detached, Driveway, Garage

Pool Features

Pool Features
None
Spa Features
None
Listed by Local Realty
Listing Data last updated 10/25/2026 12:00 pm
Get a Link to this Property: Copy To Clipboard
QR Code link to this property

Phone:
Connect with:

Payment Calculator

per month. fixed. % interest.
$
%
$
%
Principal & Interest
+ Home Insurance
+ Property Tax
+ HOA Fees
per month
Total interest paid over s will be:
All estimates and provided for informational purposes only. Actual amounts may vary. The output of the tool is not a loan offer or solicitation, nor is it financial or legal advice. Information, rates, programs and loan scenarios shown are for example only as of 25-Oct-2026 and are subject to change without notice. Interest rates provided by the St. Louis Federal Reserve Economic Data (FRED). All products are subject to credit and property approval. Not all products are available in all states or for all loan amounts. Other restrictions and limitations apply. Contact your preferred lender for the pricing associated with your specific transaction. Calculations are generated by Open Source mortgage calculation software tools using common mathematical formulas. All calculations should be independently verified.
Get Walk Score Content

Property History

Today
Property information last updated
Today
Status Active. This is the most recent date the listing was placed on market.
Cumulative Days on Market: 1 day (includes prior listings) · Currently listed since October 24, 2026. Data provided by the MLS.

Similar Properties

Scroll to Top