Start of property details
Share this property:
765 Ivy Chase Loop
Dallas, GA 30157
1 day ago NEW · Active
$403,000
$116 / Sqft
4
Beds
3
Baths
2
Garage
3,476
Sqft
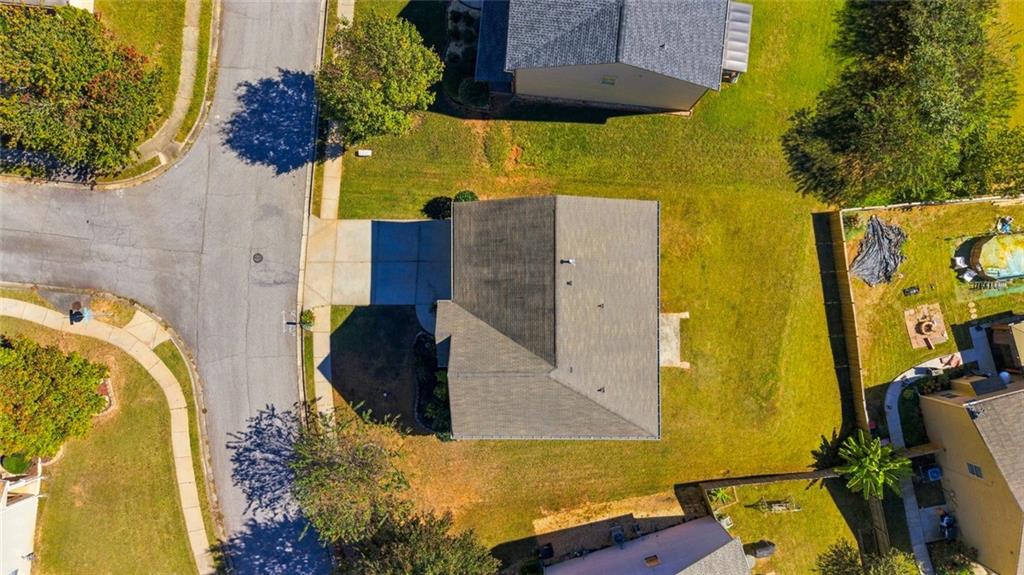
0.18
Acres
MLS# 7858817
Cumulative Days on Market: 2 · Includes prior listings · Currently listed since 10/24/26 · Data provided by the MLS.

Property Description

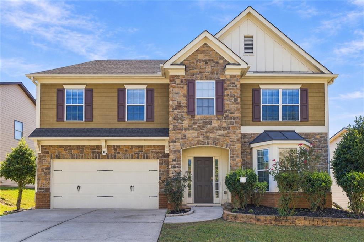
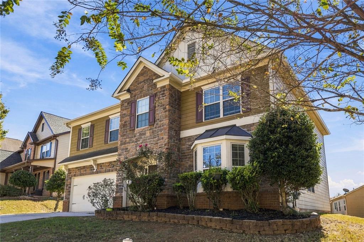
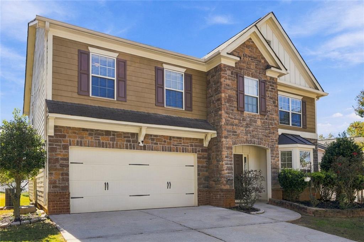
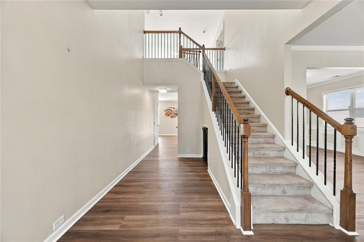
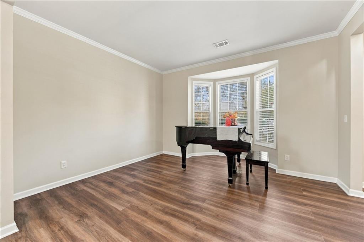
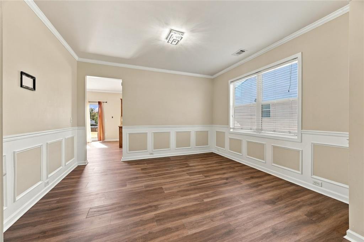
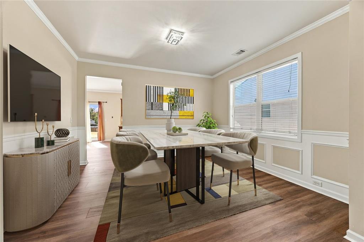
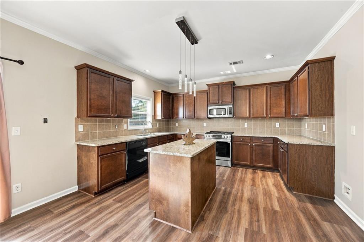
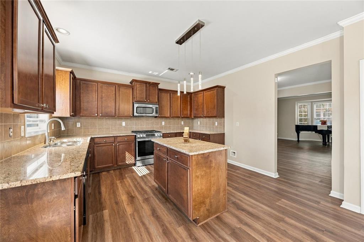
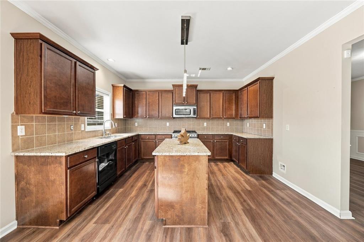
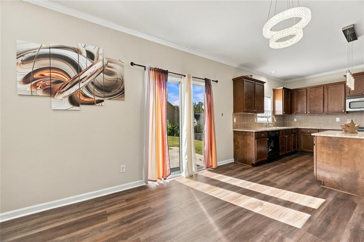
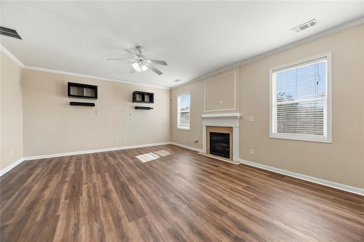
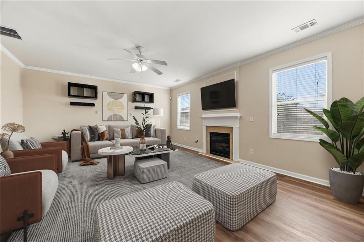
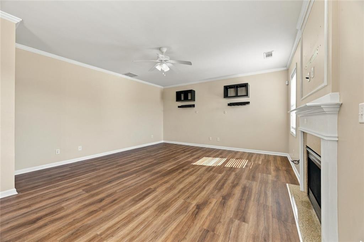
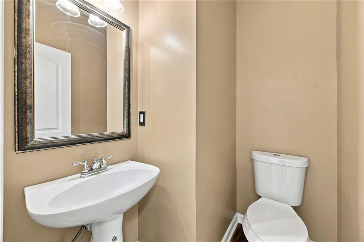
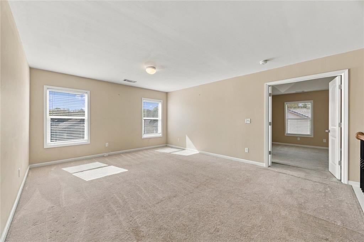
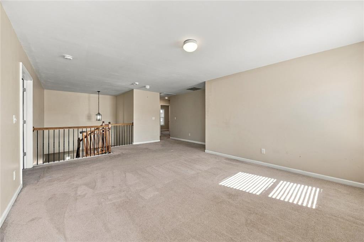
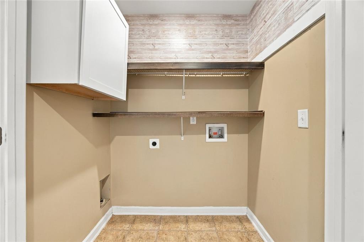
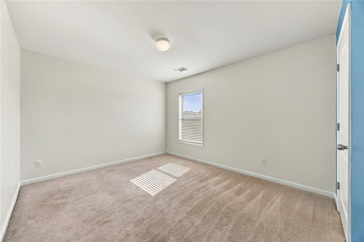
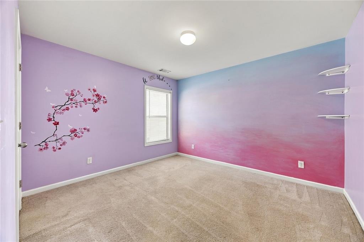
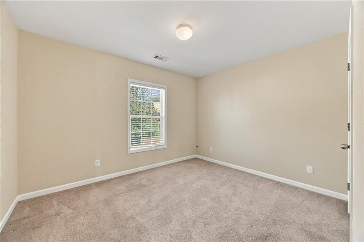
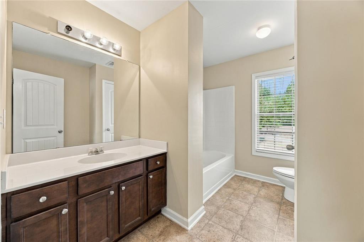
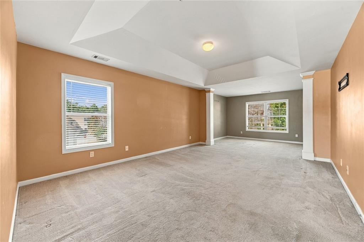
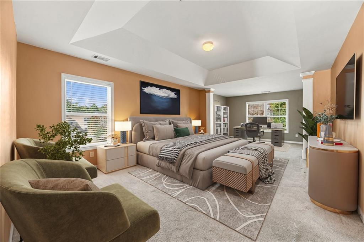
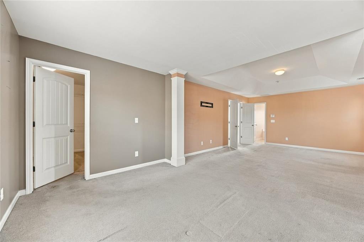
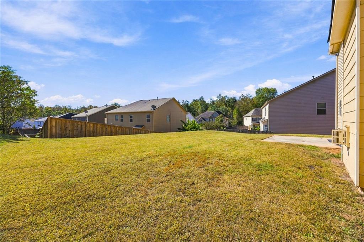
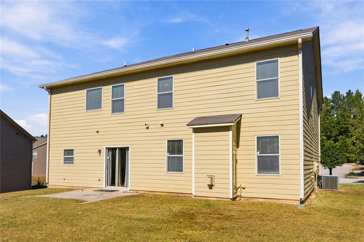
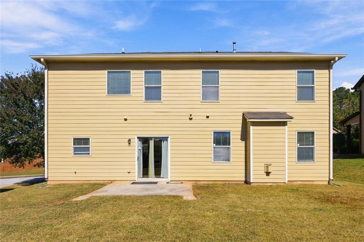
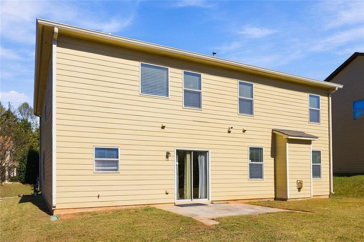
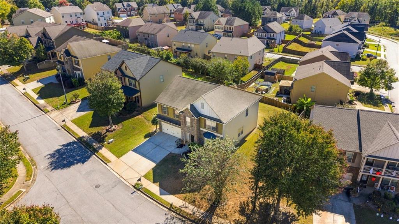
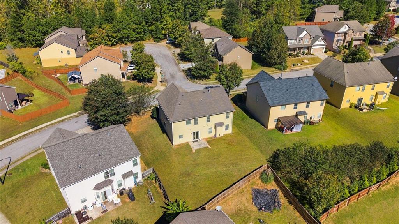
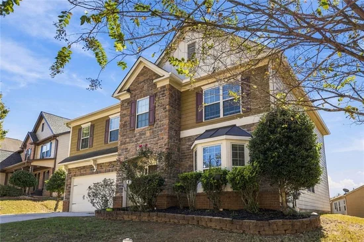
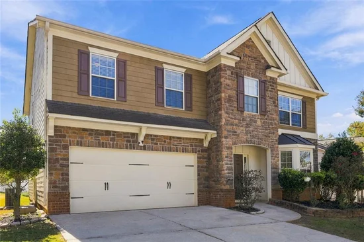
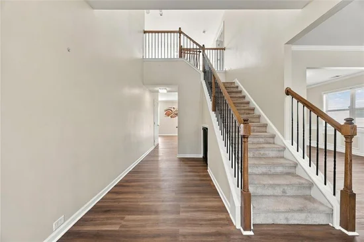
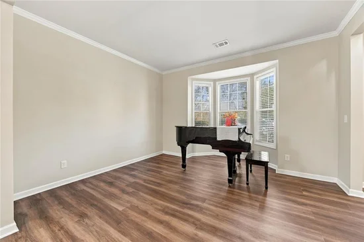
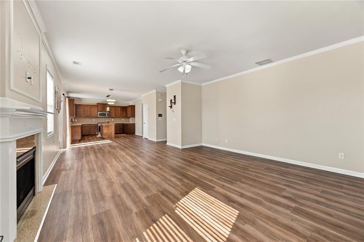
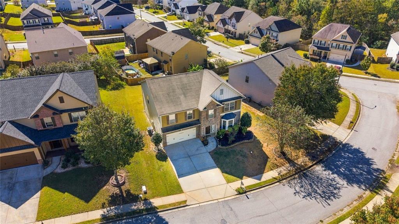
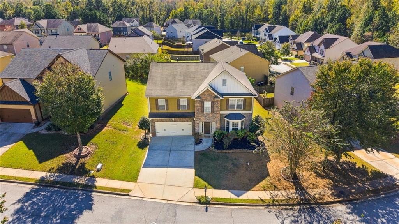
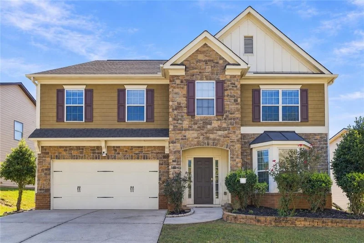
WELCOME HOME, just in time for the holidays. This home represents a distinguished residential opportunity for those seeking refined living. Built in 2010, this substantial property spans close to 3100 square feet of living space and remains in exceptional condition. The residence stands as an attractive architectural achievement, offering a thoughtful floor plan designed to accommodate both daily comfort and the requirements of a modern household. The heart of the home is defined by an expansive kitchen, which serves as a central hub for culinary activity. This area is equipped with high-quality granite counters, tile backsplash and a spacious center island, providing a generous surface for meal preparation and informal dining. Adjacent to the kitchen, the living room serves as a formal center for relaxation and engagement. The space is anchored by a fireplace, which provides a refined focal point and a sense of permanence to the room’s design. The remaining interior and exterior elements have been integrated to maximize the utility of the home. This four-bedroom, 2.5-bathroom floor plan boasts an oversized primary bedroom with a sitting area that turns the room into a private retreat. Also included is a large loft and a dedicated laundry room for streamlined household management. Furthermore, the property provides the security and convenience of an integrated built-in garage. A swim / tennis community, we invite you to schedule a private viewing to experience the balanced design and scale of this impressive residence firsthand.

Property Highlights

Property Type
Residential
Property Sub Type
Single Family Residence
Architectural Style
Traditional, Craftsman
Bedrooms
4
Total Bathrooms
3
Acres
0.18
Year Built
2010
Condition
Resale
Cumulative Days on Market
2

Location

City/Township
Dallas
View
Other
Subdivision
PALISADES PHS 1
County
Paulding - GA

Lake/Waterfront Information

Water Body Name
None
Waterfront Features
None

Property Details
Price
$403,000
Condition
Resale
Property Type
Residential
Property Sub Type
Single Family Residence

Building

Bedroom Features
Sitting Room, Oversized Master
Levels
Two
Total Area
3,476

Community

Community Features
Clubhouse, Homeowners Assoc, Near Schools, Near Shopping, Near Public Transport, Near Trails/Greenway, Playground, Pool, Restaurant, Sidewalks, Street Lights, Tennis Court(s)
Special Circumstances
None

Local Schools

Elementary School
Allgood - Paulding
Middle School
Herschel Jones
High School
Paulding County

Interior Features

Bedrooms and Bathrooms

Total Bathrooms
3
Full Bathrooms
2
1/2 Bathrooms
1
Bedrooms
4

Rooms and Basement

Basement Features
None

Area and Spaces

Above Grade Finished Area
3,056

Appliances

Appliances
Dishwasher, Gas Range, Microwave, Range Hood

Interior Features

Interior Features
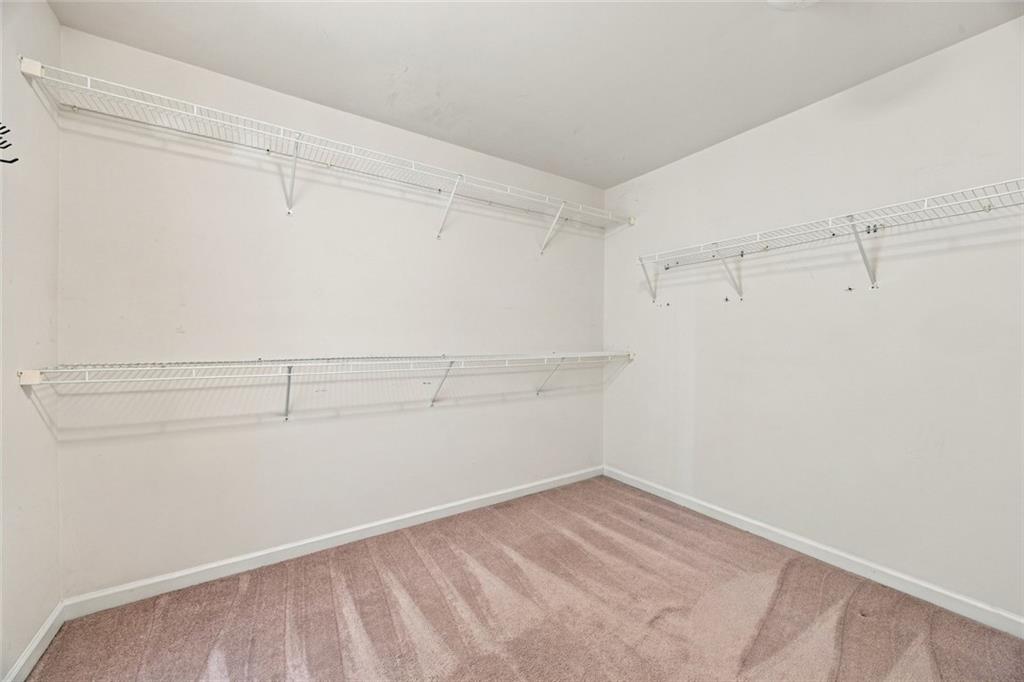
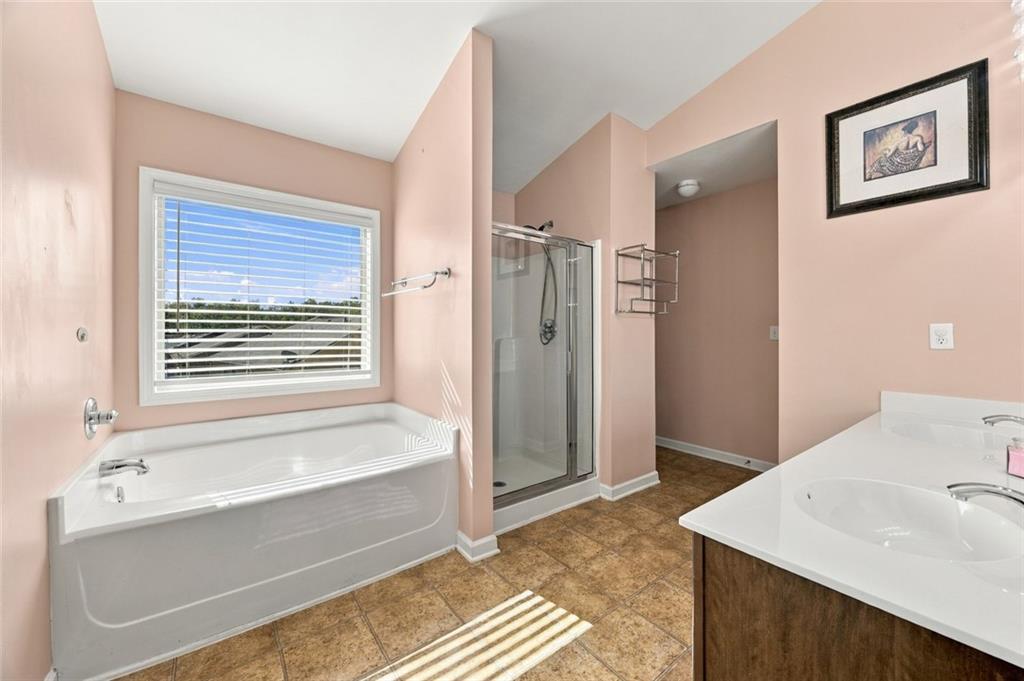
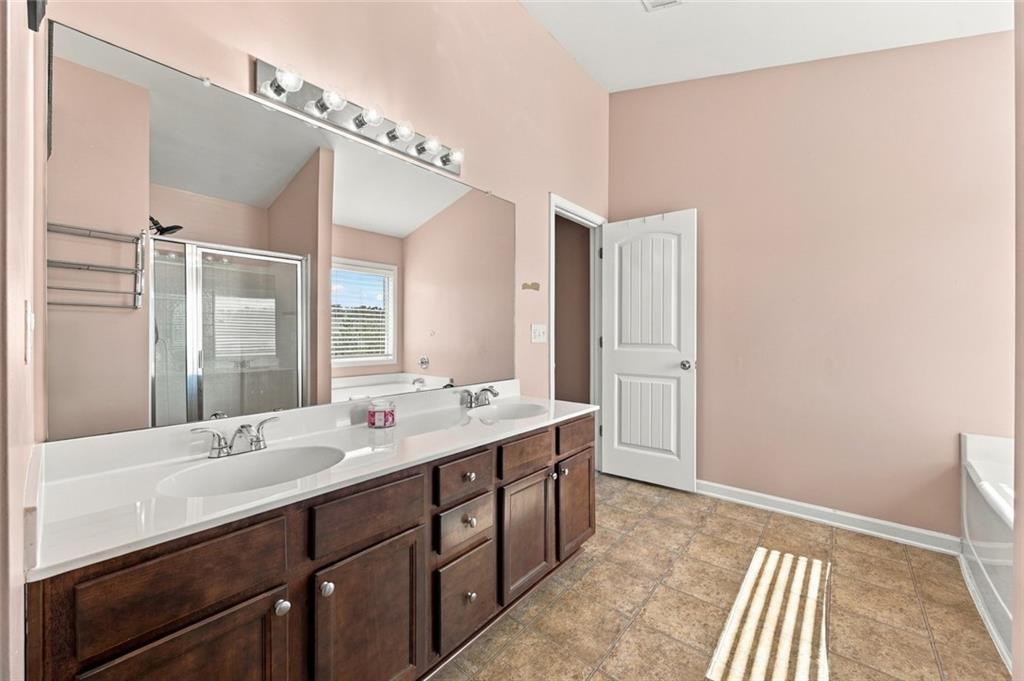
Crown Molding, Double Vanity, High Ceilings 9 ft Main, Recessed Lighting, Tray Ceiling(s), Walk-In Closet(s), Entrance Foyer
Flooring
Carpet, Tile, Wood
Laundry Features
Electric Dryer Hookup, Laundry Room, Upper Level
Accessibility Features
None
Window Features
Double Pane Windows
Security Features
Smoke Detector(s)
Electic
220 Volts
Fireplace Features
Glass Doors, Living Room, Raised Hearth

Heating and Cooling

Heating Features
Central, Natural Gas
Fireplaces
1

Building Details
Construction

Architectural Style
Traditional, Craftsman
Year Built
2010
Foundations
Concrete Perimeter
Common Walls
No Common Walls
Materials

Construction Materials
Stone, Vinyl Siding
Roof
Composition, Shingle

Terms

Terms

Special Terms
FHA, Cash, Conventional, VA Loan
Cumulative Days on Market
2

Taxes

Tax

Tax (Annual)
$3,601

HOA

Has HOA
Yes
Association Fee
$750 /yr
Association Fee2
750.00 /yr
Association Fee Includes
Maintenance Grounds, Swim, Tennis

Heating, Cooling & Utilities

Cooling Features
Central Air, Ceiling Fan(s)

Utilities

Utilities
Natural Gas Available, Sewer Available, Underground Utilities, Water Available
Sewer
Public Sewer

Green Energy

Energy Efficiency Features
None

Utilities

Water Source
Public

Green Energy

Green Energy Features
None

Lot

Acres
0.18
Lot Dimensions
18
Lot Features
Sloped
Road Surface
Paved
Road Frontage
None

Exterior Features

Exterior Features
Rain Gutters
Patio And Porch Features
Patio
Fencing
Back Yard
Horse Amenities
None

Parking

Garage Capacity
2
Parking Features
Attached, Driveway, Garage

Pool Features

Pool Features
None
Spa Features
None
Listed by HomeSmart
Listing Data last updated 10/25/2026 01:20 am
Get a Link to this Property: Copy To Clipboard
QR Code link to this property

Phone:
Connect with:

Payment Calculator

per month. fixed. % interest.
$
%
$
%
Principal & Interest
+ Home Insurance
+ Property Tax
+ HOA Fees
per month
Total interest paid over s will be:
All estimates and provided for informational purposes only. Actual amounts may vary. The output of the tool is not a loan offer or solicitation, nor is it financial or legal advice. Information, rates, programs and loan scenarios shown are for example only as of 25-Oct-2026 and are subject to change without notice. Interest rates provided by the St. Louis Federal Reserve Economic Data (FRED). All products are subject to credit and property approval. Not all products are available in all states or for all loan amounts. Other restrictions and limitations apply. Contact your preferred lender for the pricing associated with your specific transaction. Calculations are generated by Open Source mortgage calculation software tools using common mathematical formulas. All calculations should be independently verified.
Get Walk Score Content

Property History

Today
Property information last updated
Yesterday
Status Active. This is the date the listing was placed on market.
Yesterday
Date of last price change
Cumulative Days on Market: 2 days (includes prior listings) · Currently listed since October 24, 2026. Data provided by the MLS.

Similar Properties

Scroll to Top