Start of property details
Share this property:
531 Favorwood Drive SW
Marietta, GA 30060
today NEW · Active
$300,000
$241 / Sqft
3
Beds
2
Baths
2
Garage
1,245
Sqft
0.22
Acres
MLS# 7858759
Cumulative Days on Market: 2 · Includes prior listings · Currently listed since 10/23/26 · Data provided by the MLS.

Property Description

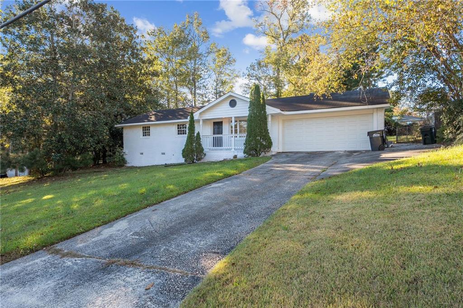
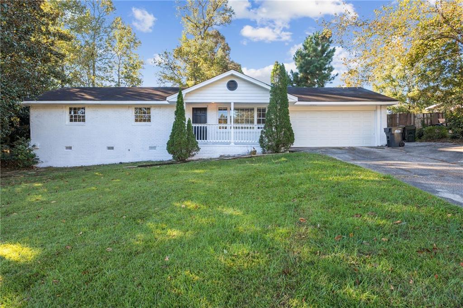
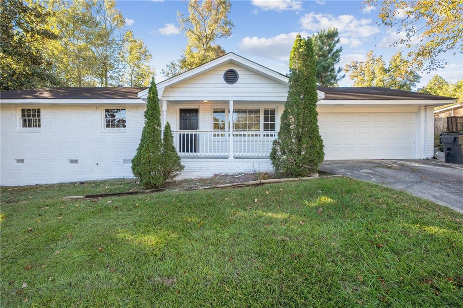
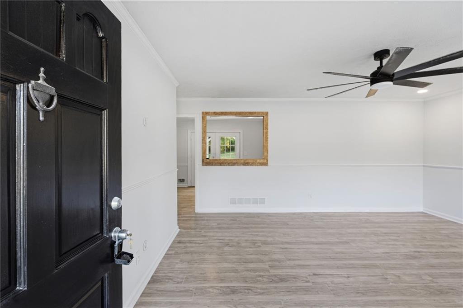
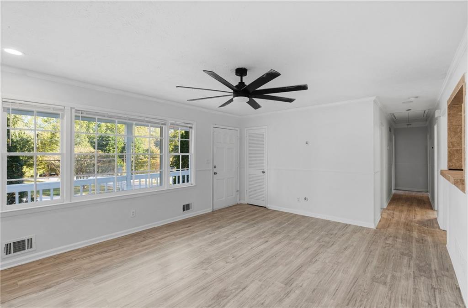
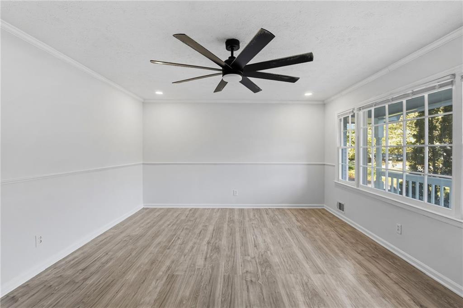
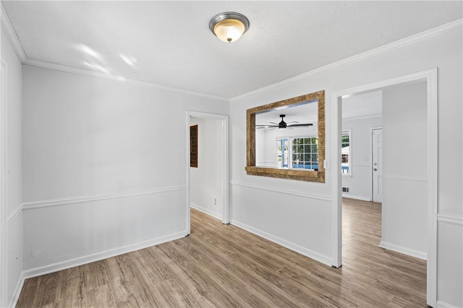
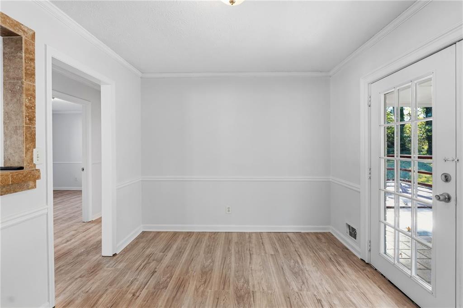
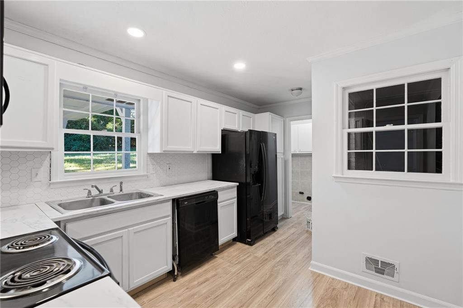
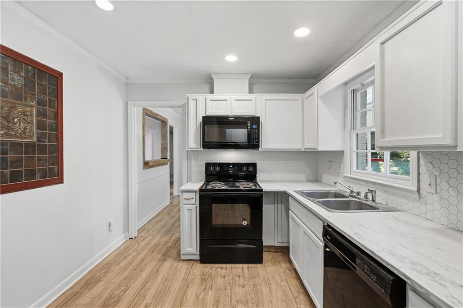
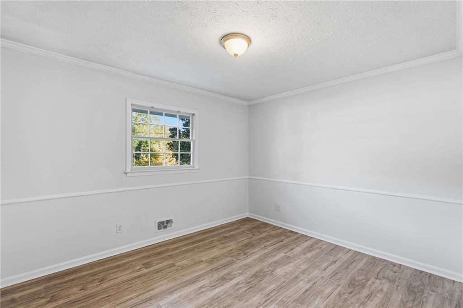
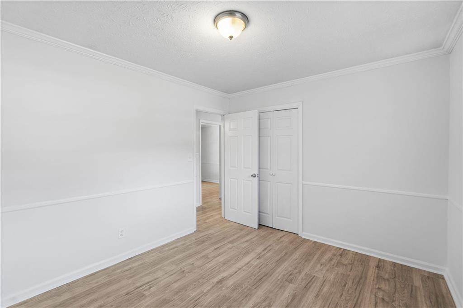
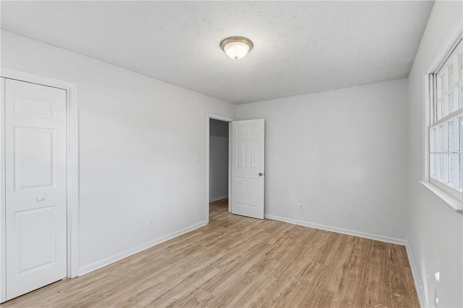
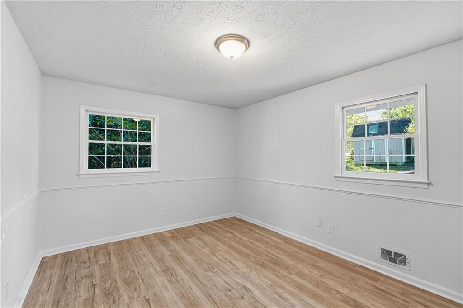
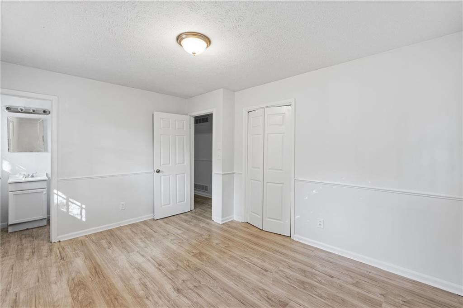
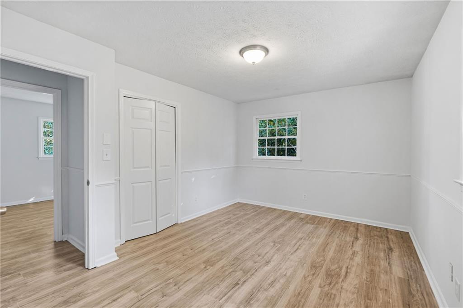
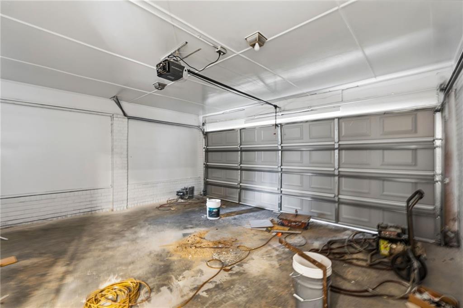
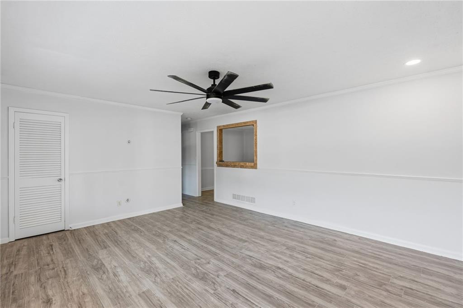
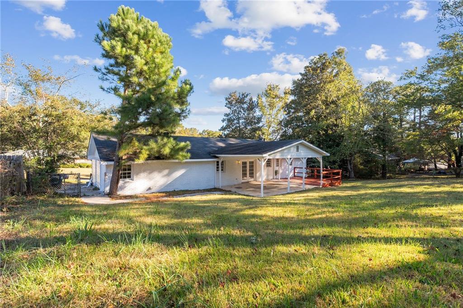
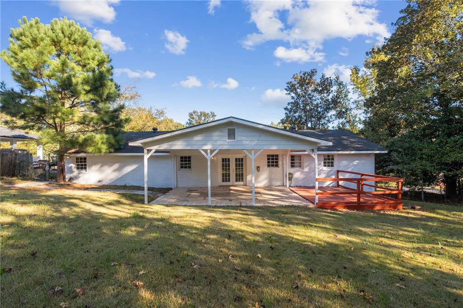
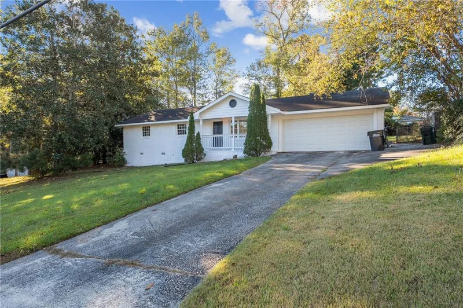
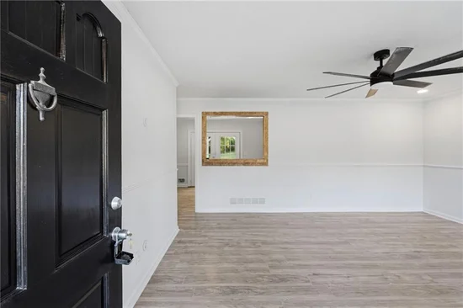
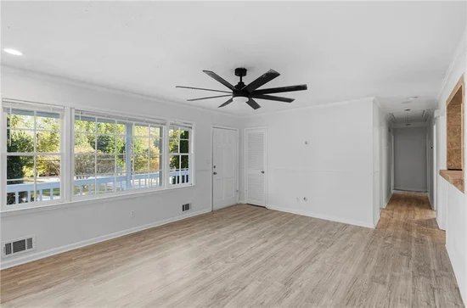
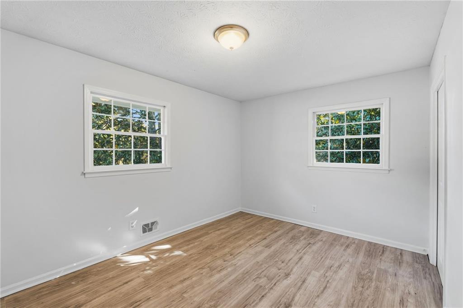
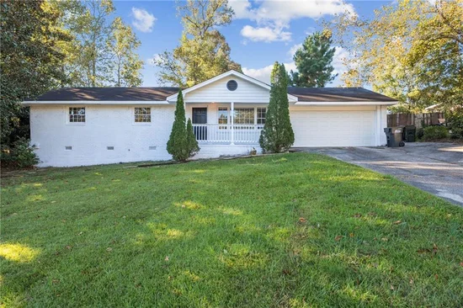
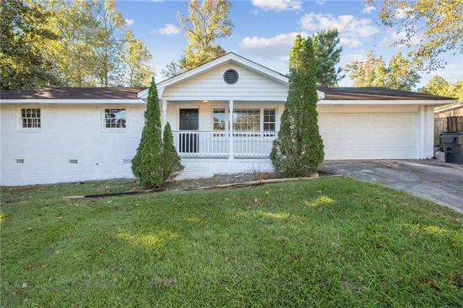
Welcome home to this inviting ranch-style residence in Marietta! Featuring a classic white brick exterior, a welcoming covered front porch, and an attached two-car garage, this home offers timeless curb appeal and comfortable single-level living. Step inside to discover a bright, refreshed interior with neutral walls, attractive plank-style flooring, and a modern ceiling fan. The versatile finishes create a clean, welcoming backdrop for your personal style and everyday living.

Outside, enjoy a spacious front lawn framed by mature trees and greenery, a paved driveway, and a charming front porch perfect for enjoying a quiet morning or unwinding at the end of the day. Enjoy the Marietta lifestyle! Explore the shops, restaurants, seasonal events, and historic character of Marietta Square. Nearby recreational options include Laurel Park, with green space and tennis facilities, while local shopping centers provide convenient access to everyday essentials. Whether you're looking for a place to call home or an opportunity to make a property your own, 531 Favorwood Dr SW is worth a closer look. Make your move to Marietta! Schedule your private showing today.

Property Highlights

Property Type
Residential
Property Sub Type
Single Family Residence
Architectural Style
Ranch
Bedrooms
3
Total Bathrooms
2
Acres
0.22
Year Built
1967
Condition
Updated/Remodeled
Cumulative Days on Market
2

Location

City/Township
Marietta
View
Other
Subdivision
FAVORWOOD
County
Cobb - GA

Lake/Waterfront Information

Water Body Name
None
Waterfront Features
None

Property Details
Price
$300,000
Condition
Updated/Remodeled
Property Type
Residential
Property Sub Type
Single Family Residence

Building

Bedroom Features
Master on Main, Split Bedroom Plan
Levels
One
Total Area
1,245

Community

Community Features
None
Special Circumstances
Investor Owned

Local Schools

Elementary School
Birney
Middle School
Griffin
High School
Osborne

Interior Features

Bedrooms and Bathrooms

Total Bathrooms
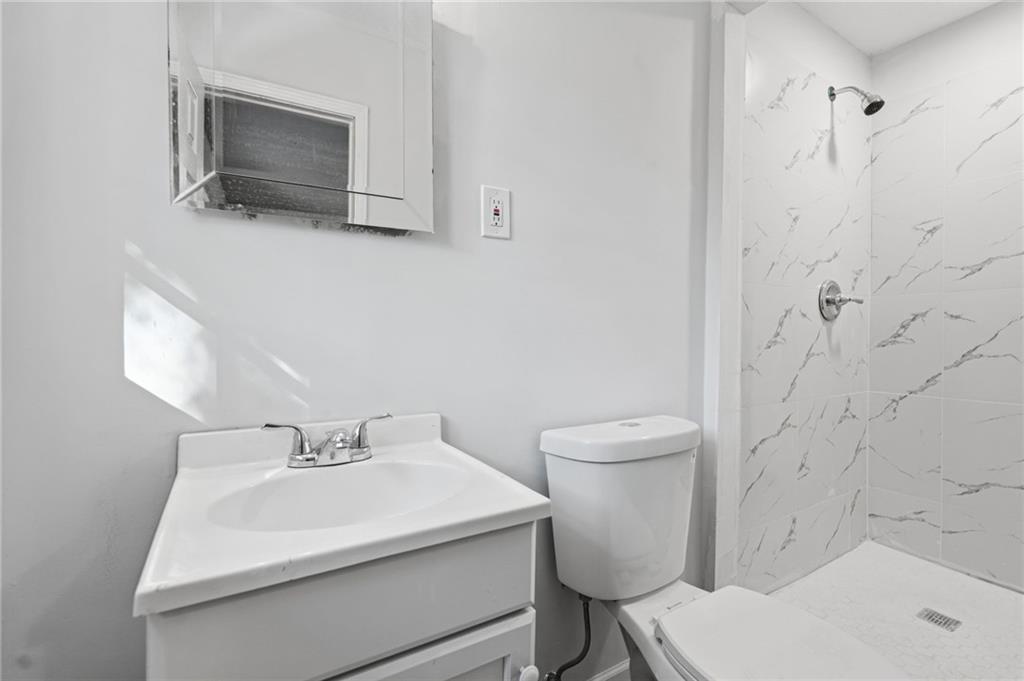
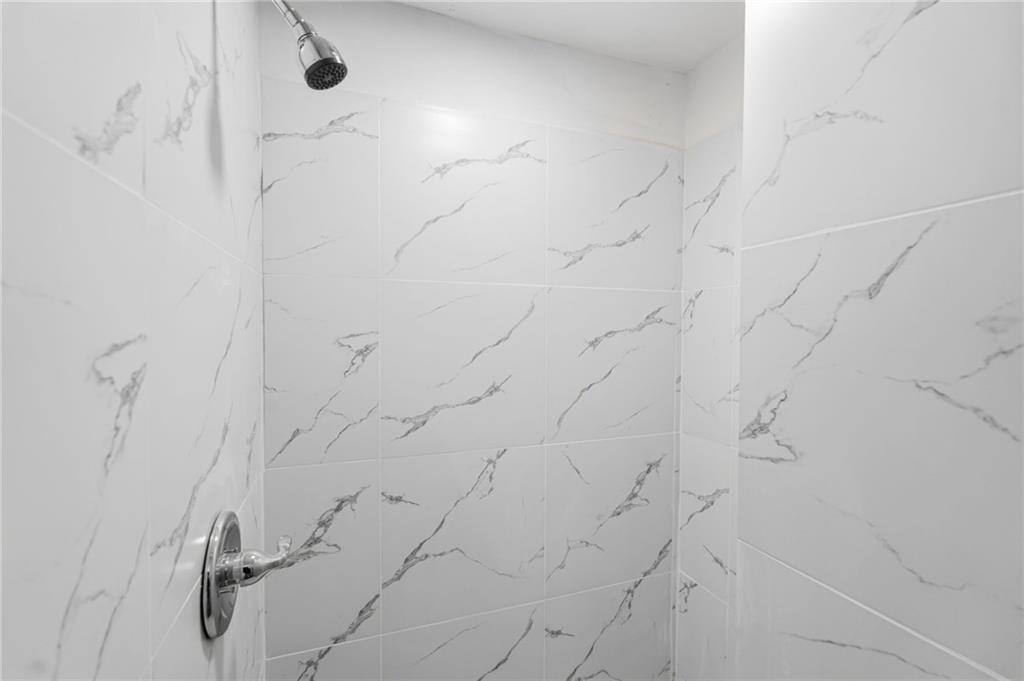
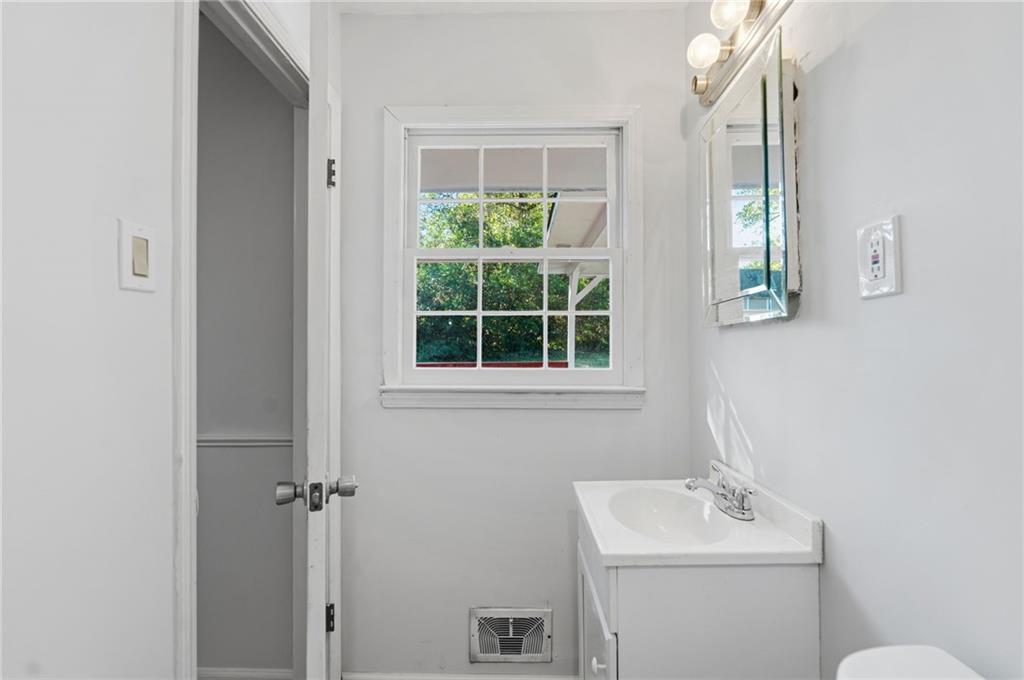
2
Full Bathrooms
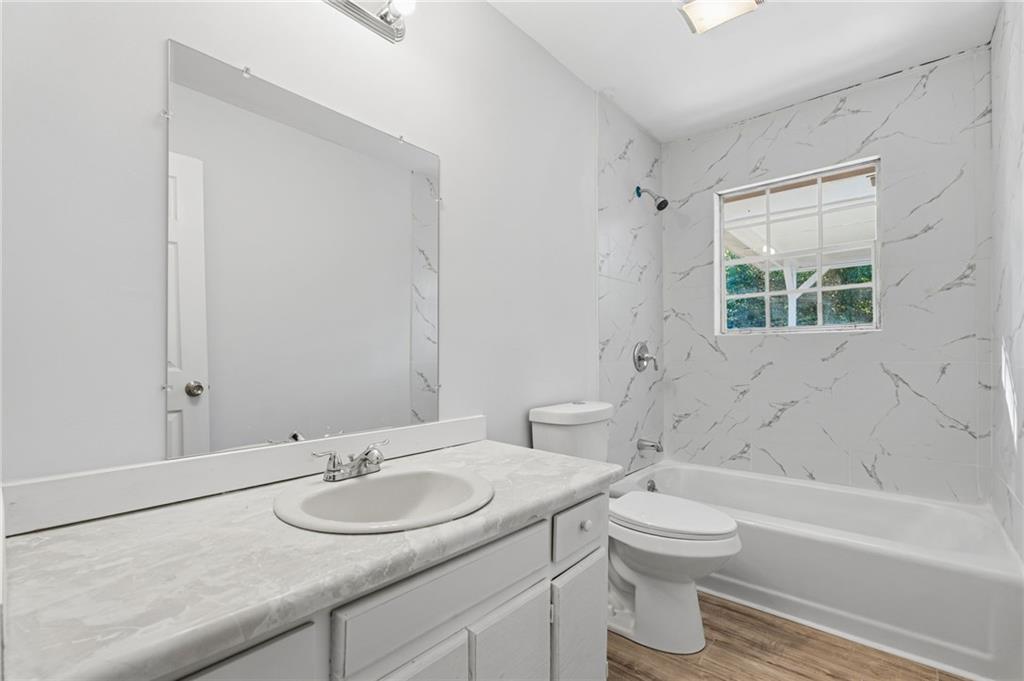
2
Bedrooms
3
Bedrooms on Main Level
3

Rooms and Basement

Basement Features
None

Appliances

Appliances
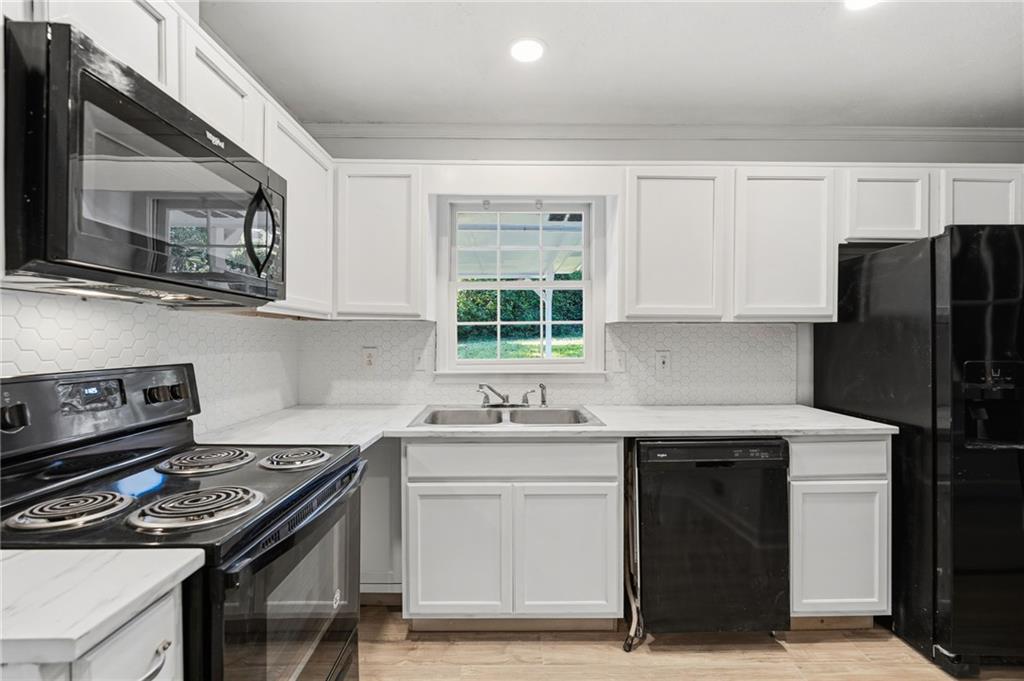
Dishwasher, Electric Range, Microwave, Refrigerator

Interior Features

Interior Features
High Ceilings 9 ft Main
Flooring
Laminate
Laundry Features
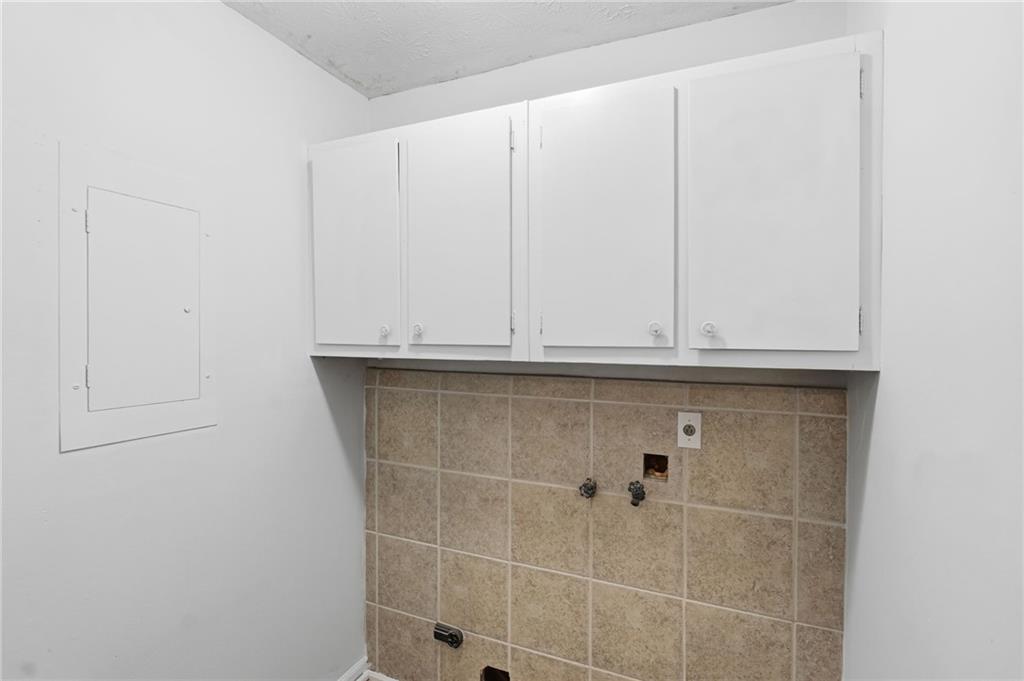
In Kitchen, Main Level
Accessibility Features
Accessible Approach with Ramp, Accessible Entrance
Window Features
Wood Frames
Security Features
Carbon Monoxide Detector(s), Smoke Detector(s)
Electic
None
Fireplace Features
None

Heating and Cooling

Heating Features
Central, Heat Pump

Building Details
Construction

Architectural Style
Ranch
Year Built
1967
Foundations
Slab
Common Walls
No Common Walls

Materials

Construction Materials
Brick 4 Sides
Roof
Shingle

Terms

Terms

Cumulative Days on Market
2

Taxes

Tax

Tax (Annual)
$3,892

Heating, Cooling & Utilities

Cooling Features
Ceiling Fan(s), Central Air

Utilities

Utilities
Cable Available, Electricity Available, Phone Available, Sewer Available, Water Available
Sewer
Public Sewer

Green Energy

Energy Efficiency Features
None

Utilities

Water Source
Public

Green Energy

Green Energy Features
None

Lot

Acres
0.22
Lot Dimensions
88 x 110
Lot Features
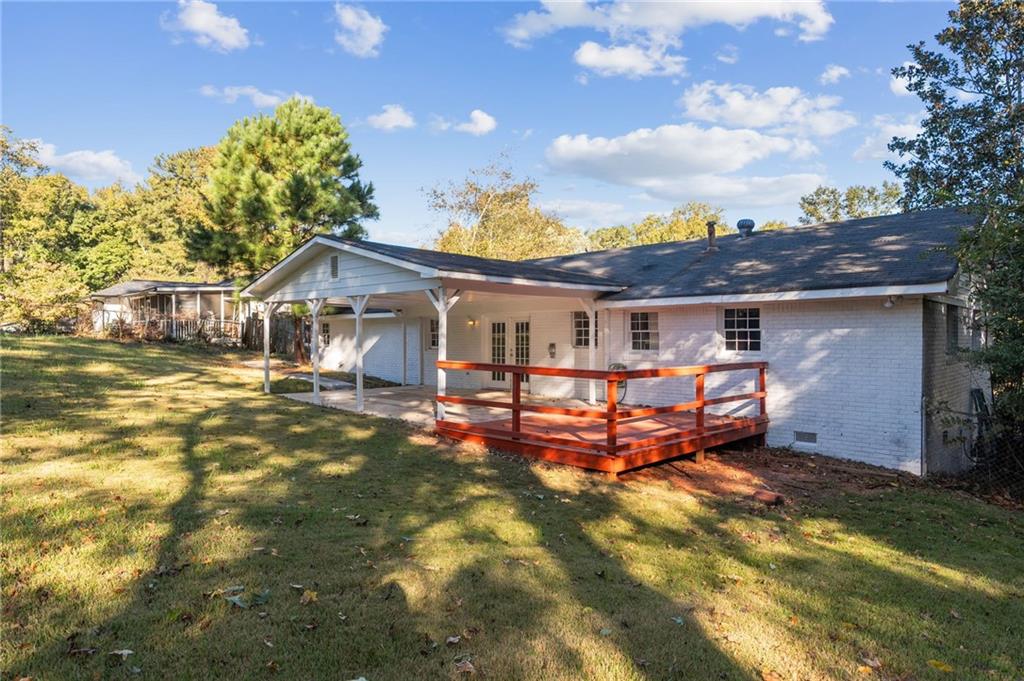
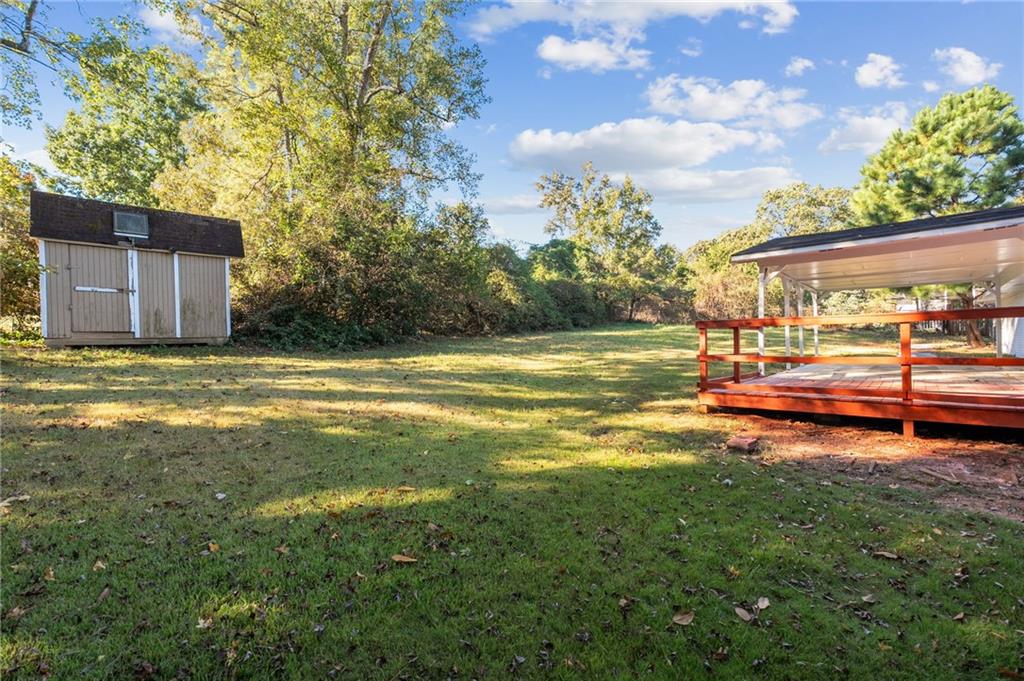
Back Yard, Front Yard, Landscaped, Level
Road Surface
Asphalt, Paved
Road Frontage
None

Exterior Features

Exterior Features
None
Patio And Porch Features
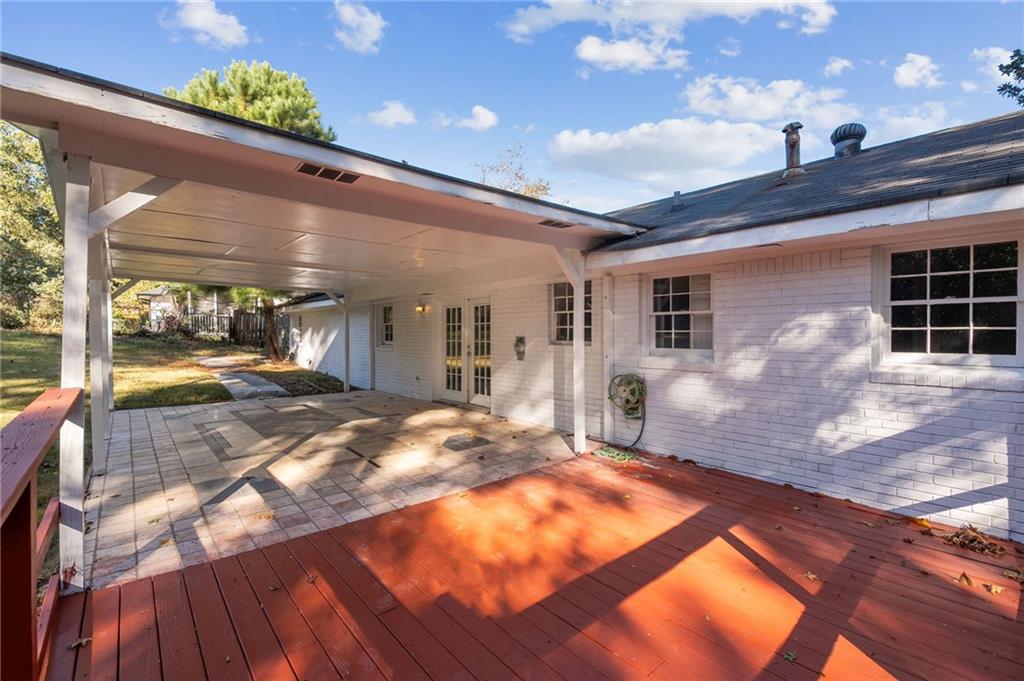
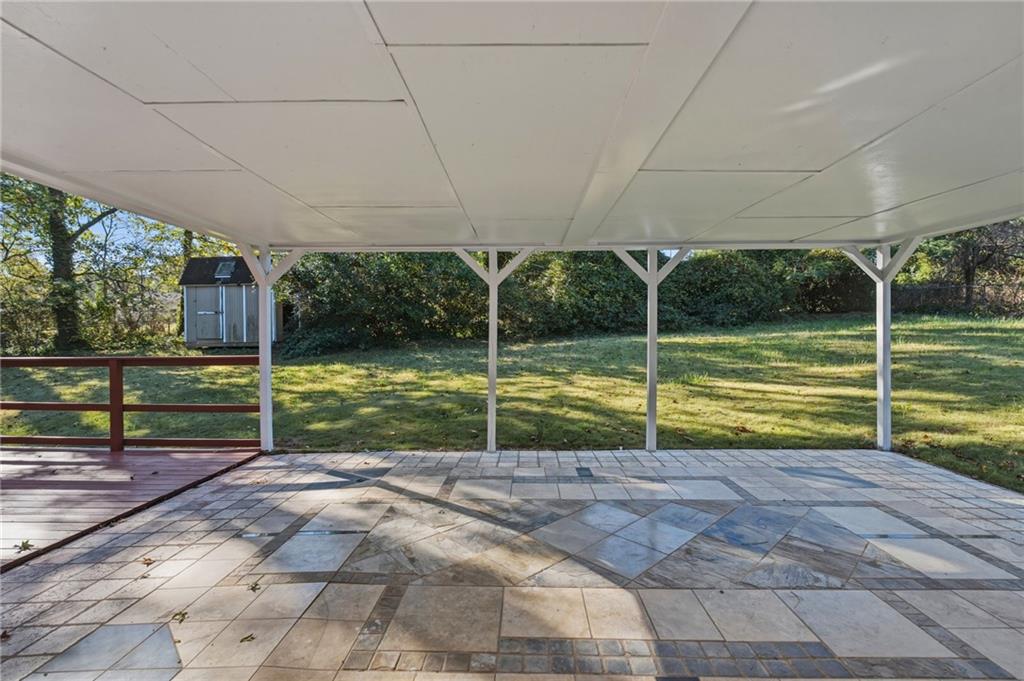
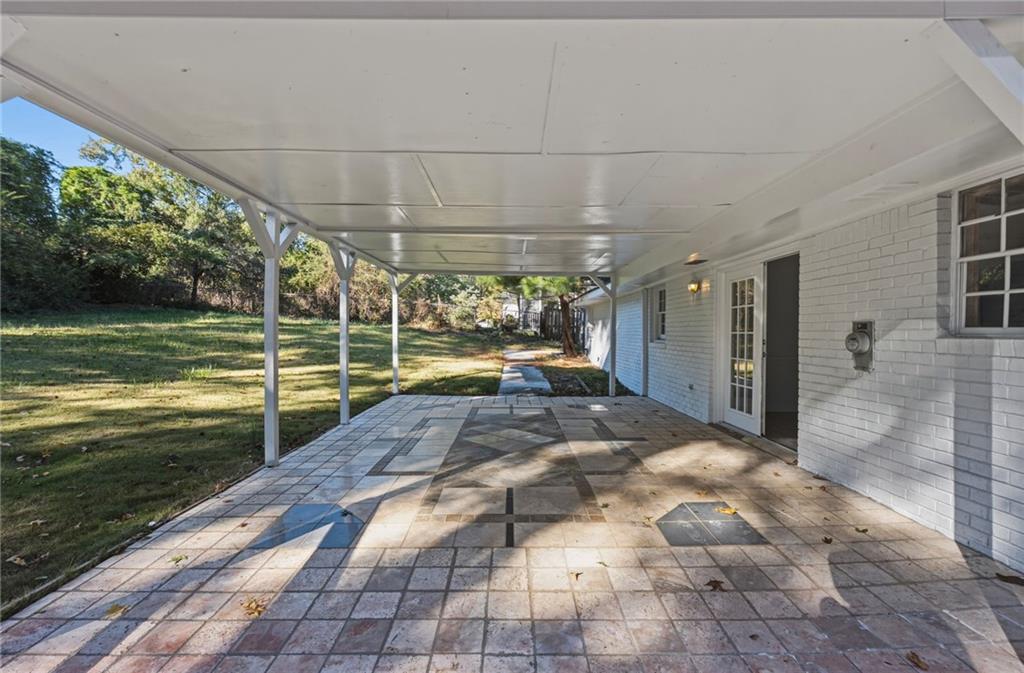
Covered, Deck, Front Porch, Rear Porch
Fencing
Back Yard
Horse Amenities
None

Parking

Garage Capacity
2
Parking Features
Driveway, Garage, Garage Door Opener

Pool Features

Pool Features
None
Spa Features
None
Listed by KOA Realty & Investments
Listing Data last updated 10/24/2026 01:00 am
Get a Link to this Property: Copy To Clipboard
QR Code link to this property

Phone:
Connect with:

Payment Calculator

per month. fixed. % interest.
$
%
$
%
Principal & Interest
+ Home Insurance
+ Property Tax
+ HOA Fees
per month
Total interest paid over s will be:
All estimates and provided for informational purposes only. Actual amounts may vary. The output of the tool is not a loan offer or solicitation, nor is it financial or legal advice. Information, rates, programs and loan scenarios shown are for example only as of 24-Oct-2026 and are subject to change without notice. Interest rates provided by the St. Louis Federal Reserve Economic Data (FRED). All products are subject to credit and property approval. Not all products are available in all states or for all loan amounts. Other restrictions and limitations apply. Contact your preferred lender for the pricing associated with your specific transaction. Calculations are generated by Open Source mortgage calculation software tools using common mathematical formulas. All calculations should be independently verified.
Get Walk Score Content

Property History

Today
Property information last updated
Today
Status Active. This is the most recent date the listing was placed on market.
Yesterday
Date of last price change
Cumulative Days on Market: 2 days (includes prior listings) · Currently listed since October 23, 2026. Data provided by the MLS.

Similar Properties

Scroll to Top