Start of property details
Share this property:
2290 Old Orchard Drive
Marietta, GA 30068
today NEW · Active
$675,000
$167 / Sqft
6
Beds
5
Baths
2
Garage
4,034
Sqft
0.61
Acres
MLS# 7858654
Cumulative Days on Market: 1 · Includes prior listings · Currently listed since 10/23/26 · Data provided by the MLS.

Property Description

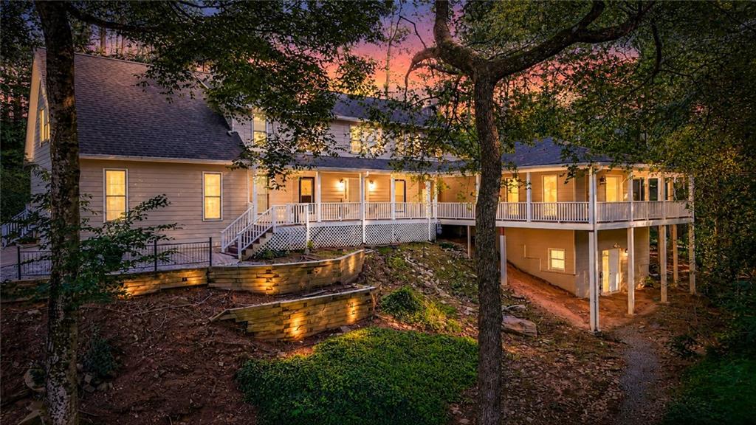
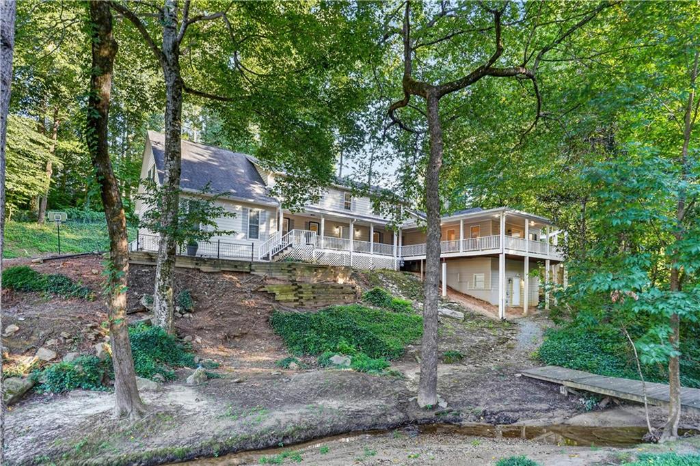
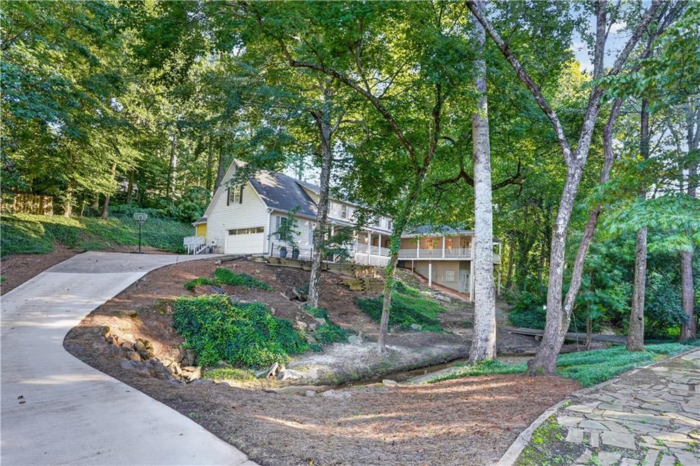
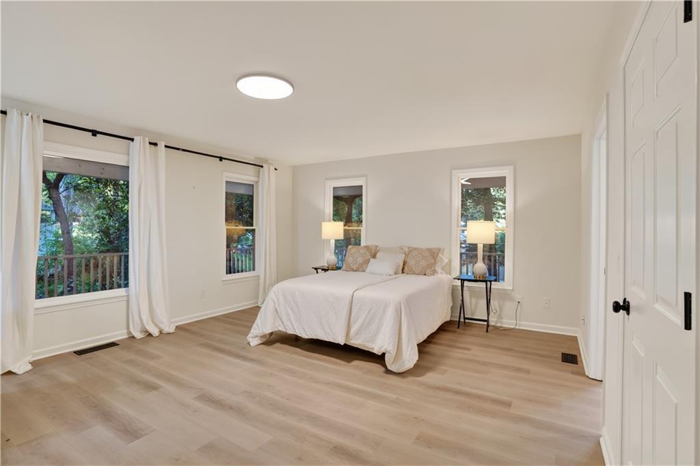
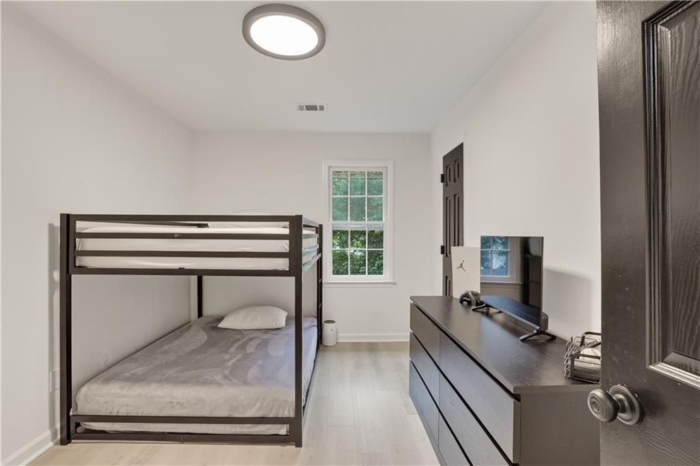
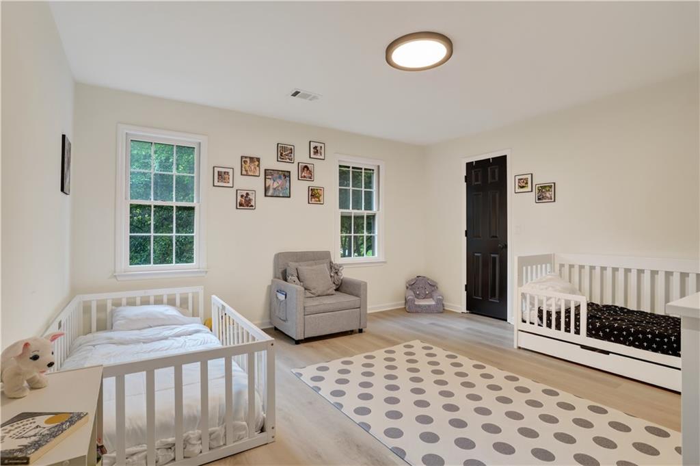
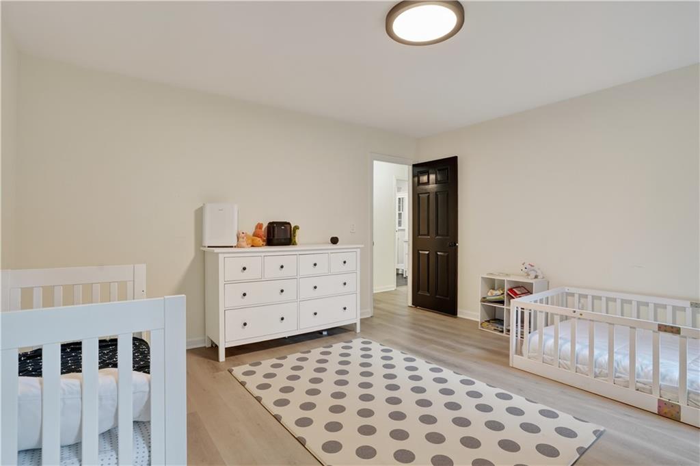
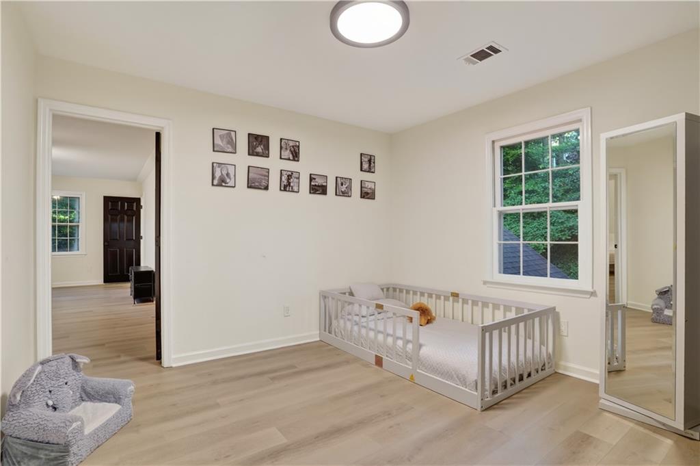
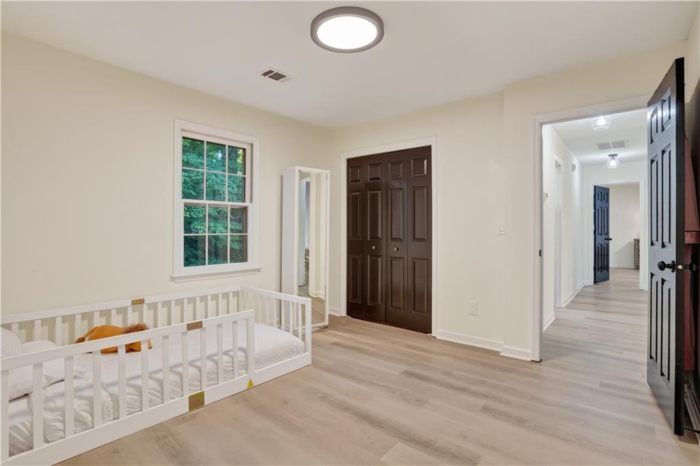
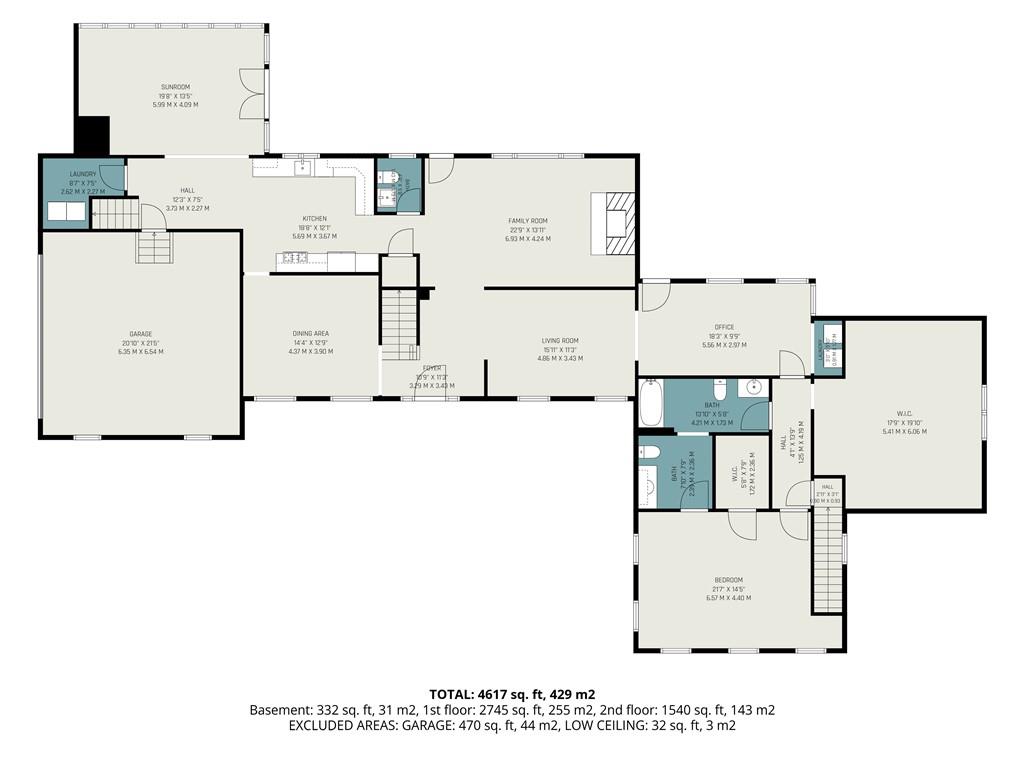
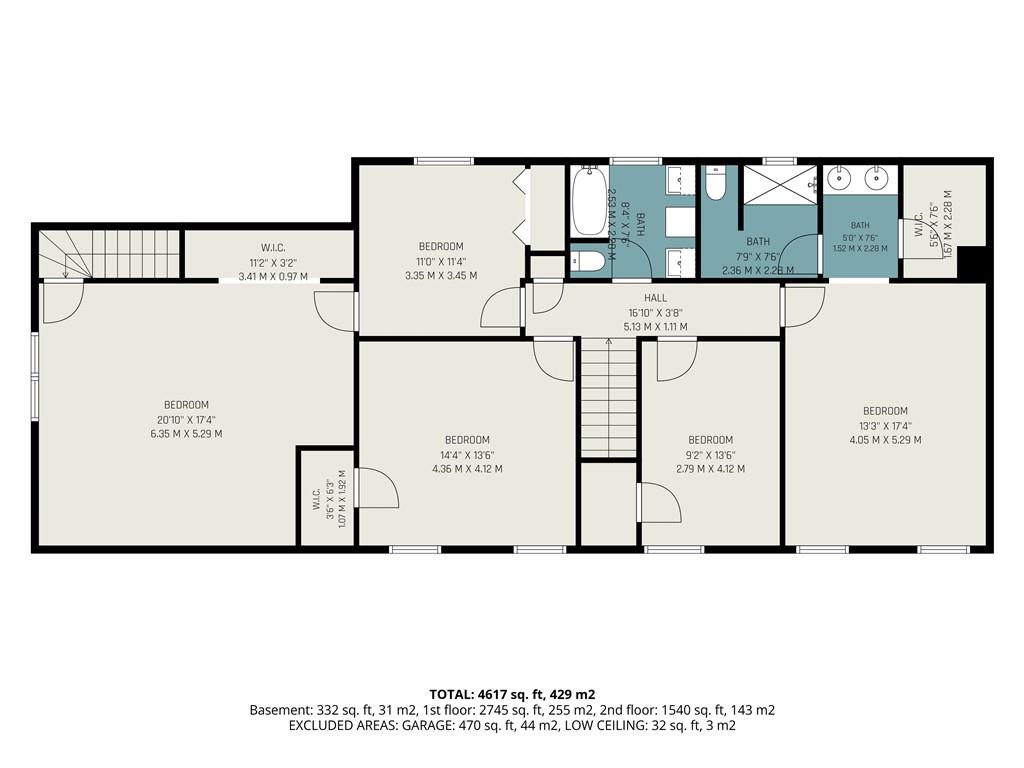
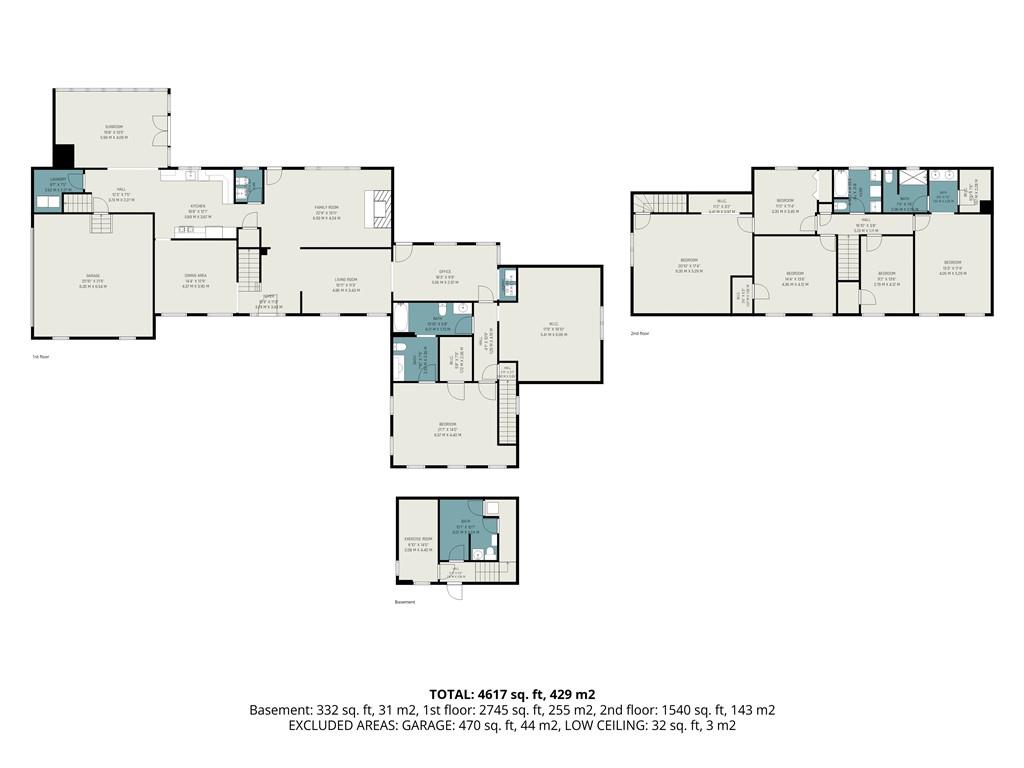
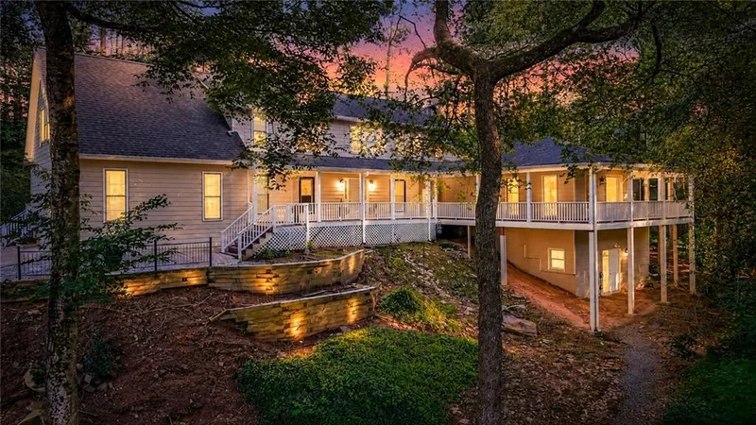
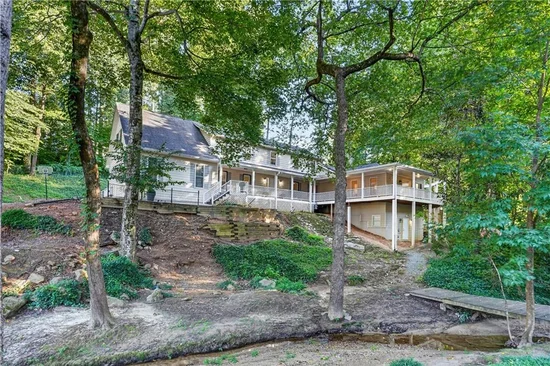
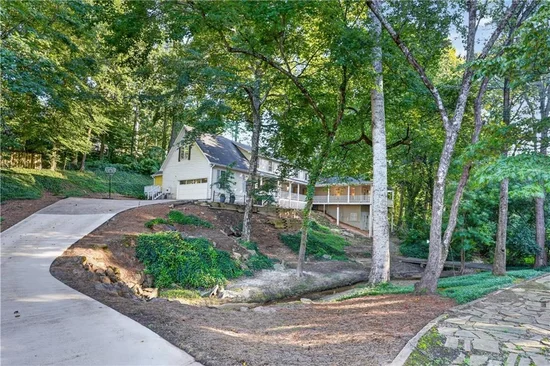
Welcome to this extraordinary East Cobb retreat, where timeless charm, modern updates, and exceptional living space come together on a private, wooded homesite complete with a tranquil creek. Offering 6 spacious bedrooms, 3 full bathrooms, 2 half bathrooms, and over 4, 000 square feet of thoughtfully designed living space on the main and upper levels only, this one-of-a-kind residence delivers the perfect balance of elegance, comfort, and functionality.
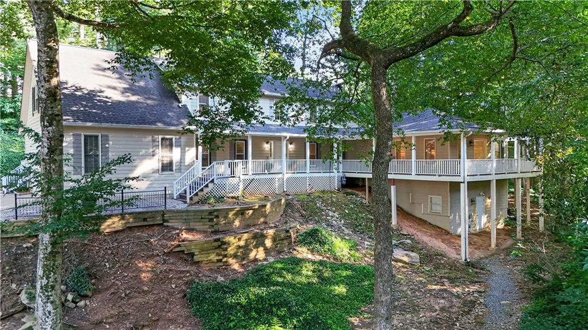
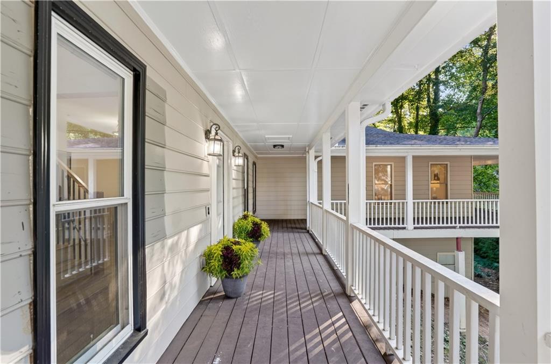
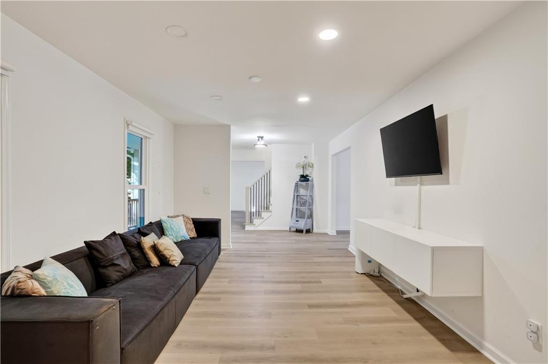
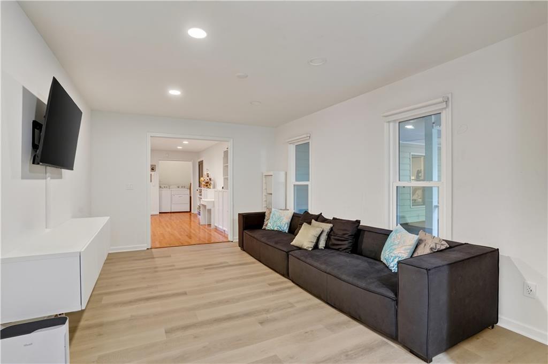
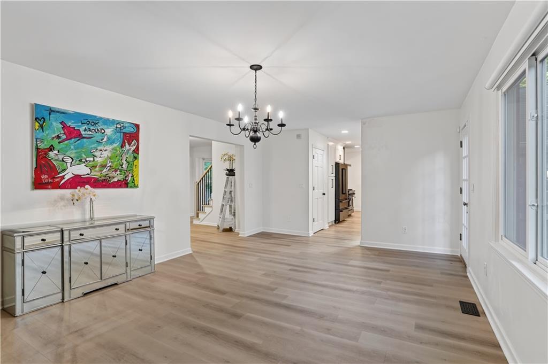
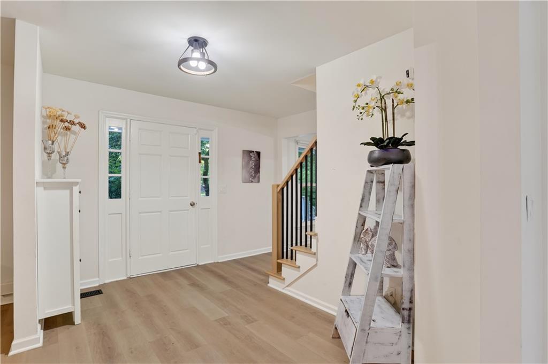
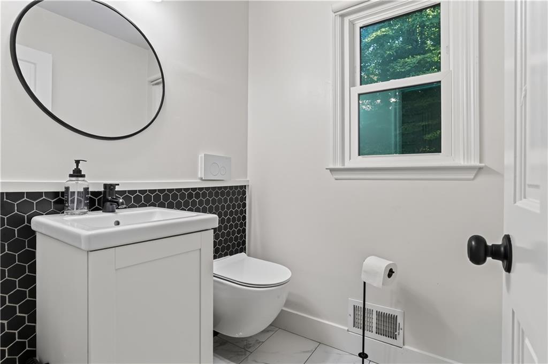
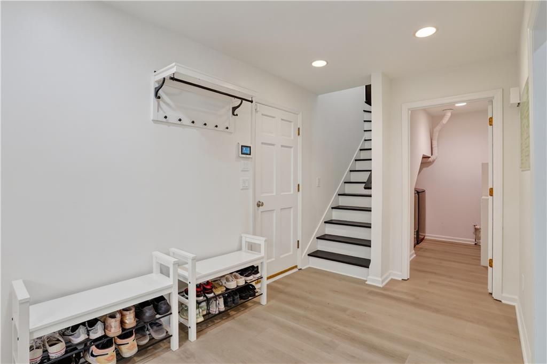
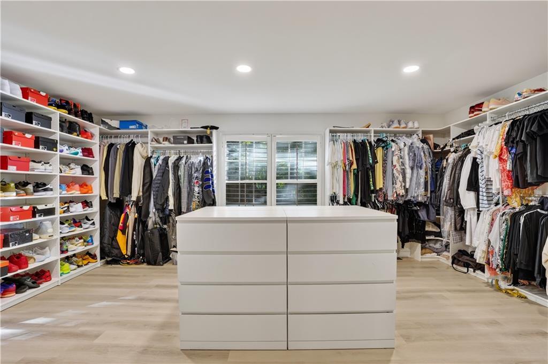
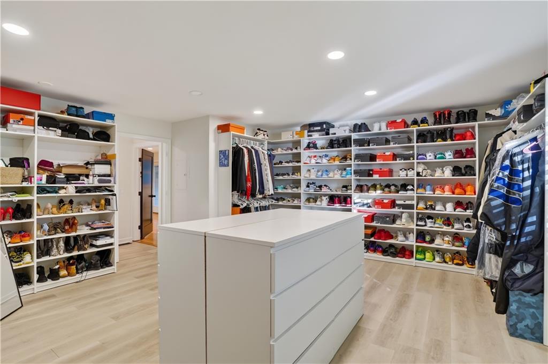
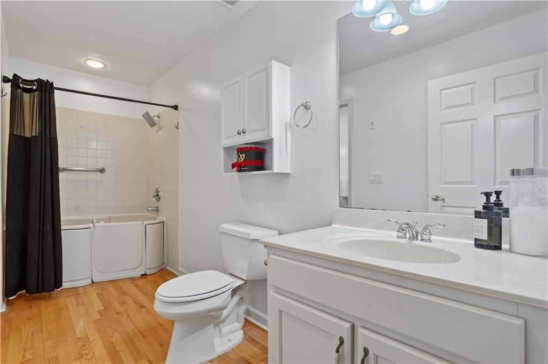
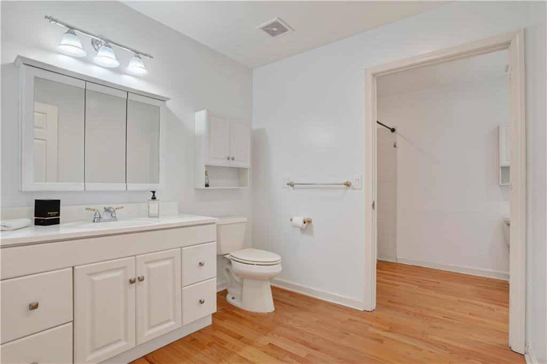
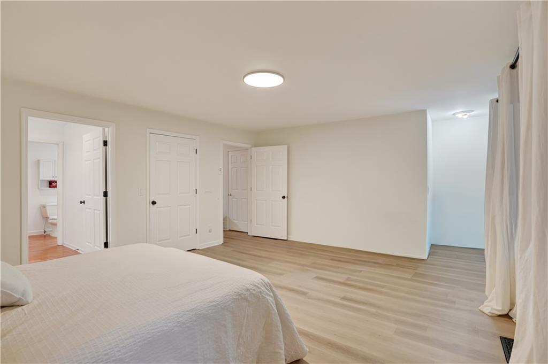
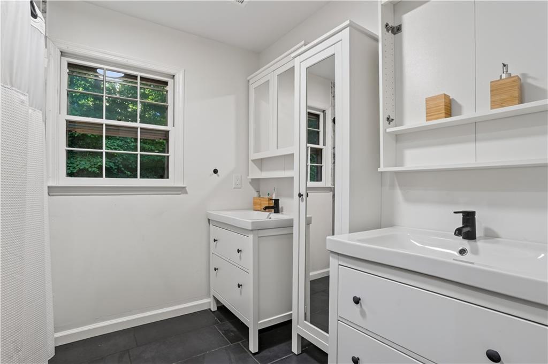
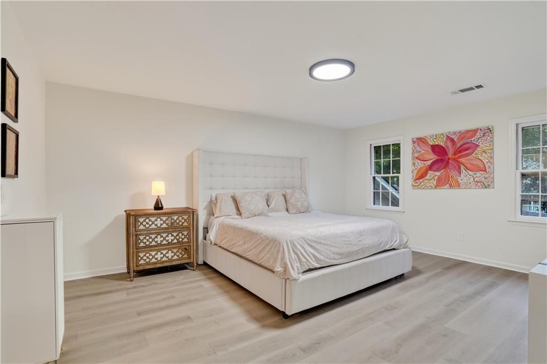
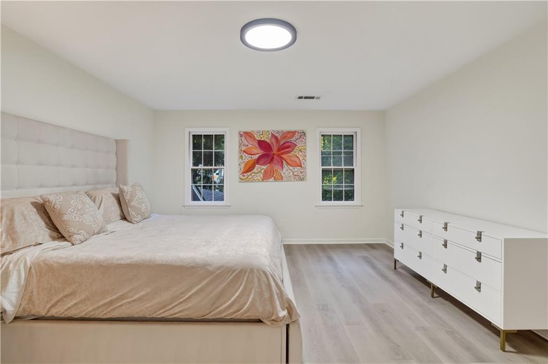
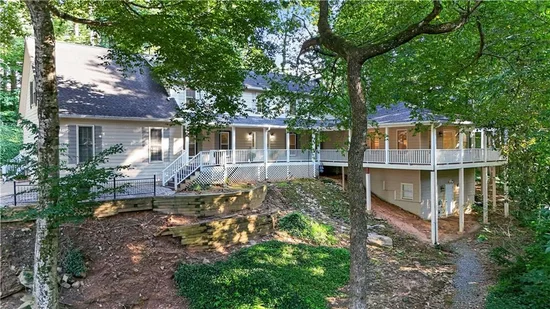
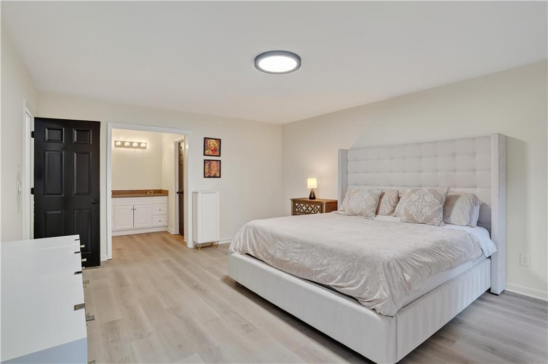
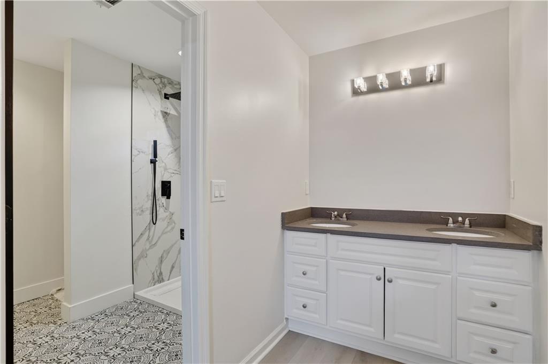
A welcoming wraparound front porch sets the stage for what awaits inside. The highly sought-after primary suite on the main level is a true retreat, featuring a spectacular custom walk-in closet designed to impress. The open and inviting floor plan is enhanced by recently updated luxury vinyl plank flooring, beautifully renovated bathrooms, two new staircases, two new HVAC systems, and an abundance of natural light throughout.
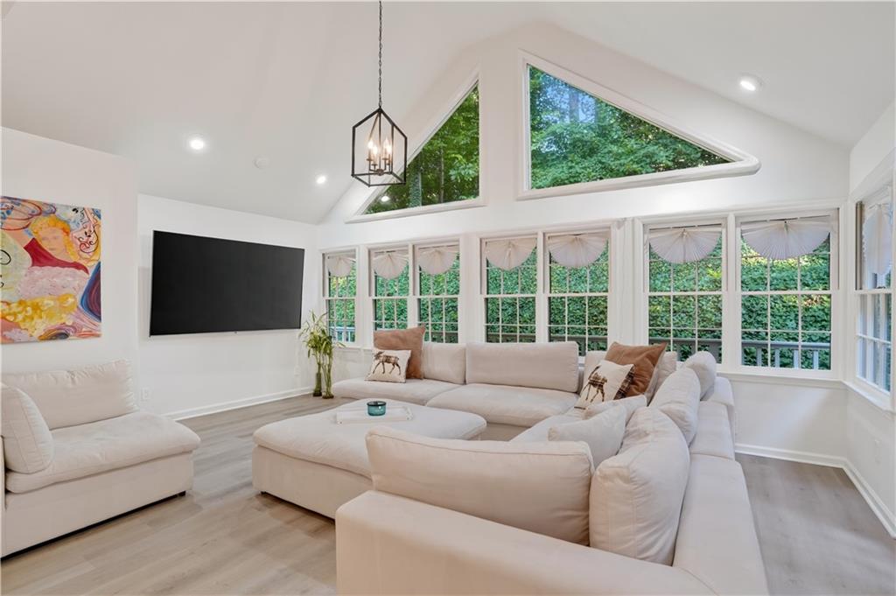
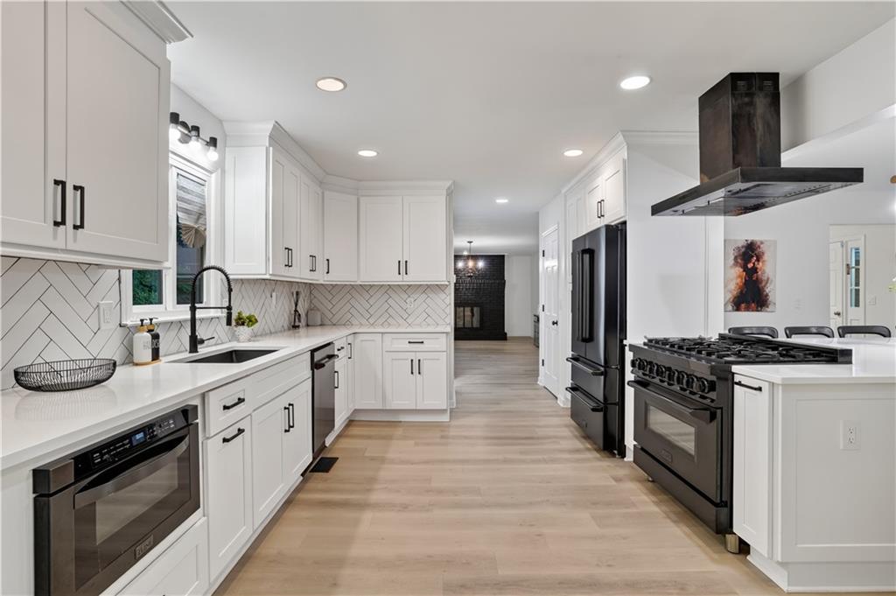
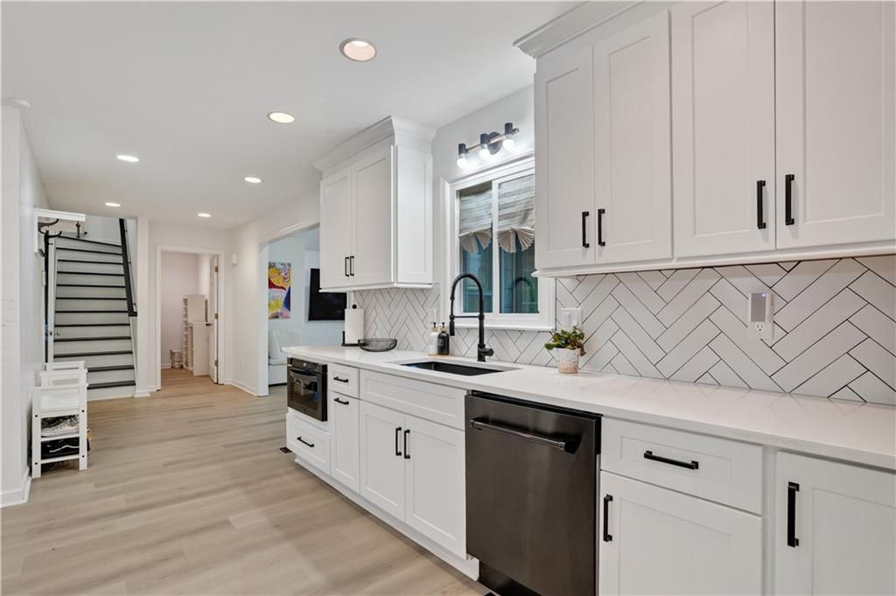
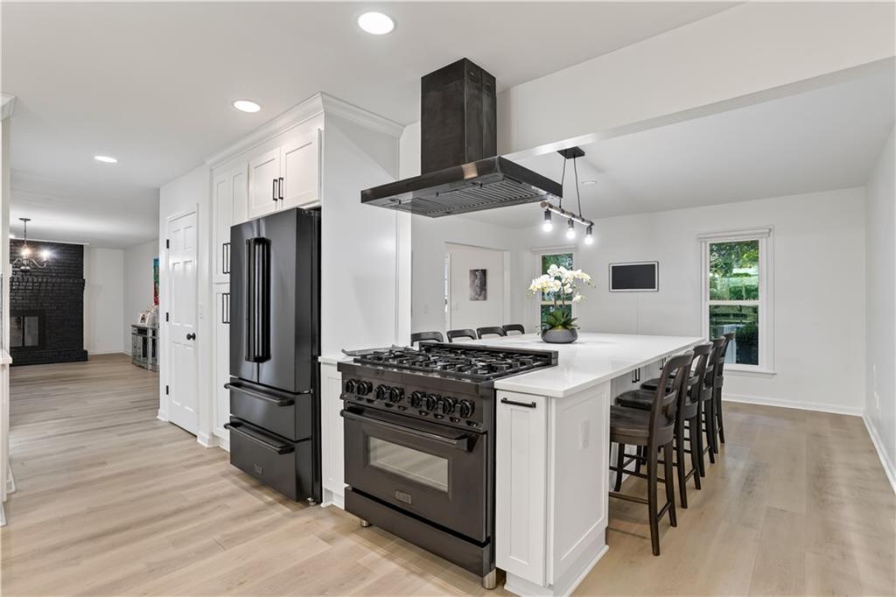
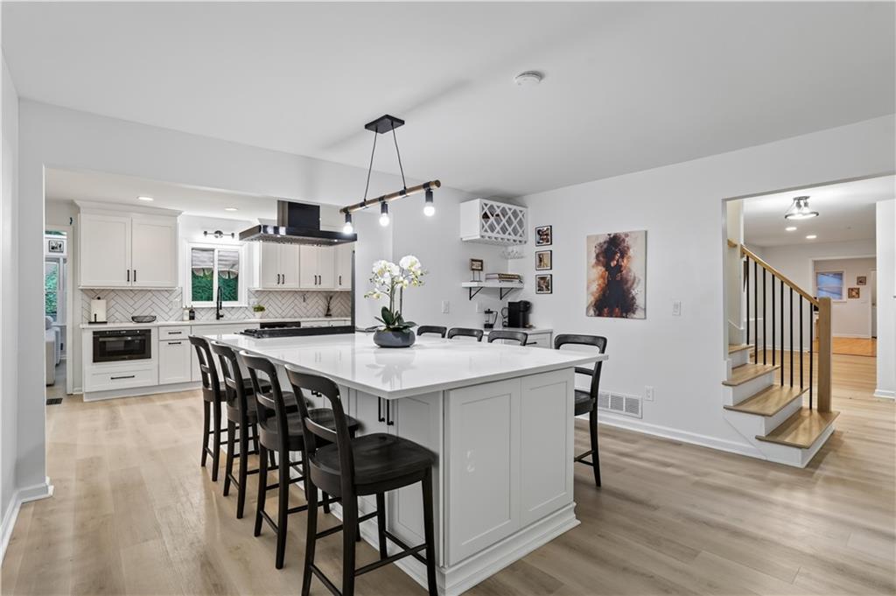
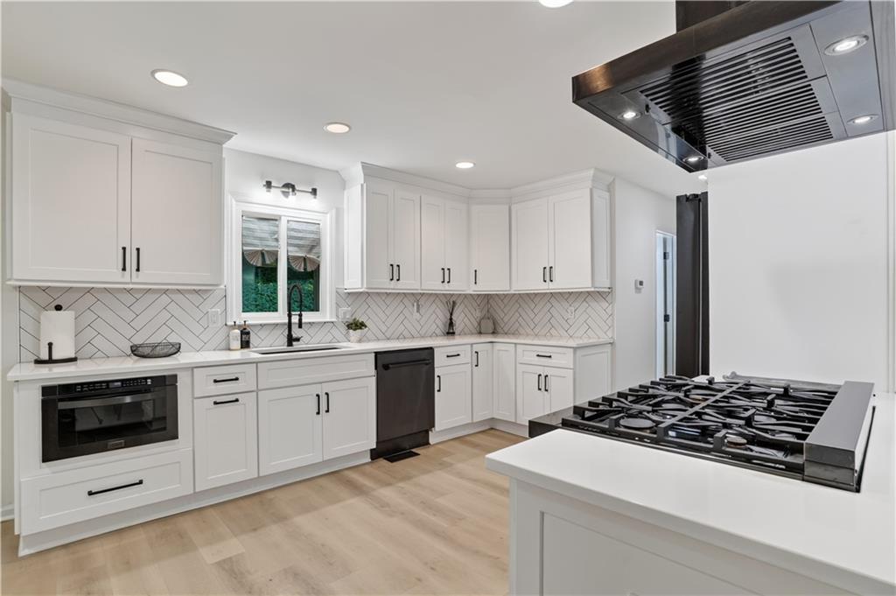
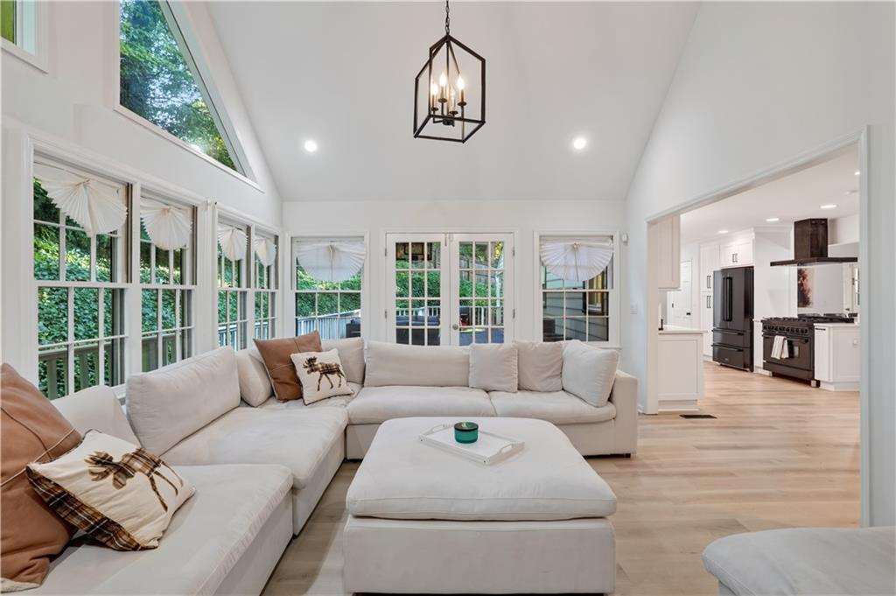
At the heart of the home is the stunning, newly renovated gourmet kitchen, showcasing an oversized quartz island, a granite sink, stainless steel appliances, generous cabinetry, and abundant prep space—perfect for everyday living and effortless entertaining. The kitchen flows seamlessly into the spacious family room overlooking the peaceful backyard, creating the ideal gathering space for family and friends.
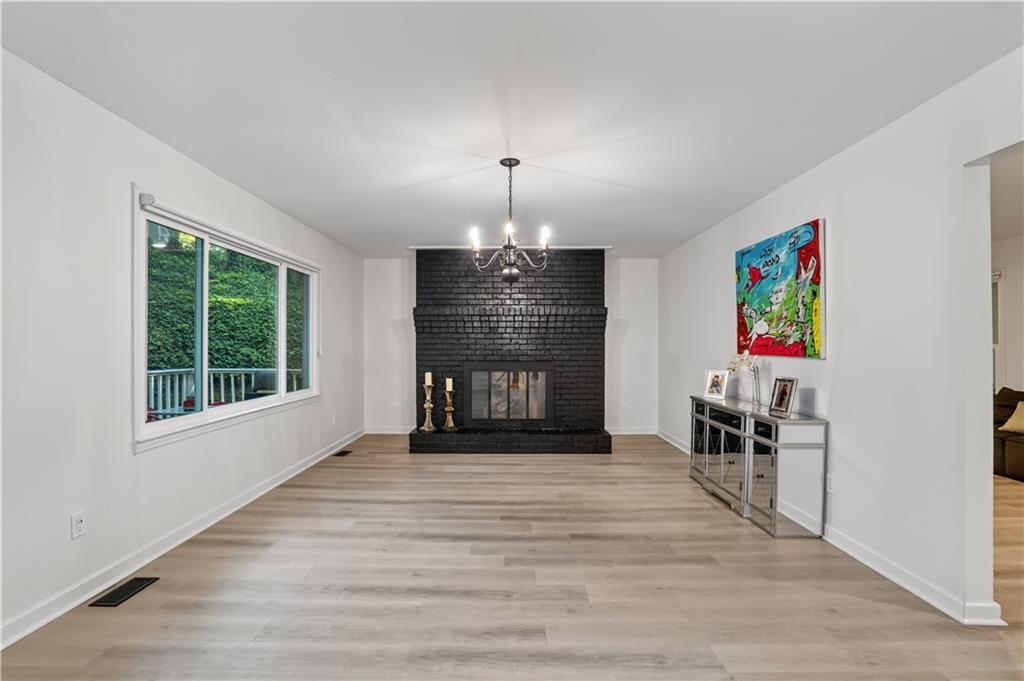
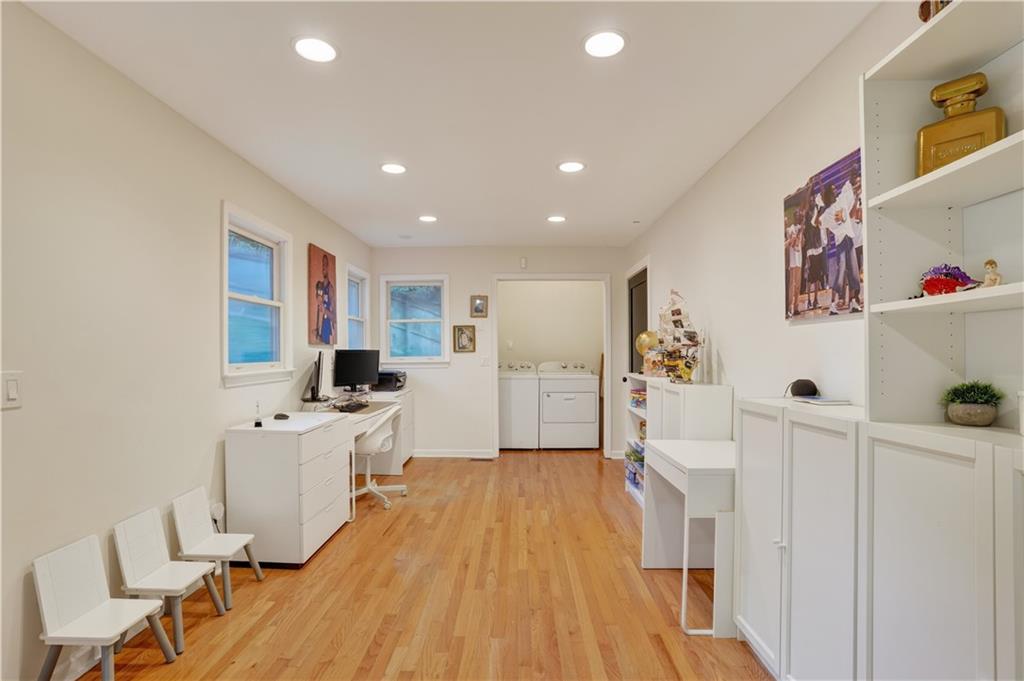
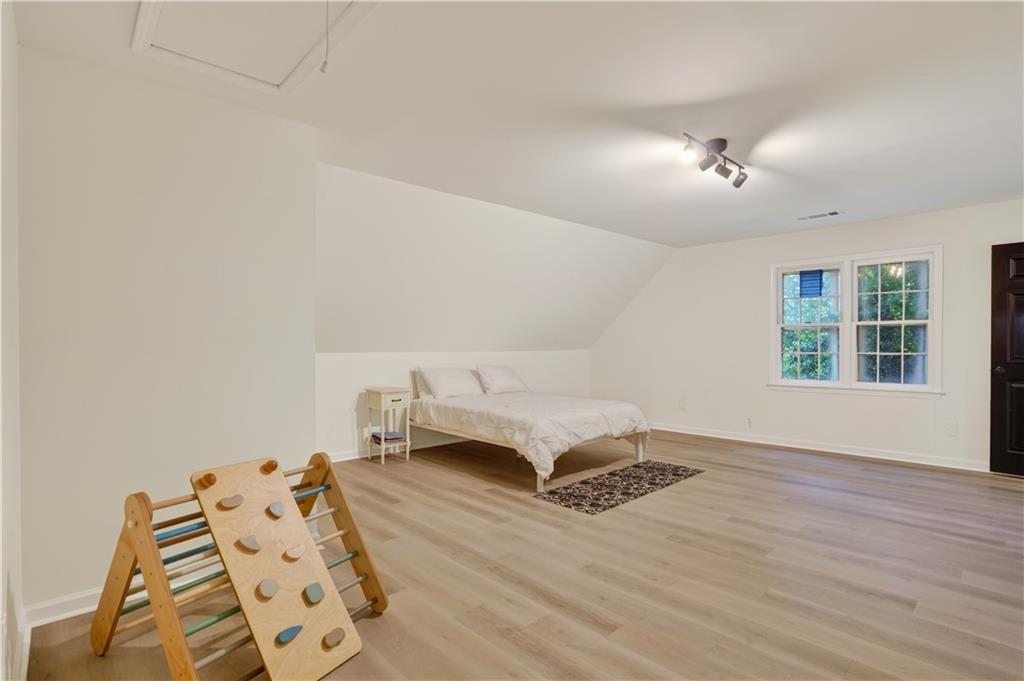
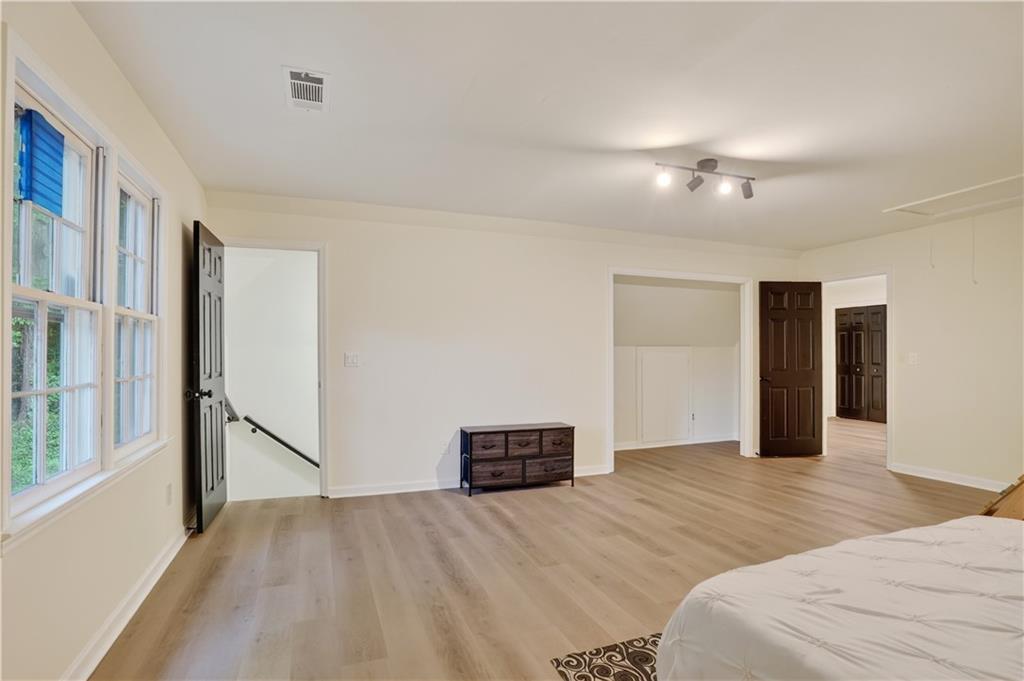
Designed with flexibility in mind, the home offers separate formal living and dining rooms, highlighted by a cozy fireplace, along with multiple living spaces that can easily accommodate a media room, recreation room, home office, playroom, or guest suite. Whether you’re hosting large gatherings or enjoying quiet evenings at home, this versatile floor plan adapts to every lifestyle.
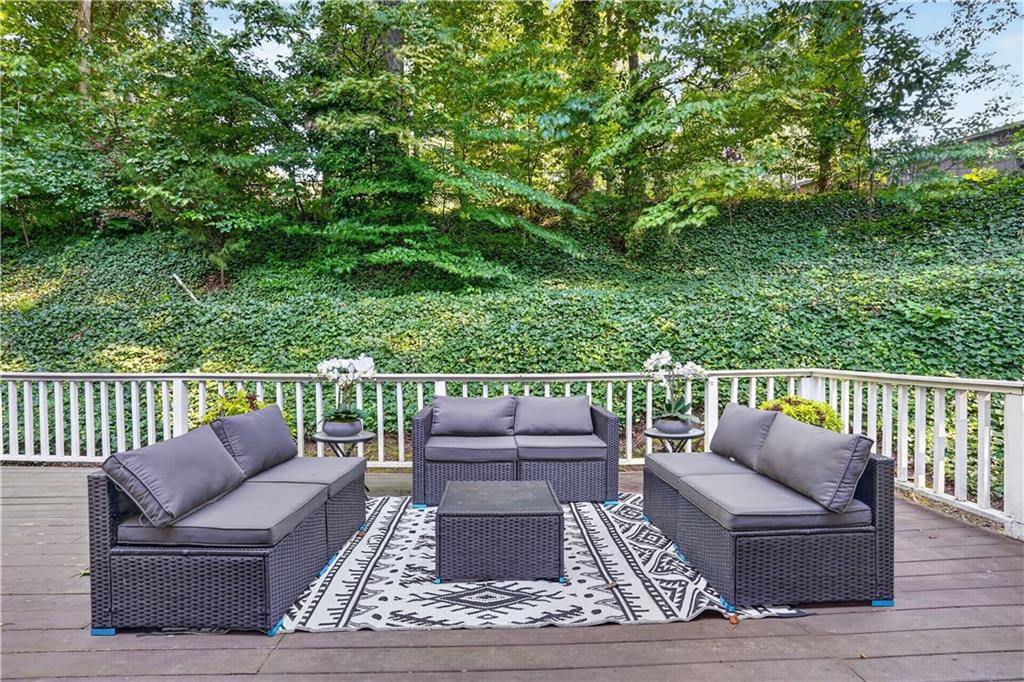
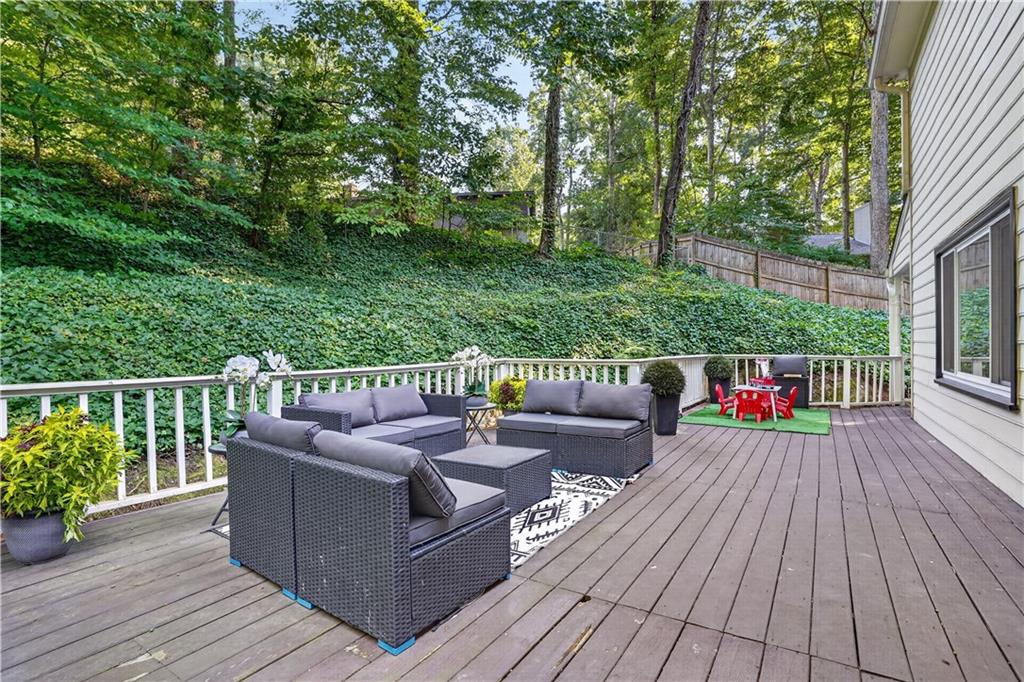
Step outside and experience your own private oasis. Expansive wraparound decking and multiple patio access points provide seamless indoor-outdoor living while overlooking the serene wooded landscape and flowing creek—creating the perfect backdrop for entertaining or simply relaxing in nature.
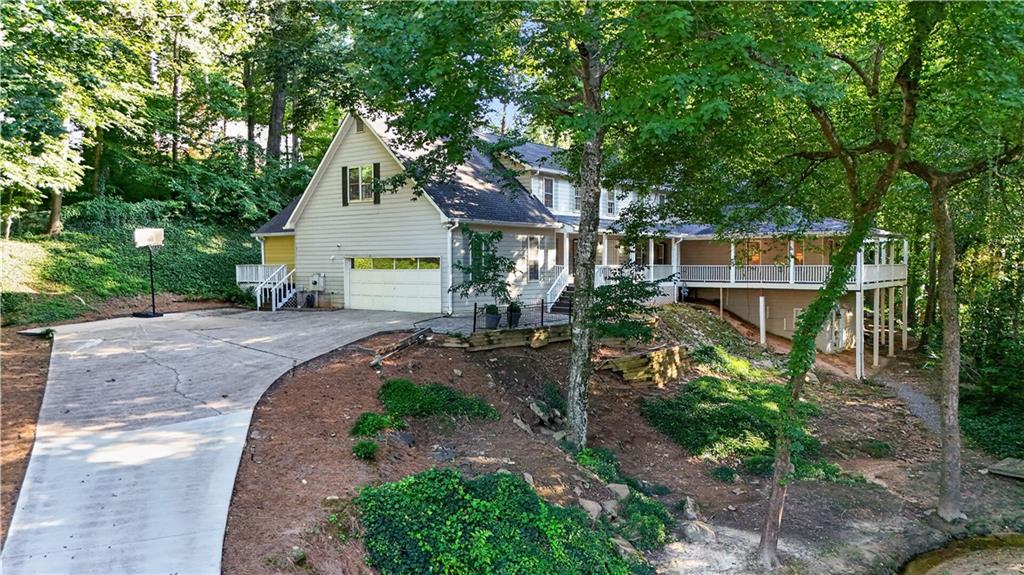
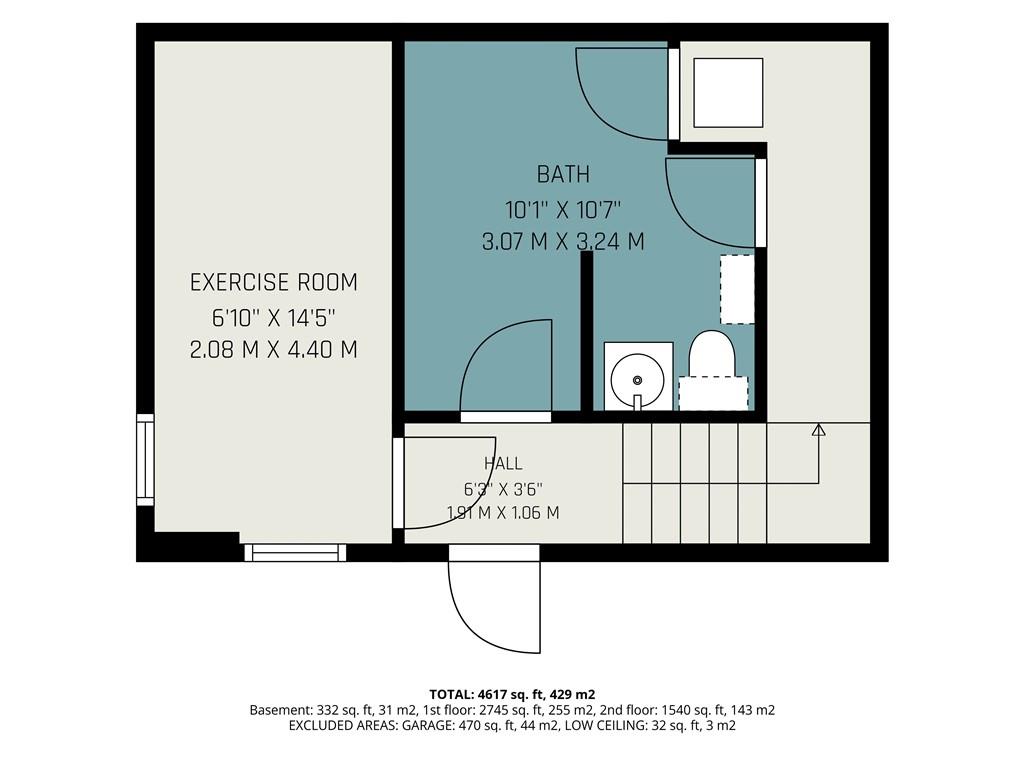
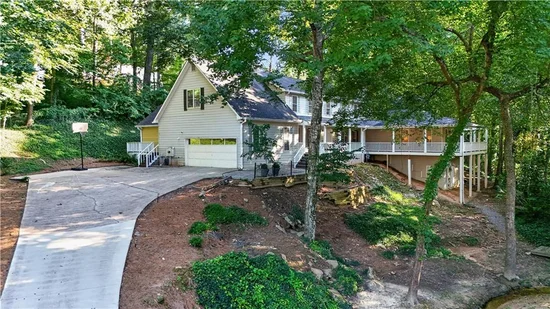
Additional features include a two-car garage, secondary laundry closet, abundant storage, a partial basement ideal for a home gym, office, workshop, or additional storage, plus energy-efficient system updates for added peace of mind. Located in a walkable community with optional swim and tennis amenities, this exceptional home is just minutes from Marietta Square, premier shopping and dining, beautiful parks, and top-rated East Cobb schools.
This rare East Cobb gem offers unmatched space, versatility, and privacy in one of the area’s most desirable locations. Don’t miss the opportunity to make this exceptional property your forever home.

Property Highlights

Property Type
Residential
Property Sub Type
Single Family Residence
Architectural Style
Traditional
Bedrooms
6
Total Bathrooms
5
Acres
0.61
Year Built
1972
Condition
Updated/Remodeled
Cumulative Days on Market
1

Location

City/Township
Marietta
View
Other
Subdivision
Weatherstone
County
Cobb - GA

Lake/Waterfront Information

Water Body Name
None
Waterfront Features
None

Property Details
Price
$675,000
Condition
Updated/Remodeled
Property Type
Residential
Property Sub Type
Single Family Residence

Building

Bedroom Features
Master on Main
Levels
Two
Total Area
4,034

Community

Community Features
Clubhouse, Homeowners Assoc, Near Schools, Playground, Pool, Sidewalks, Swim Team, Tennis Court(s)
Special Circumstances
None

Local Schools

Elementary School
Sedalia Park
Middle School
East Cobb
High School
Wheeler

Interior Features

Bedrooms and Bathrooms

Total Bathrooms
5
Full Bathrooms
3
1/2 Bathrooms
2
Bedrooms
6
Bedrooms on Main Level
1

Rooms and Basement

Basement Features
Bath/Stubbed, Exterior Entry, Interior Entry, Partial

Area and Spaces

Above Grade Finished Area
4,034
Below Grade Finished Area
1,092

Appliances

Appliances
Dishwasher, Disposal, Dryer, Gas Cooktop, Gas Oven, Microwave, Range Hood, Refrigerator, Washer, Other

Interior Features

Interior Features
Disappearing Attic Stairs, Double Vanity, Entrance Foyer, High Ceilings 9 ft Main, High Ceilings 9 ft Upper, High Speed Internet, Walk-In Closet(s), Other
Flooring
Carpet, Ceramic Tile, Vinyl
Laundry Features
In Hall, Laundry Room, Main Level, Other
Accessibility Features
None
Window Features
None
Security Features
Carbon Monoxide Detector(s), Smoke Detector(s)
Electic
220 Volts
Fireplace Features
Other Room

Heating and Cooling

Heating Features
Central, Floor Furnace, Zoned
Fireplaces
1

Building Details
Construction

Architectural Style
Traditional
Year Built
1972
Foundations
Pillar/Post/Pier
Common Walls
No Common Walls
Materials

Construction Materials
Other
Roof
Composition

Terms

Terms

Special Terms
Cash, Conventional
Cumulative Days on Market
1

Taxes

Tax

Tax (Annual)
$6,990

HOA

Association Fee Includes
Swim, Tennis

Heating, Cooling & Utilities

Cooling Features
Central Air, Zoned

Utilities

Utilities
Cable Available, Electricity Available, Natural Gas Available, Phone Available, Sewer Available, Underground Utilities, Water Available
Sewer
Public Sewer

Green Energy

Energy Efficiency Features
None

Utilities

Water Source
Public

Green Energy

Green Energy Features
None

Lot

Acres
0.61
Lot Dimensions
x
Lot Features
Creek On Lot, Cul-De-Sac, Front Yard, Sloped
Road Surface
Paved
Road Frontage
City Street

Exterior Features

Exterior Features
Rain Gutters
Patio And Porch Features
Front Porch, Rear Porch, Side Porch, Wrap Around
Fencing
None
Horse Amenities
None

Parking

Total Parking Spaces
6
Garage Capacity
2
Parking Features
Attached, Driveway, Garage, Garage Door Opener, Garage Faces Side, Kitchen Level, Parking Pad

Pool Features

Pool Features
None
Spa Features
None
Listed by Engel & Volkers Atlanta
Listing Data last updated 10/24/2026 04:40 am
Get a Link to this Property: Copy To Clipboard
QR Code link to this property

Phone:
Connect with:

Payment Calculator

per month. fixed. % interest.
$
%
$
%
Principal & Interest
+ Home Insurance
+ Property Tax
+ HOA Fees
per month
Total interest paid over s will be:
All estimates and provided for informational purposes only. Actual amounts may vary. The output of the tool is not a loan offer or solicitation, nor is it financial or legal advice. Information, rates, programs and loan scenarios shown are for example only as of 24-Oct-2026 and are subject to change without notice. Interest rates provided by the St. Louis Federal Reserve Economic Data (FRED). All products are subject to credit and property approval. Not all products are available in all states or for all loan amounts. Other restrictions and limitations apply. Contact your preferred lender for the pricing associated with your specific transaction. Calculations are generated by Open Source mortgage calculation software tools using common mathematical formulas. All calculations should be independently verified.
Get Walk Score Content

Property History

Today
Property information last updated
Today
Status Active. This is the most recent date the listing was placed on market.
Yesterday
Date of last price change
Cumulative Days on Market: 1 day (includes prior listings) · Currently listed since October 23, 2026. Data provided by the MLS.

Similar Properties

Scroll to Top