Start of property details

Share this property:
7692 Bremont Court
Douglasville, GA 30135
COMING SOON
$440,000
$137 / Sqft
5
Beds
4
Baths
2
Garage
3,214
Sqft
1.46
Acres
MLS# 7858469

Property Description

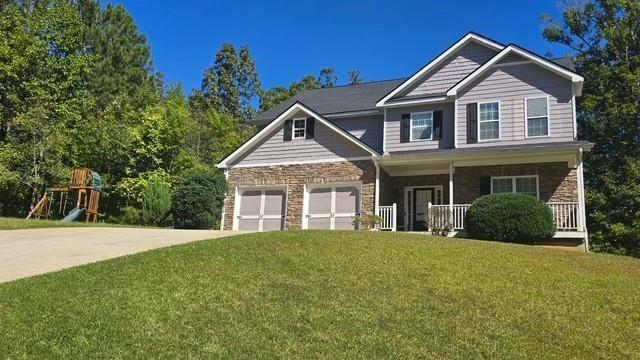
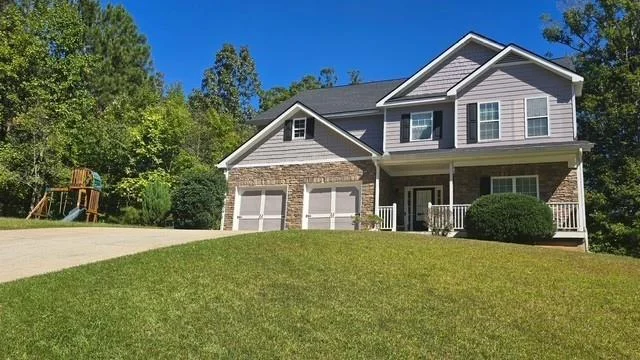
Welcome to 7692 Bremont Court, a spacious 5-bedroom, 3.5-bath home situated on approximately 1.46 acres in the Breckenridge community of Douglasville. Built in 2007 and offering approximately 3, 214 square feet above grade, this traditional two-story home combines generous indoor and outdoor space with a versatile floor plan designed for everyday living and entertaining. Step inside to hardwood flooring, formal living and dining spaces, and a spacious kitchen featuring granite countertops, tile backsplash, island and pantry. The kitchen includes a quality Bosch dishwasher designed for exceptionally quiet operation and a new GE French-door refrigerator. For those who prefer cooking with gas, a gas line is available for conversion of the current range to a gas stove. An inviting gathering area and fireplace add warmth and character to the home's living space with a half bath powder room for your guests. Main floor entrance from large 2 car garage offers much needed convenience. Upstairs, the oversized primary suite offers a sitting area, tray ceiling, walk-in closet, an en-suite with a double vanity, and separate tub and shower. Four additional bedrooms and two more full baths provide abundant space and flexibility for a variety of needs. Need even more room? The approximately 1, 422-square-foot unfinished daylight basement offers interior and exterior access and is stubbed for a bath, providing tremendous potential for future finished living or recreation space, a home gym, theater, workshop, or additional storage. Outside, enjoy the approximately 1.46-acre corner lot, deck, two-car garage, and attractive exterior with stacked-stone accents. Recent improvements include a BRAND-NEW ROOF, providing a significant update for the next owner. In addition, a complete wildlife exclusion service has been performed to help protect the home against wildlife intrusion. Located in the Alexander High School district with convenient access to Scenic Highway 166, Douglasville, located just 1.6 miles from Atlanta’s Foxhall Sportsman Resort and luxe lodging Venue, and 30 minuets from Hartsfield-Jackson Atlanta International Airport, this property offers an appealing combination of space, flexibility, and accessibility with quiet living. SPACE, STYLE and ROOM TO GROW ON 1.46 ACRES!

Property Highlights

Property Type
Residential
Property Sub Type
Single Family Residence
Architectural Style
Traditional
Bedrooms
5
Total Bathrooms
4
Acres
1.46
Year Built
2007
Condition
Resale

Location

City/Township
Douglasville
View
Other
Subdivision
Breckenridge
County
Douglas - GA

Lake/Waterfront Information

Water Body Name
None
Waterfront Features
None

Property Details

Price
$440,000
Condition
Resale
Property Type
Residential
Property Sub Type
Single Family Residence

Building

Bedroom Features
Oversized Master, Sitting Room
Levels
Two
Total Area
3,214

Community

Community Features
None
Special Circumstances
None

Local Schools

Elementary School
South Douglas
Middle School
Fairplay
High School
Alexander

Interior Features

Bedrooms and Bathrooms

Total Bathrooms
4
Full Bathrooms
3
1/2 Bathrooms
1
Bedrooms
5

Rooms and Basement

Basement Features
Bath/Stubbed, Daylight, Exterior Entry, Full, Interior Entry, Unfinished

Area and Spaces

Above Grade Finished Area
3,214
Below Grade Finished Area
1,422

Appliances

Appliances
Dishwasher, Electric Cooktop, Electric Range, Electric Water Heater, Microwave, Refrigerator

Interior Features

Interior Features
Disappearing Attic Stairs, Double Vanity, Entrance Foyer, High Ceilings 9 ft Lower, High Ceilings 9 ft Main, Tray Ceiling(s), Walk-In Closet(s)
Flooring
Carpet, Ceramic Tile, Hardwood
Laundry Features
Laundry Room, Upper Level
Accessibility Features
None
Window Features
Insulated Windows
Security Features
Smoke Detector(s)
Electic
Other
Fireplace Features
Factory Built, Family Room, Living Room

Heating and Cooling

Heating Features
Central, Electric
Fireplaces
1

Building Details

Construction

Architectural Style
Traditional
Year Built
2007
Foundations
Concrete Perimeter
Common Walls
No Common Walls

Materials

Construction Materials
Cement Siding, Stone
Roof
Composition

Terms

Terms

Special Terms
Cash, Conventional, FHA, VA Loan

Taxes

Tax

Tax (Annual)
$4,622

Heating, Cooling & Utilities

Cooling Features
Ceiling Fan(s), Central Air, Zoned

Utilities

Utilities
Cable Available, Electricity Available, Phone Available, Water Available
Sewer
Septic Tank

Green Energy

Energy Efficiency Features
Windows

Utilities

Water Source
Public

Green Energy

Green Energy Features
None

Lot

Acres
1.46
Lot Dimensions
x
Lot Features
Back Yard, Corner Lot, Front Yard, Sloped
Road Surface
Asphalt
Road Frontage
City Street

Exterior Features

Exterior Features
None
Patio And Porch Features
None
Fencing
None
Horse Amenities
None

Parking

Total Parking Spaces
4
Garage Capacity
2
Parking Features
Attached, Driveway, Garage, Garage Door Opener, Kitchen Level

Pool Features

Pool Features
None
Spa Features
None
Listed by Coldwell Banker Realty
Listing Data last updated 11/01/2026 09:00 am
Get a Link to this Property: Copy To Clipboard
QR Code link to this property

Phone:
Connect with:

Payment Calculator

per month. fixed. % interest.
$
%
$
%
Principal & Interest
+ Home Insurance
+ Property Tax
+ HOA Fees
per month
Total interest paid over s will be:
All estimates and provided for informational purposes only. Actual amounts may vary. The output of the tool is not a loan offer or solicitation, nor is it financial or legal advice. Information, rates, programs and loan scenarios shown are for example only as of 1-Nov-2026 and are subject to change without notice. Interest rates provided by the St. Louis Federal Reserve Economic Data (FRED). All products are subject to credit and property approval. Not all products are available in all states or for all loan amounts. Other restrictions and limitations apply. Contact your preferred lender for the pricing associated with your specific transaction. Calculations are generated by Open Source mortgage calculation software tools using common mathematical formulas. All calculations should be independently verified.
Get Walk Score Content

Similar Properties

Scroll to Top